Find us on...
Share on...
Dashboard

- 1 Bed
- 1 Bath
- 663 Sqft
- .01 Acres
New Search X
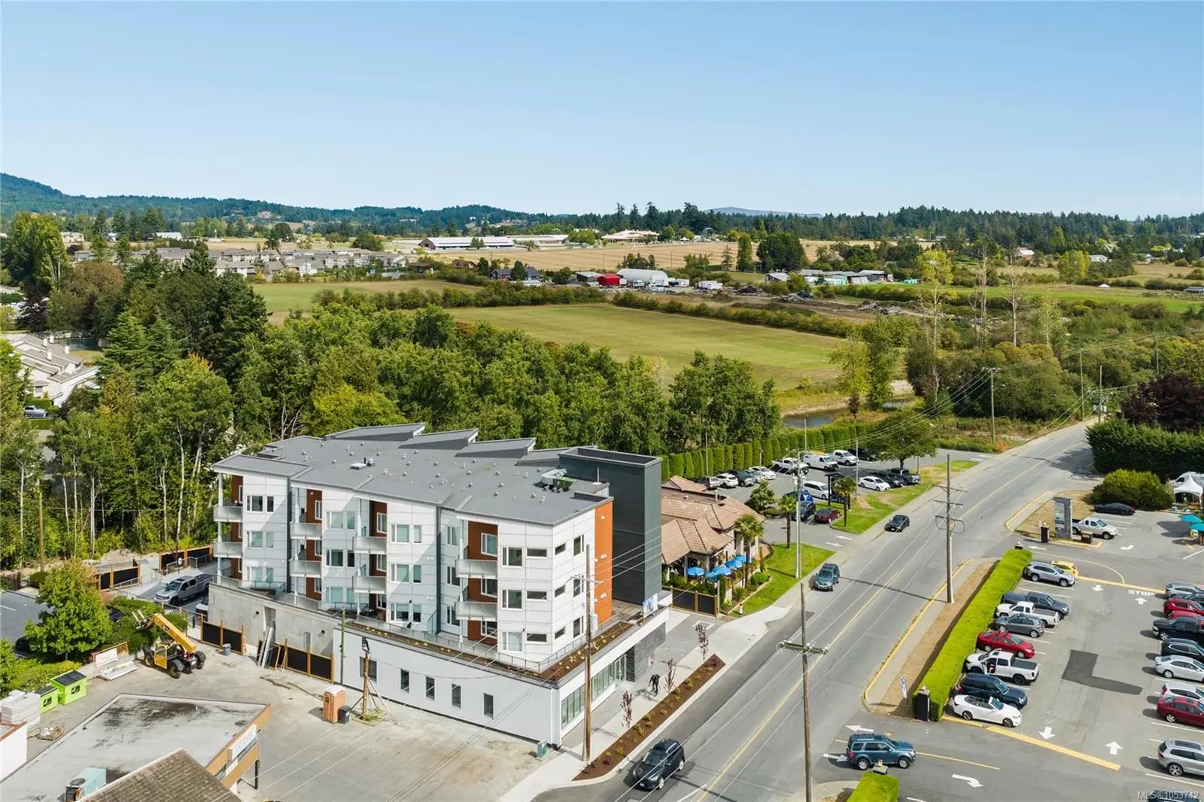
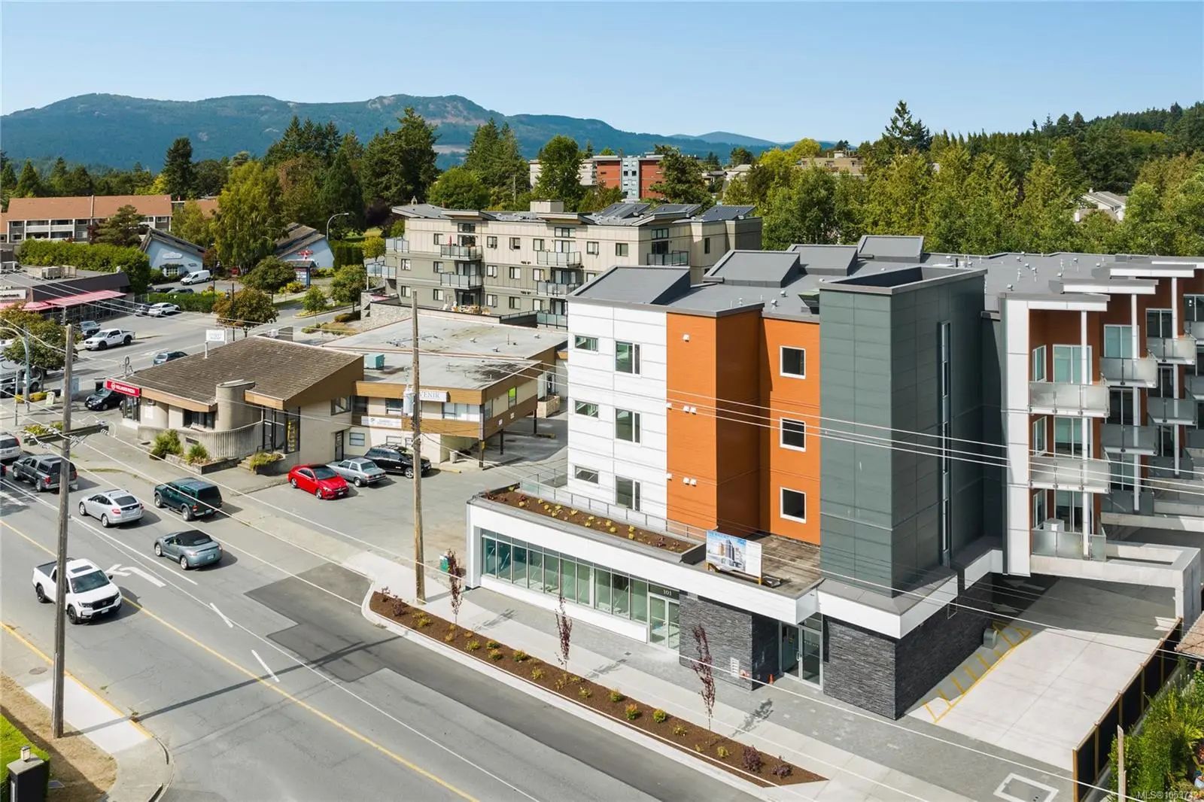
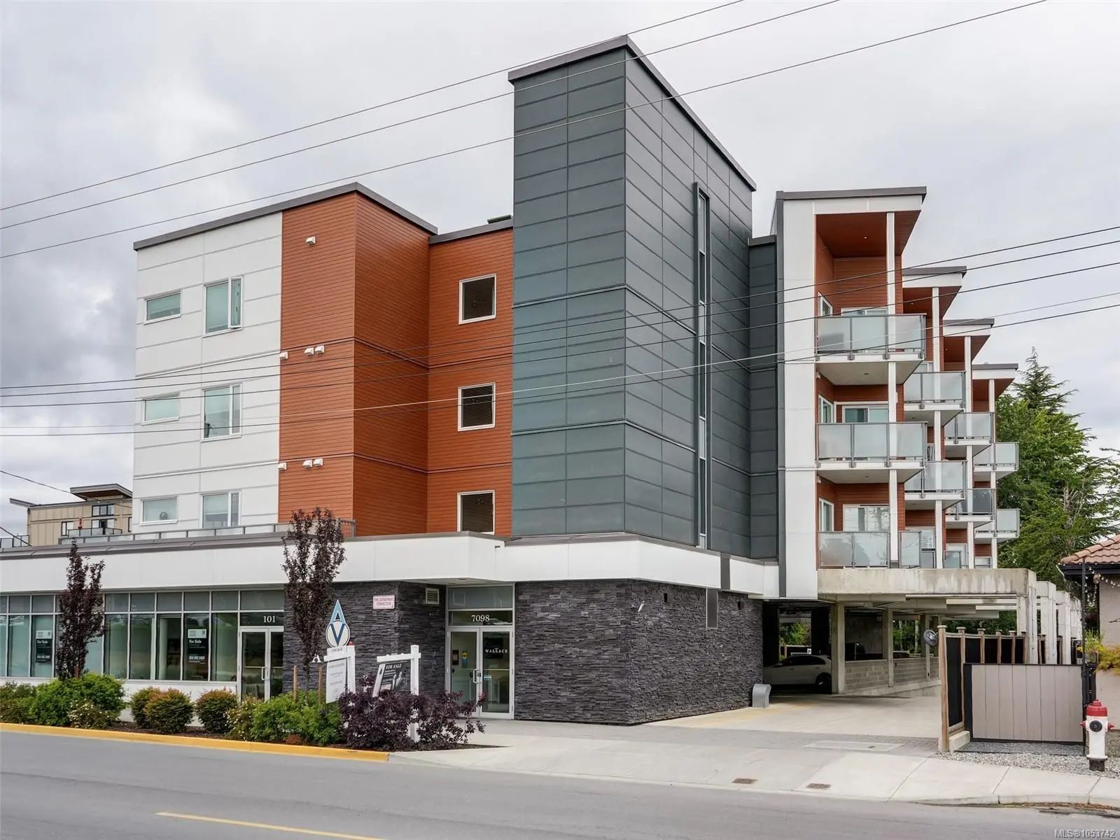
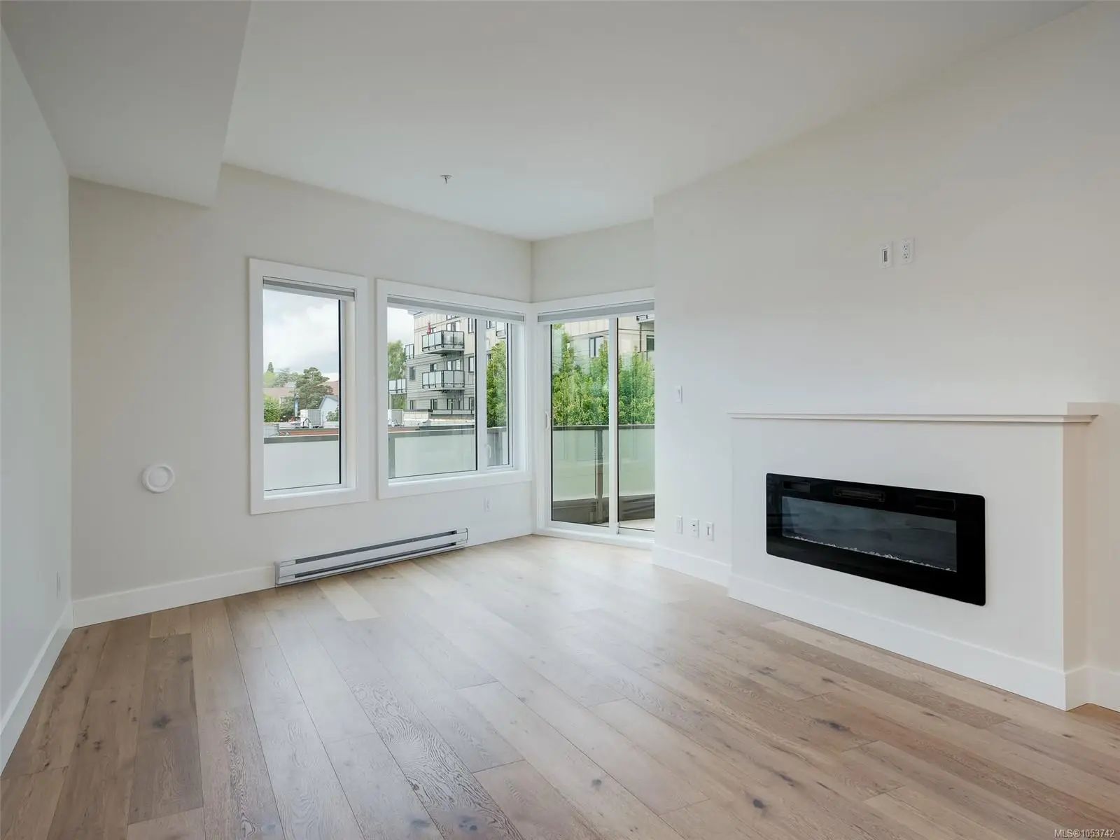

7098 Wallace Dr 203
– $464,999
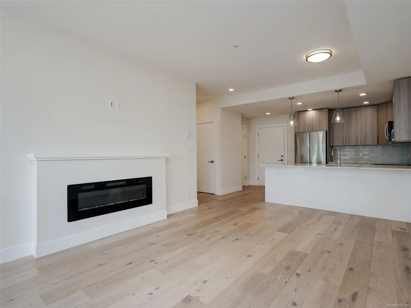
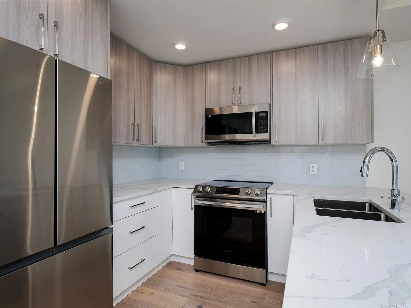
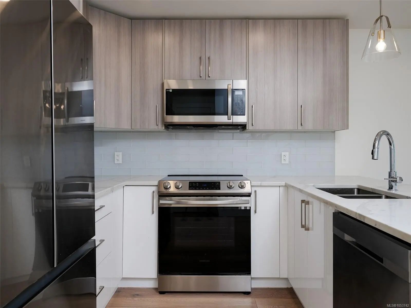
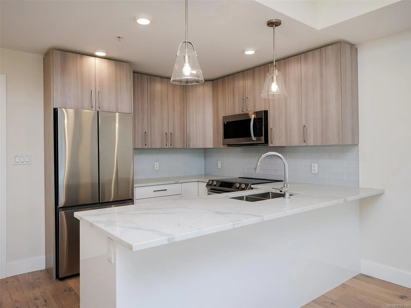
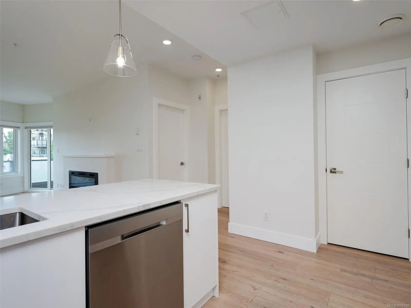
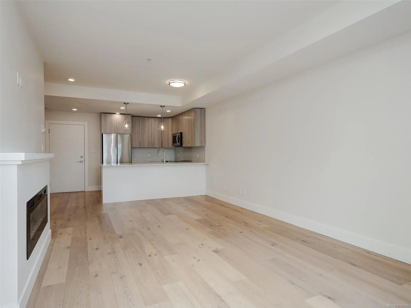
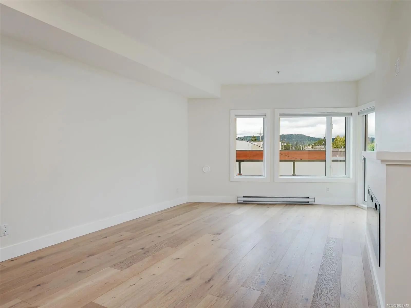
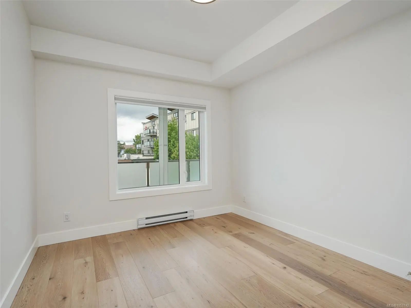
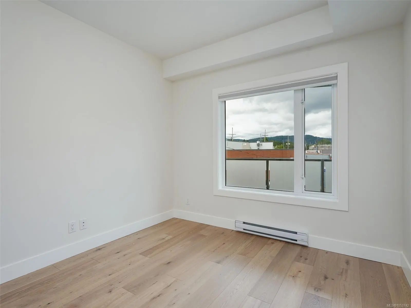
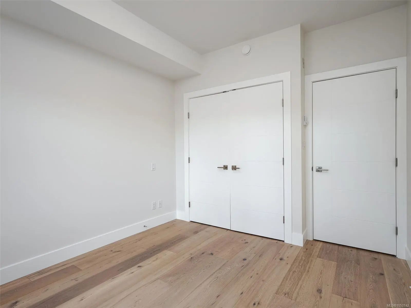
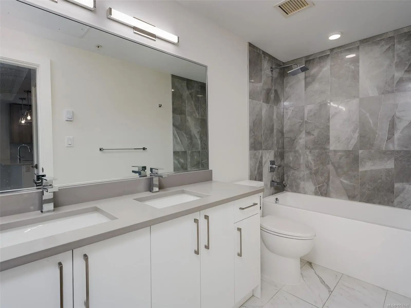
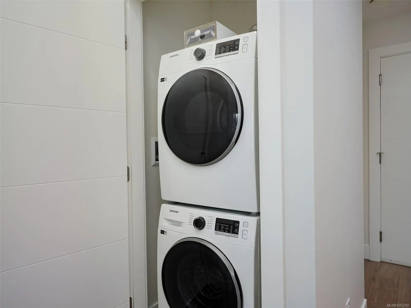
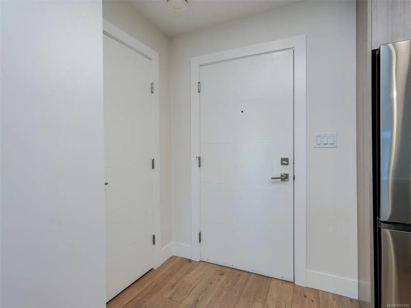
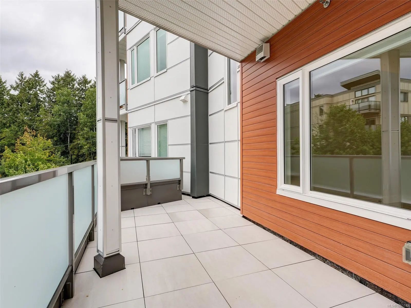
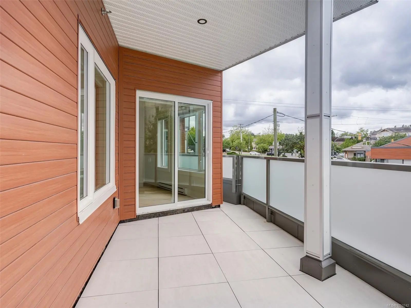
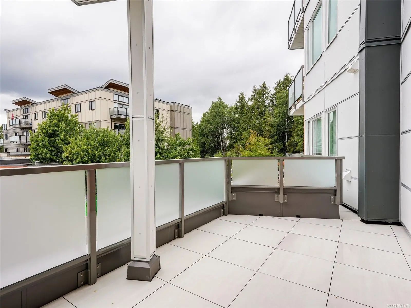
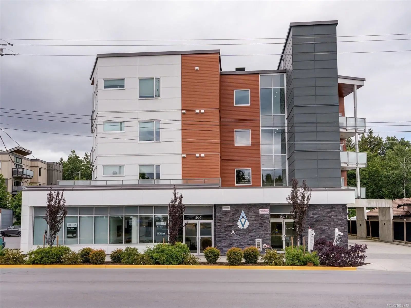
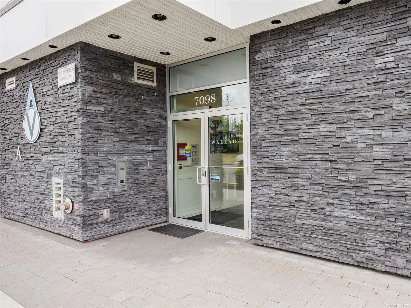
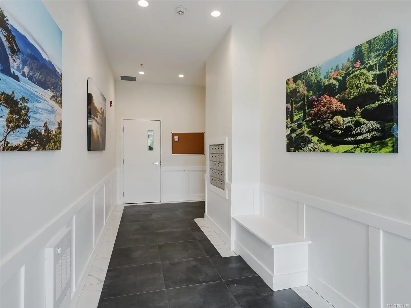
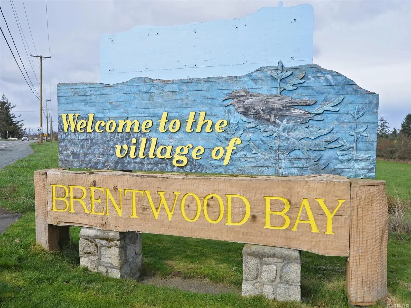
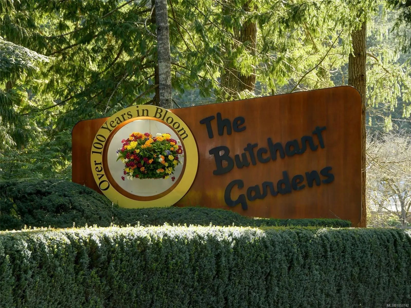
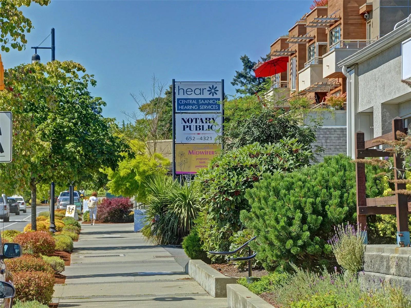
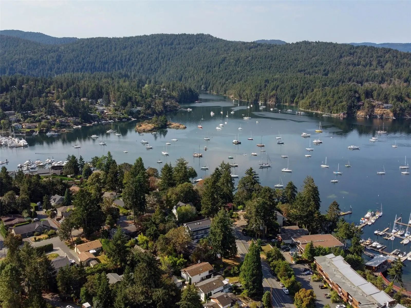
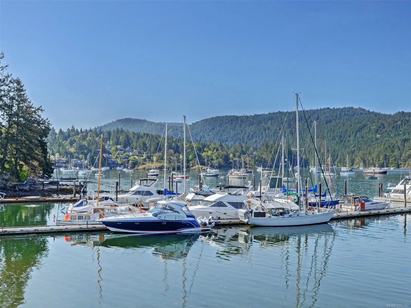
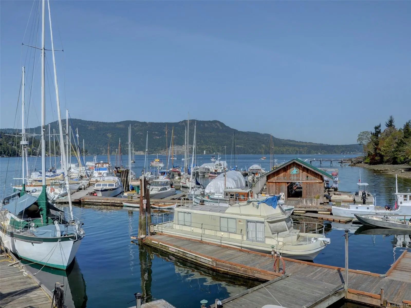
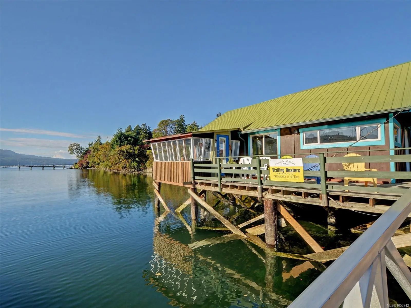
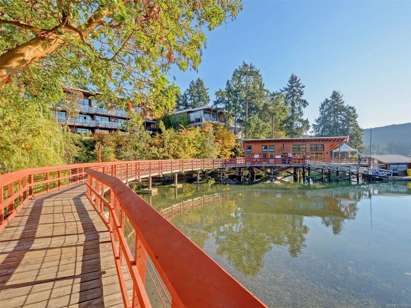
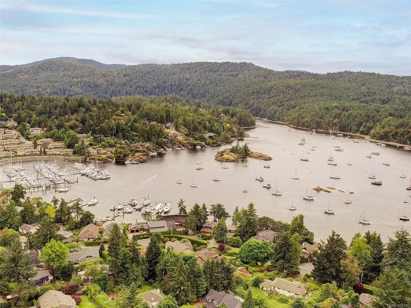
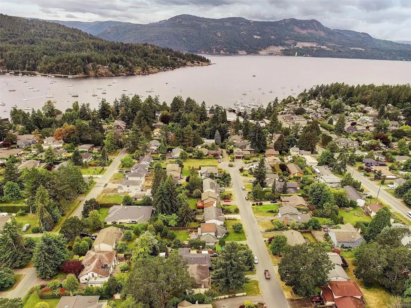
Welcome to The Wallace, a thoughtfully designed, energy-modelled building in the heart of Brentwood Bay, surrounded by everyday conveniences, oceanside walking trails, green spaces and coastal charm. This spacious 1 bedroom, 1 bathroom condo features vaulted ceilings, wide-plank oak engineered hardwood floors, an electric fireplace, quartz countertops and premium stainless steel appliances. The spa-inspired bathroom offers dual sinks, a walk-in shower, and quality finishes. Step onto the sun-soaked balcony to enjoy peaceful views and entertain friends. Superior soundproofing, secure underground parking, storage, bike lockers, a shared EV charger, Modo Car Share membership and the balance of a 2 5 10 warranty remaining, all provide exceptional value. Minutes from marinas, beaches, golf, farmers' markets, dining, shopping, and the world-famous Butchart Gardens. Enjoy the perfect balance of urban convenience and nature, with every amenity just moments away for effortless daily living.
Essential Information
- MLS® #1053742
- Price$464,999
- Bedrooms1
- Bathrooms1
- Square Footage663
- Acres0.01
- Year Built2023
- TypeResidential
- Sub-TypeCondo Apartment
- StatusActive
- Taxes$2,535
- Tax Year2026
Community Information
- Address7098 Wallace Dr 203
- AreaCS Brentwood Bay
- CityCentral Saanich
- CountyCapital Regional District
- ProvinceBC
- Postal CodeV8M 1G9
Amenities
- Parking Spaces1
Amenities
Bike Storage, Common Area, Elevator(s), Private Drive/Road, Secured Entry, Storage Unit
Parking
EV Charger: Common Use - Installed, Underground
Interior
- HeatingBaseboard
- CoolingNone
- FireplaceYes
- # of Fireplaces1
- FireplacesElectric
- # of Stories4
Interior Features
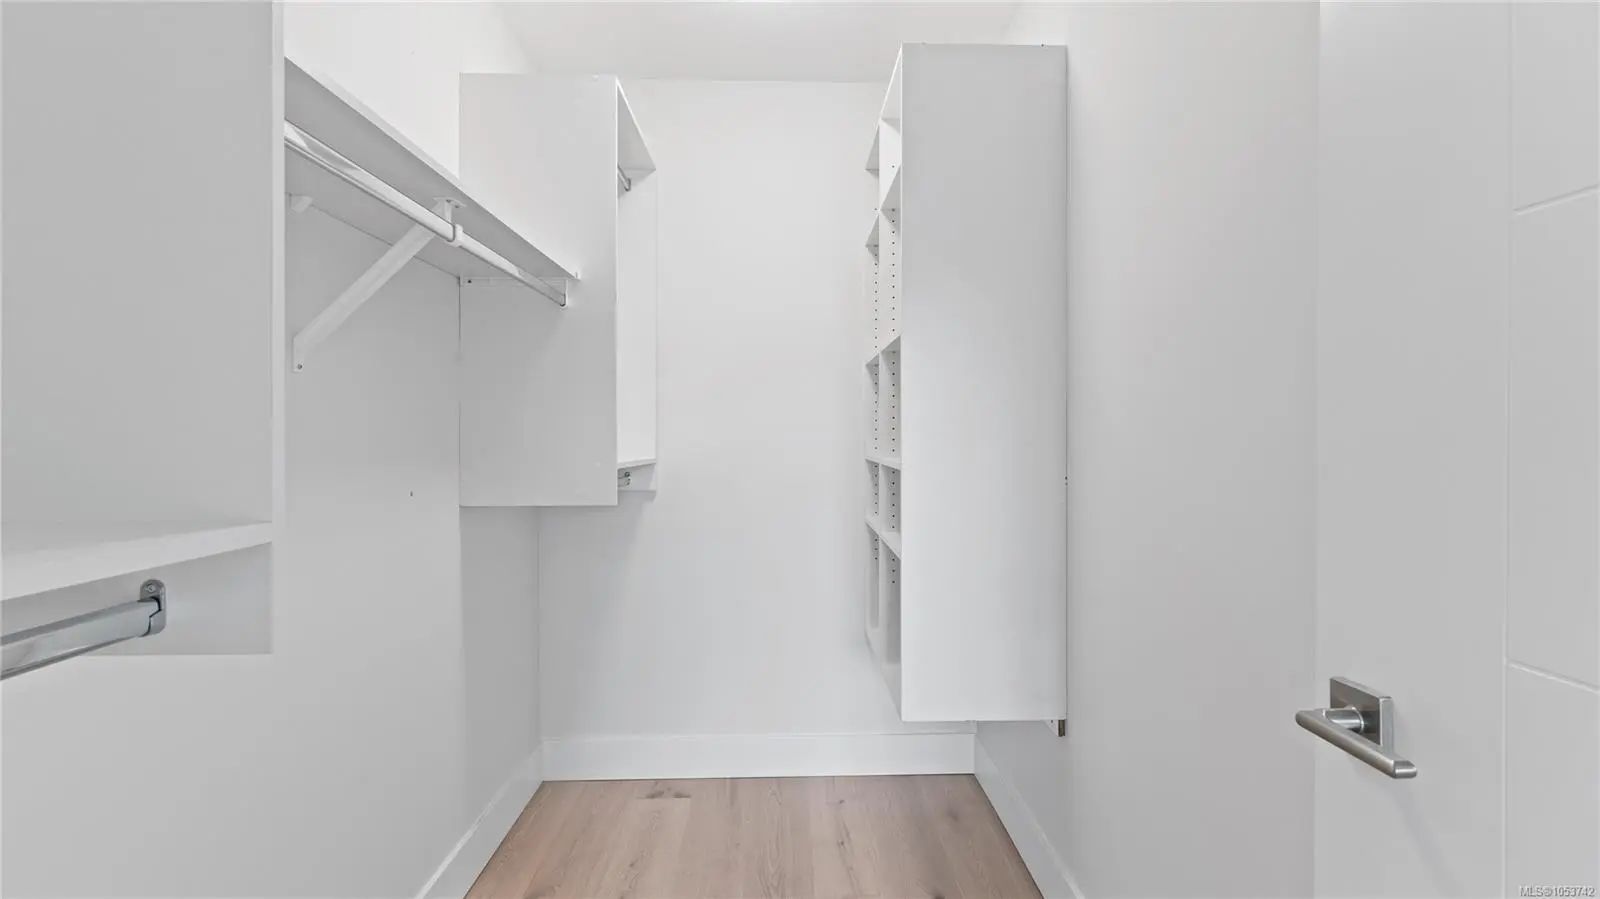
Closet Organizer, Controlled Entry, Dining Room, Elevator, Storage
Appliances
Dishwasher, Dryer, Microwave, Oven/Range Electric, Range Hood, Refrigerator, Washer
Exterior
- RoofAsphalt Torch On
- ConstructionConcrete, Wood
- FoundationPoured Concrete, Slab
Additional Information
- Date ListedNovember 4th, 2026
- Days on Market13
- HOA Fees394.4
- HOA Fees Freq.Monthly
Listing Office
Engel & Volkers Vancouver Island
 NOTE: MLS® property information is provided under copyright© by the Victoria Real Estate Board. The information is from sources deemed reliable, but should not be relied upon without independent verification. The website must only be used by consumers for the purpose of locating and purchasing real estate.