Find us on...
Share on...
Dashboard

- 3 Beds
- 3 Baths
- 2,257 Sqft
- .02 Acres
New Search X

850 Park Forest Dr (sl-72)46
– $570,000
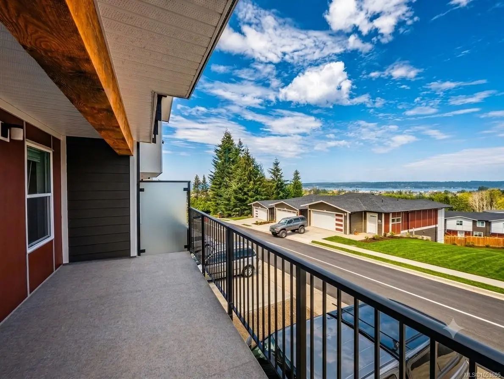
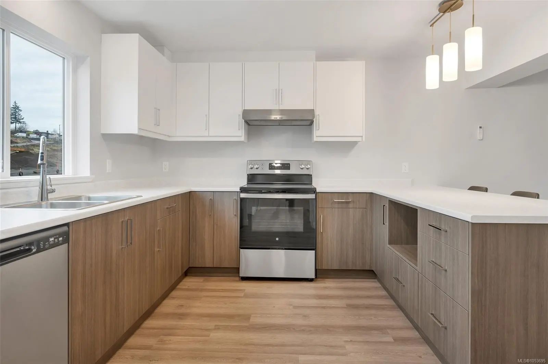
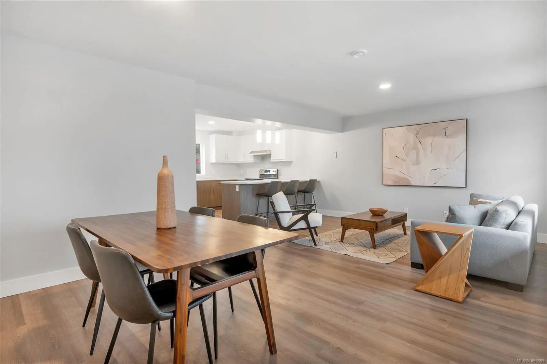
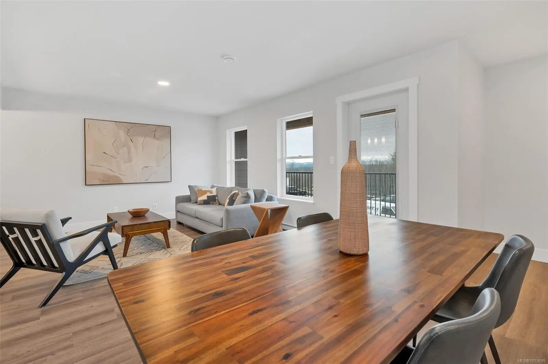
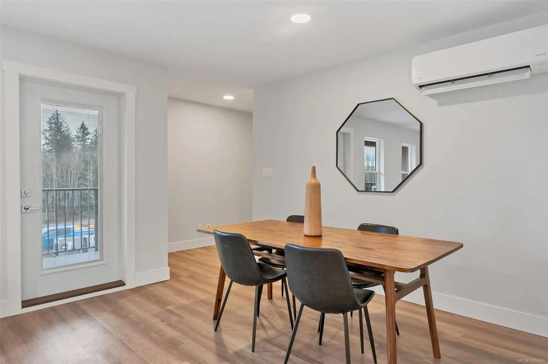
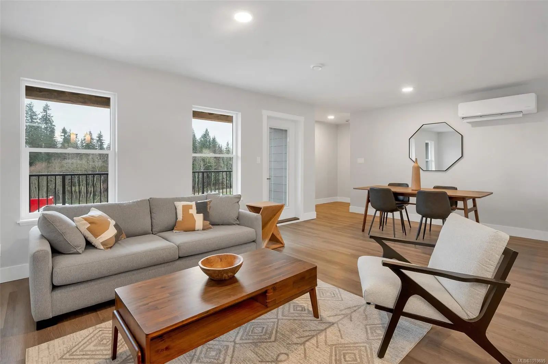
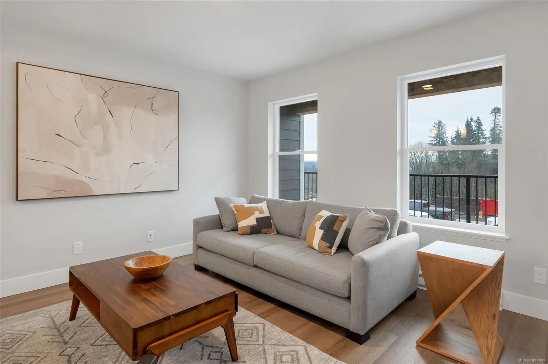
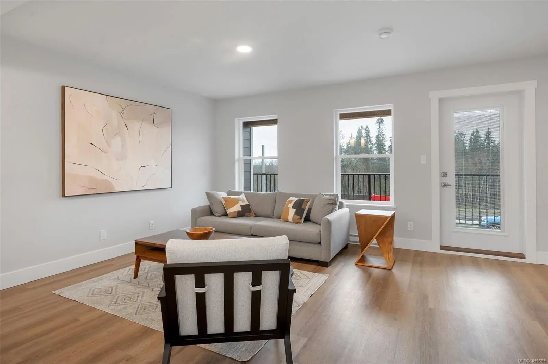
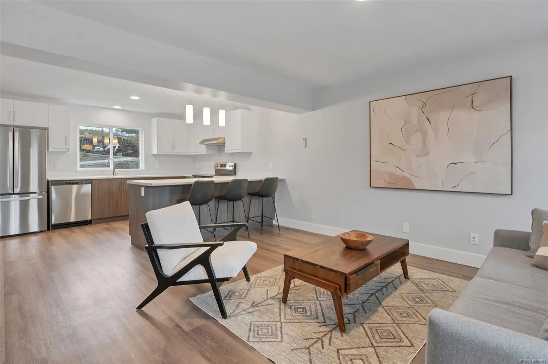
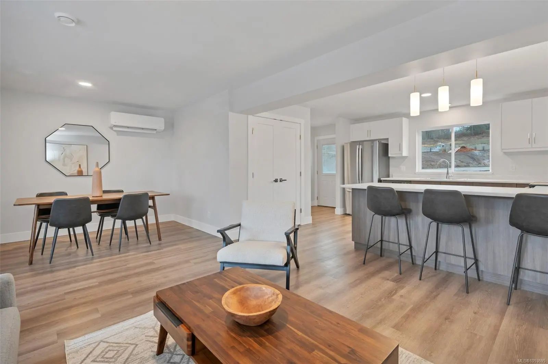
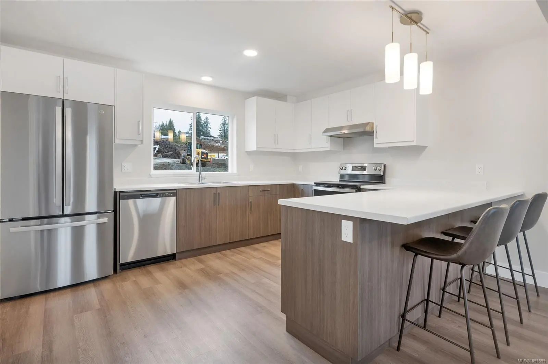
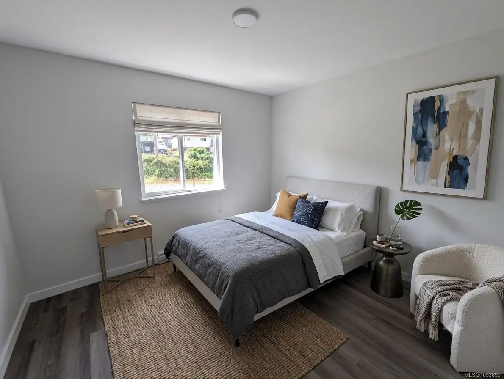
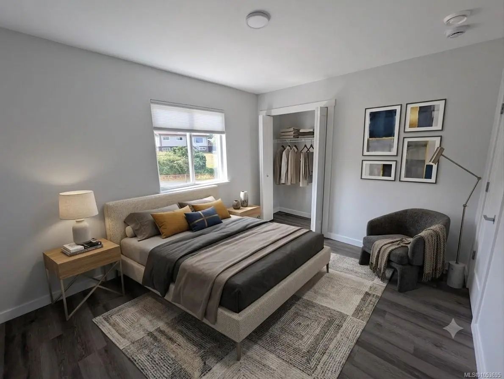
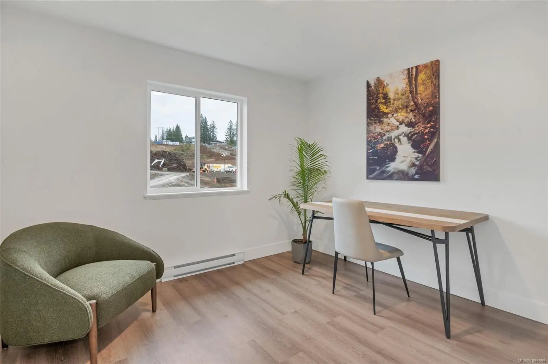
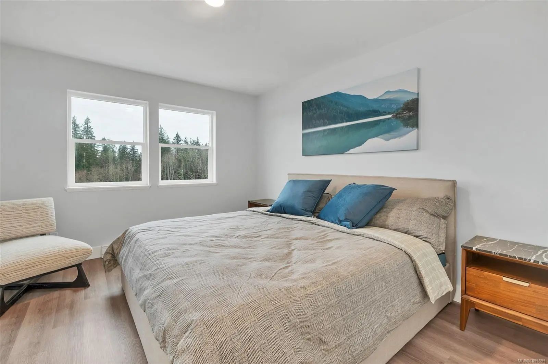
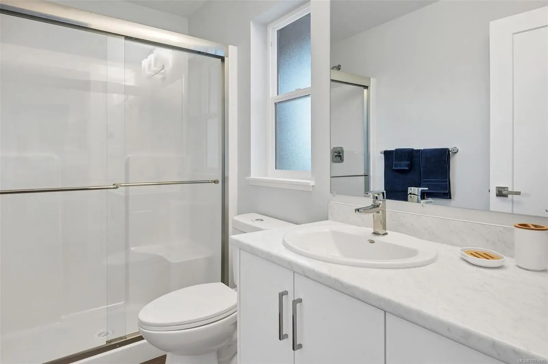
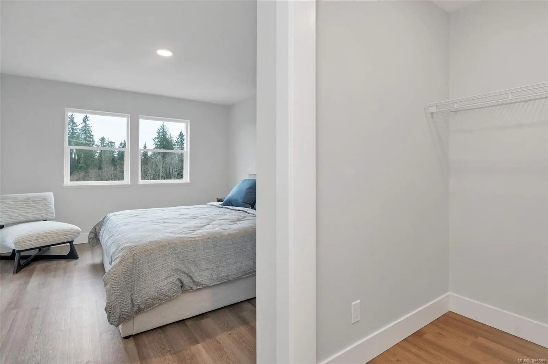
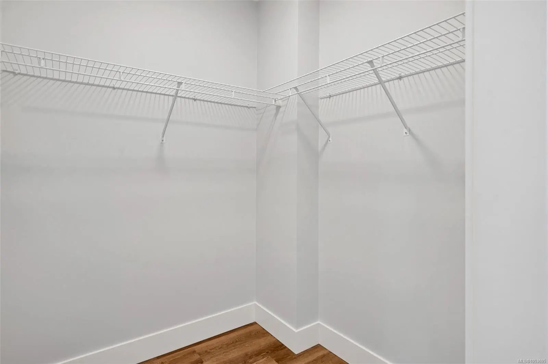
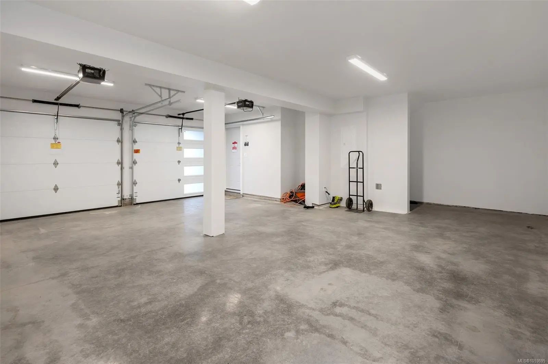
Nestled on a quiet street off Petersen Road, just 5 minutes from and rising above downtown, Timber Ridge is Campbell River’s newest community. With a focus on large, comfortable spaces, our collection of 88 3-bedroom townhomes is the perfect place to build lasting memories - big and small. With an ideal location, and comfortable design, the Fir Townhomes at Timber Ridge are a nicely priced option for a brand-new home in Campbell River. At over 2,200 sq ft (1,687 sq.ft. living space + 580 sq.ft. 2-car garage) there is the perfect amount of air-conditioned living space for you and your family. Thoughtful design features include open concept kitchen/dining/living space on the main floor, principal bedroom + ensuite bathroom, walk-in closet & private deck space, laundry on the top floor with the bedrooms + an attached 2-car garage with storage space, + a fenced backyard. Includes 2-5-10 New Home Warranty.. Contact us today! Under construction. View show suite at #806 Park Forest Drive.
Essential Information
- MLS® #1053695
- Price$570,000
- Bedrooms3
- Bathrooms3
- Square Footage2,257
- Acres0.02
- Year Built2025
- TypeResidential
- Sub-TypeRow/Townhouse
- StatusActive
- Taxes$3,010
- Tax Year2026
Community Information
- Address850 Park Forest Dr (sl-72)46
- AreaCR Campbell River Central
- SubdivisionTimber Ridge
- CityCampbell River
- CountyCampbell River, City of
- ProvinceBC
- Postal CodeV9W 0H9
Amenities
- Parking Spaces4
- # of Garages2
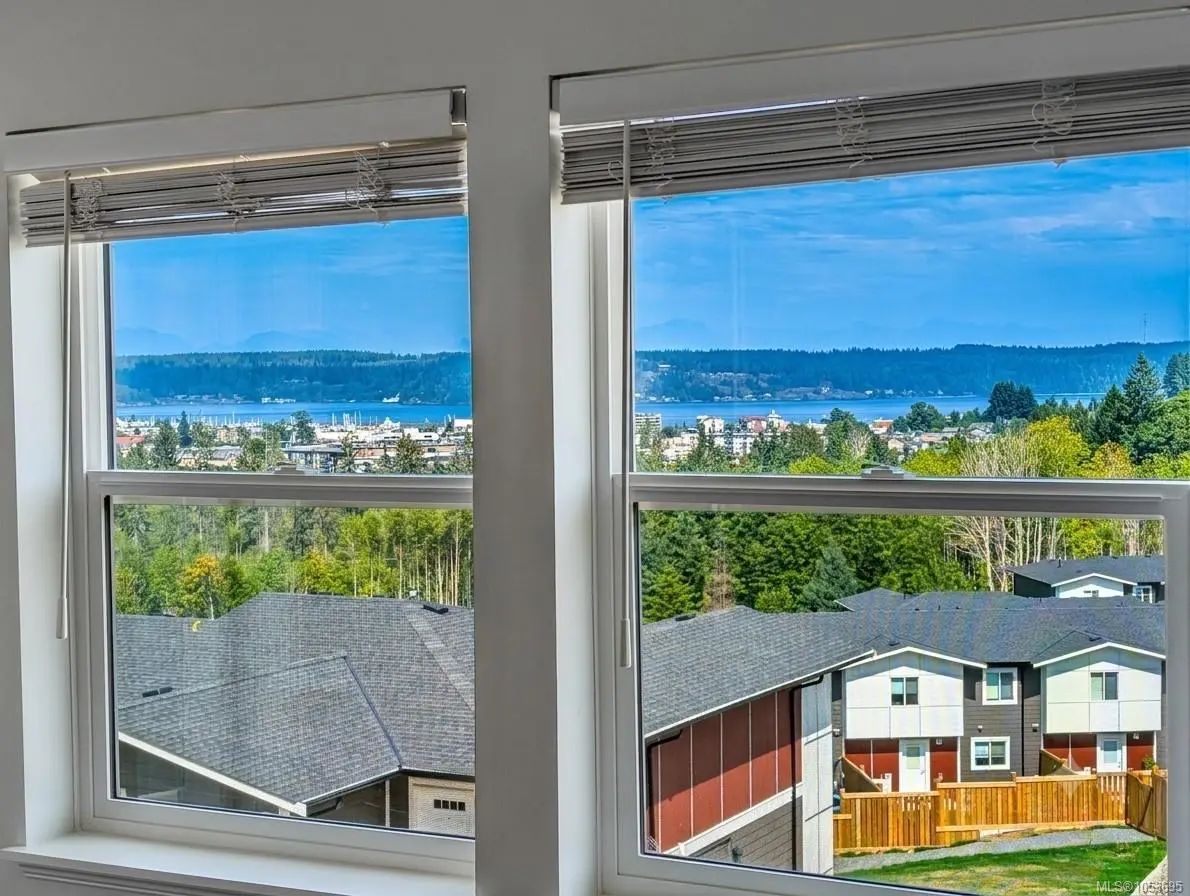
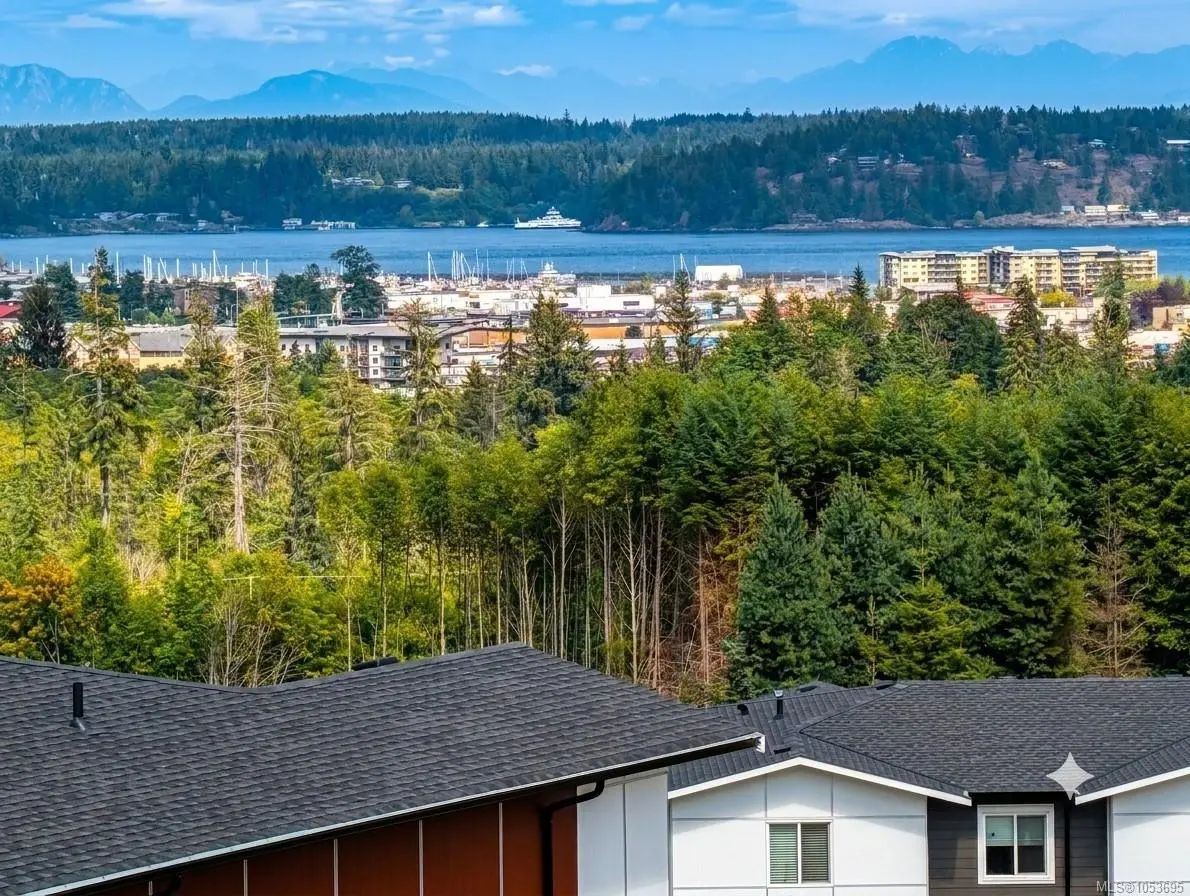
- ViewCity, Mountain(s), Ocean
Utilities
Cable Available, Electricity To Lot, Garbage, Recycling
Parking
Attached, Driveway, EV Charger: Dedicated - Roughed In, Garage Double
Interior
- HeatingElectric, Heat Pump
- CoolingAir Conditioning, Wall Unit(s)
- # of Stories3
Interior Features
Dining Room, Dining/Living Combo, Eating Area
Appliances
Dishwasher, Dryer, Oven/Range Electric, Range Hood, Refrigerator, Washer
Exterior
- WindowsBlinds, Screens, Vinyl Frames
- RoofAsphalt Shingle
- FoundationPoured Concrete, Slab
Exterior Features
Balcony/Patio, Fenced, Fencing: Full, Playground
Construction
Cement Fibre, Frame Wood, Insulation All
Additional Information
- Listing OfficeSeymour Pacific Realty Ltd.
- Date ListedNovember 3rd, 2026
- Days on Market14
- HOA Fees270
- HOA Fees Freq.Monthly
 NOTE: MLS® property information is provided under copyright© by the Victoria Real Estate Board. The information is from sources deemed reliable, but should not be relied upon without independent verification. The website must only be used by consumers for the purpose of locating and purchasing real estate.