Find us on...
Share on...
Dashboard

- 2 Beds
- 2 Baths
- 916 Sqft
- 2 DOM
New Search X
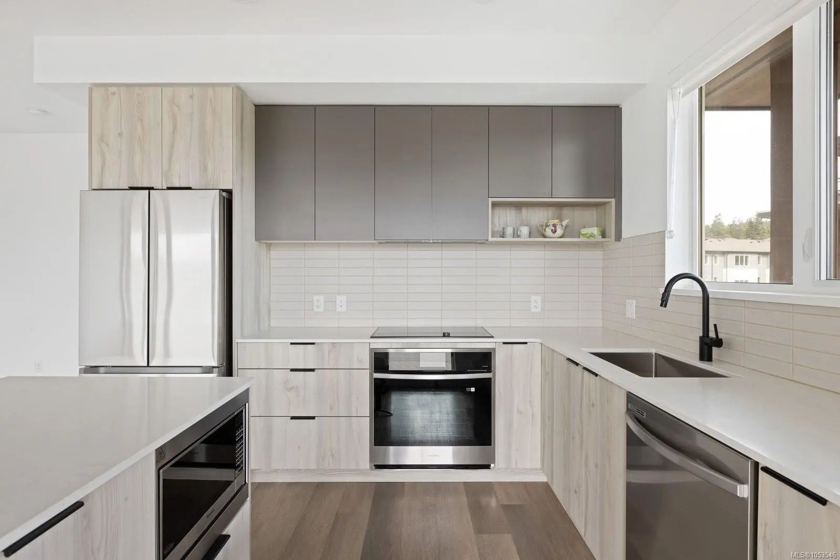
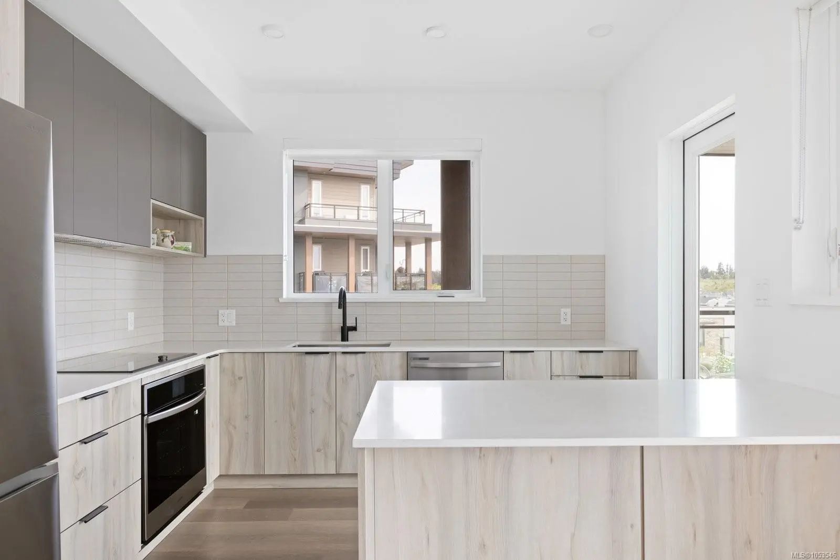
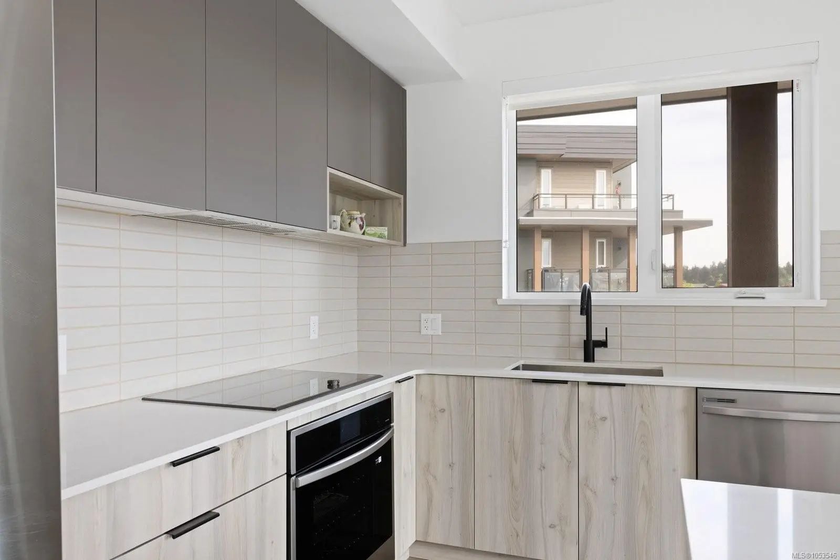
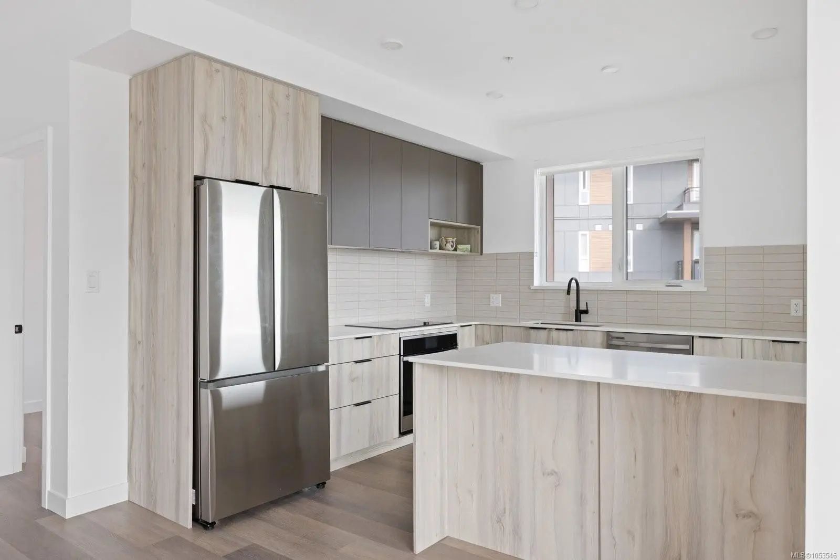
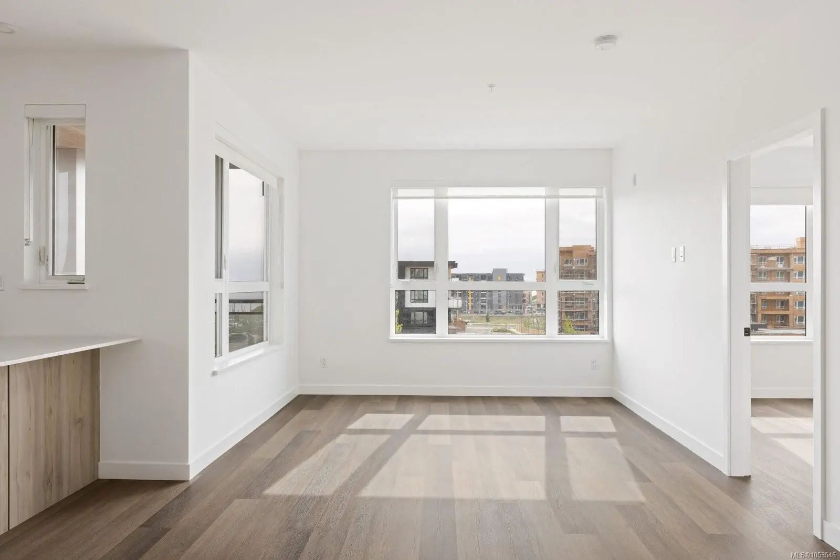
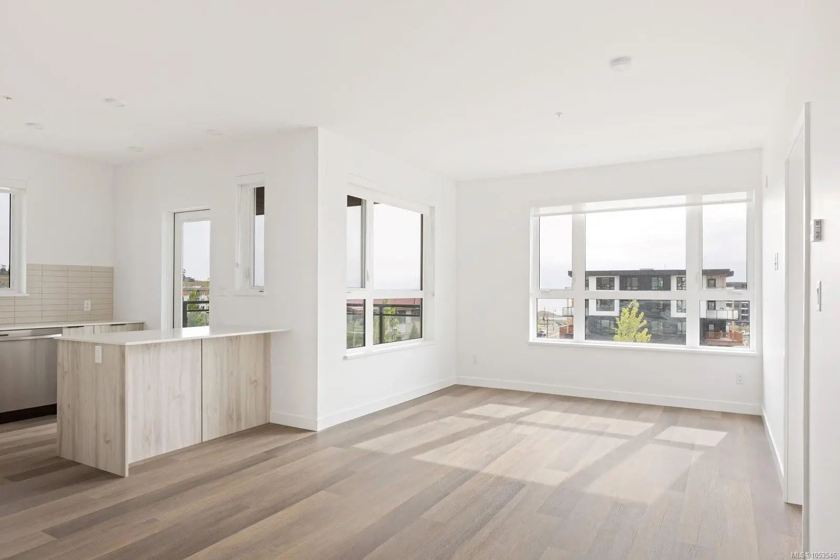
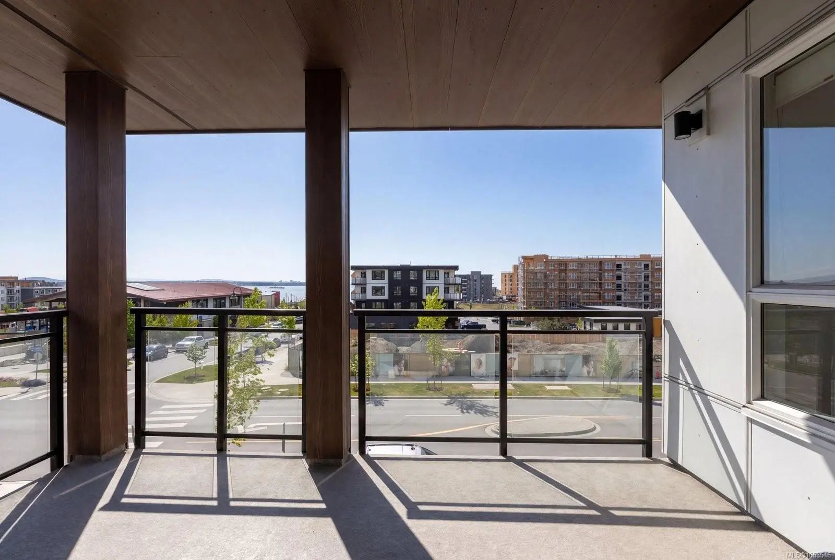
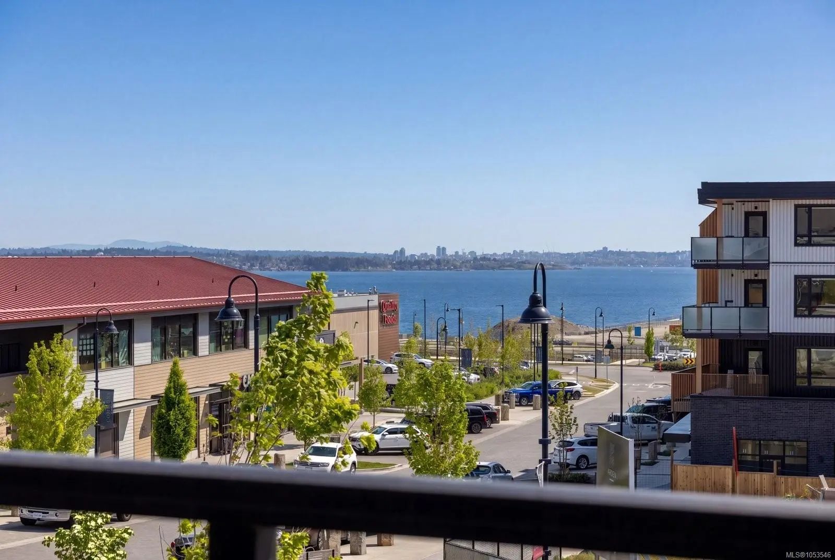

3564b Ryder Hesjedal Way 301
– $735,000
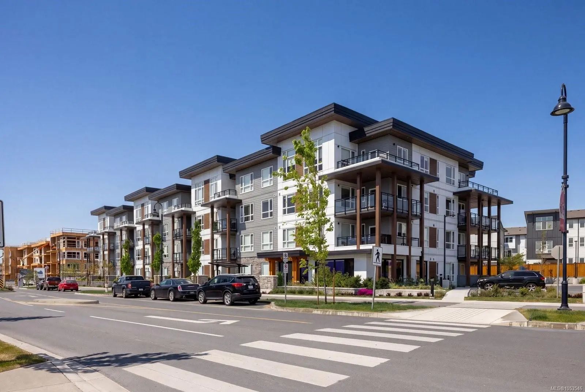
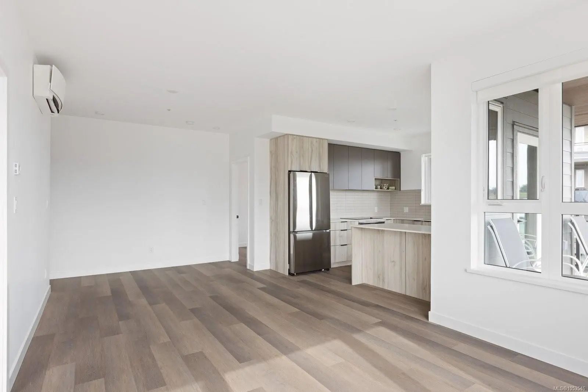
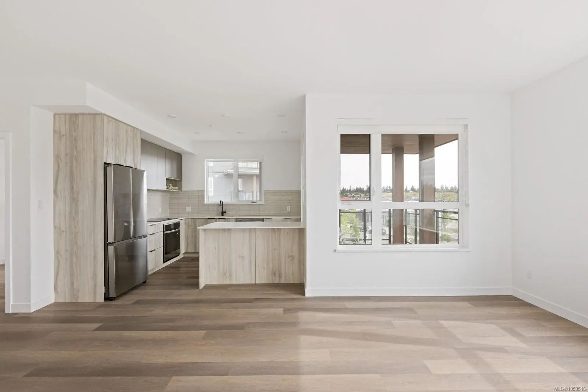
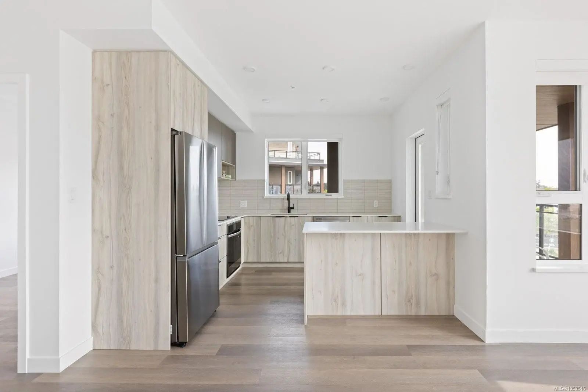
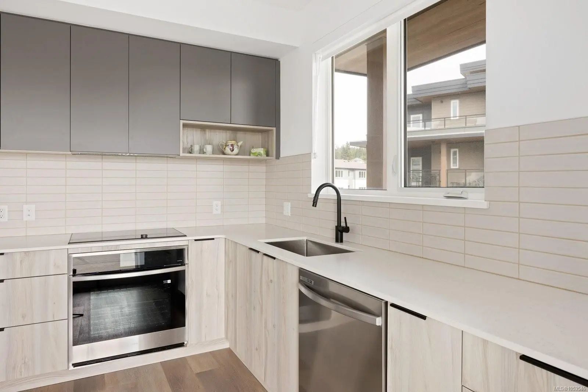
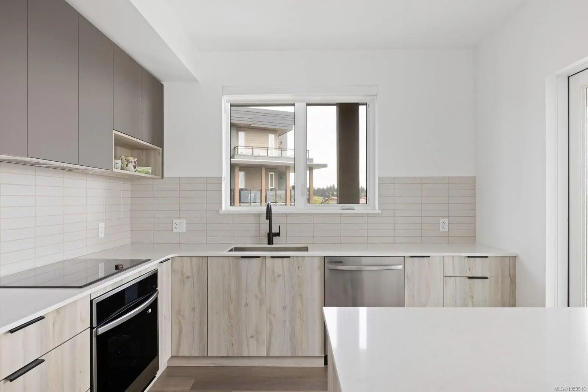
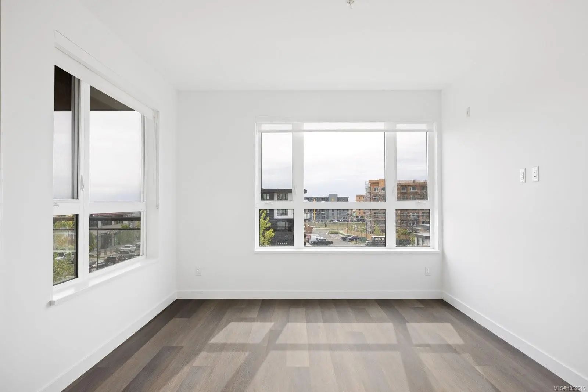
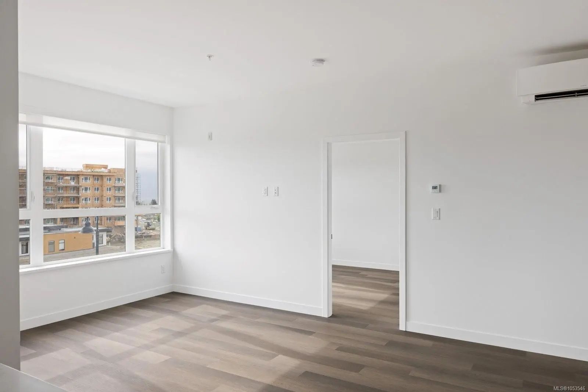
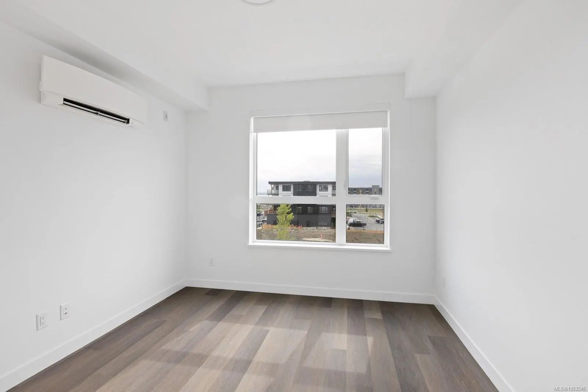
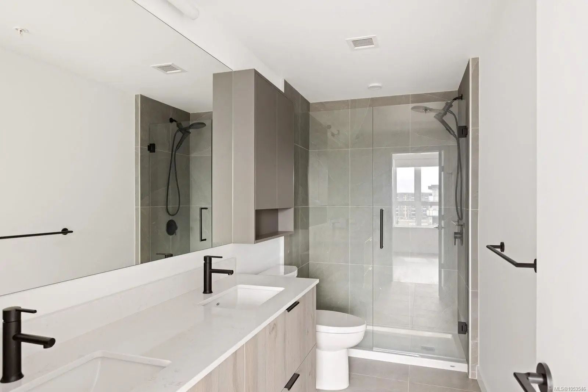
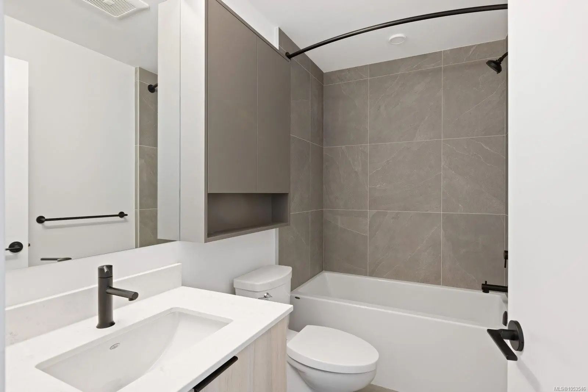
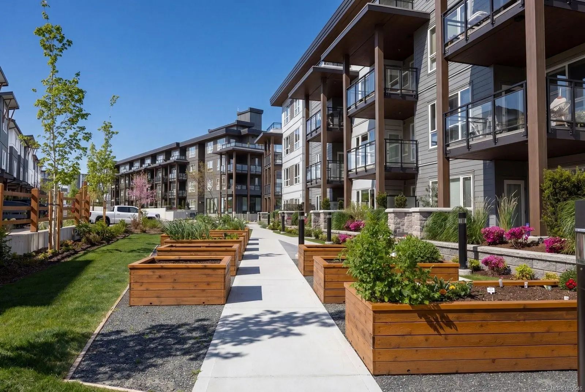
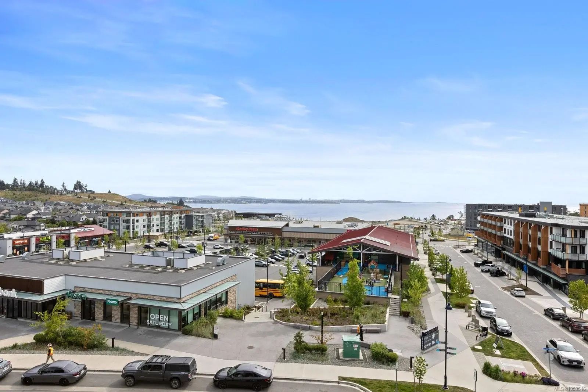
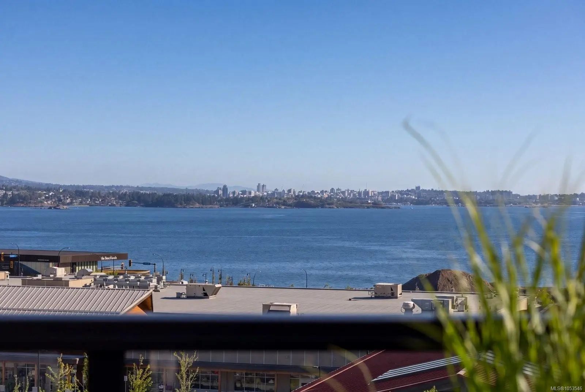
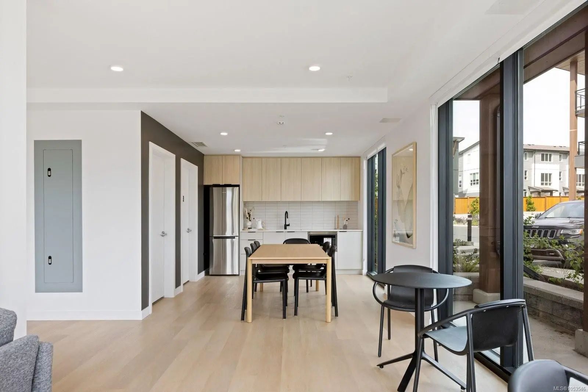
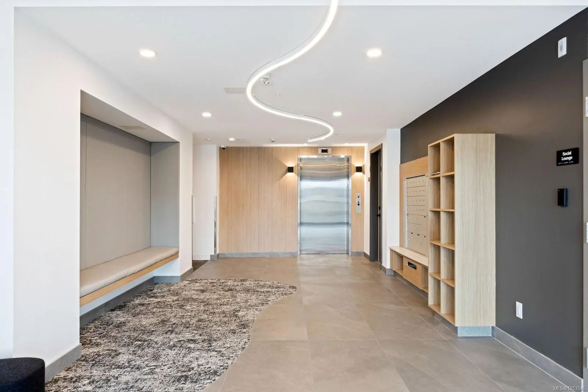
Discover ELIZA at Royal Bay, where the rhythm of coastal living shapes every detail. This stunning corner residence offers 930 square feet of thoughtfully designed space — two bedrooms, two bathrooms, and a kitchen that earns its reputation, featuring quartz countertops, soft-close cabinetry, matte black accents, and premium stainless steel appliances that are as functional as they are beautiful. Step out onto the 205 square foot east-facing balcony and slow down. Morning light, sea air, and the kind of quiet that's hard to find. Whether you're hosting friends or simply unwinding, every finish and detail reflects a coastal sophistication that feels effortless rather than curated. Dedicated parking and secure bike storage round out the practical details for those who live actively. Located just minutes from scenic parks, gorgeous beaches, top schools, and everyday essentials, ELIZA offers something increasingly rare: a home that genuinely fits the life around it.
Essential Information
- MLS® #1053546
- Price$735,000
- Bedrooms2
- Bathrooms2
- Square Footage916
- Year Built2025
- TypeResidential
- Sub-TypeCondo Apartment
- StyleWest Coast
- StatusActive
- Taxes$3,885
- Tax Year2026
Community Information
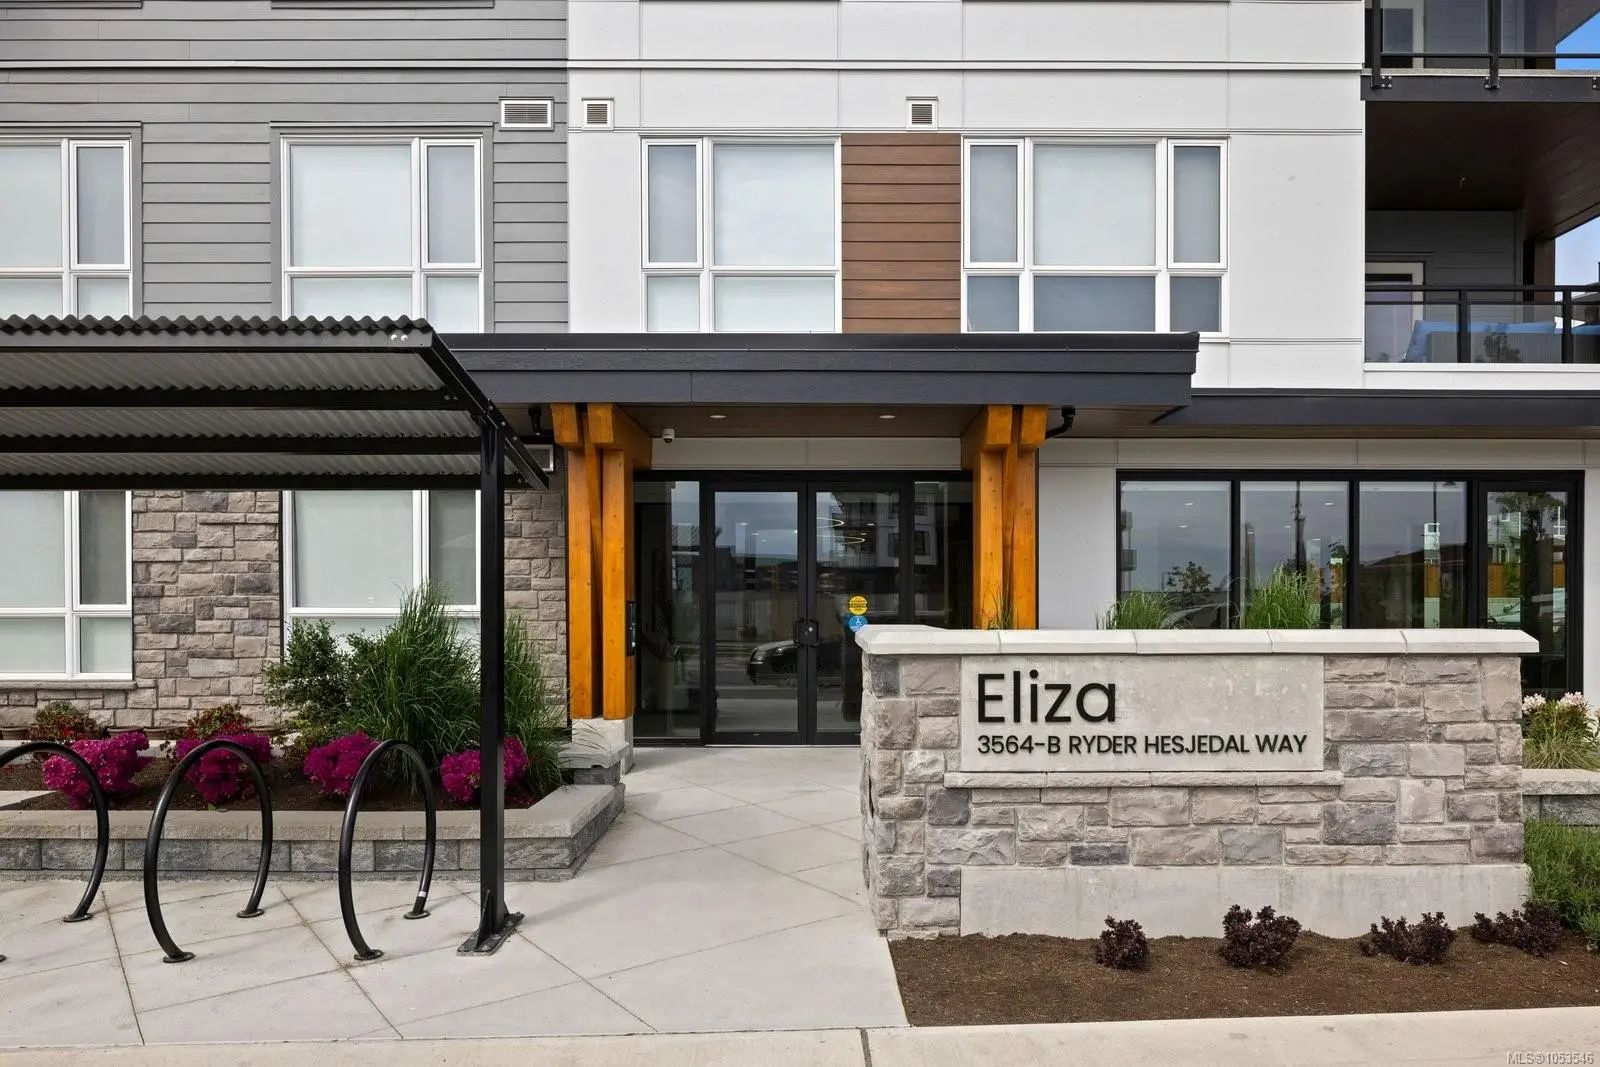
- Address3564b Ryder Hesjedal Way 301
- AreaCo Royal Bay
- SubdivisionEliza South
- CityColwood
- CountyCapital Regional District
- ProvinceBC
- Postal CodeV9C 0V3
Amenities
- Parking Spaces2
- ParkingGuest, Underground
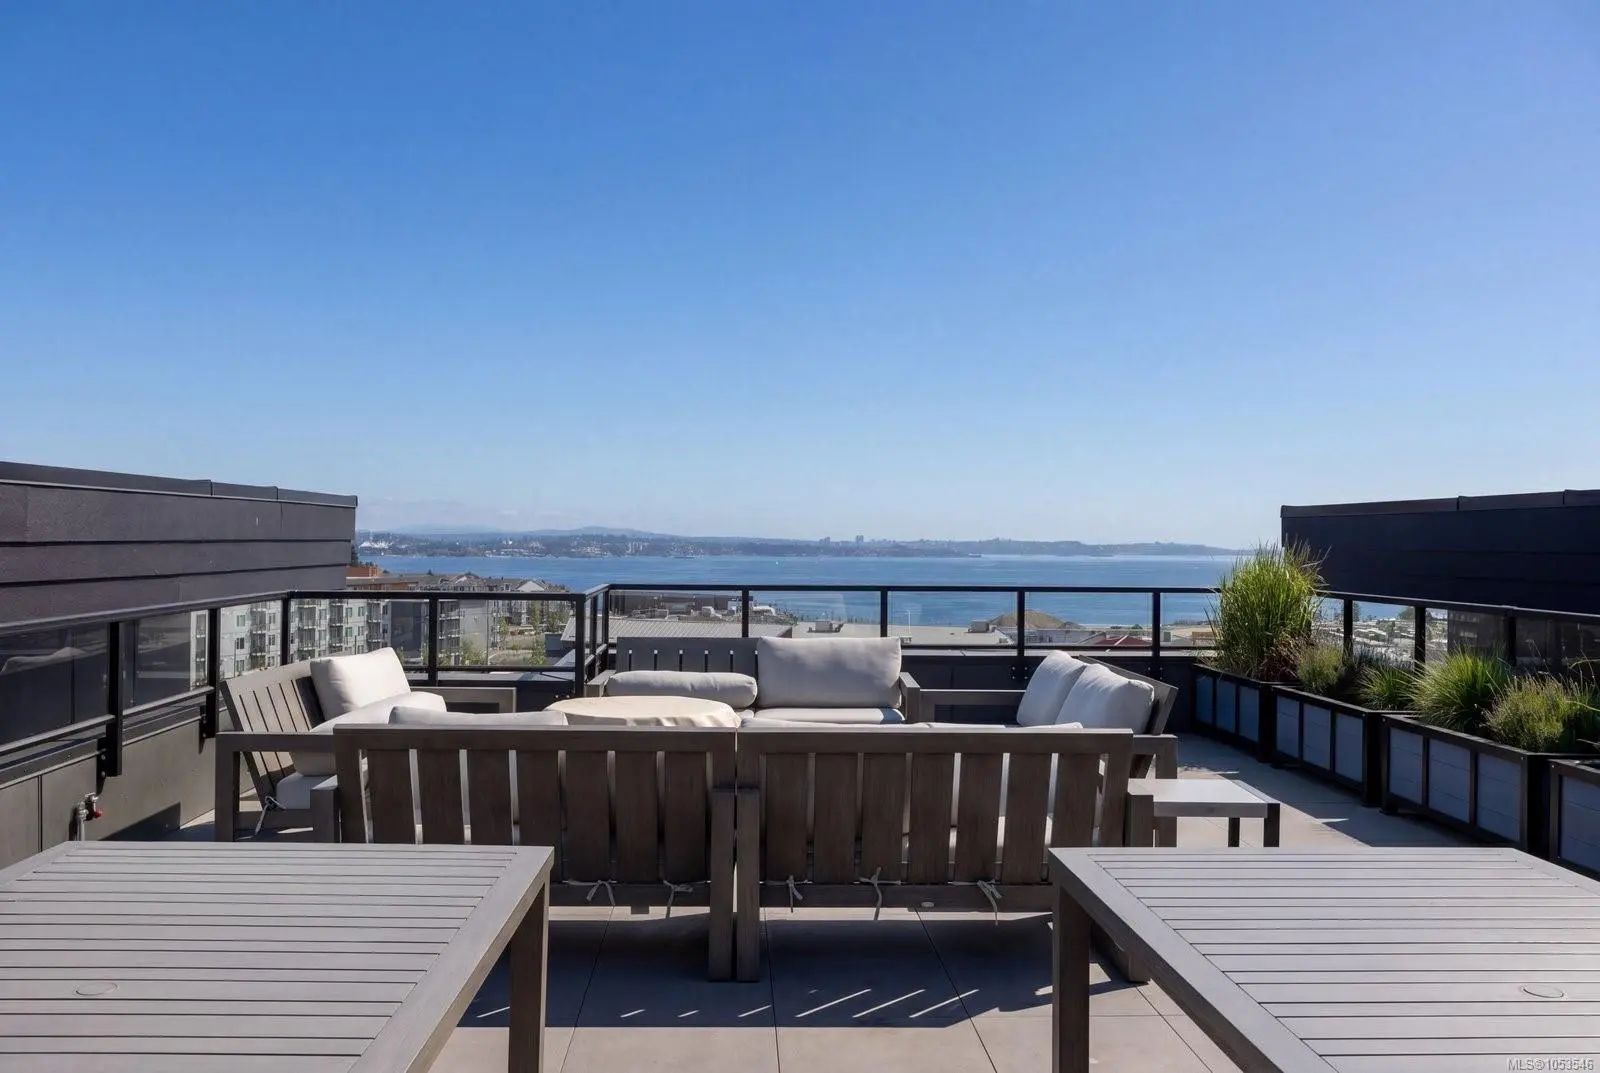
- ViewMountain(s)
Amenities
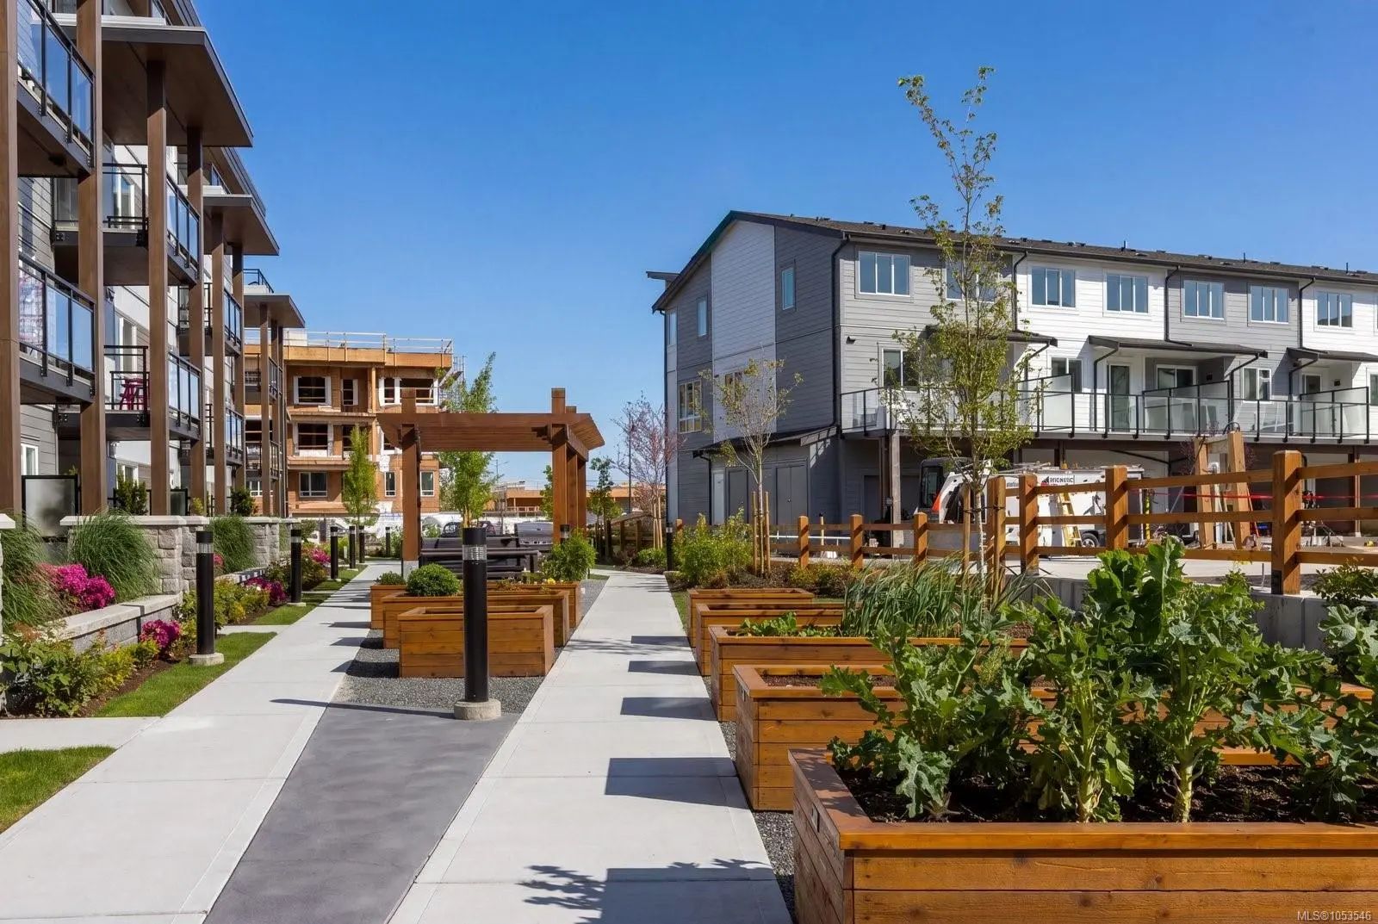
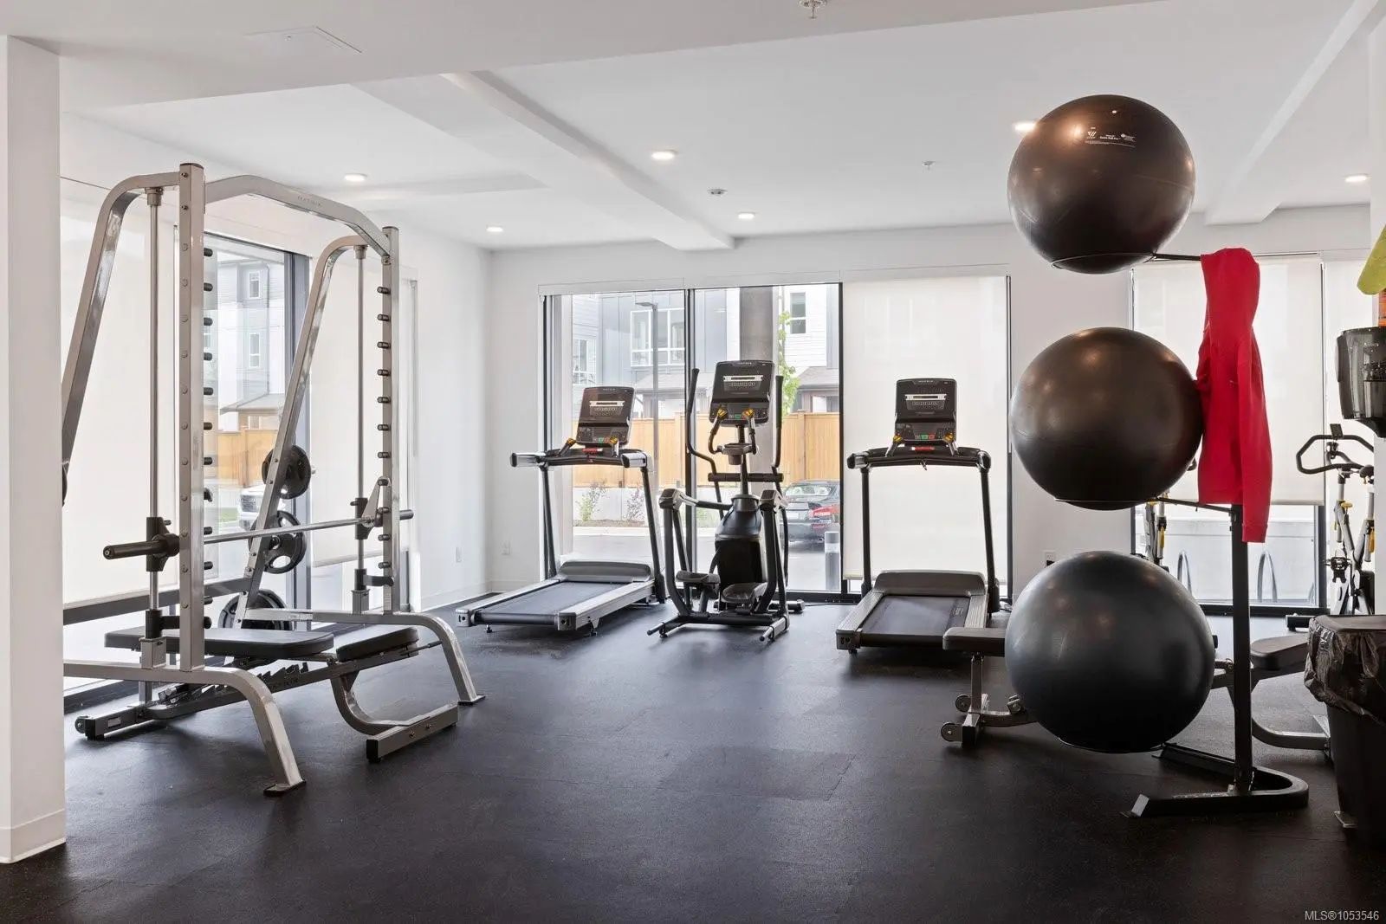
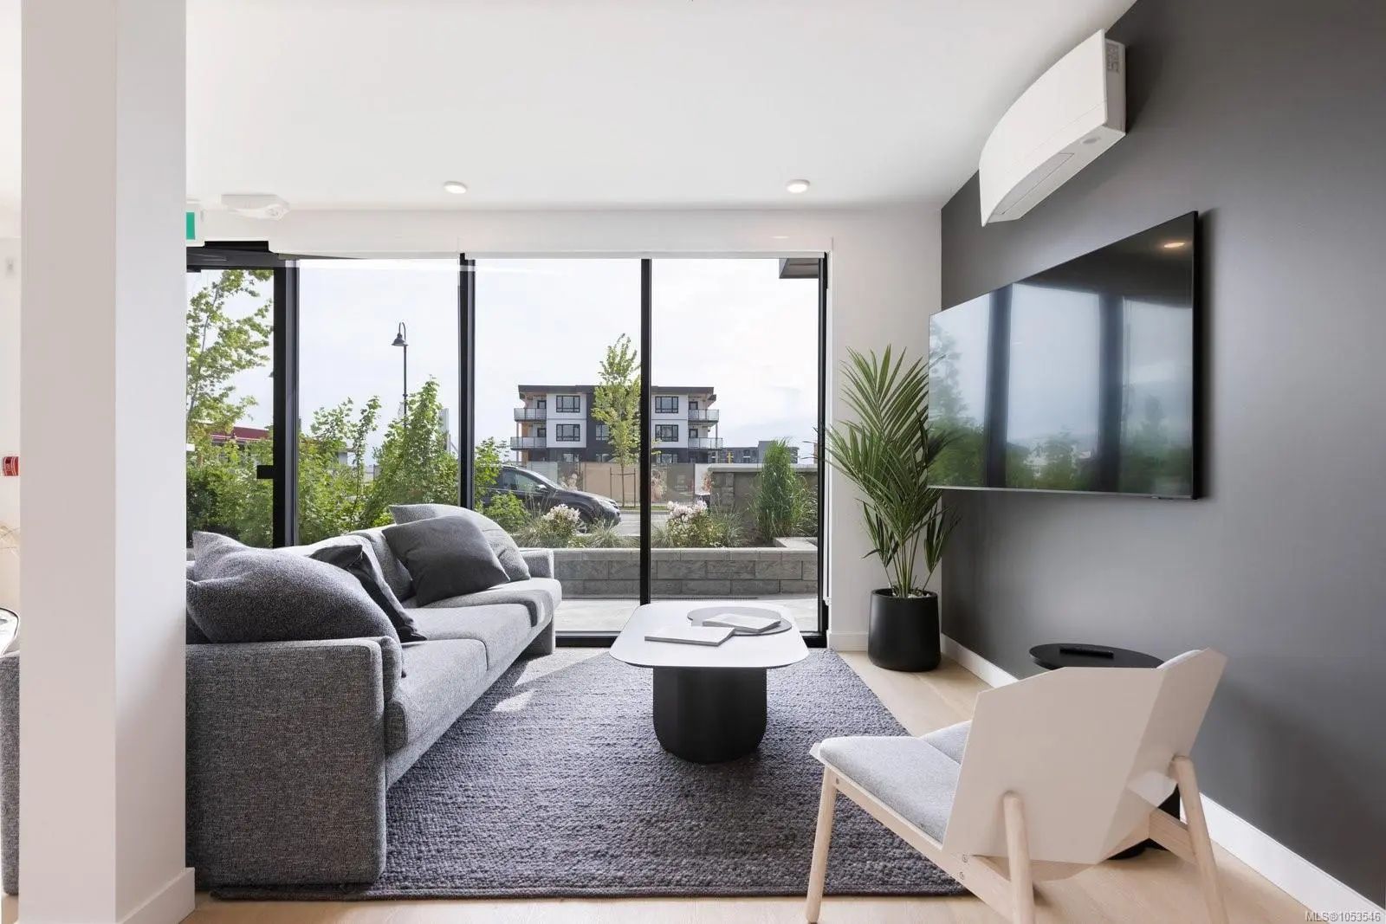
Bike Storage, Clubhouse, Common Area, Elevator(s), Fitness Centre, Media Room, Meeting Room, Recreation Room, Roof Deck, Secured Entry, Shared BBQ, Storage Unit, Street Lighting
Interior
- HeatingBaseboard, Heat Pump
- CoolingAir Conditioning
- # of Stories4
Interior Features
Closet Organizer, Controlled Entry, Dining/Living Combo, Elevator, Soaker Tub, Storage
Appliances
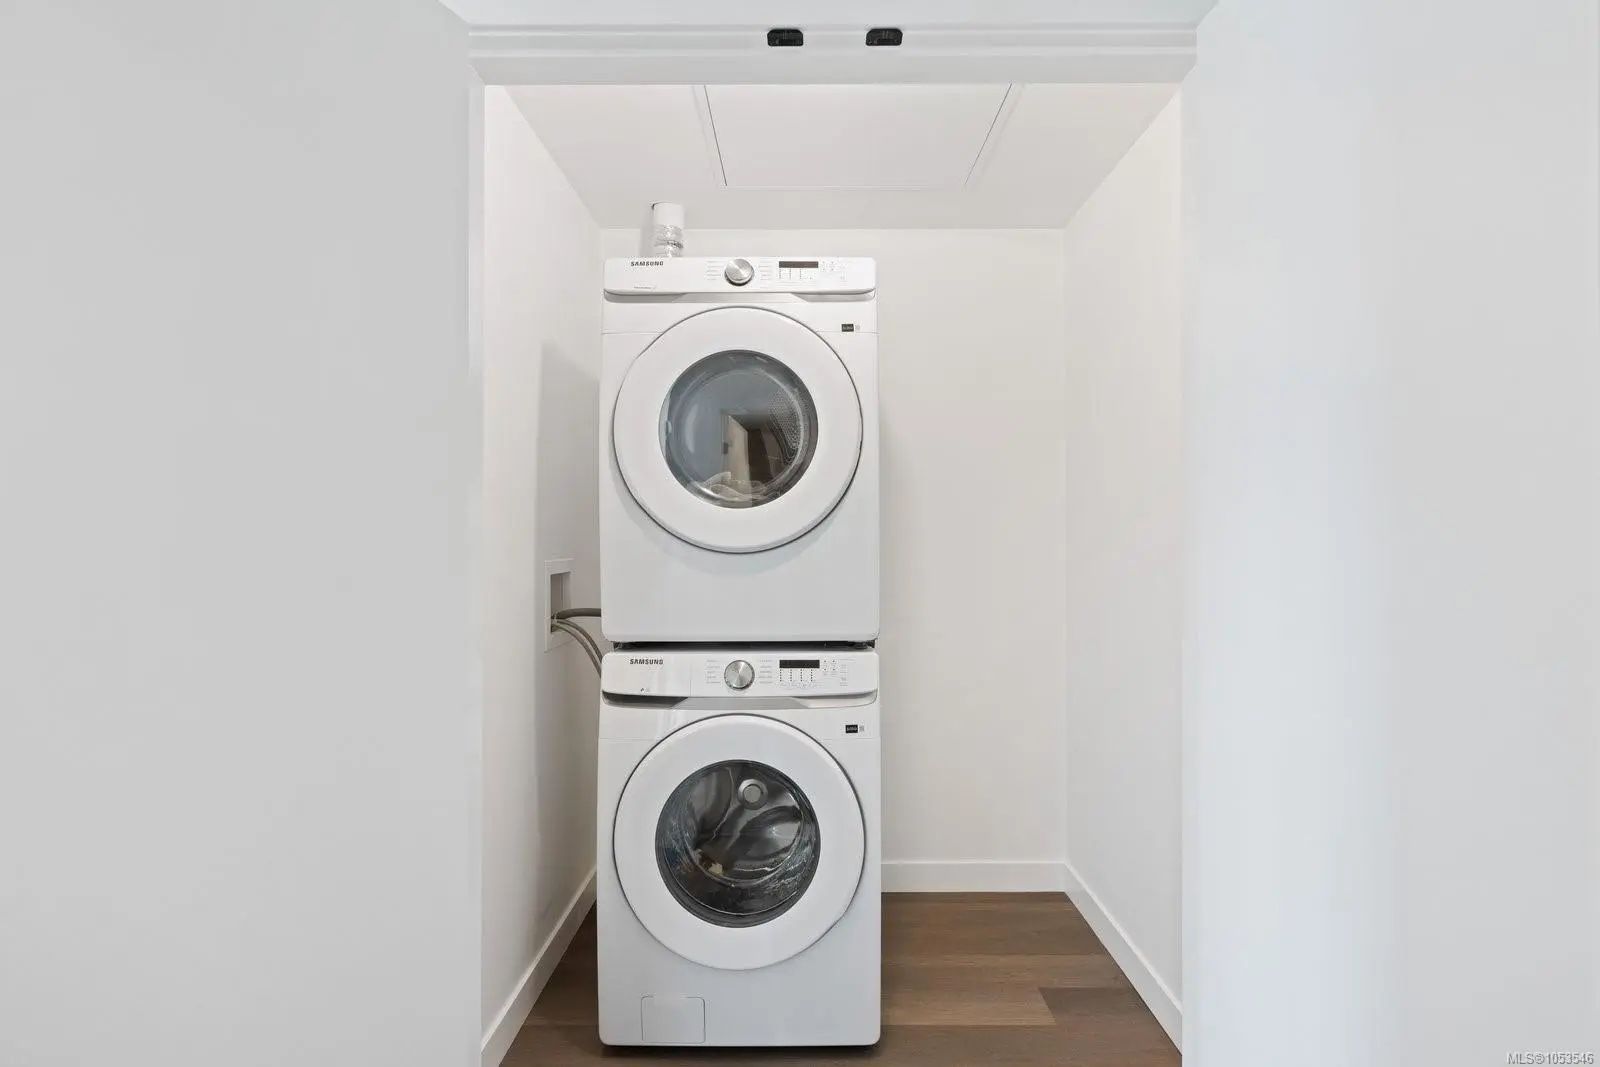
Dishwasher, Dryer, Microwave, Refrigerator, Washer
Exterior
- RoofAsphalt Rolled
- ConstructionFrame Wood, Insulation All
- FoundationPoured Concrete
Exterior Features
Balcony, Garden, Lighting, Outdoor Kitchen, Wheelchair Access
Windows
Blinds, Garden Window(s), Insulated Windows, Vinyl Frames
Additional Information
- Listing OfficeThe Agency
- Date ListedNovember 3rd, 2026
- Days on Market2
- HOA Fees368
- HOA Fees Freq.Monthly
 NOTE: MLS® property information is provided under copyright© by the Victoria Real Estate Board. The information is from sources deemed reliable, but should not be relied upon without independent verification. The website must only be used by consumers for the purpose of locating and purchasing real estate.