Find us on...
Share on...
Dashboard

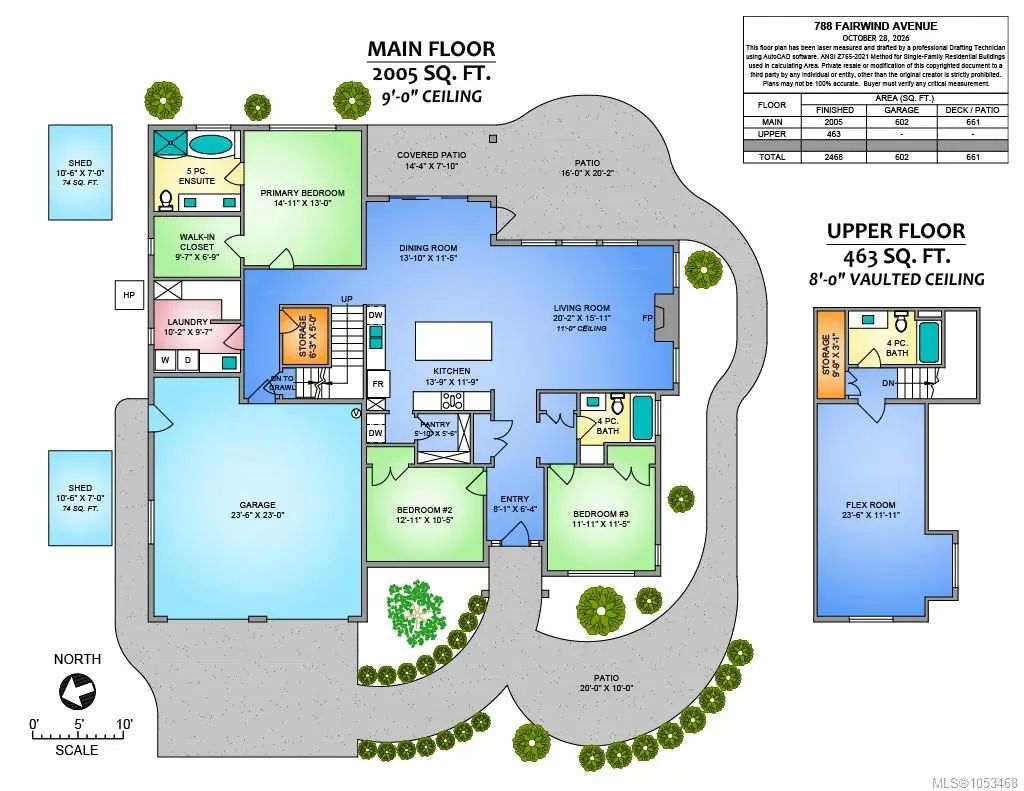
- 4 Beds
- 3 Baths
- 2,468 Sqft
- .19 Acres
New Search X

788 Fairwind Ave
– $1,498,000
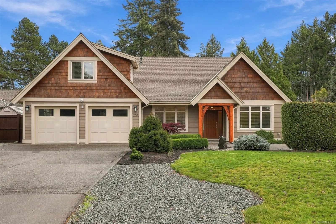
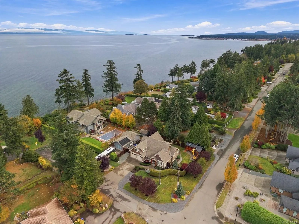
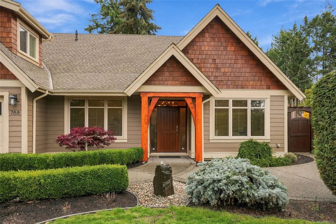
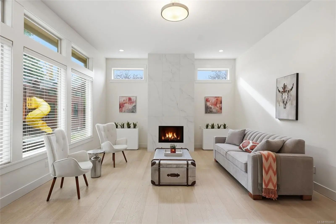
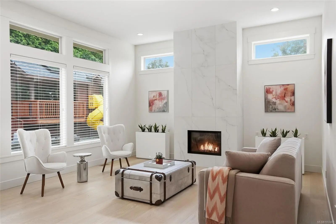
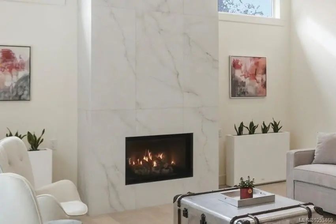
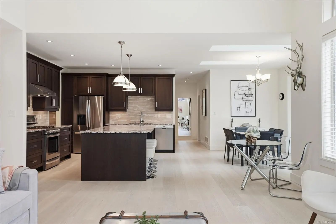
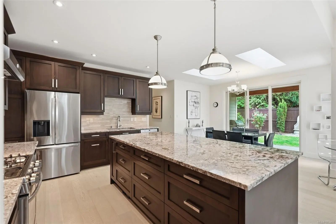
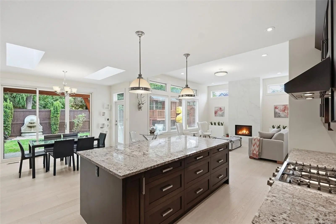
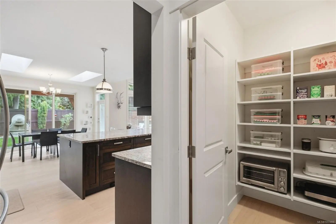
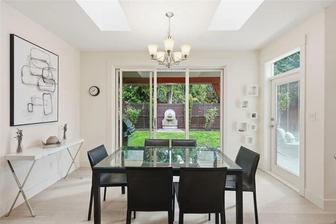
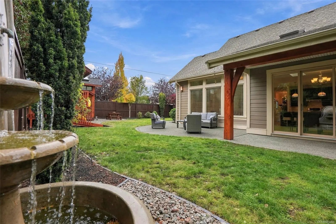
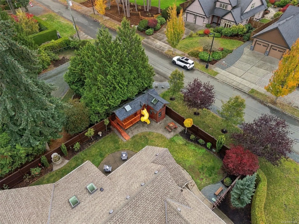
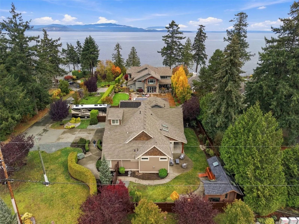
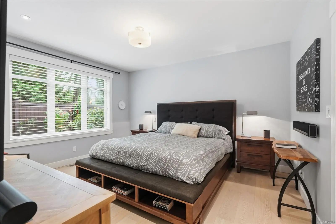
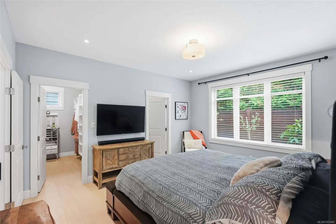
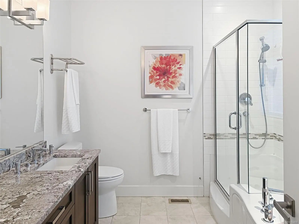
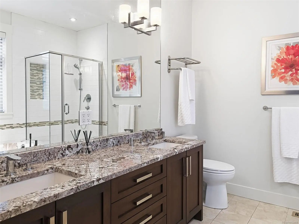
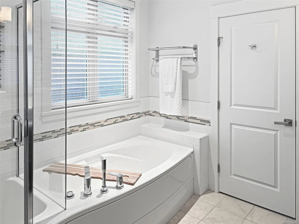
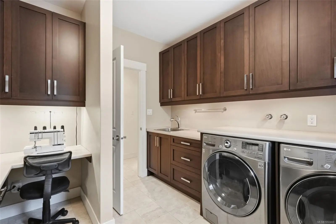
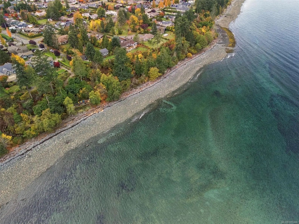
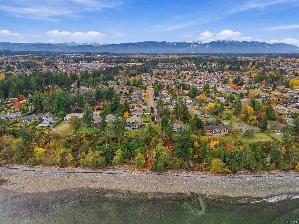
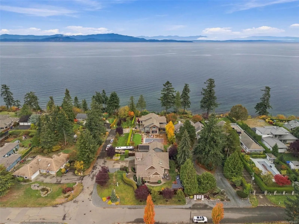
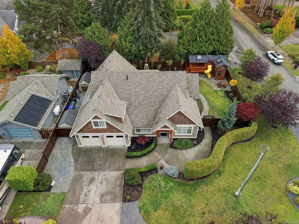
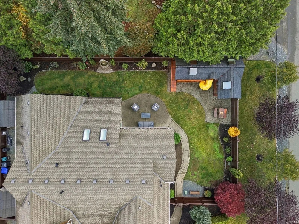
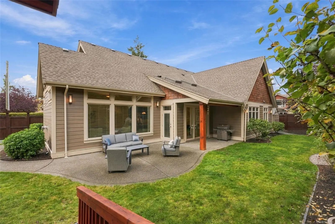
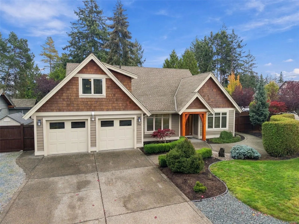
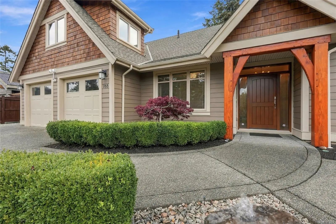
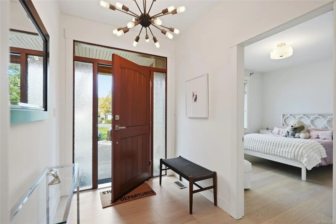
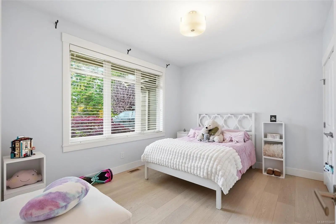
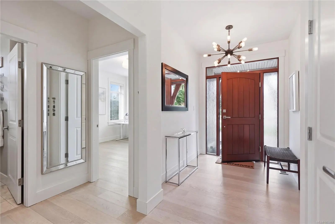
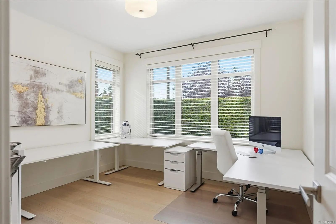
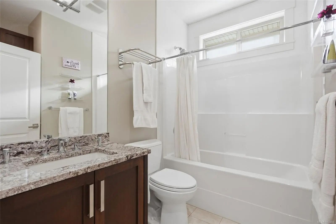
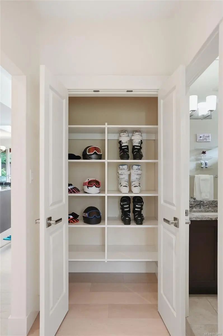
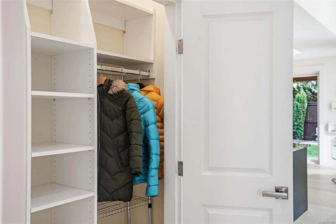
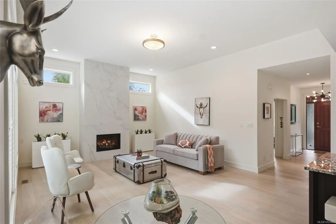
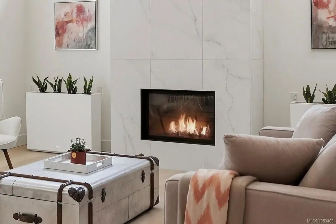
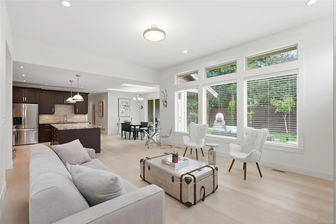
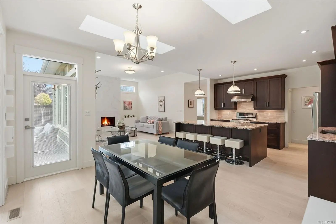
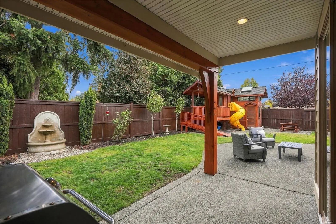
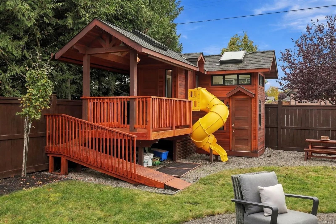
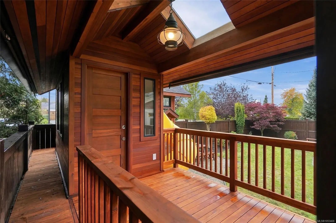
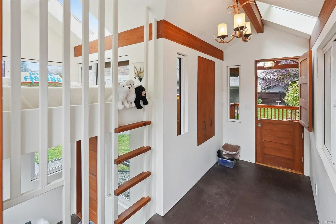
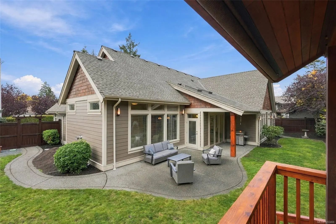
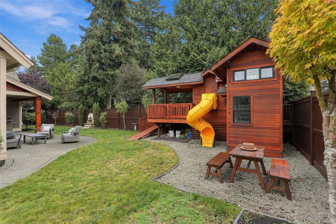
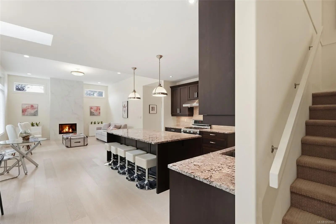
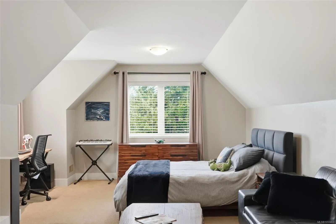
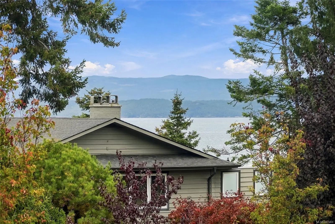
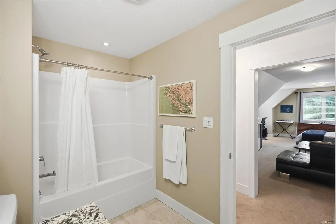
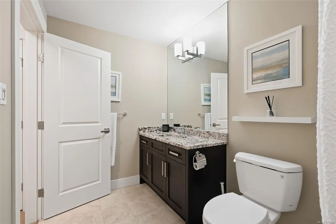
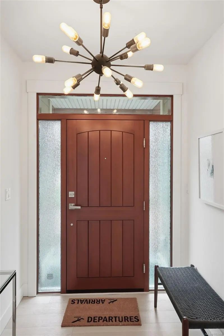
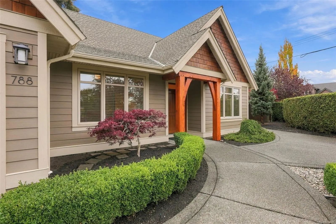
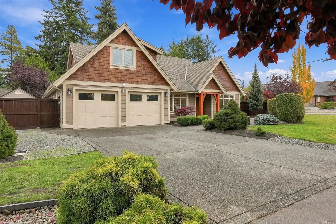
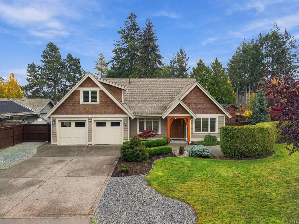
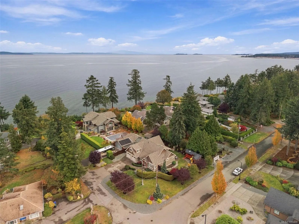
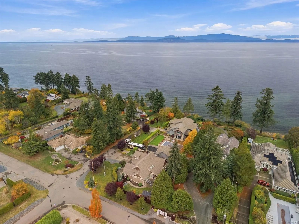
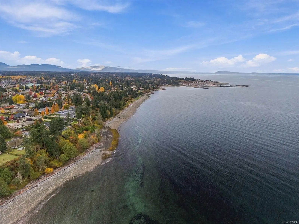
Immaculate Rancher in Parksville's Premium Oceanside Community. Built by Bayshore Construction and C.A. Design, teams that consistently produce some of the best homes in the area, this combination of fabulous location and quality is a rare thing indeed. Wide plank engineered hardwood flooring was installed throughout the main level in 2024; the living room adorned with a sublime 12ft natural gas fireplace in 2026. A bright Chef's Kitchen has stone countertops, custom cabinetry, S/S appliances, walk-in pantry and 3 panel sliding door opening to a south-facing patio. There's even glimpses of the ocean from the upstairs bonus room. Private and thoughtfully landscaped, entertain family and friends in your very own, fully-irrigated backyard oasis and enjoy walks to the oceanfront via two beach access points. And for grandkids or those desiring an artist's workspace, the enchanting playhouse at the rear of the property is ready for its next residents. Live Your Vancouver Island Dream Today.
Essential Information
- MLS® #1053468
- Price$1,498,000
- Bedrooms4
- Bathrooms3
- Square Footage2,468
- Acres0.19
- Year Built2013
- TypeResidential
- Sub-TypeSingle Family Detached
- StatusActive
- Taxes$8,900
- Tax Year2026
Community Information
- Address788 Fairwind Ave
- AreaPQ Parksville
- CityParksville
- CountyParksville, City of
- ProvinceBC
- Postal CodeV9P 1B2
Amenities
- Parking Spaces3
- # of Garages2
- Additional AccommodationNone
Utilities
Cable To Lot, Compost, Electricity To Lot, Garbage, Natural Gas To Lot, Phone Available, Recycling
Parking
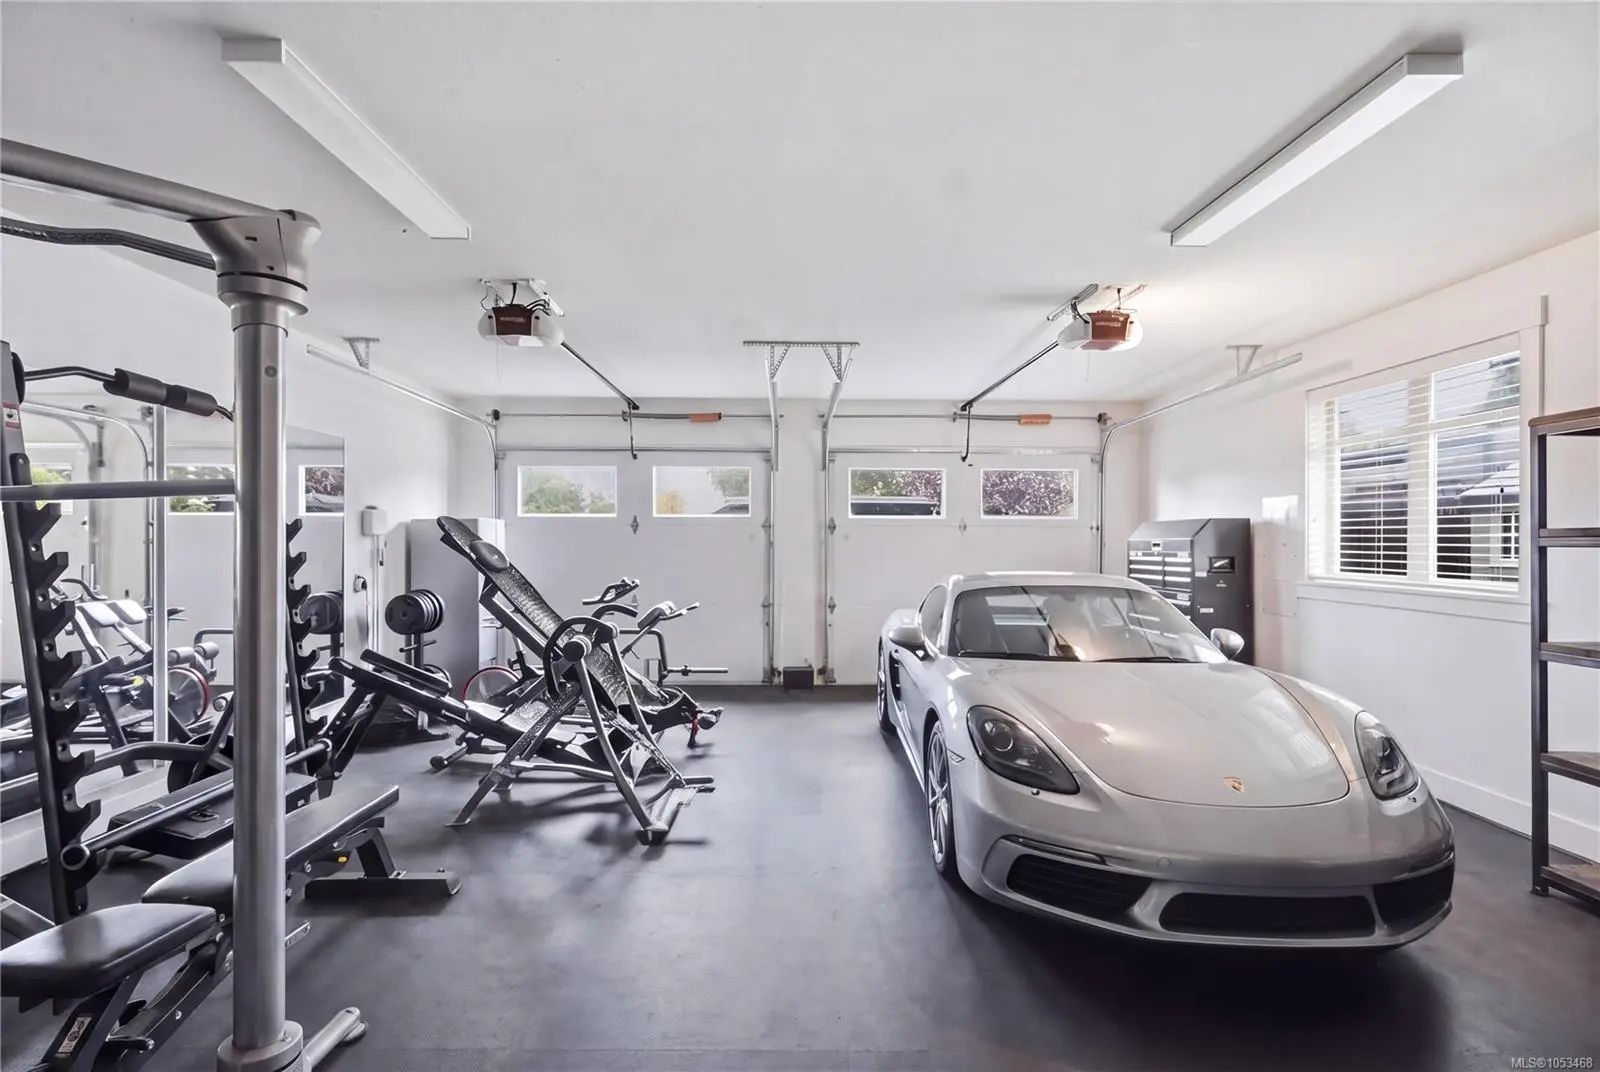
Driveway, Garage Double, Guest, RV Access/Parking
Interior
- FireplaceYes
- # of Fireplaces1
- FireplacesGas
Interior Features
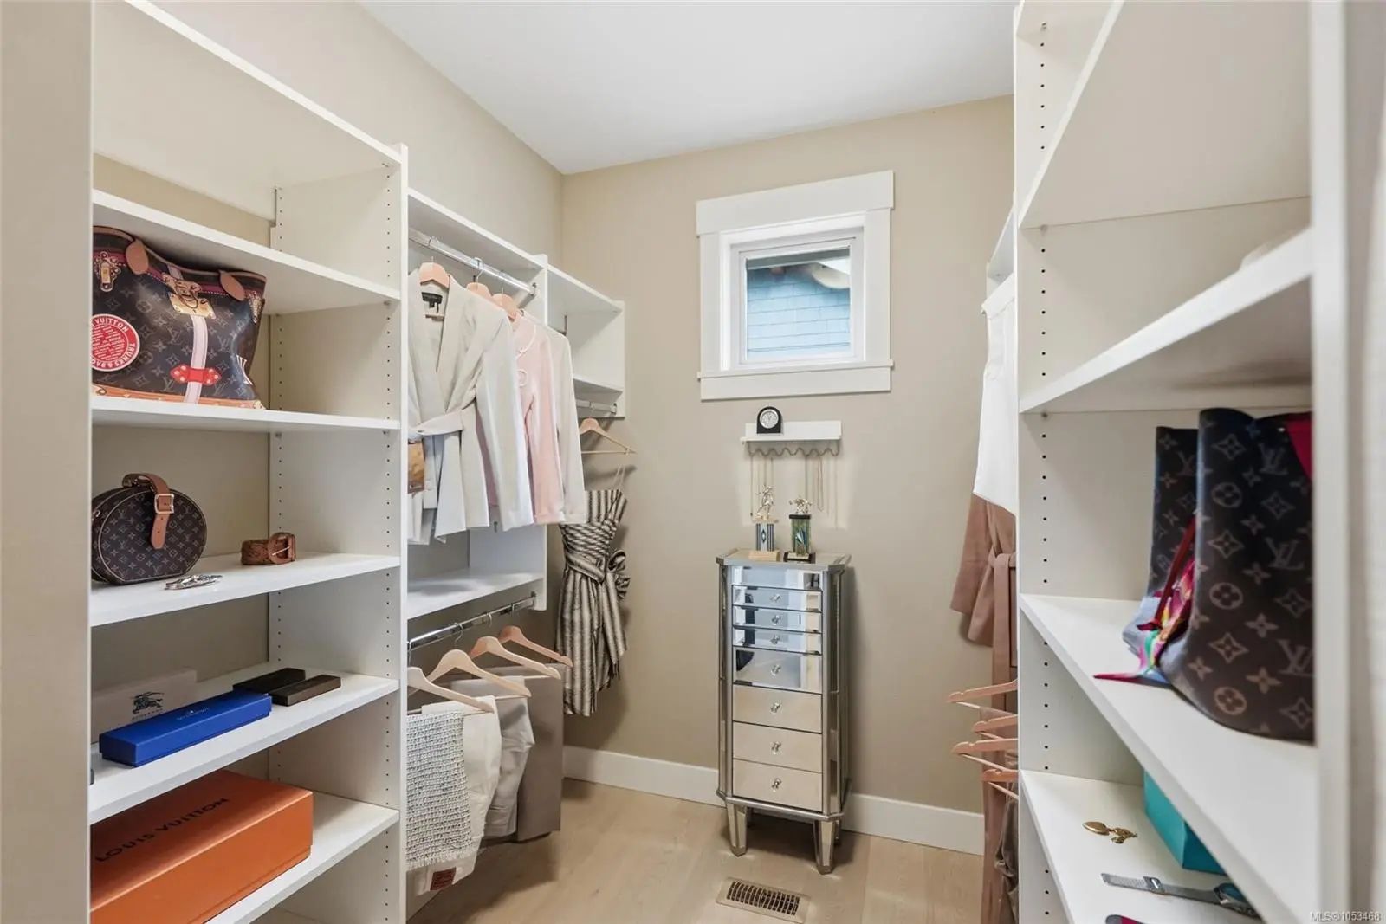
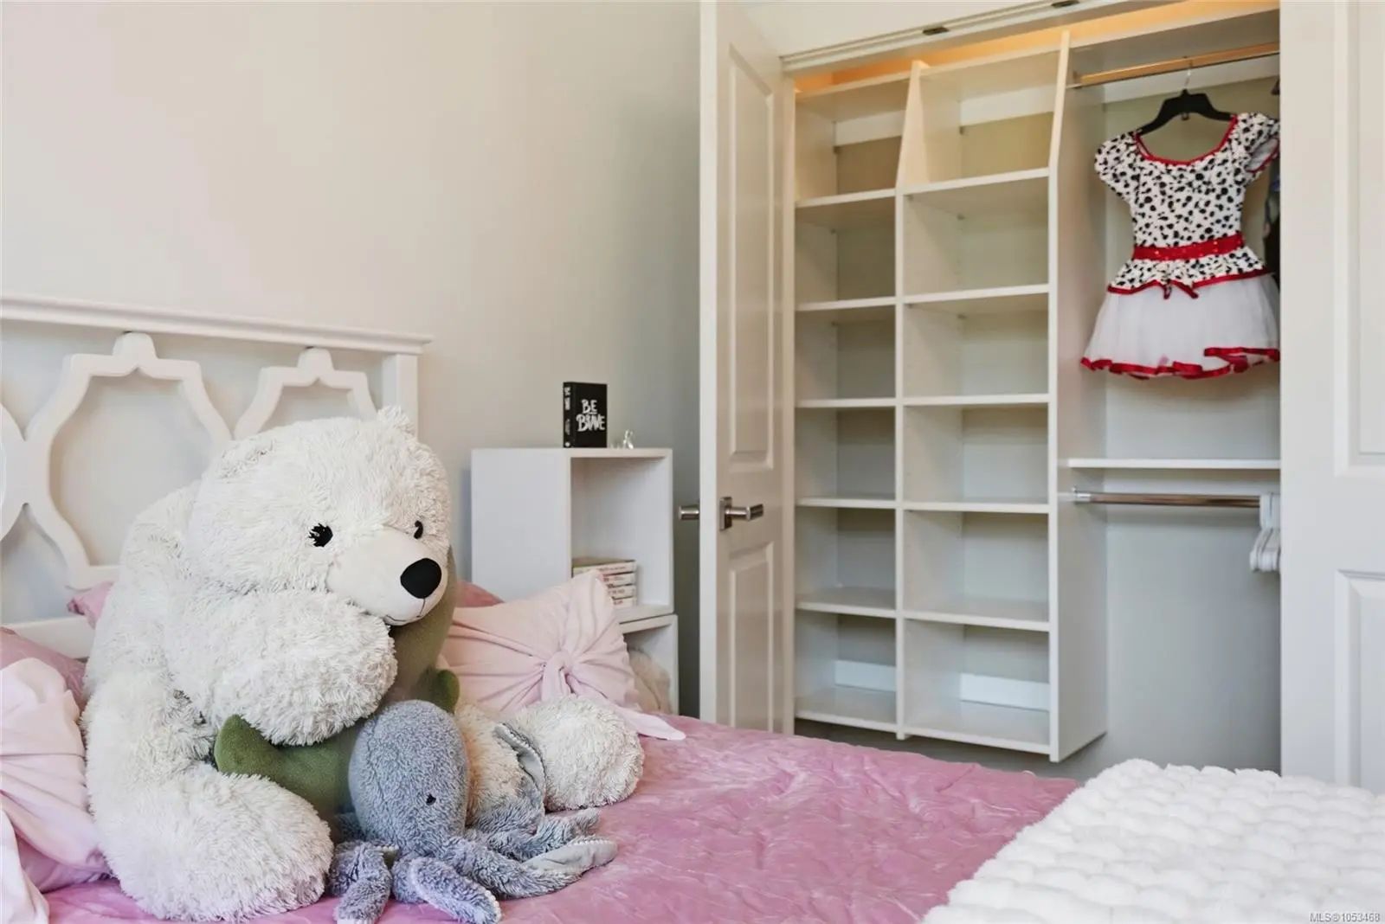
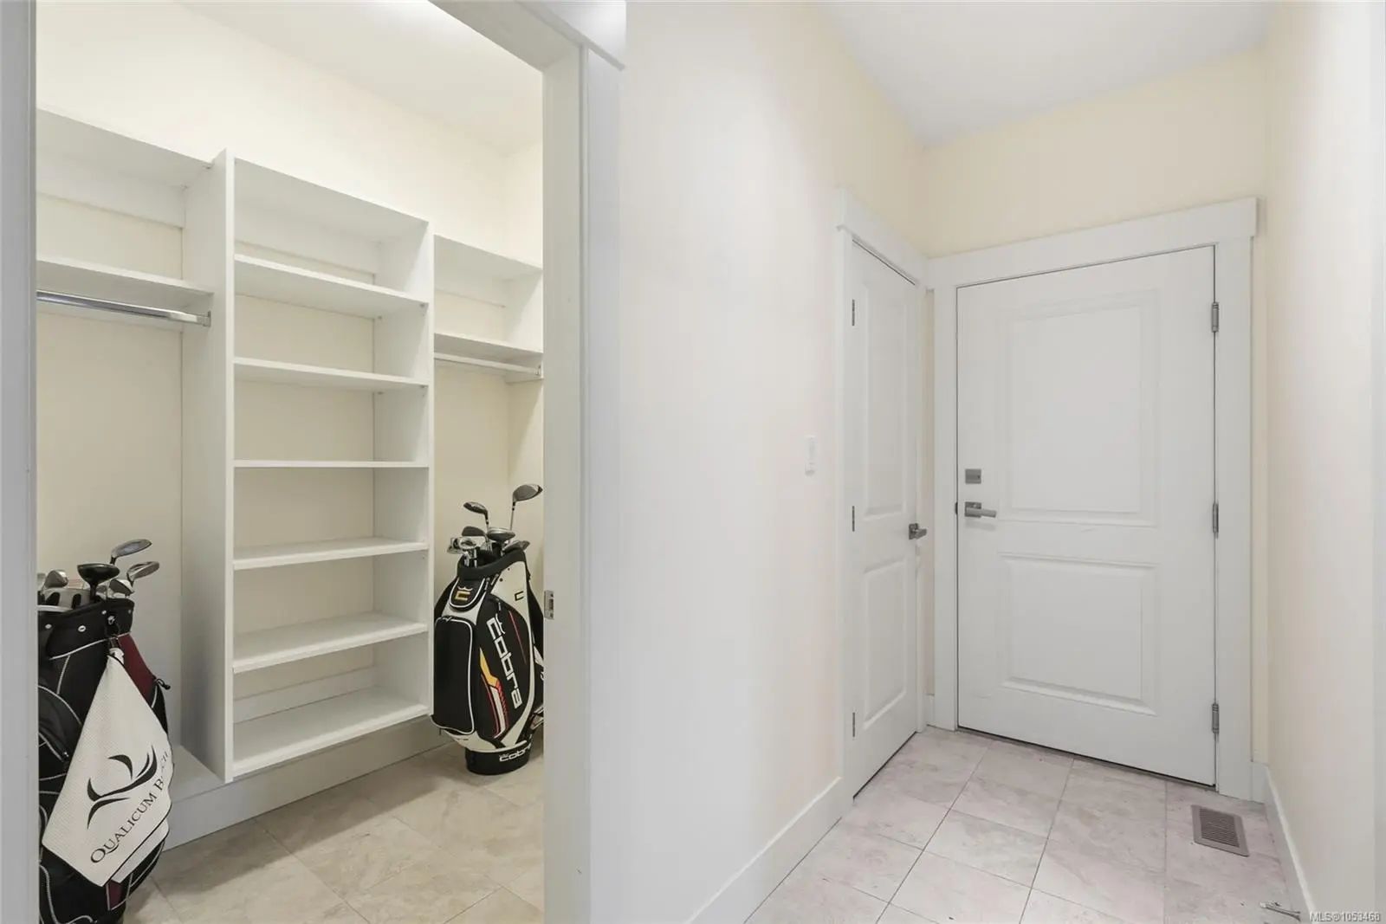
Closet Organizer, Dining/Living Combo, Eating Area, Soaker Tub, Storage
Appliances
Dishwasher, Dryer, Microwave, Oven/Range Gas, Range Hood, Refrigerator, Washer
Heating
Forced Air, Heat Pump, Natural Gas, Radiant Floor
Cooling
Air Conditioning, Central Air, HVAC
Exterior
- RoofAsphalt Shingle
- ConstructionCement Fibre, Wood
- FoundationPoured Concrete
Exterior Features
Balcony/Deck, Balcony/Patio, Fencing: Full, Garden, Lighting, Low Maintenance Yard, Sprinkler System
Windows
Skylight(s), Vinyl Frames, Window Coverings
Additional Information
- Date ListedNovember 3rd, 2026
- Days on Market14
- ZoningRS1
Listing Office
Royal LePage Island Living (PK)
 NOTE: MLS® property information is provided under copyright© by the Victoria Real Estate Board. The information is from sources deemed reliable, but should not be relied upon without independent verification. The website must only be used by consumers for the purpose of locating and purchasing real estate.