Find us on...
Share on...
Dashboard

- 5 Beds
- 6 Baths
- 6,296 Sqft
- .41 Acres
New Search X

8798 Forest Park Dr
– $1,725,000
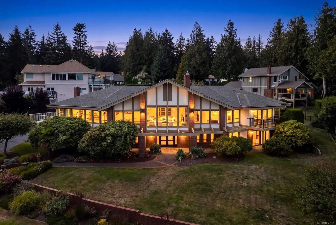
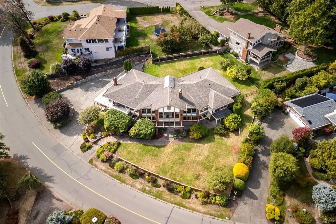
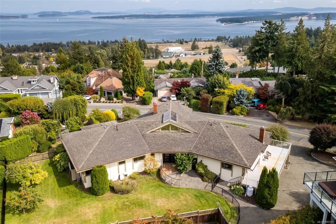
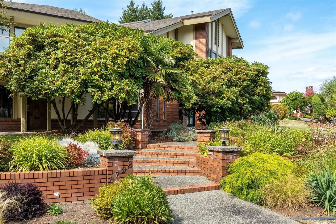
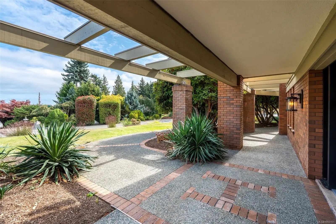
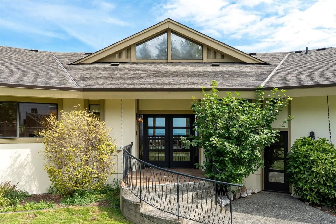
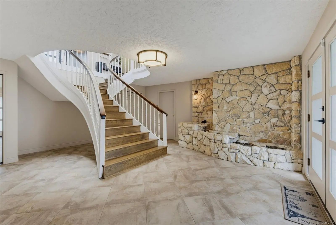
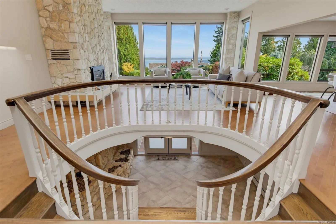
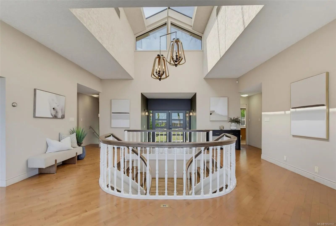
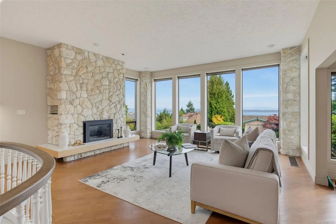
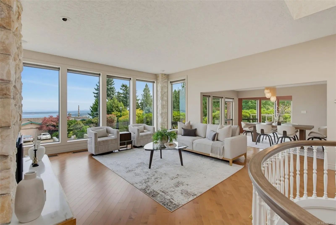
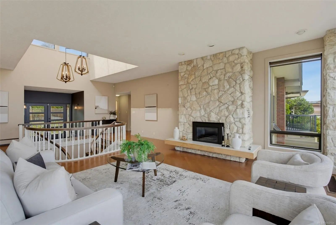
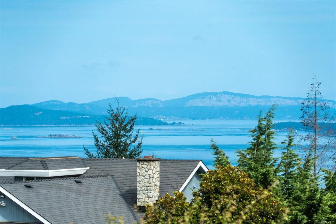
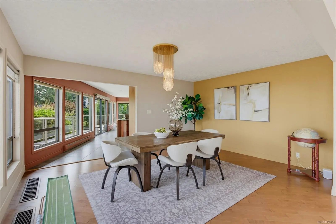
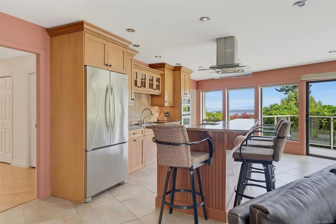
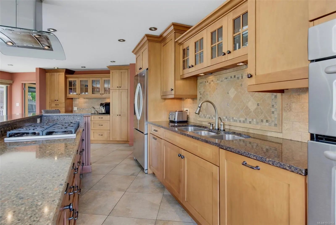
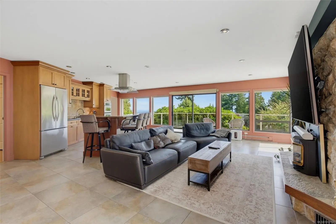
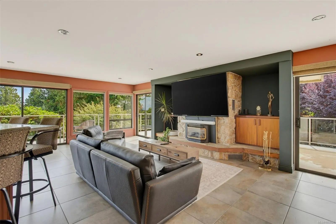
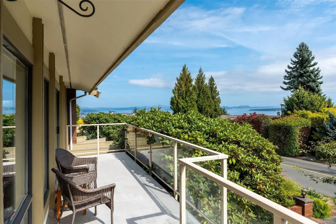
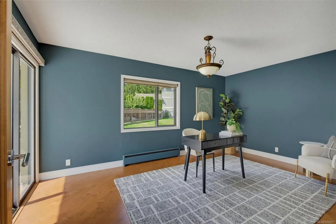
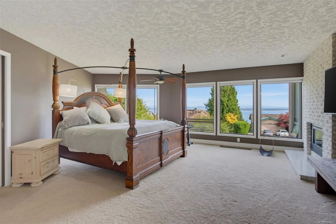
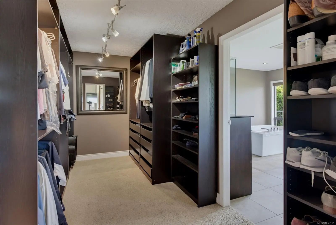
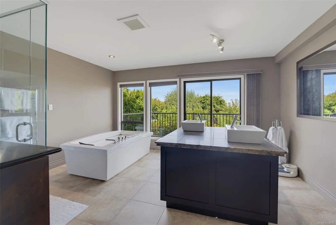
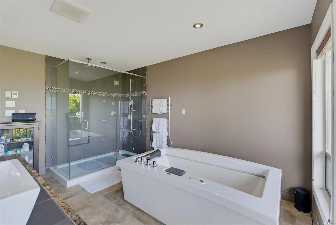
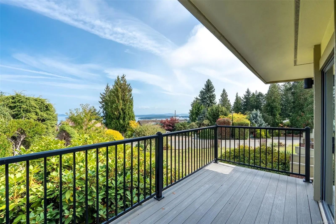
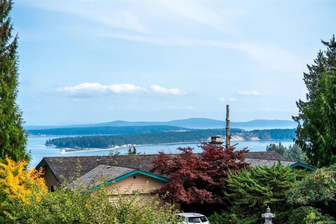
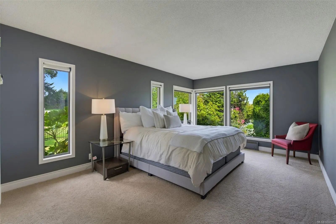
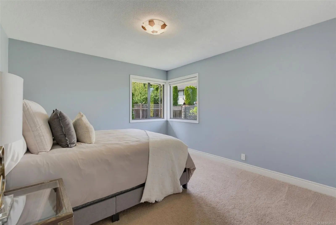
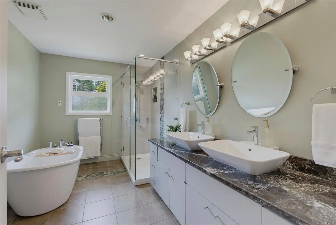
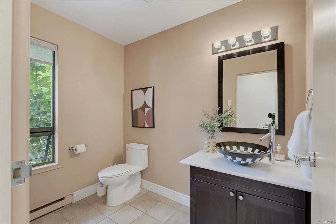
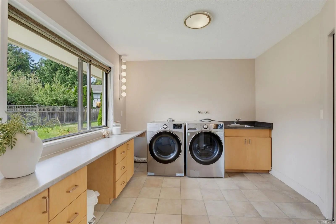
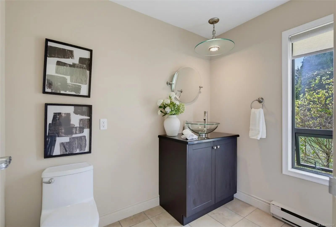
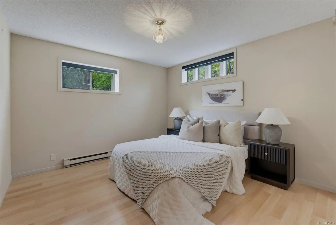
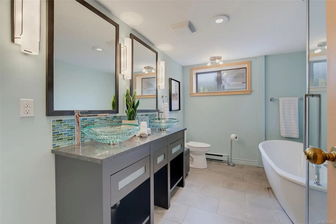
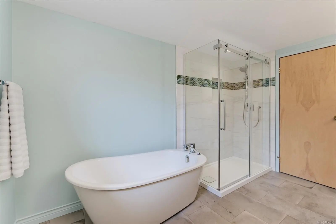
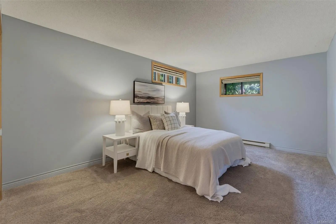
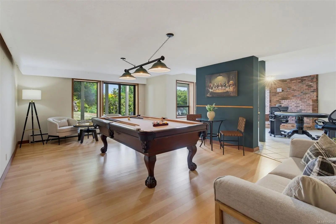
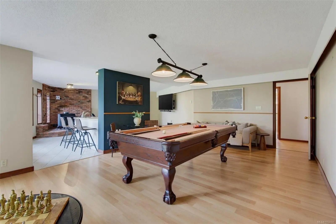
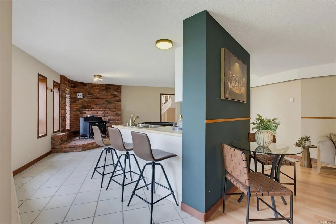
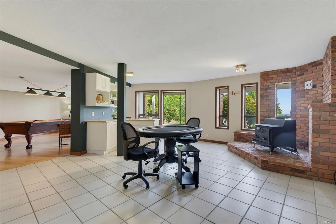
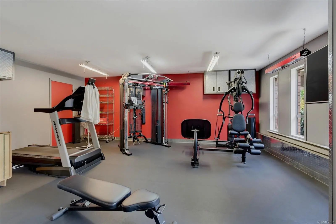
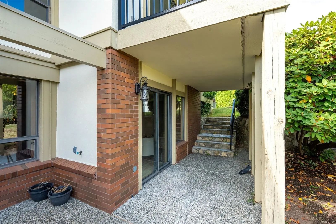
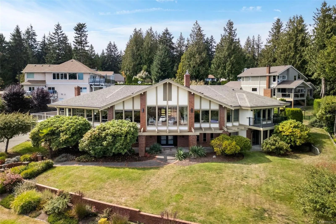
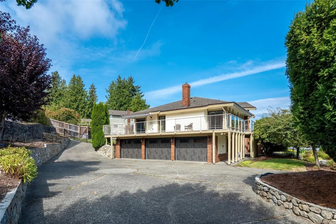
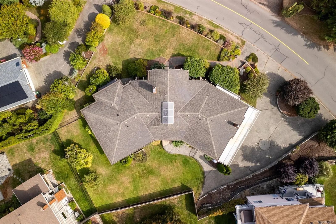
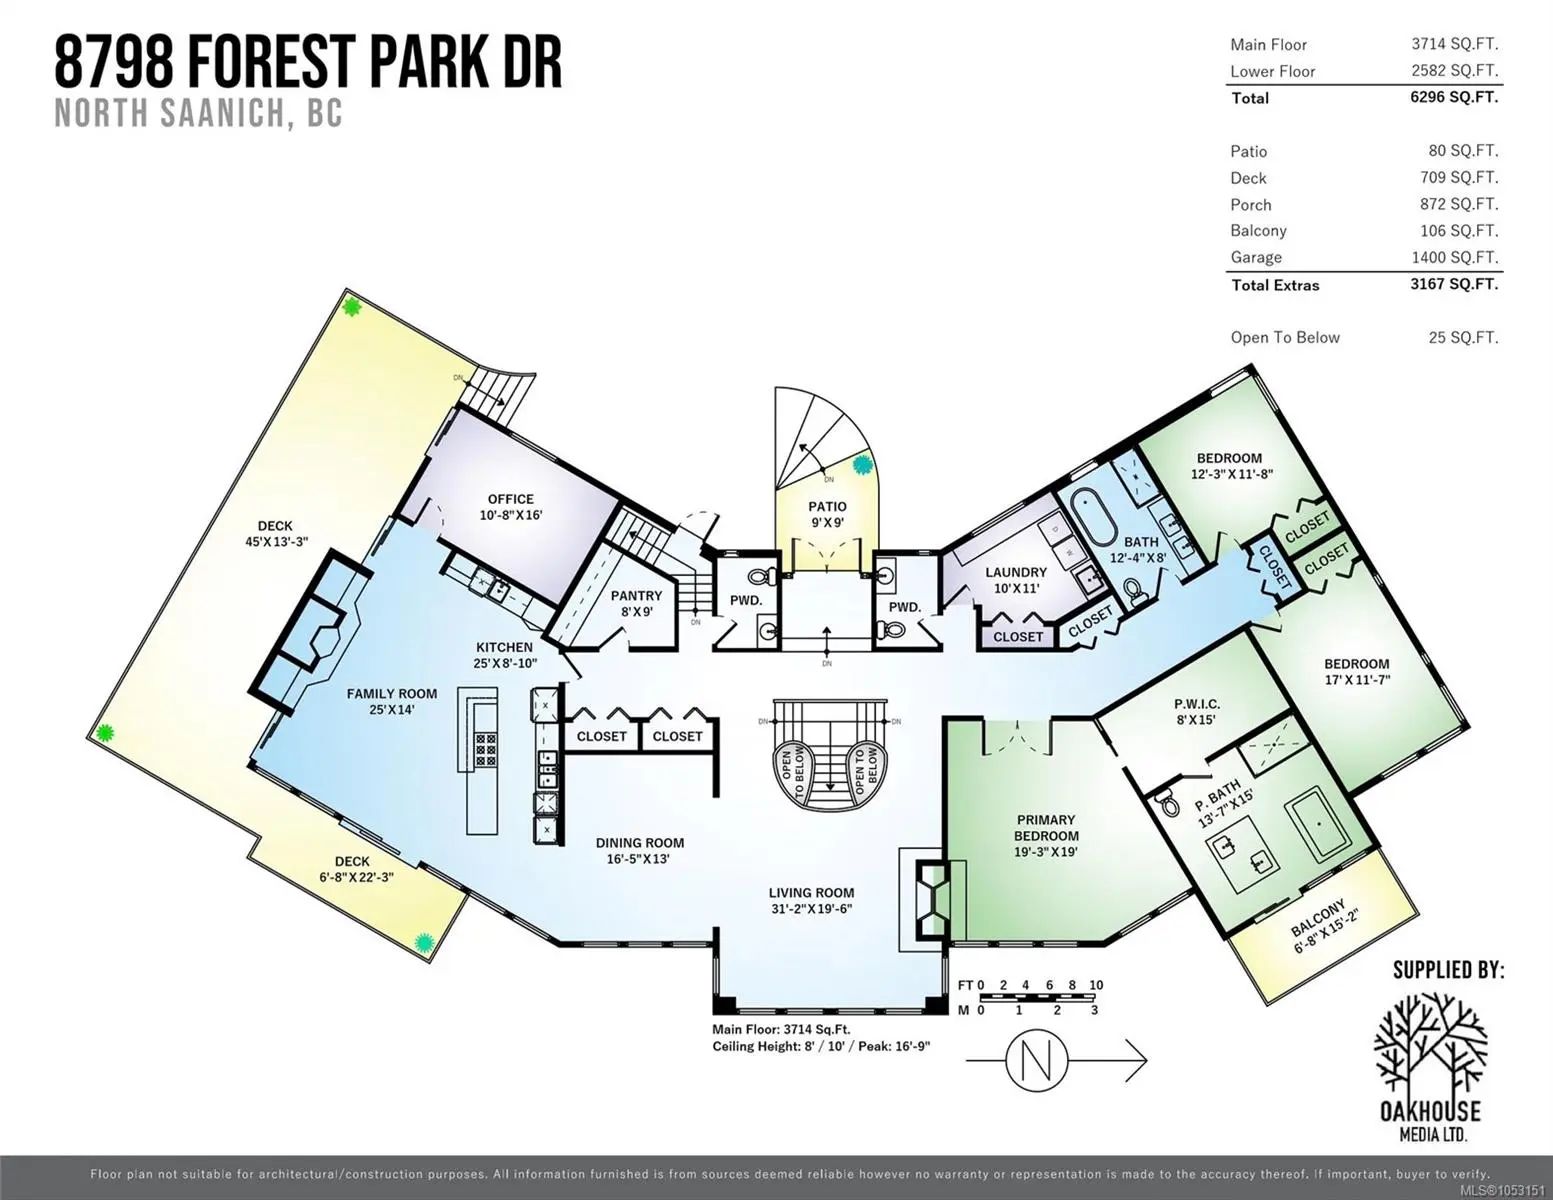
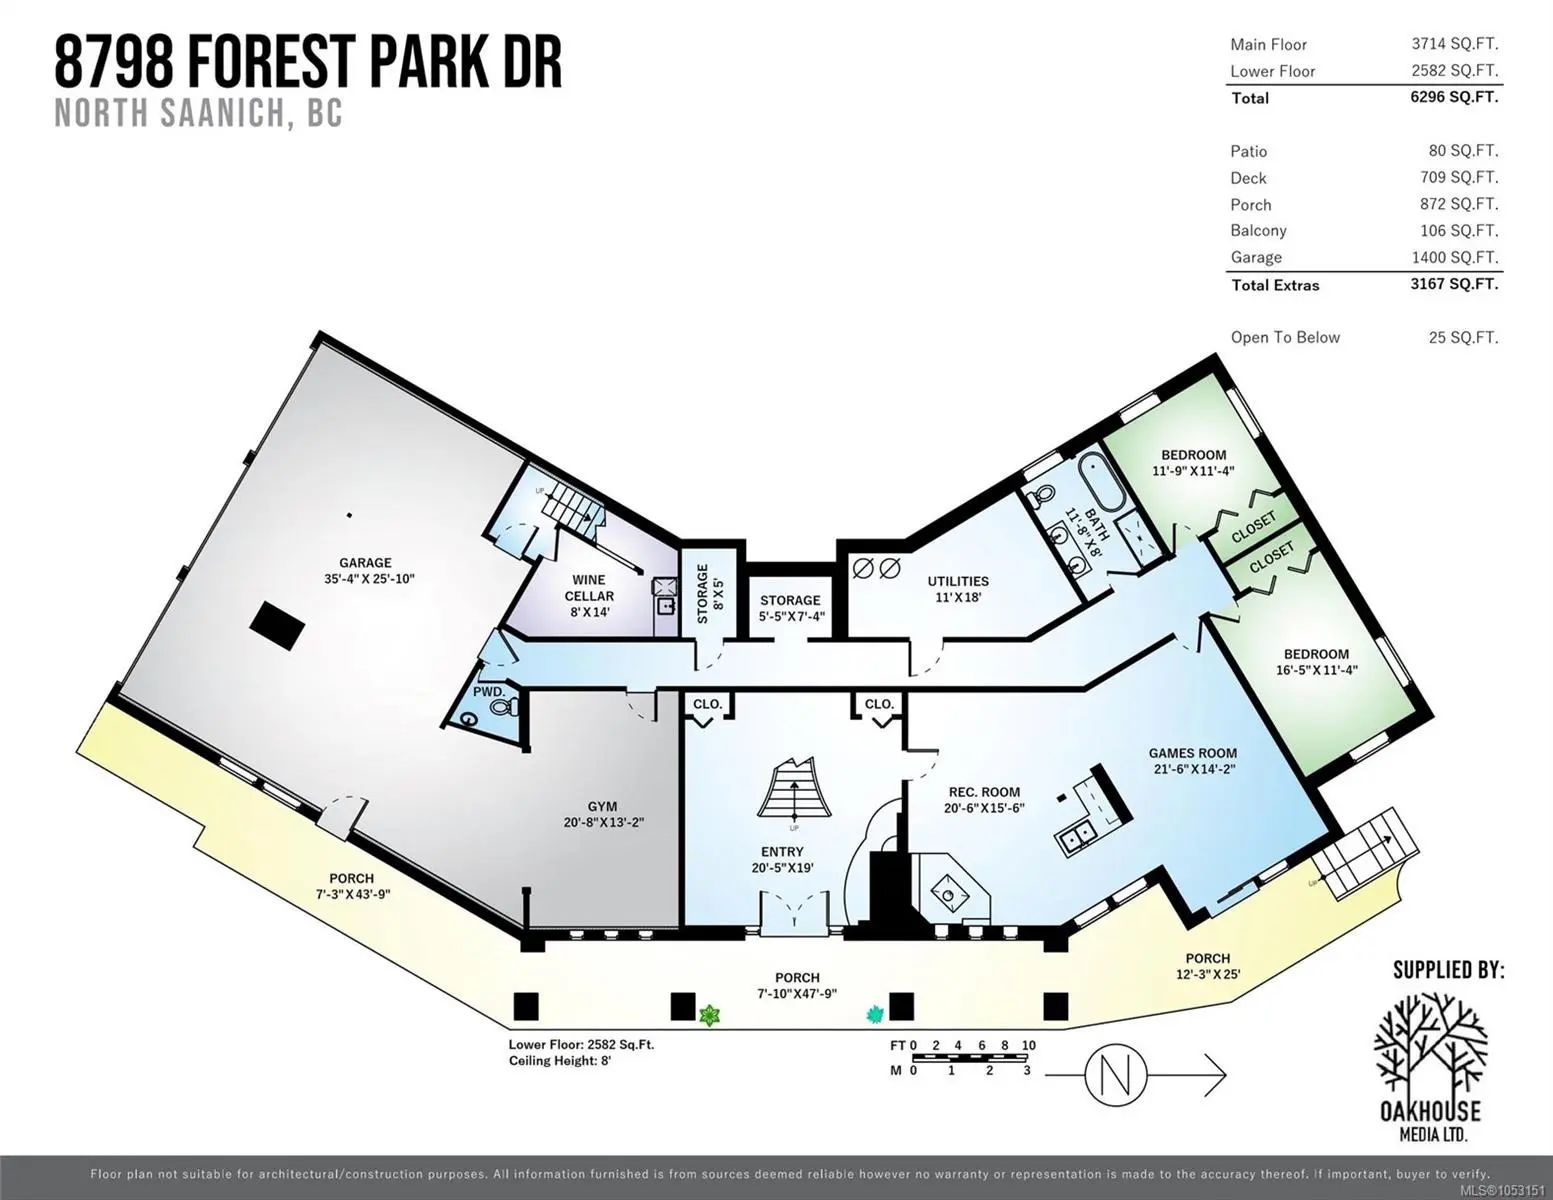
Ocean View Residence in Dean Park! Spanning 6,300sq ft of living space, this impressive 5 Bed + Den, 6 Bath home is thoughtfully designed and ideally suited for multi-generational flexibility. Expansive windows showcase breathtaking ocean views throughout the principal living areas. The main level features elegant living and dining rooms, a gourmet kitchen with butler’s pantry, and spacious family room. The primary bedroom is a private retreat with a spa-inspired ensuite, W.I.C & balcony w/stunning views. Two additional bedrooms, Office, 3 Bathrooms, and laundry complete the upper level. Walk-out lower level offers great flexibility with a large rec room, two additional bedrooms, full bath & ample storage - ideally suited for extended family (easy to create a 2BR suite). Set on a beautifully landscaped lot with multiple outdoor sitting areas and a triple-car garage, this remarkable Dean Park residence offers an exceptional combination of luxury, space, and versatility.
Essential Information
- MLS® #1053151
- Price$1,725,000
- Bedrooms5
- Bathrooms6
- Square Footage6,296
- Acres0.41
- Year Built1979
- TypeResidential
- Sub-TypeSingle Family Detached
- StatusActive
- Taxes$7,146
- Tax Year2026
Community Information
- Address8798 Forest Park Dr
- AreaNS Dean Park
- CityNorth Saanich
- CountyCapital Regional District
- ProvinceBC
- Postal CodeV8L 5A8
Amenities
- Parking Spaces5
- # of Garages3
- ViewMountain(s), Ocean
- Additional AccommodationPotential
Parking
Attached, Driveway, Garage Triple
Interior
- CoolingNone
- FireplaceYes
- # of Fireplaces3
Interior Features
Cathedral Entry, Closet Organizer, Dining Room, Eating Area, French Doors, Soaker Tub, Storage, Vaulted Ceiling(s), Winding Staircase, Wine Storage, Workshop
Heating
Baseboard, Electric, Natural Gas, Propane, Radiant Floor
Fireplaces
Family Room, Gas, Living Room, Primary Bedroom, Propane
Exterior
- WindowsSkylight(s)
- RoofFibreglass Shingle
- FoundationPoured Concrete
Exterior Features
Balcony/Deck, Balcony/Patio, Fencing: Partial, Low Maintenance Yard
Construction
Brick, Insulation All, Stucco, Wood
Additional Information
- Listing OfficeMacdonald Realty Victoria
- Date ListedOctober 27th, 2026
- Days on Market9
 NOTE: MLS® property information is provided under copyright© by the Victoria Real Estate Board. The information is from sources deemed reliable, but should not be relied upon without independent verification. The website must only be used by consumers for the purpose of locating and purchasing real estate.