Find us on...
Share on...
Dashboard

- 4 Beds
- 3 Baths
- 2,230 Sqft
- .36 Acres
New Search X
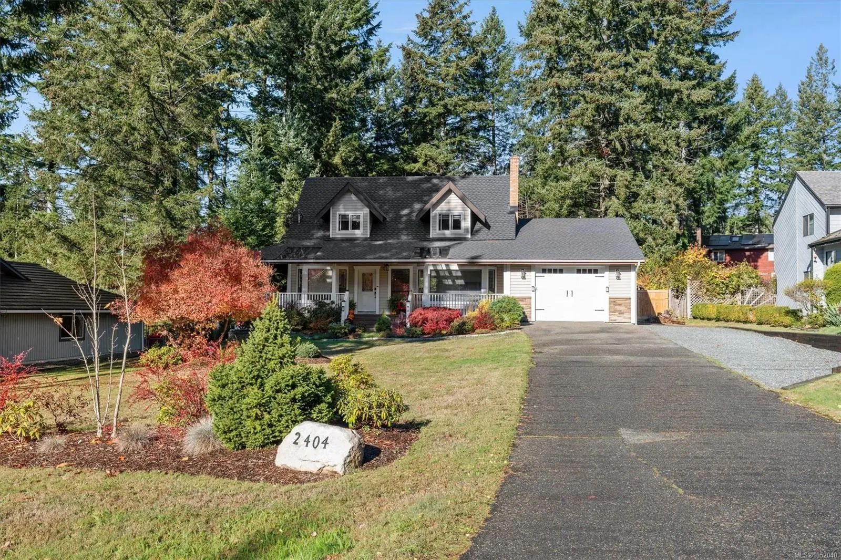
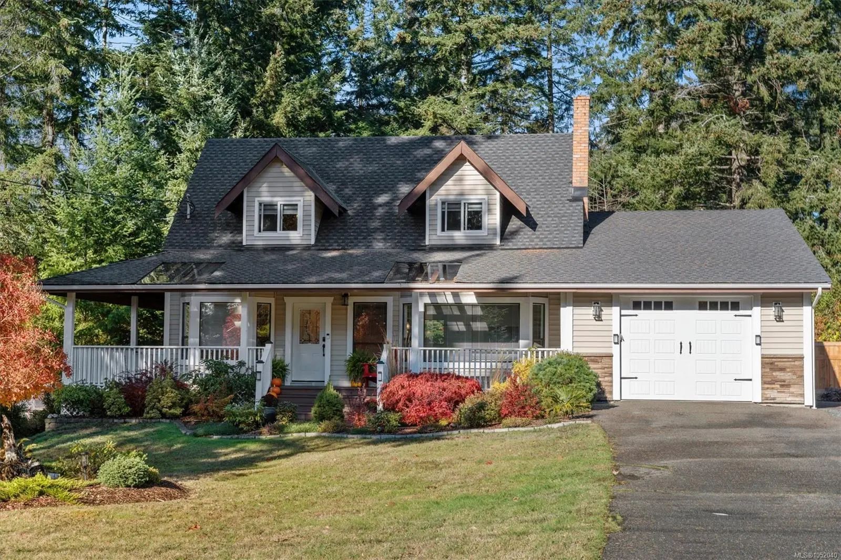
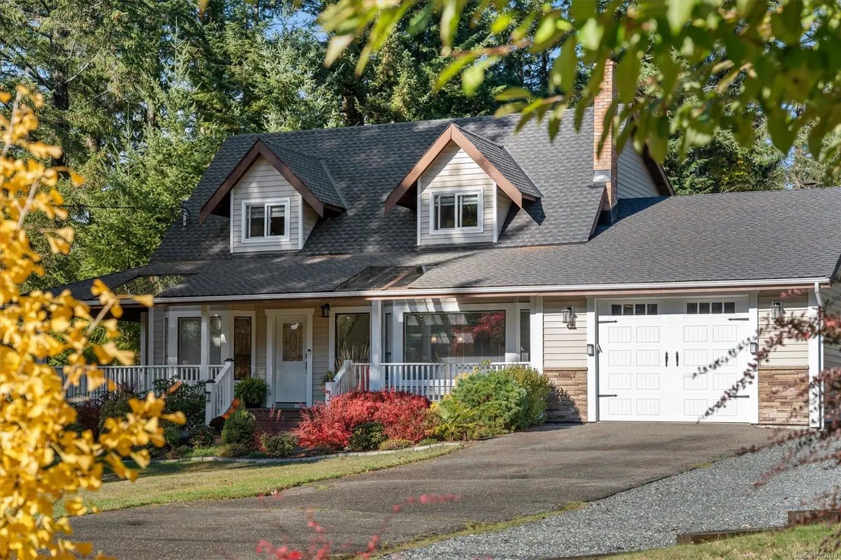
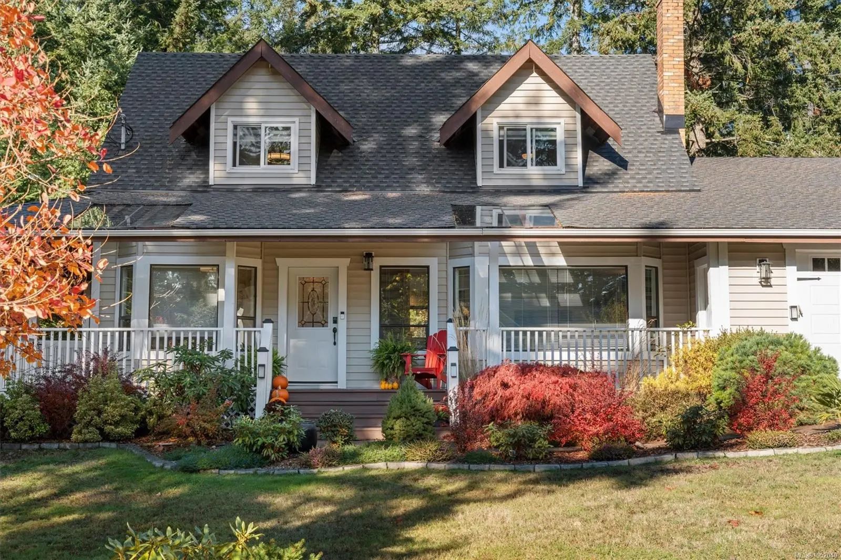
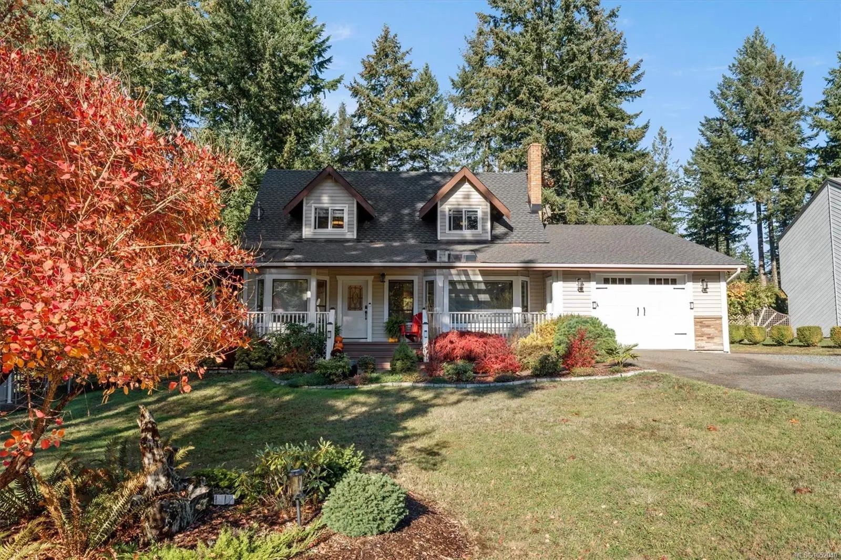
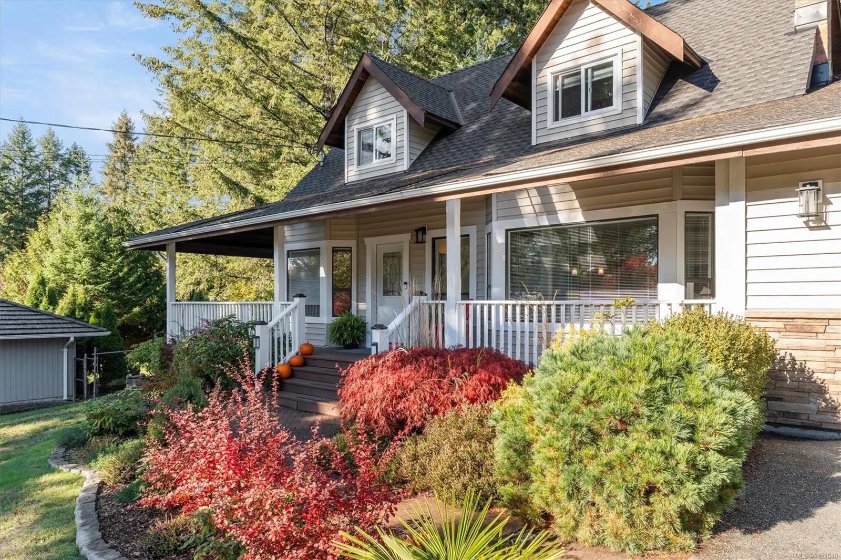
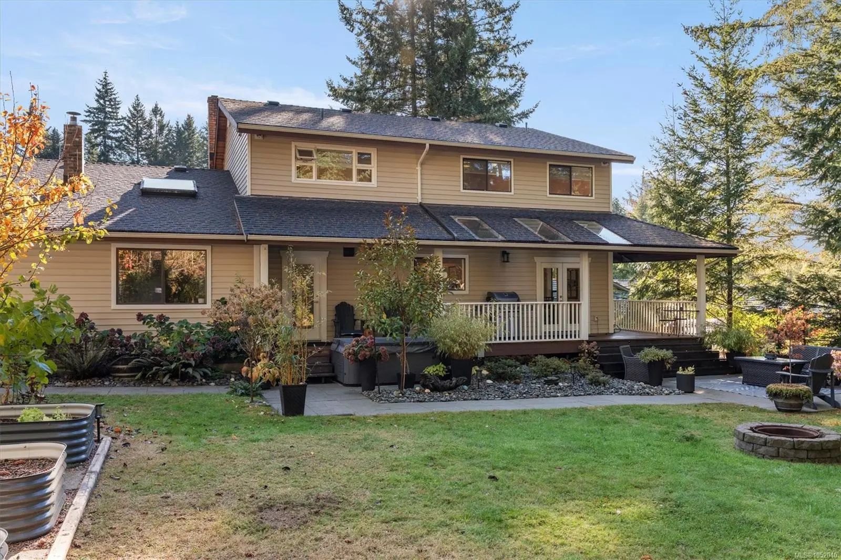
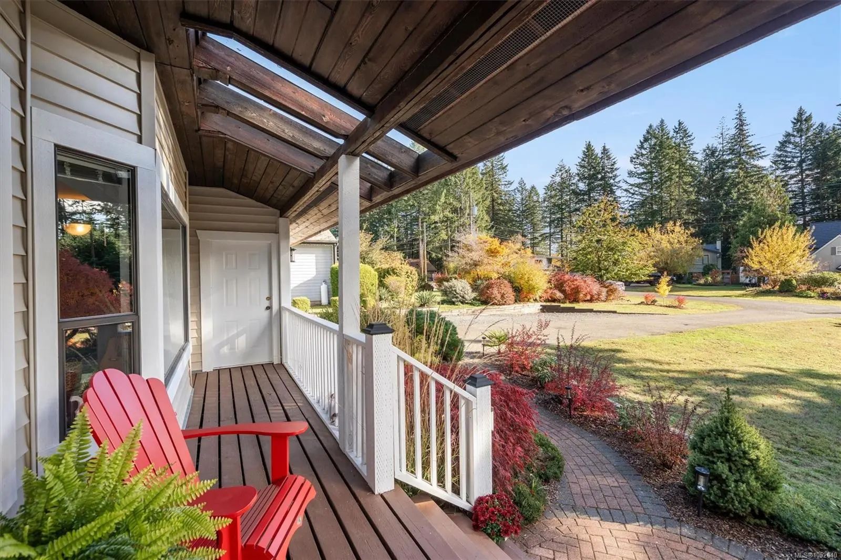

2404 Desmarais Pl
– $1,150,000
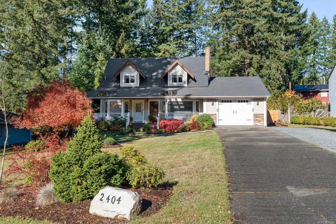
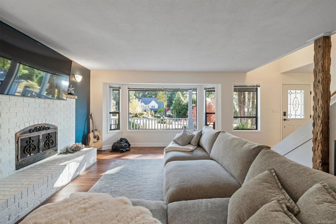
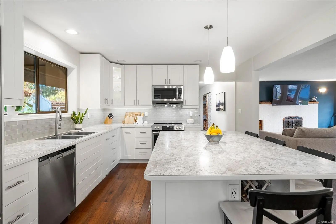
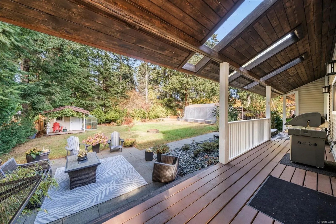
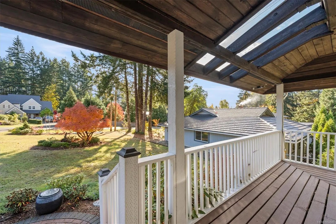
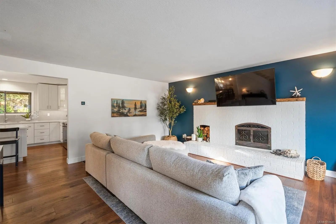
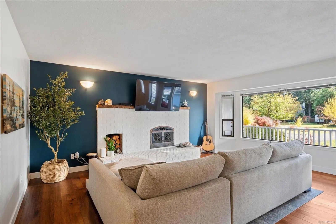
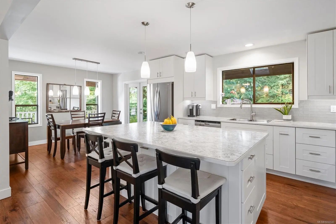
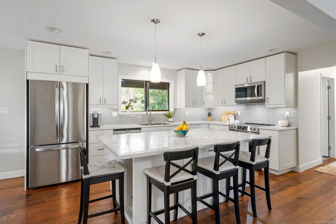
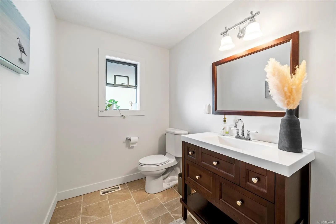
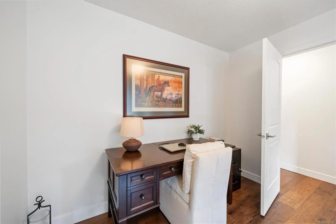
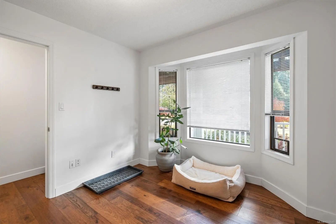
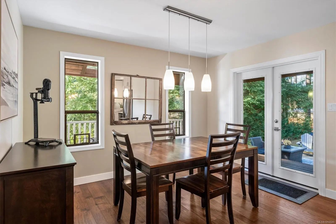
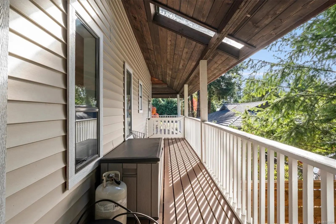
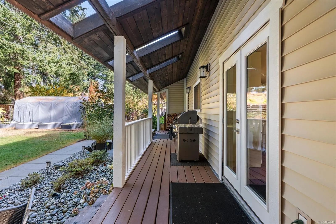
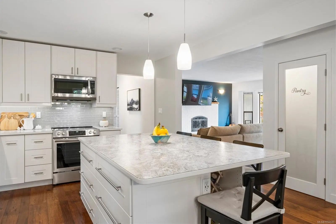
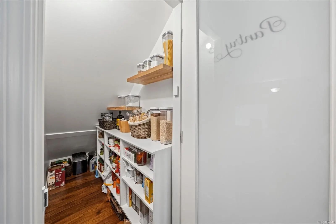
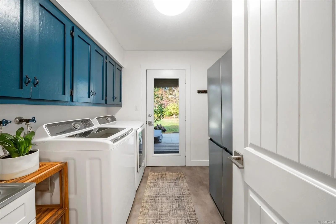
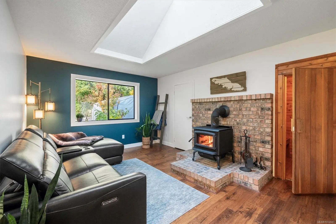
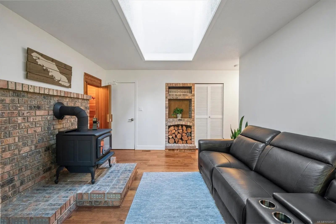
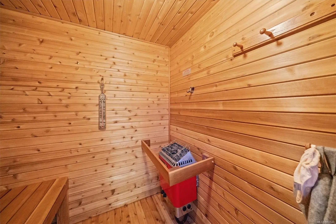
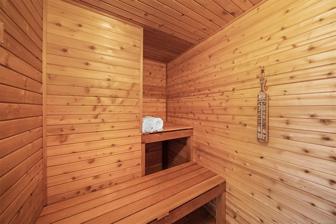
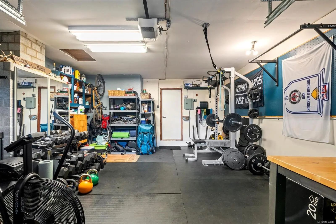
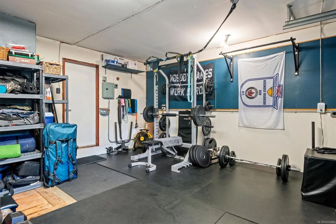
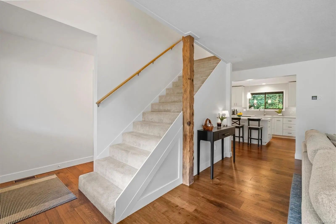
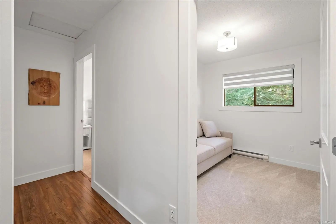
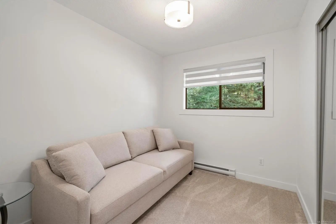
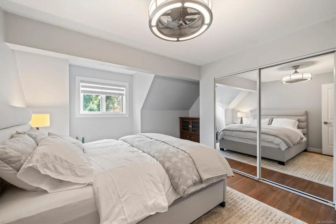
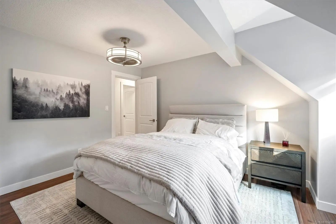
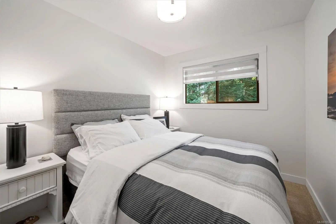
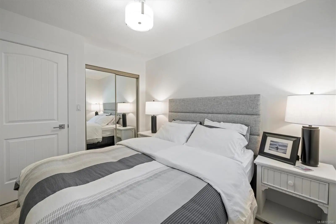
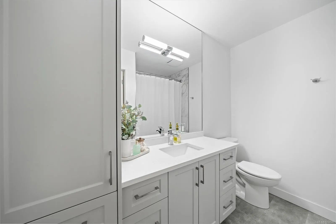
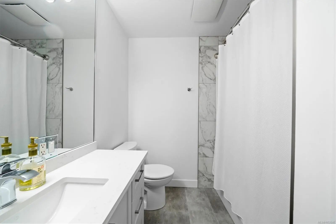
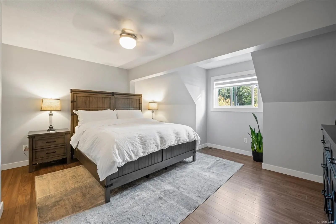
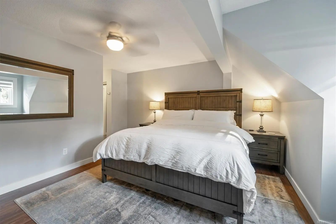
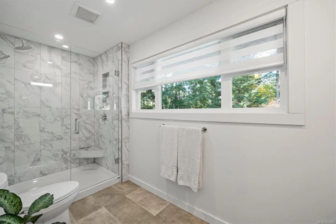
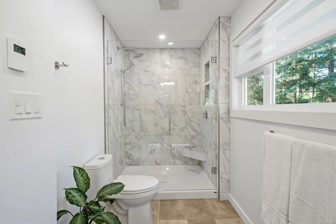
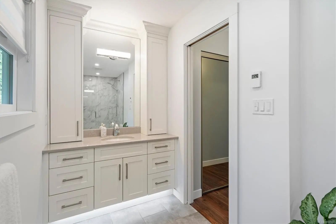
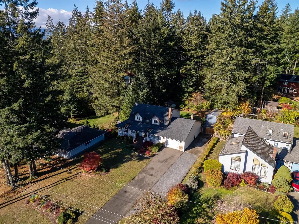
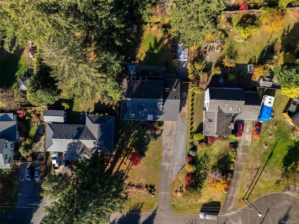
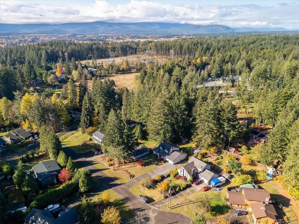
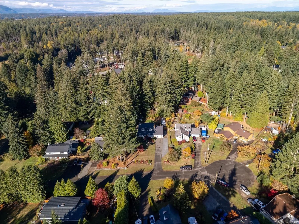
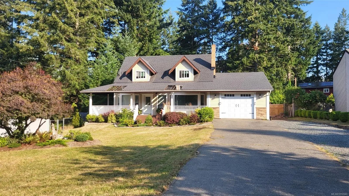
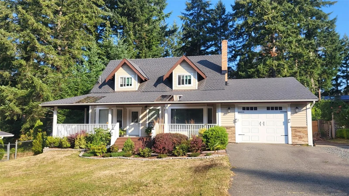
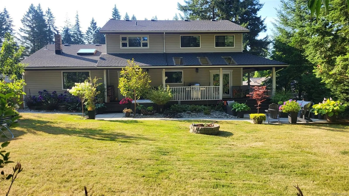
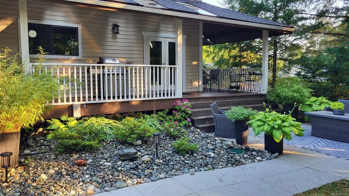
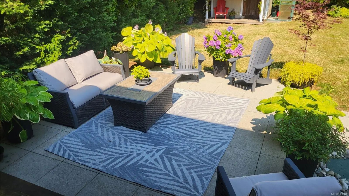
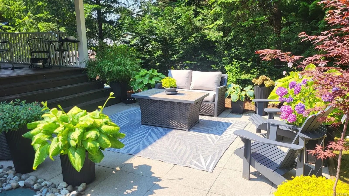
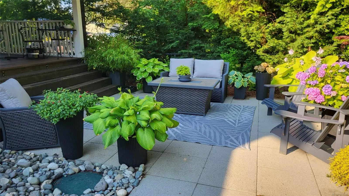
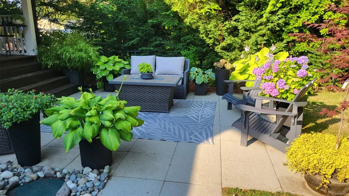
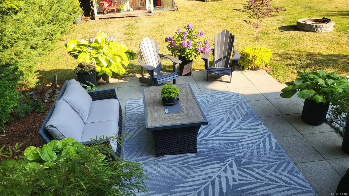
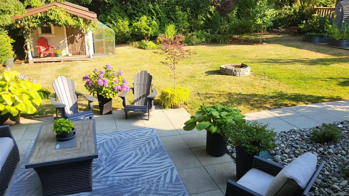
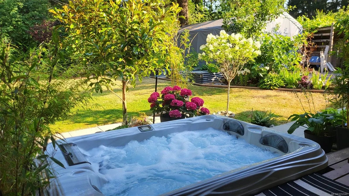
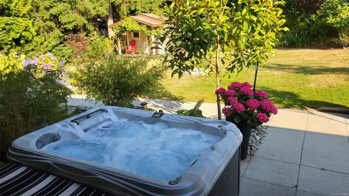
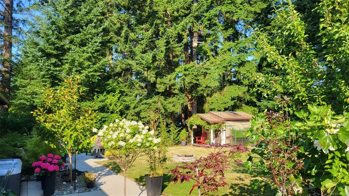
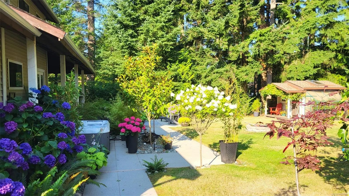
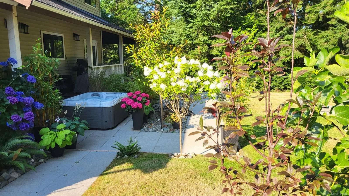
Walk to school, walk to the trails, and move in with the big-ticket work already done. This home sits on a quiet cul-de-sac on a fully fenced .36 acre lot. The Barbara Rd Greenway puts Huband Park Elementary a 3 minute walk away, and the Seal Bay Nature Park trail starts a 1 minute walk away at Venture Rd. Already done: heat pump and furnace (2023), roof and gutters (2020), hot water tank (2024), a new WETT-inspected wood stove (2026) and both bathrooms renovated. Inside: 2,230 sq ft with 4 bedrooms, an office and 3 baths, wood floors, an updated kitchen, a living room with fireplace, and a family room with the wood stove and a built-in sauna. The 15'7 x 19'4 primary has its own ensuite. Outside: wraparound deck, hot tub, greenhouse, raised beds, fruit trees, solid outbuilding, large single garage and RV parking. CVRD taxes with municipal water. Window coverings, hot tub, greenhouse, tent shed and all appliances included.
Essential Information
- MLS® #1052040
- Price$1,150,000
- Bedrooms4
- Bathrooms3
- Square Footage2,230
- Acres0.36
- Year Built1980
- TypeResidential
- Sub-TypeSingle Family Detached
- StatusActive
- Taxes$4,451
- Tax Year2025
Community Information
- Address2404 Desmarais Pl
- AreaCV Courtenay North
- CityCourtenay
- CountyComox Valley Regional District
- ProvinceBC
- Postal CodeV9J 1L8
Amenities
- Parking Spaces1
- ParkingGarage, RV Access/Parking
- # of Garages1
Interior
- Interior FeaturesSauna
- AppliancesHot Tub
- CoolingNone
- FireplaceYes
- # of Fireplaces2
Heating
Electric, Forced Air, Heat Pump, Wood
Fireplaces
Family Room, Living Room, Wood Stove
Exterior
- WindowsInsulated Windows
- RoofAsphalt Shingle
- FoundationPoured Concrete
Exterior Features
Balcony/Deck, Fencing: Full, Garden
Construction
Insulation: Ceiling, Insulation: Walls, Wood
Additional Information
- Listing OfficeSutton Group West Coast Realty
- Date ListedOctober 30th, 2026
- Days on Market18
- ZoningRRU
 NOTE: MLS® property information is provided under copyright© by the Victoria Real Estate Board. The information is from sources deemed reliable, but should not be relied upon without independent verification. The website must only be used by consumers for the purpose of locating and purchasing real estate.