Find us on...
Share on...
Dashboard

- 2 Beds
- 2 Baths
- 1,668 Sqft
- .04 Acres
New Search X
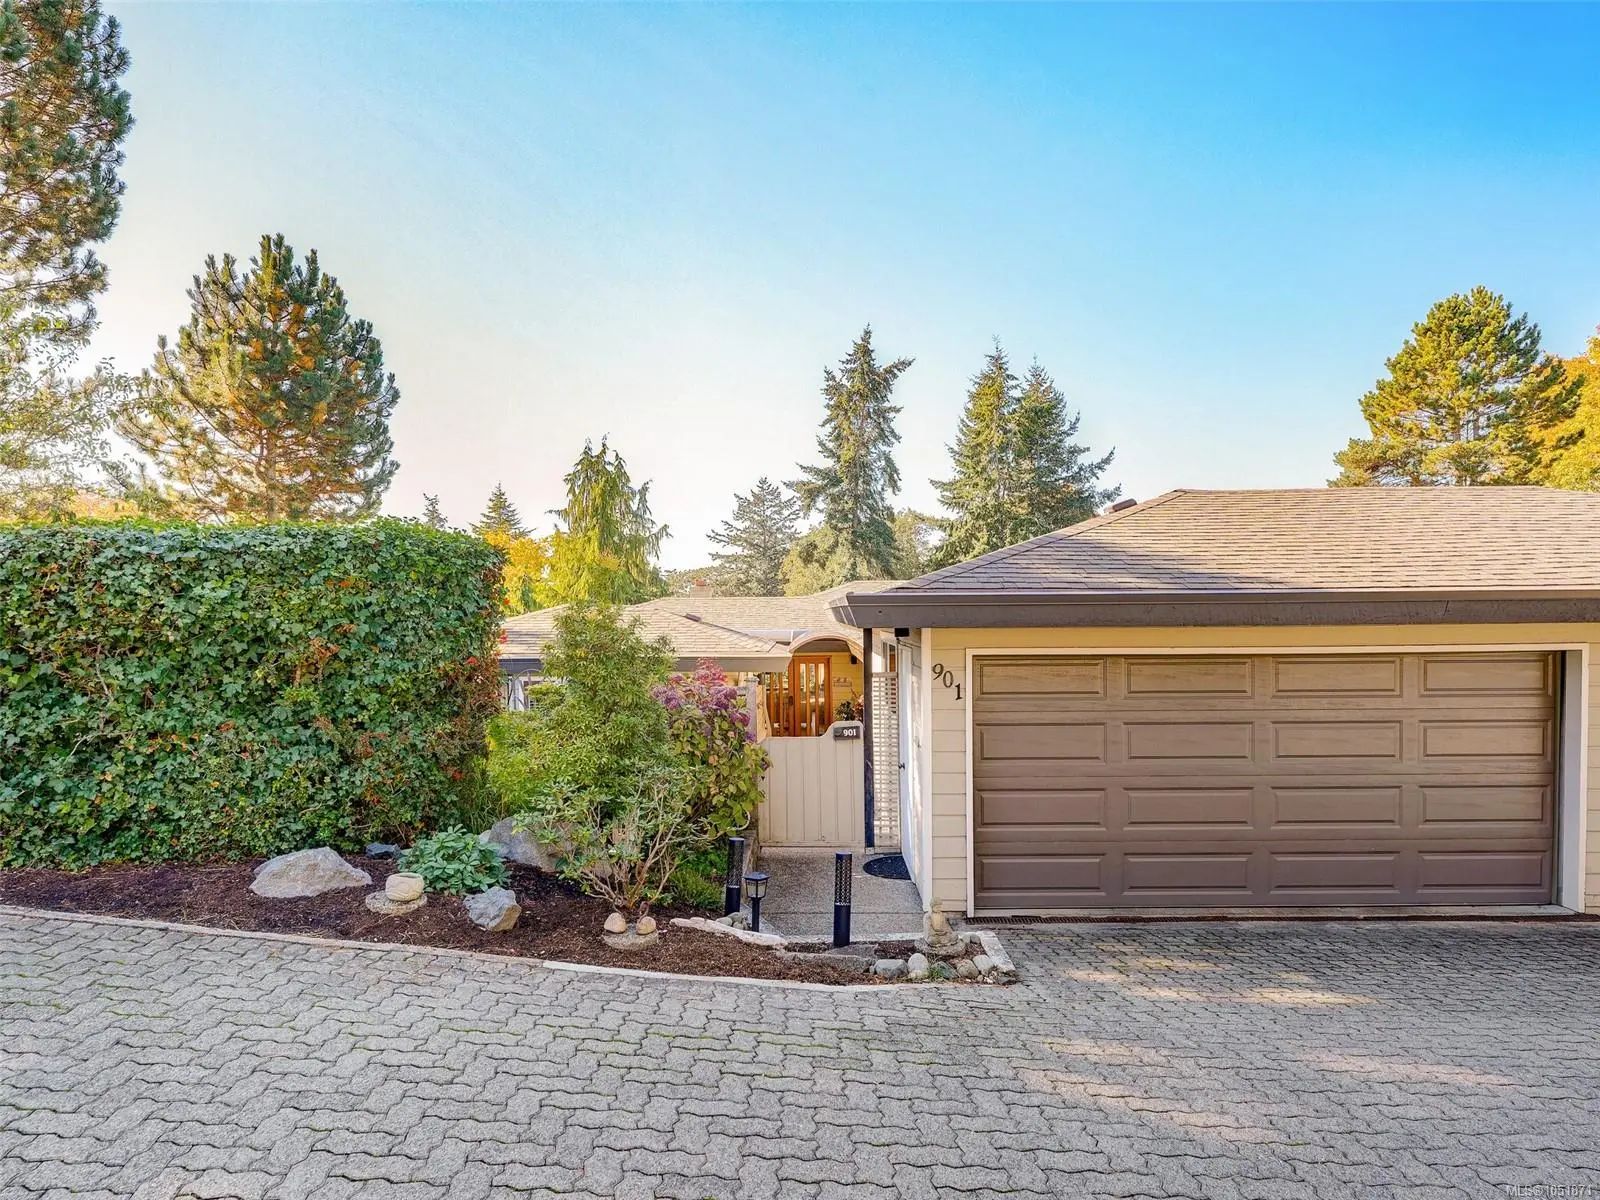

2829 Arbutus Rd 901
– $1,184,900
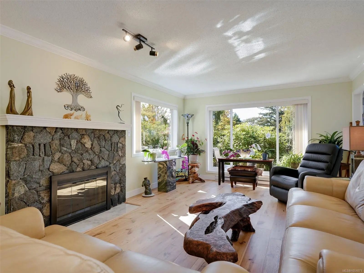
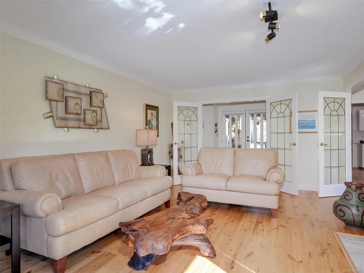
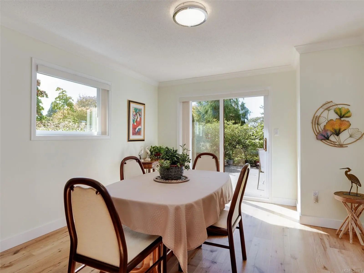
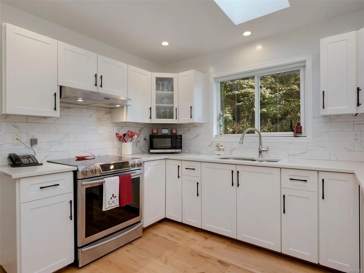
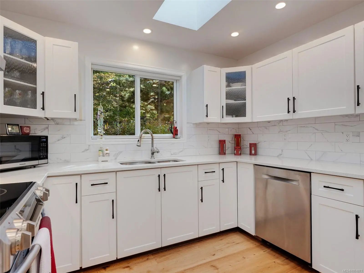
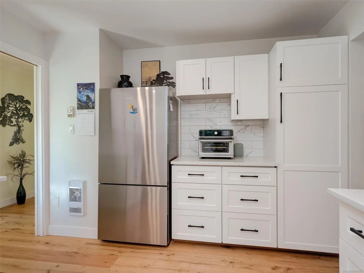
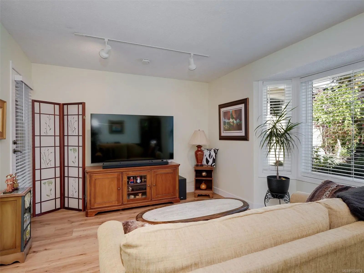
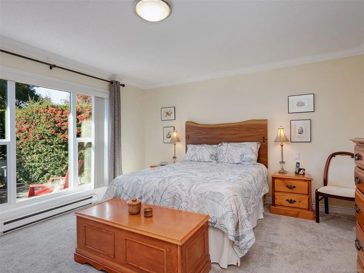
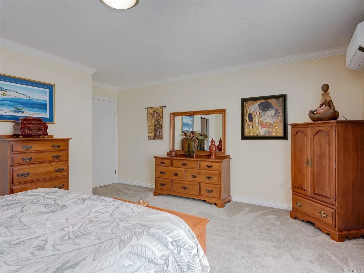
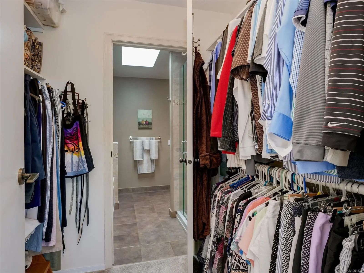
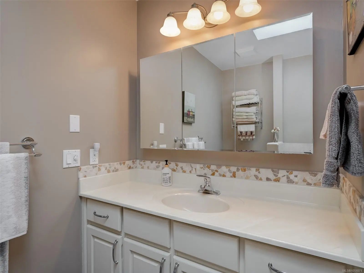
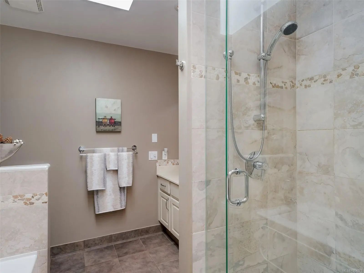
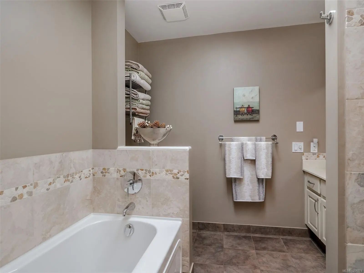
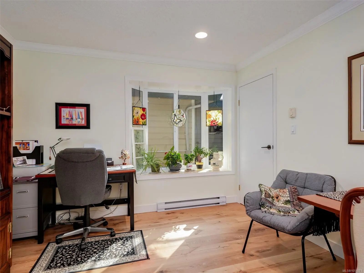
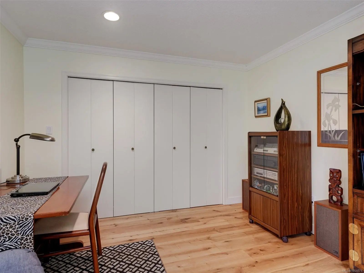
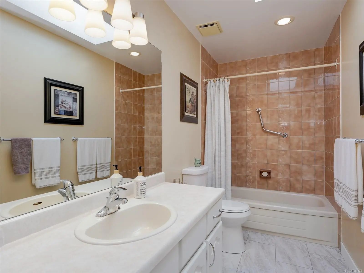
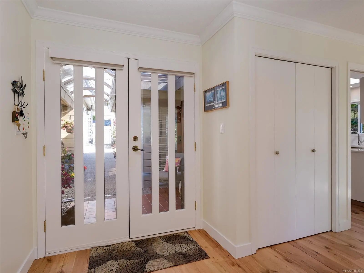
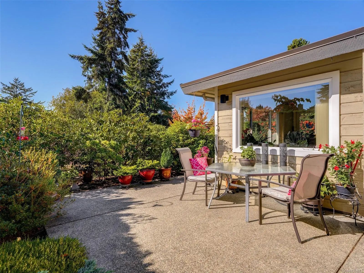
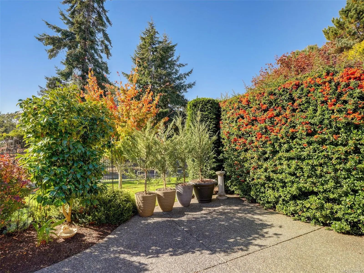
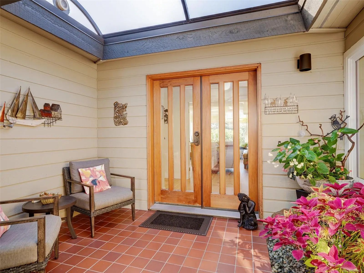
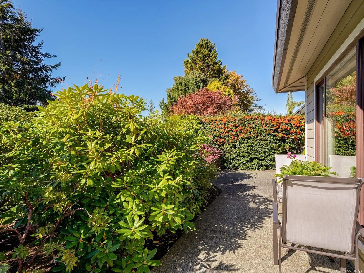
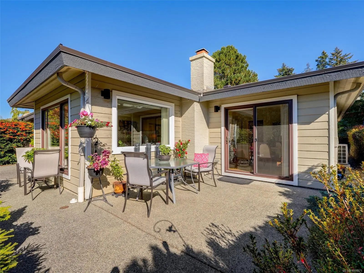
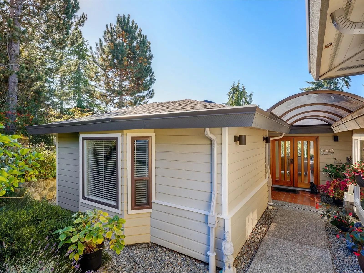
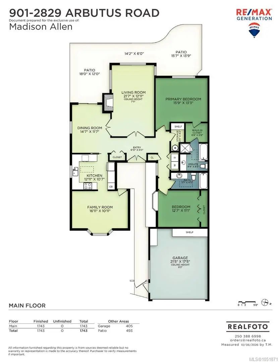
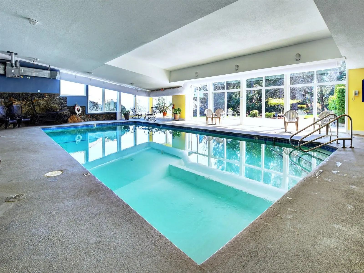
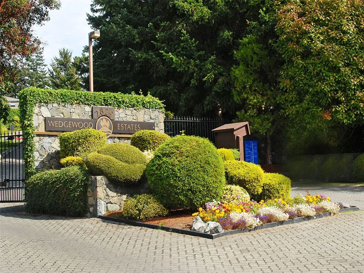
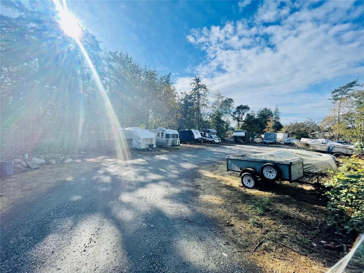
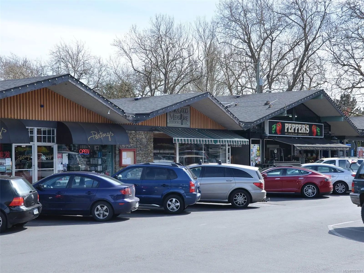
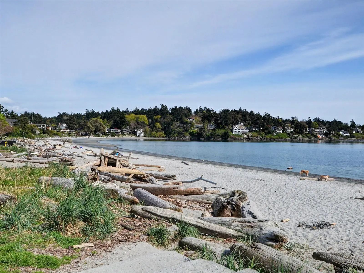
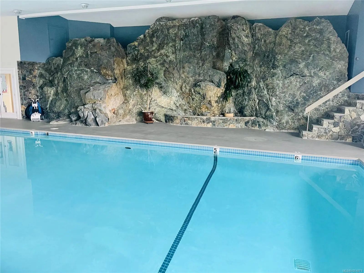
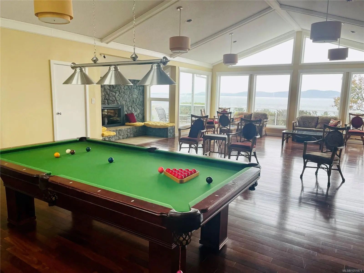
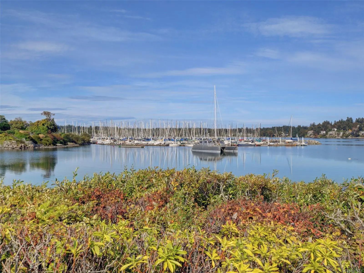
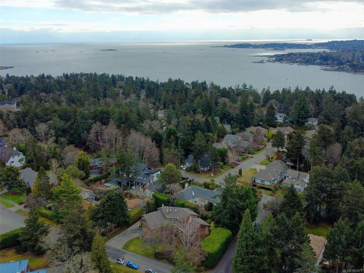
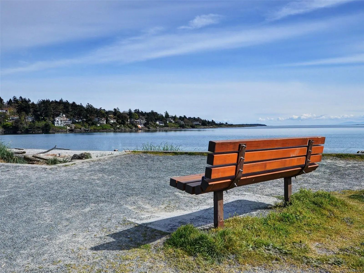
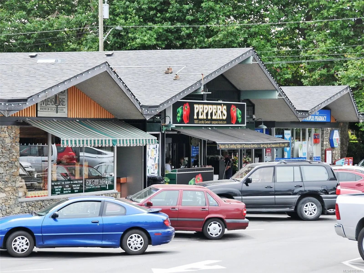
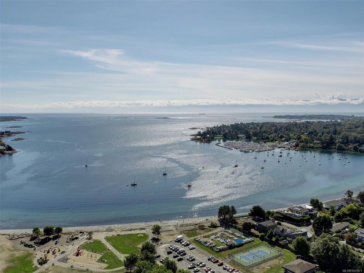
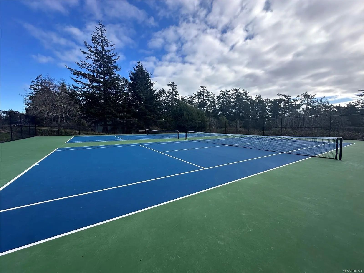
One Level / No-Step Living in Prestigious Wedgewood Estates – a gated resort style community within the Ten-Mile Point Neighbourhood. This tastefully updated 2 bed / 2 bath + den home offers an excellent floor plan with spacious rooms, 3-zone heat-pump / air-conditioning, big kitchen with white quartz counters, oak hardwood floors, double car garage, end unit with south / west facing backyard, lots of windows and natural light + a huge private / sunny patio for outdoor living. Truly a great place to call home with spa inspired recreation centre offering indoor swimming pool, hot tub, pool table, sauna & ocean view patios. Tennis courts + RV / Boat parking and workshop. Shopping is nearby in the idyllic Cadboro Bay Village adjacent Oceanside Gyro Park.
Essential Information
- MLS® #1051871
- Price$1,184,900
- Bedrooms2
- Bathrooms2
- Square Footage1,668
- Acres0.04
- Year Built1985
- TypeResidential
- Sub-TypeRow/Townhouse
- StyleWest Coast
- StatusActive
- Taxes$4,962
- Tax Year2026
Community Information
- Address2829 Arbutus Rd 901
- AreaSE Ten Mile Point
- SubdivisionWedgewood Estates
- CitySaanich
- CountyCapital Regional District
- ProvinceBC
- Postal CodeV8N 5X5
Amenities
- UtilitiesUnderground Utilities
- Parking Spaces2
- # of Garages2
- Has PoolYes
Amenities
Clubhouse, Meeting Room, Pool: Indoor, Recreation Room, Spa/Hot Tub, Tennis Court(s), Workshop Area
Parking
Attached, Garage Double, Guest, RV Access/Parking
Interior
- HeatingHeat Pump, Radiant Floor
- FireplaceYes
- # of Fireplaces1
- FireplacesLiving Room, Wood Burning
- # of Stories1
Interior Features
Closet Organizer, Dining Room, French Doors, Soaker Tub, Storage
Appliances
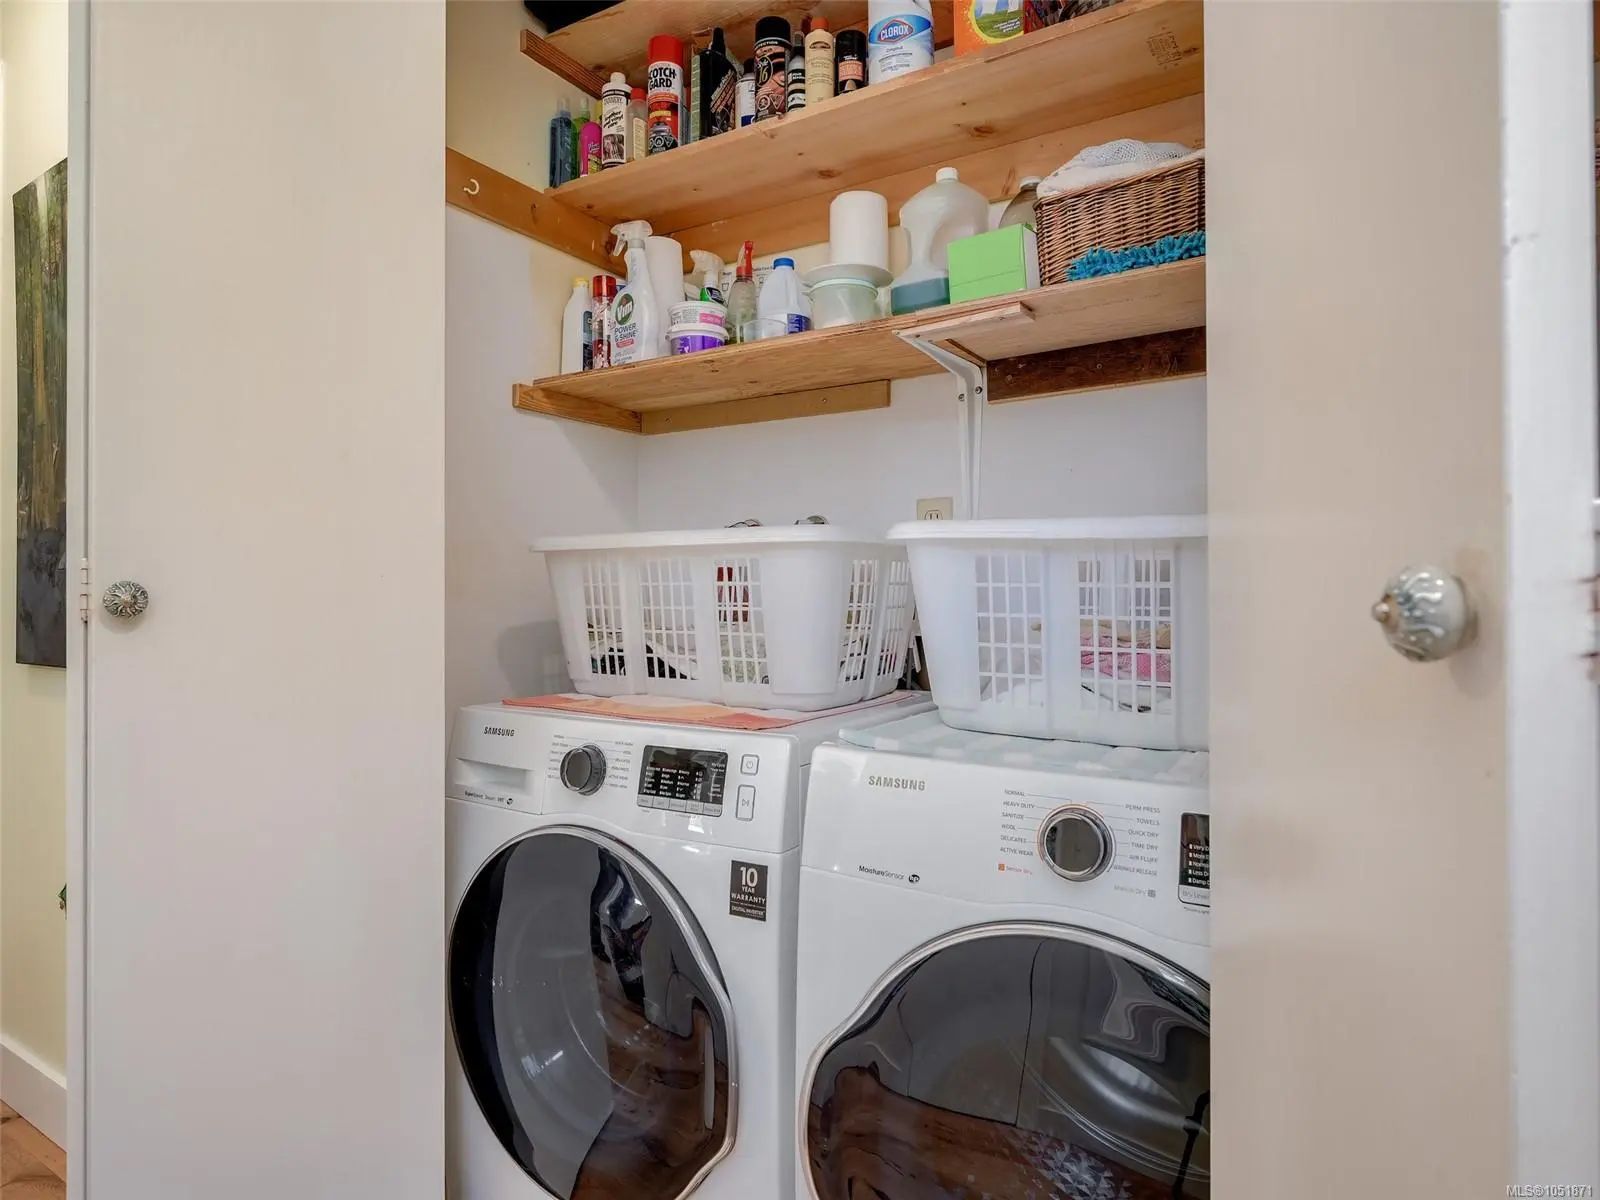
Dishwasher, Dryer, Oven/Range Electric, Range Hood, Refrigerator, Washer
Cooling
Air Conditioning, Central Air, HVAC
Exterior
- RoofFibreglass Shingle
- FoundationSlab
Exterior Features
Balcony/Patio, Sprinkler System, Swimming Pool, Tennis Court(s), Wheelchair Access
Windows
Bay Window(s), Blinds, Insulated Windows, Vinyl Frames
Construction
Frame Wood, Insulation: Ceiling, Insulation: Walls
Additional Information
- Listing OfficeRE/MAX Generation
- Date ListedOctober 8th, 2026
- Days on Market28
- ZoningRS-16
- HOA Fees875
- HOA Fees Freq.Monthly
 NOTE: MLS® property information is provided under copyright© by the Victoria Real Estate Board. The information is from sources deemed reliable, but should not be relied upon without independent verification. The website must only be used by consumers for the purpose of locating and purchasing real estate.