Find us on...
Share on...
Dashboard

- 6 Beds
- 8 Baths
- 8,170 Sqft
- .6 Acres
New Search X
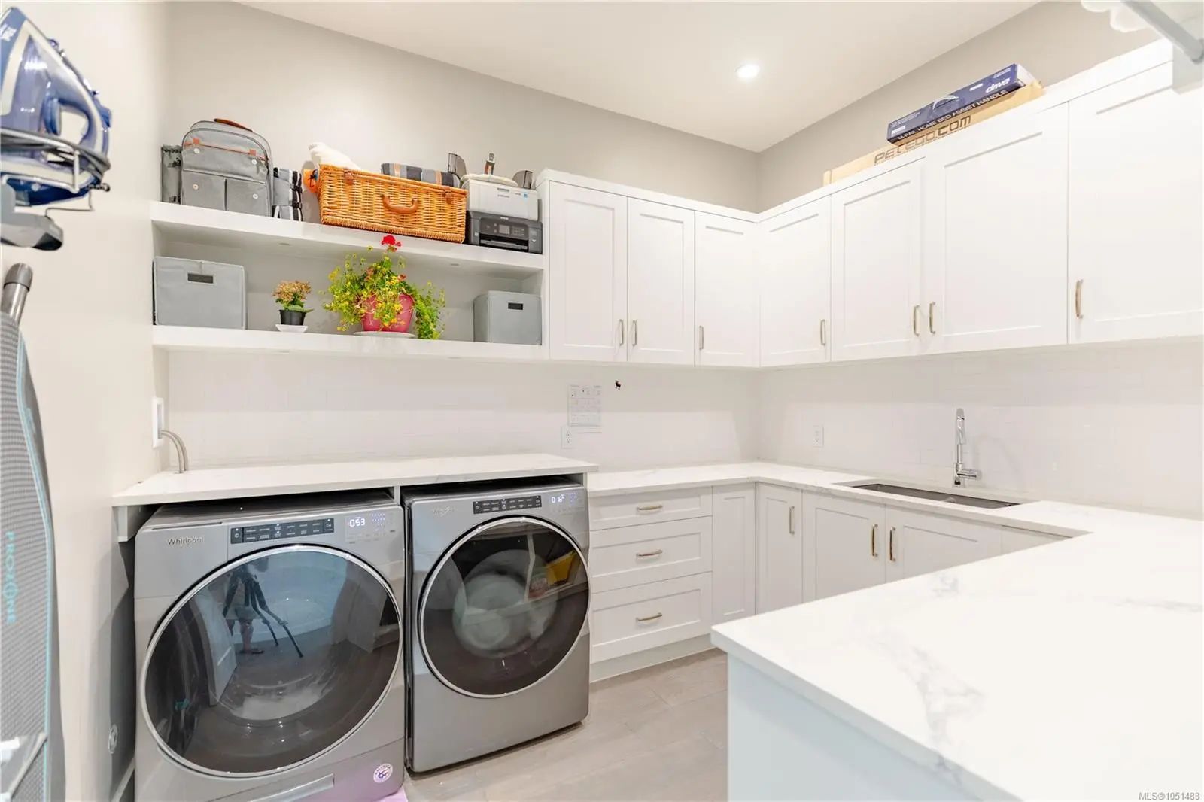
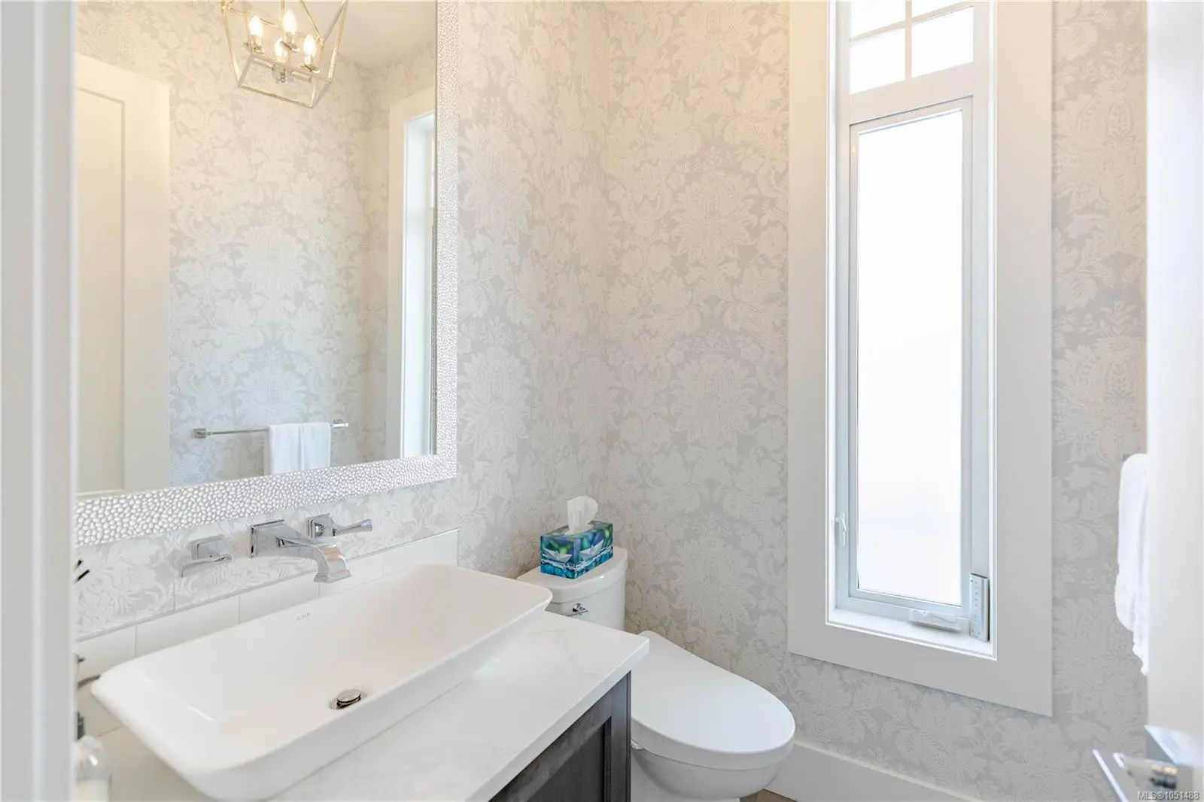
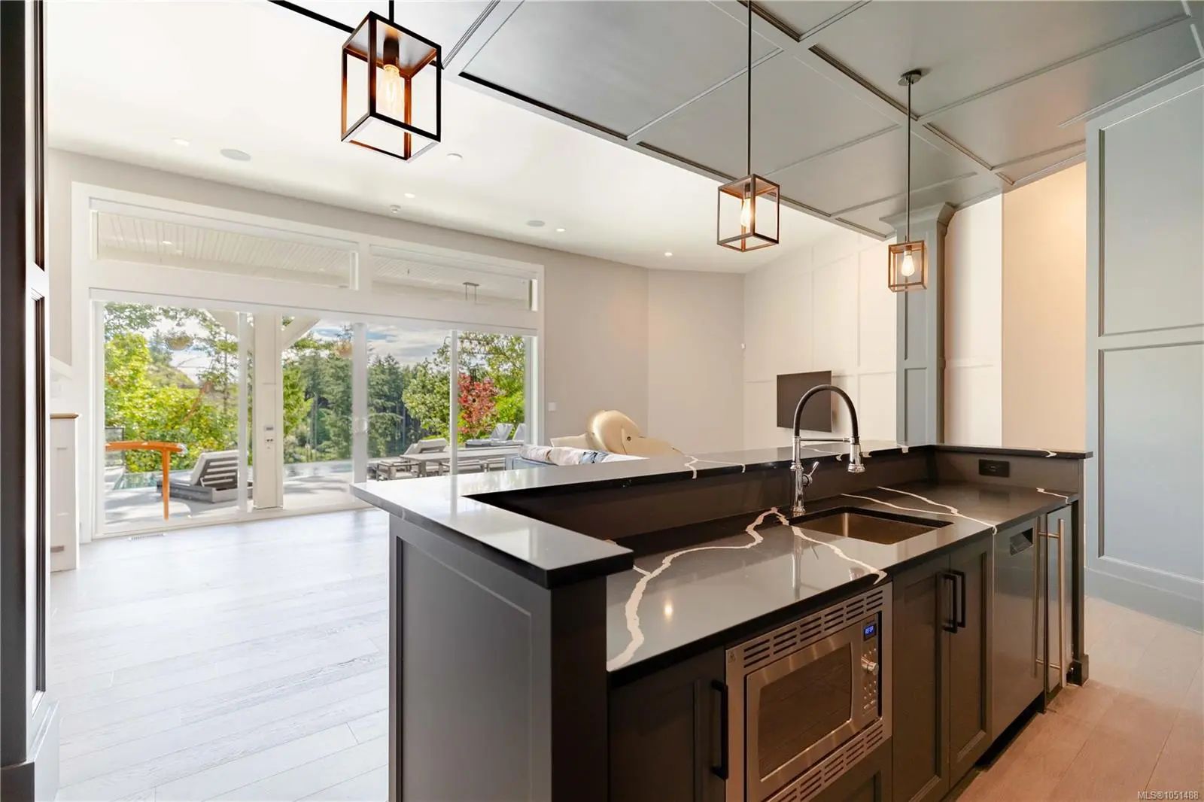
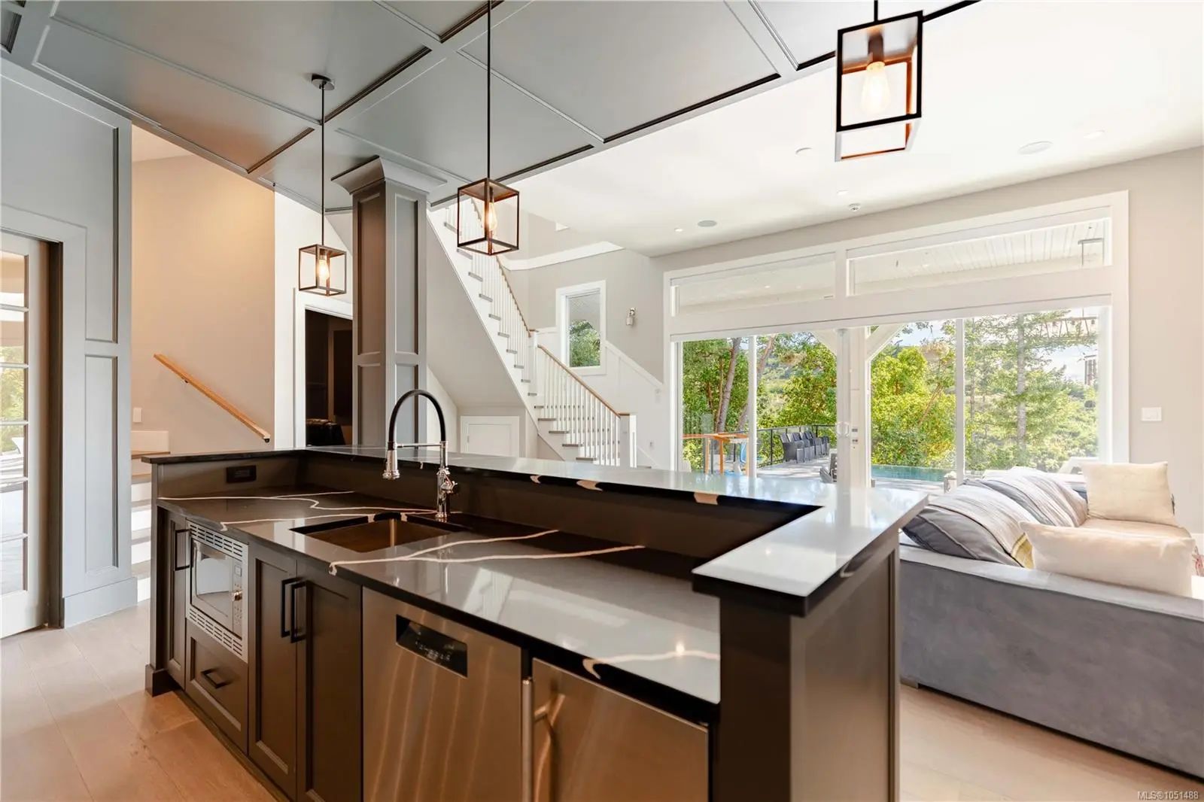

2230 Compass Pointe Pl
– $4,699,000
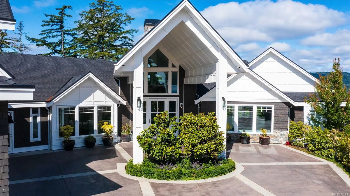
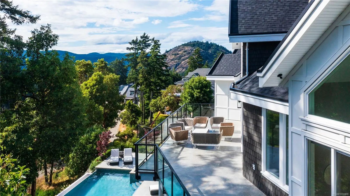
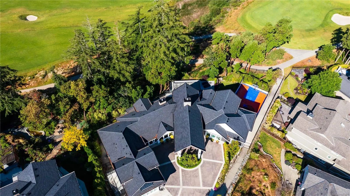
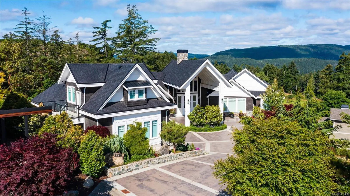
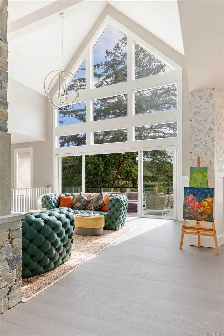
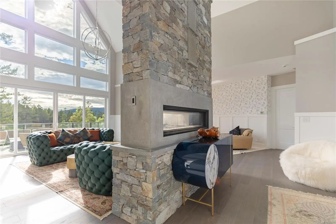
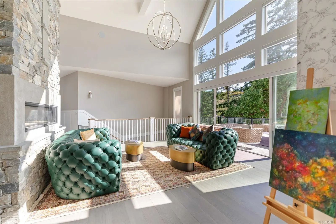
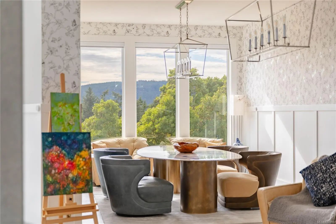
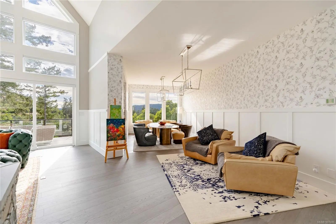
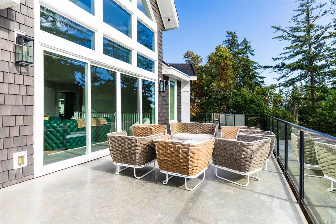
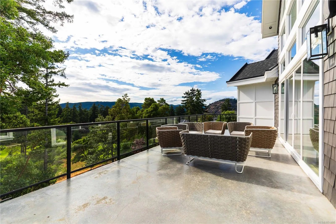
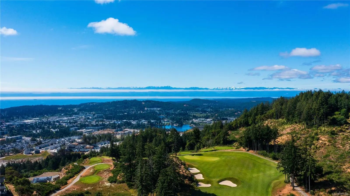
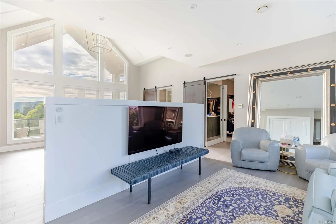
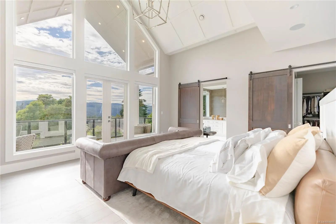
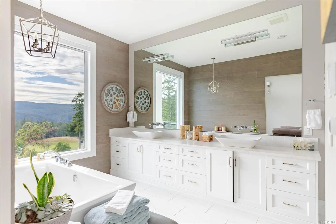
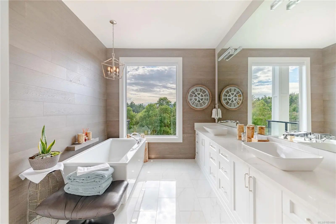
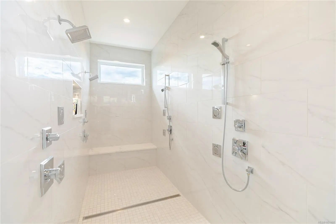
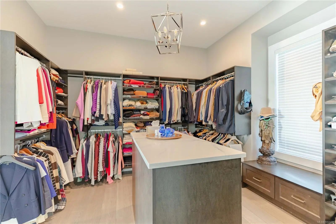
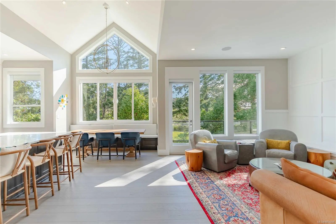
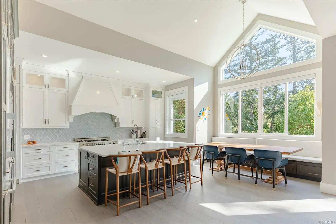
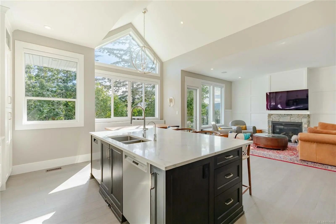
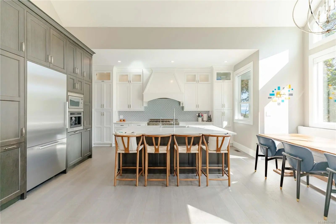
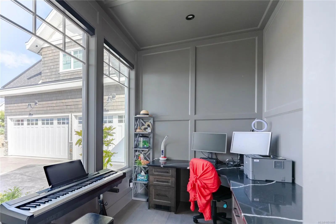
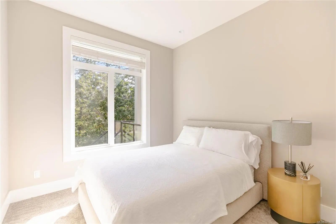
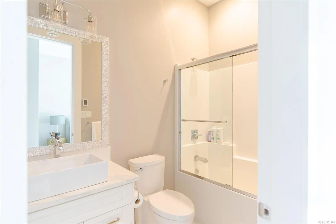
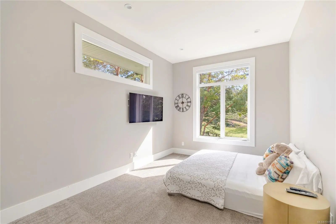
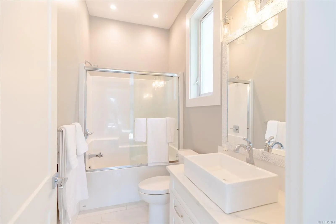
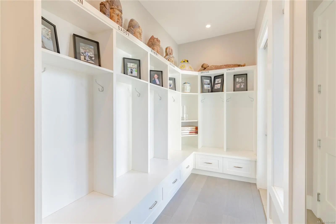
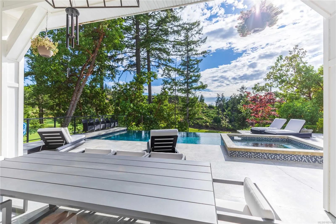
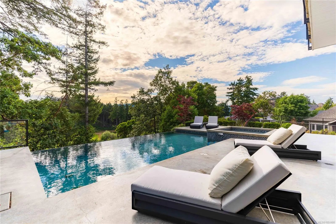
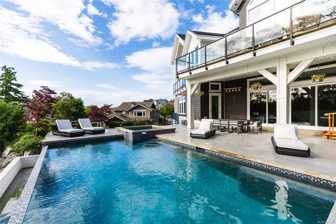
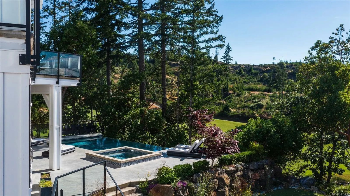
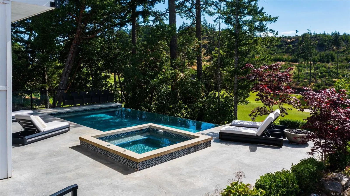
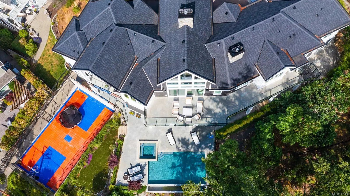
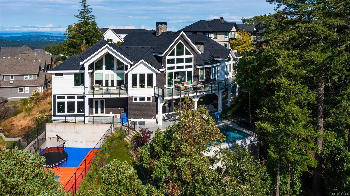
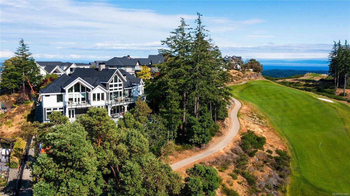
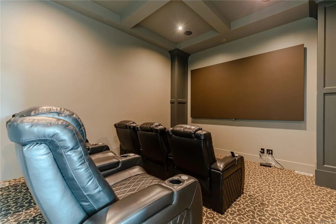
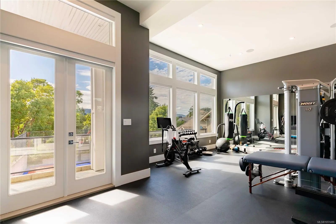
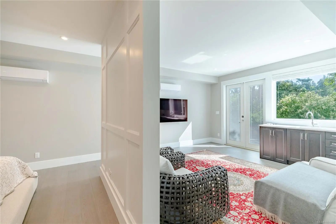
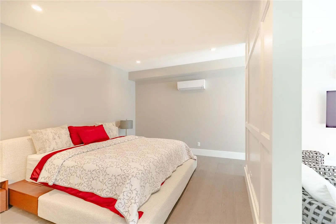
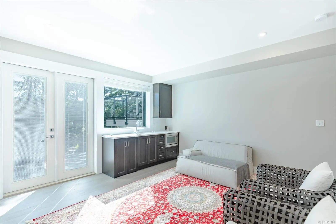
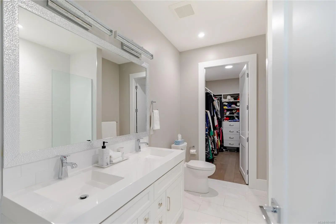
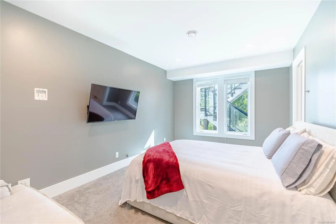
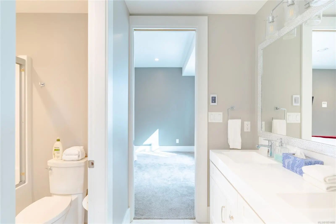
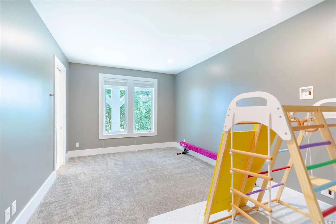
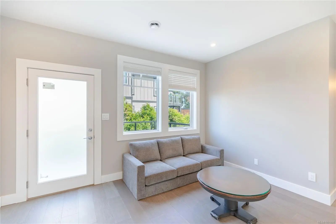
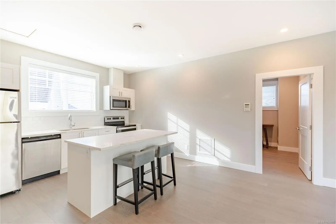
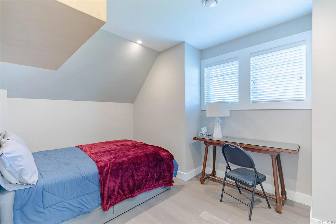
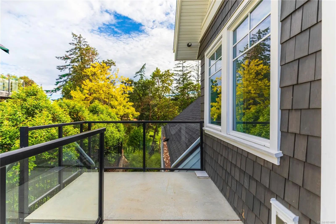
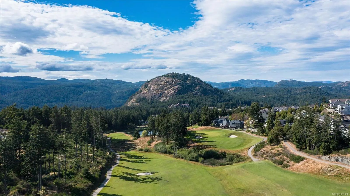
OPEN HOUSE Sat October 16th, 2-4pm....Exceptional gated estate backing directly onto Bear Mountain Golf Course, offering 7BD/9BA and breathtaking mountain & city views. A grand roundabout drive with vaulted porte-cochère sets the tone, complemented by a 4 car attached garage plus golf cart garage with direct course access. Resort-style grounds feature a fenced sports court w/rubber surface, infinity pool & spa, and expansive patios ideal for entertaining. Inside, soaring vaulted & cathedral ceilings, floor-to-ceiling windows, and multiple heat pumps provide year-round comfort. The main level showcases a dramatic entry with two-way stone FP, gourmet kitchen w/WIP, private office, and a luxurious primary retreat with balcony, spa-inspired ensuite, and oversized walk-in shower. The lower level offers a rec room w/wet bar, tiered theatre, gym, and guest suite—all with pool deck walkouts. A separate 550 sqft guest suite includes private entry, balcony, open living/kitchen, full BA & laundry
Essential Information
- MLS® #1051488
- Price$4,699,000
- Bedrooms6
- Bathrooms8
- Square Footage8,170
- Acres0.60
- Year Built2017
- TypeResidential
- Sub-TypeSingle Family Detached
- StyleContemporary
- StatusActive
- Taxes$23,695
- Tax Year2026
Community Information
- Address2230 Compass Pointe Pl
- AreaLa Bear Mountain
- SubdivisionCompass Pointe Place
- CityLangford
- CountyCapital Regional District
- ProvinceBC
- Postal CodeV9Z 6X4
Amenities
- Parking Spaces5
- # of Garages4
- Has PoolYes
Amenities
Private Drive/Road, Street Lighting
Utilities
Cable To Lot, Electricity To Lot, Garbage, Natural Gas To Lot, Phone To Lot, Underground Utilities
Parking
Attached, Driveway, Garage Quad+, Guest, On Street
View
City, Mountain(s), Valley, Ocean
Interior
- HeatingHeat Pump, Natural Gas
- CoolingAir Conditioning, HVAC
- FireplaceYes
- # of Fireplaces2
- FireplacesFamily Room, Gas, Living Room
Interior Features
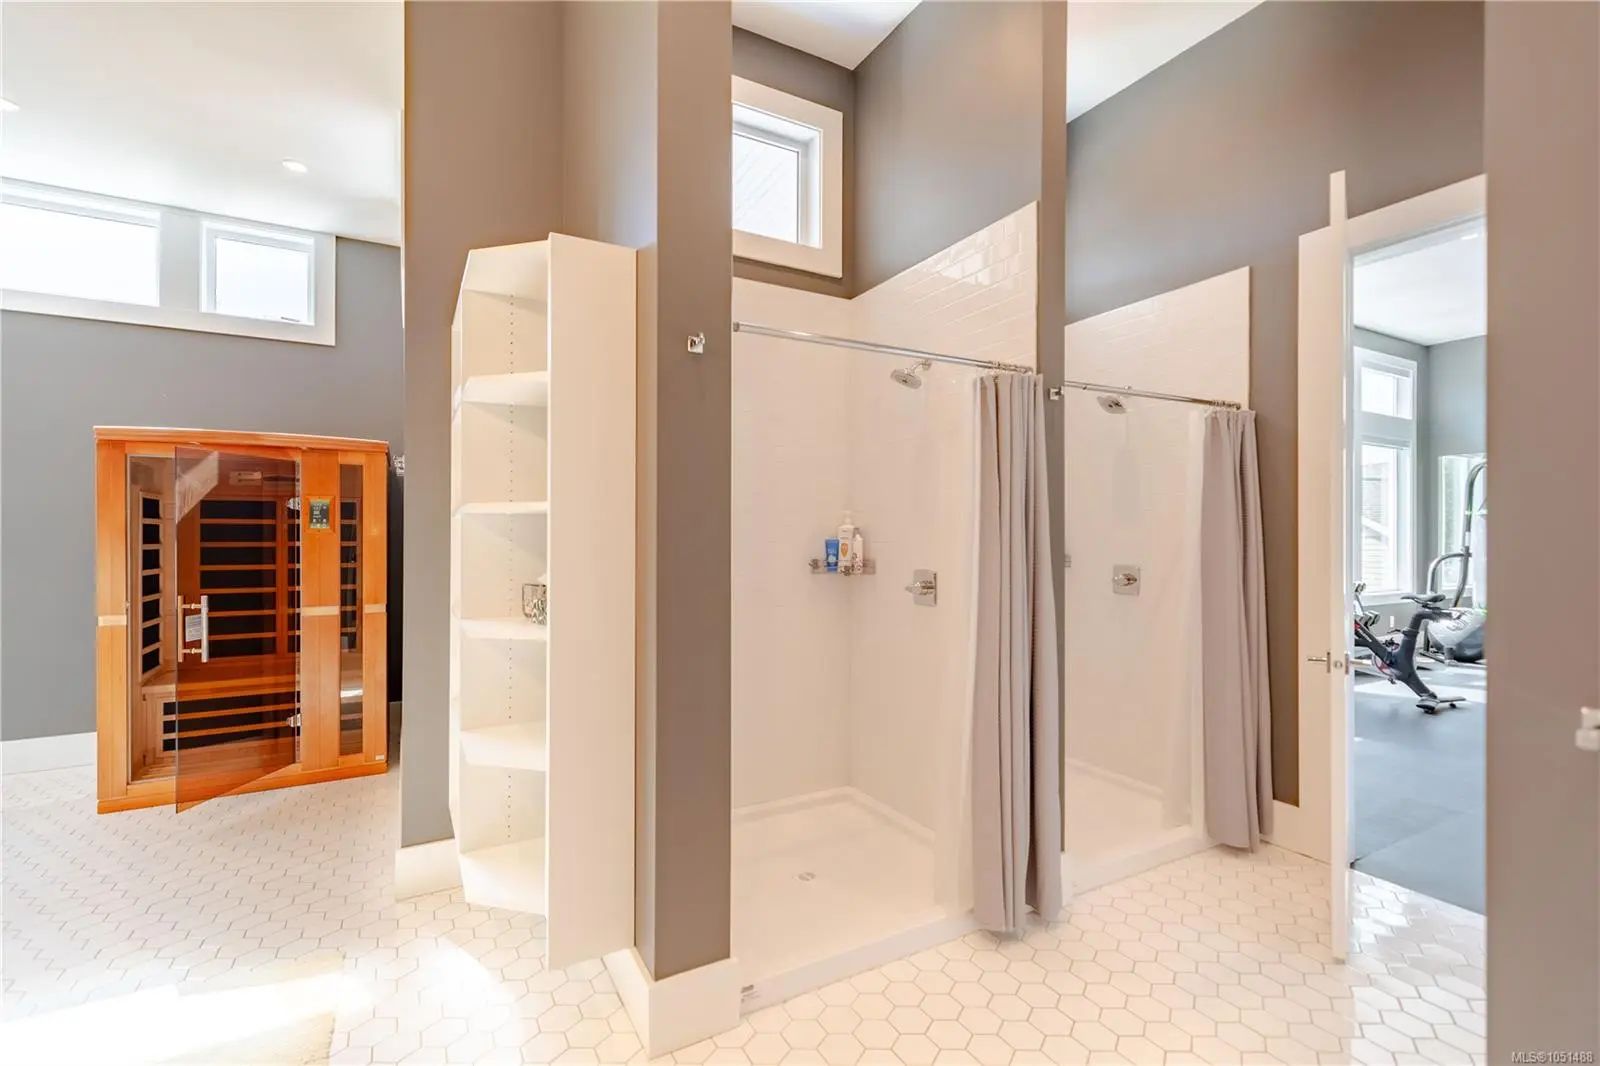
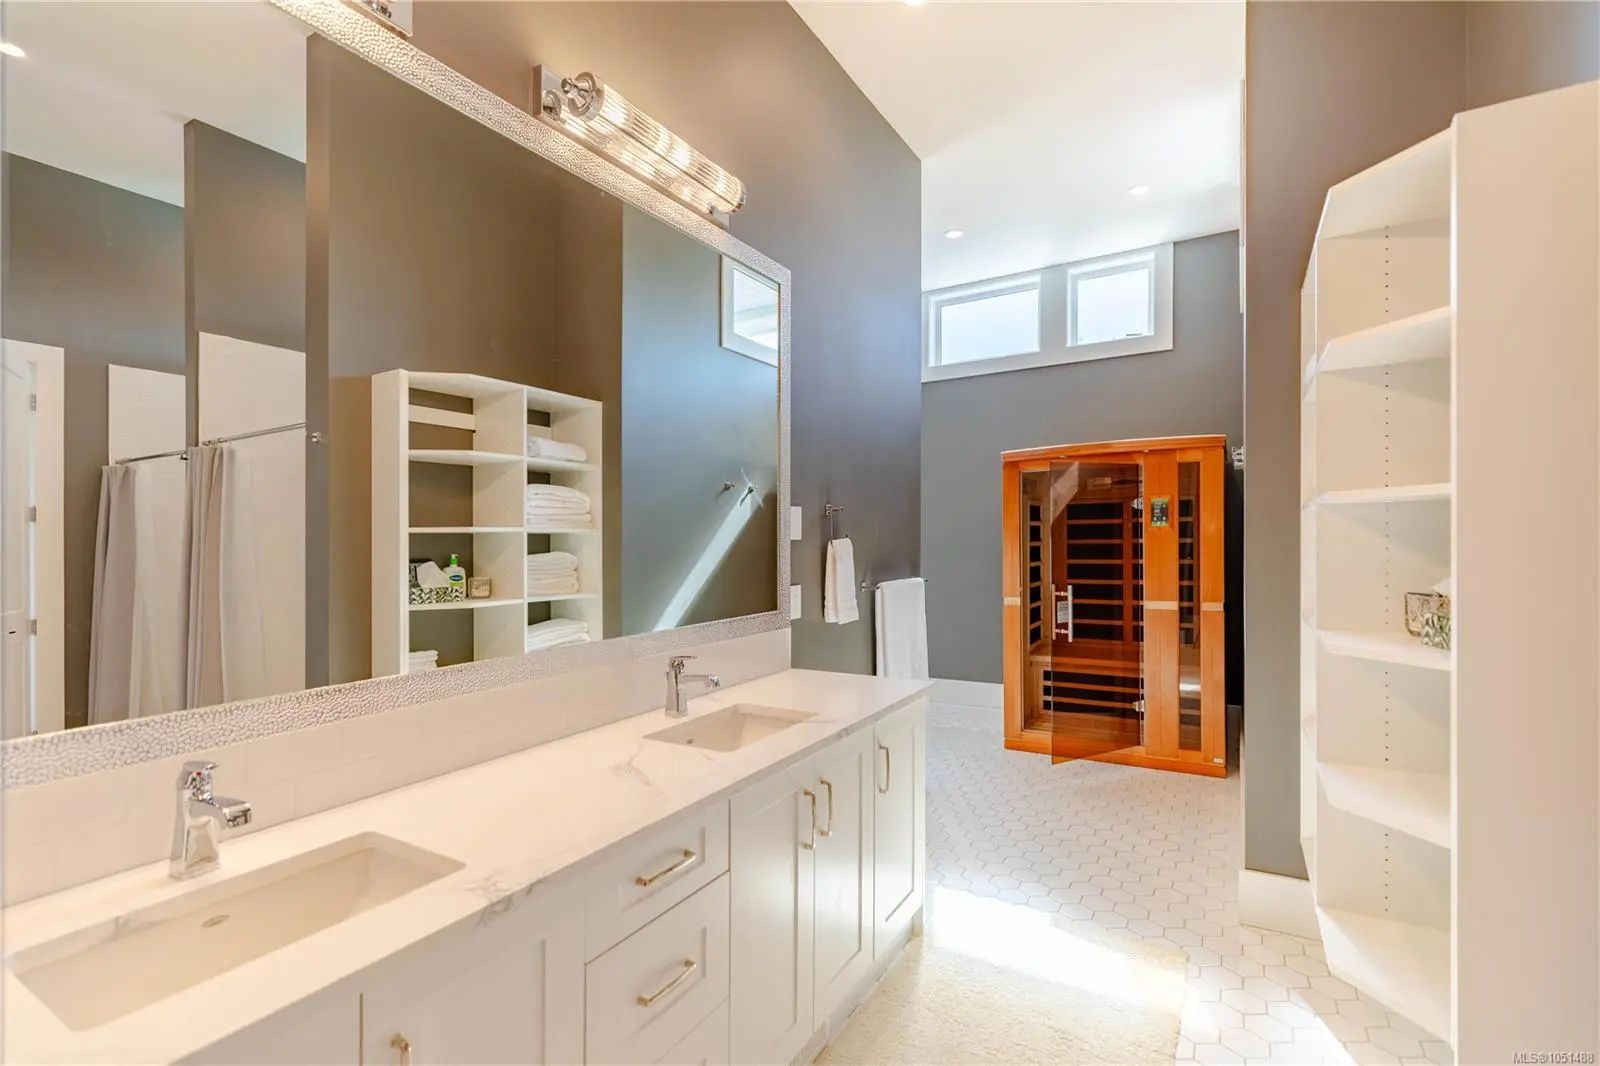
Bar, Breakfast Nook, Cathedral Entry, Closet Organizer, Dining Room, French Doors, Jetted Tub, Sauna, Soaker Tub, Storage, Swimming Pool, Vaulted Ceiling(s), Winding Staircase
Appliances
Dishwasher, Dryer, Hot Tub, Microwave, Oven/Range Gas, Range Hood, Refrigerator, Washer
Exterior
- WindowsScreens, Window Coverings
- RoofFibreglass Shingle
- FoundationPoured Concrete
Exterior Features
Balcony, Balcony/Deck, Balcony/Patio, Fencing: Full, Lighting, Low Maintenance Yard, Sprinkler System, Swimming Pool
Construction
Frame Wood, Stucco, Wood, Other
Additional Information
- Date ListedOctober 2nd, 2026
- Days on Market11
- ZoningRCBM1
- HOA Fees325
- HOA Fees Freq.Monthly
Listing Office
Sotheby's International Realty Canada
 NOTE: MLS® property information is provided under copyright© by the Victoria Real Estate Board. The information is from sources deemed reliable, but should not be relied upon without independent verification. The website must only be used by consumers for the purpose of locating and purchasing real estate.