Find us on...
Share on...
Dashboard

- 3 Beds
- 3 Baths
- 1,514 Sqft
- ½ Acres
New Search X
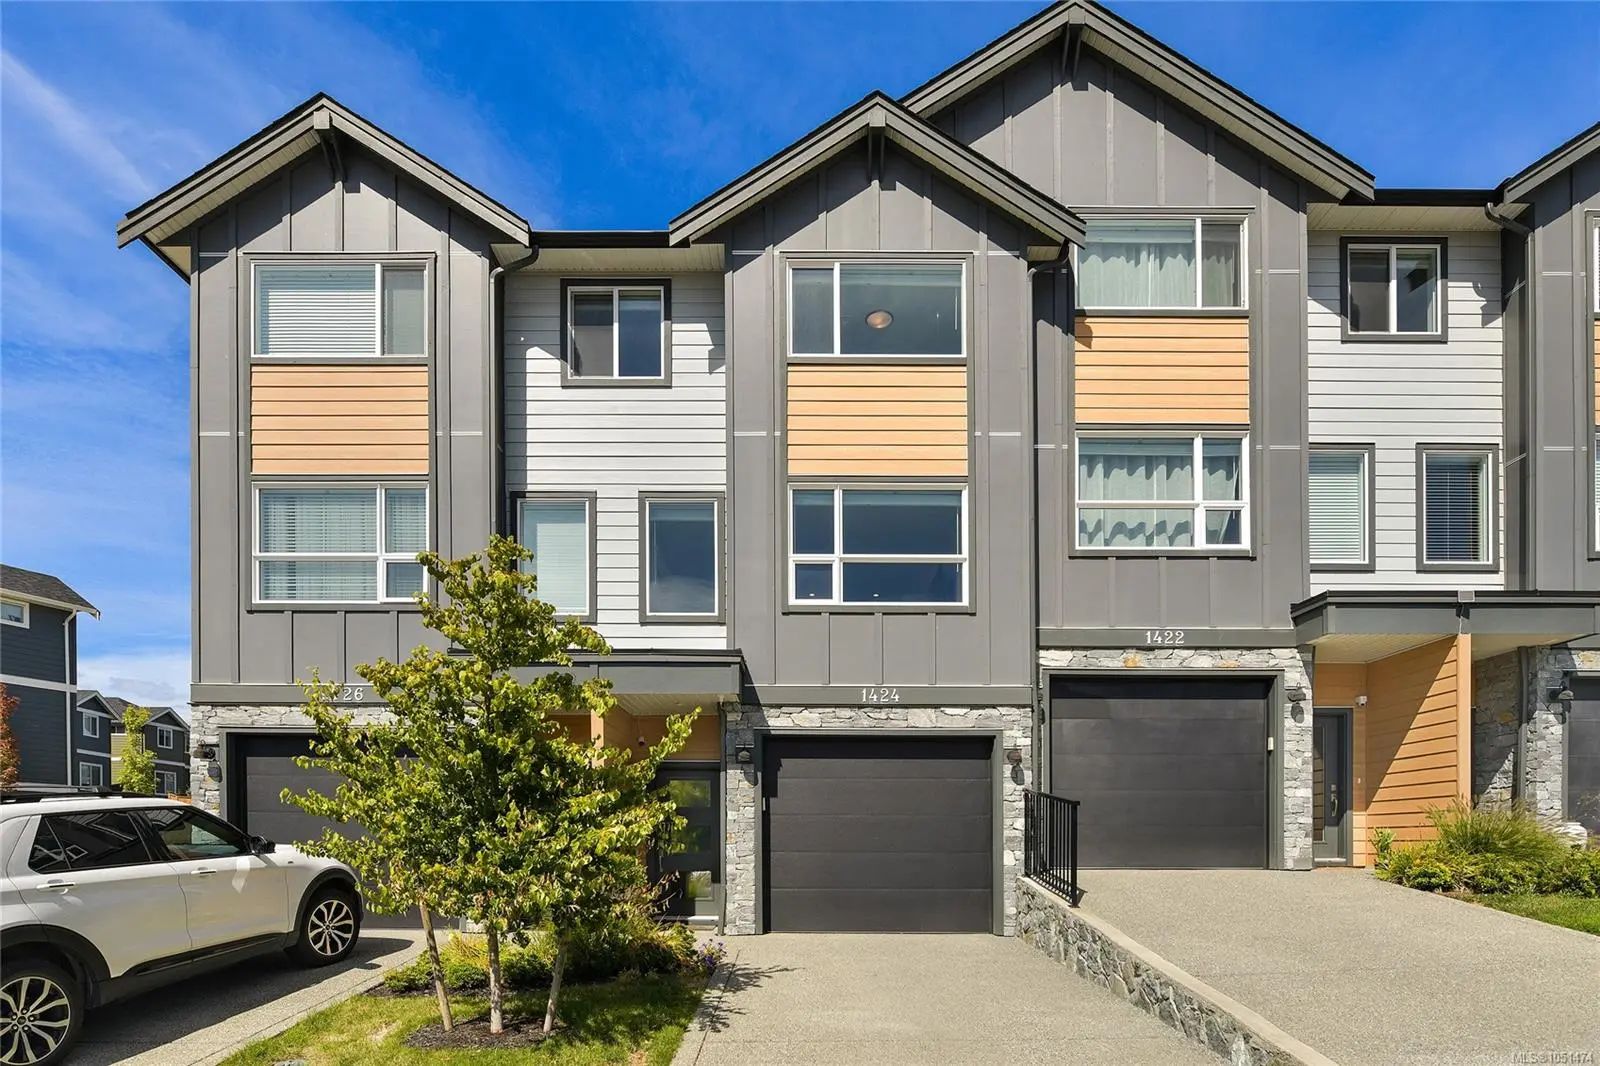


1424 Atlas Dr
– $755,900
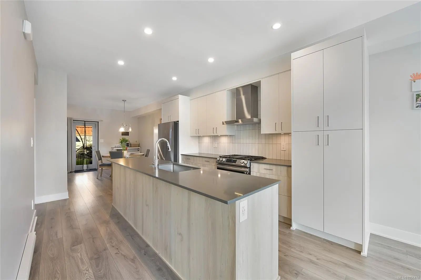
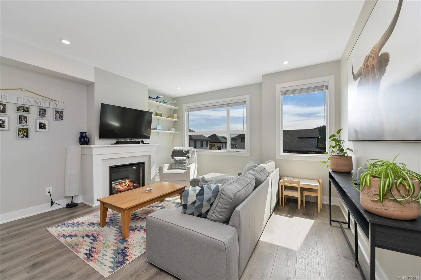
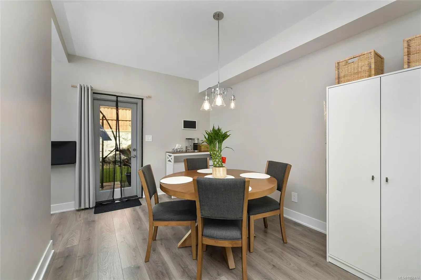
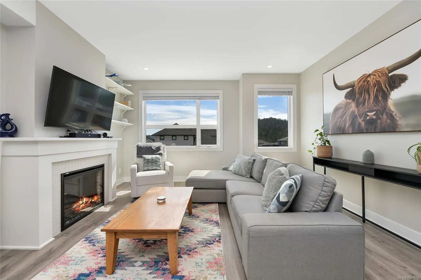
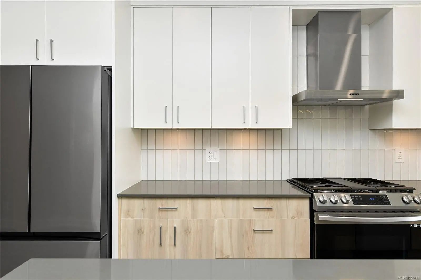
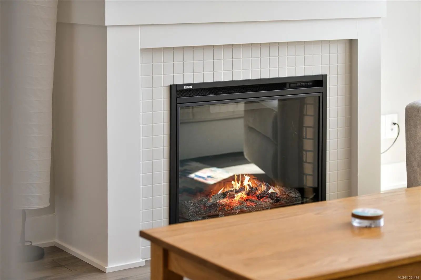
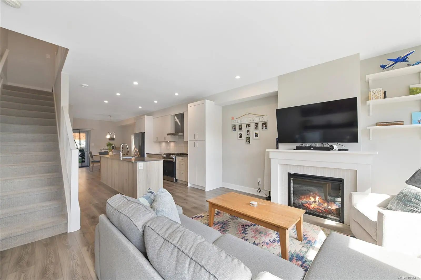
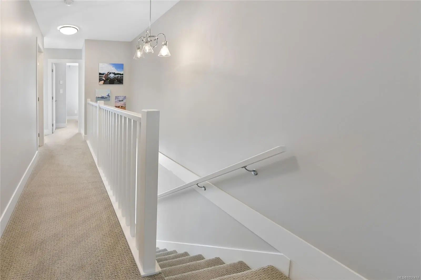
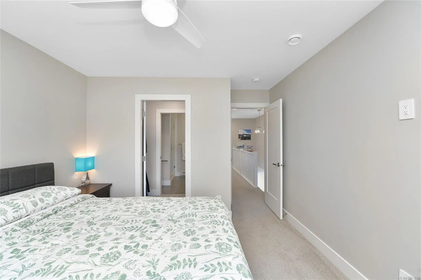
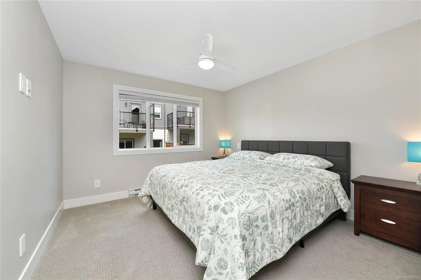
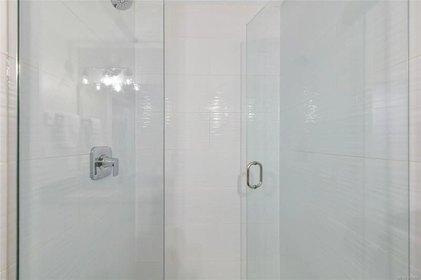
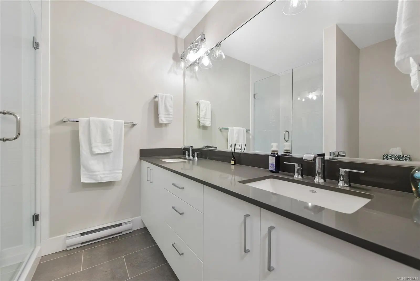
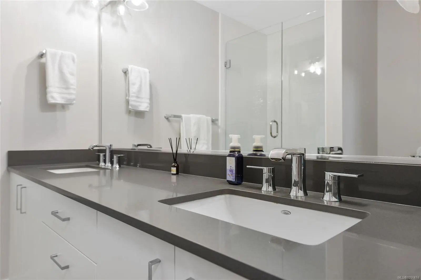
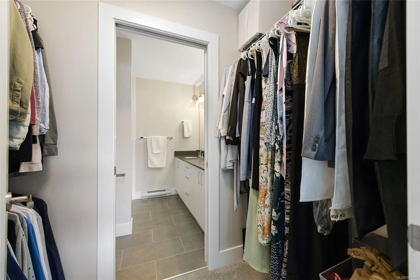
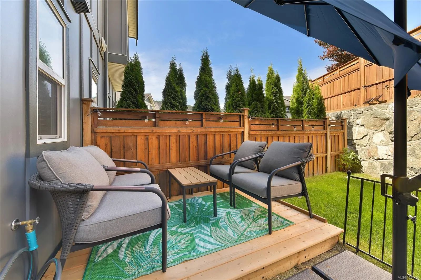
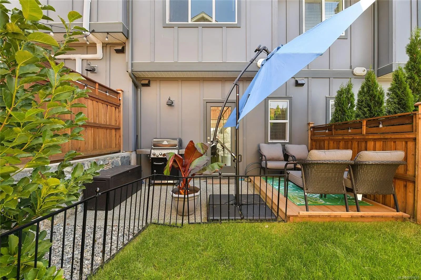
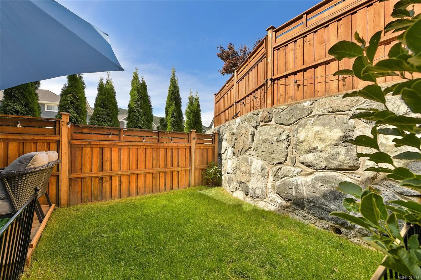
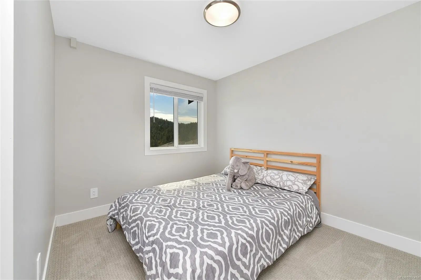
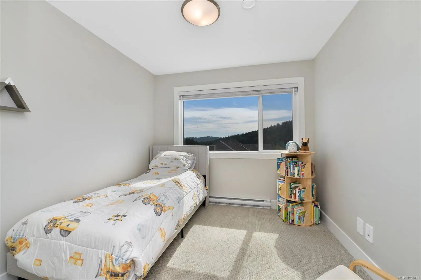
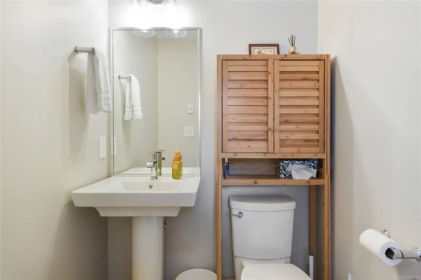
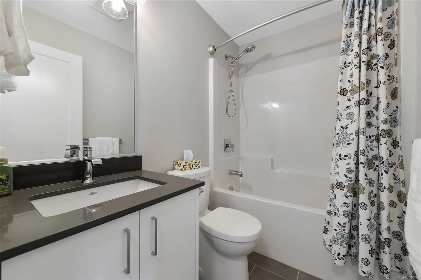
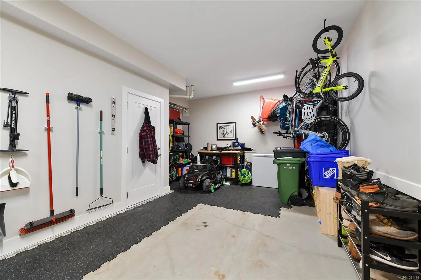
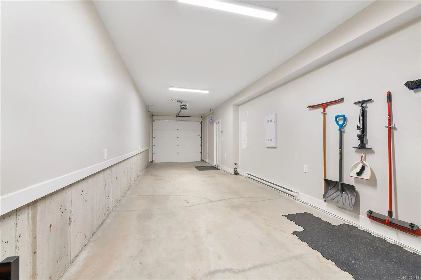
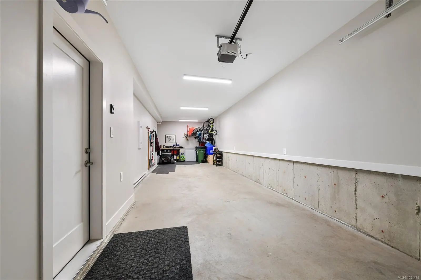
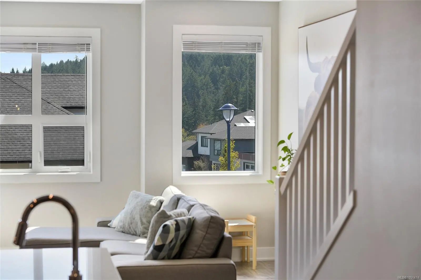
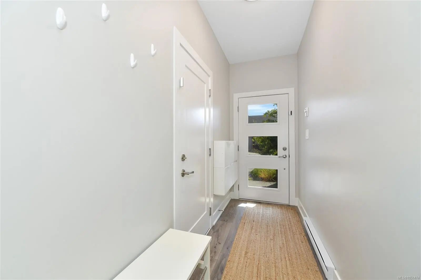
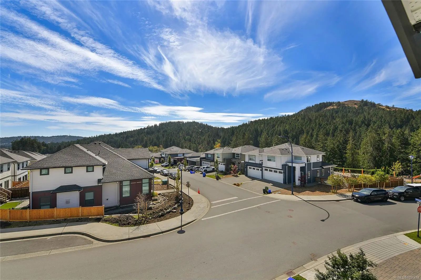
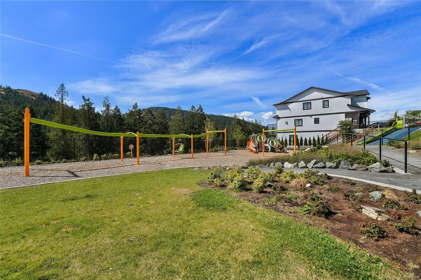
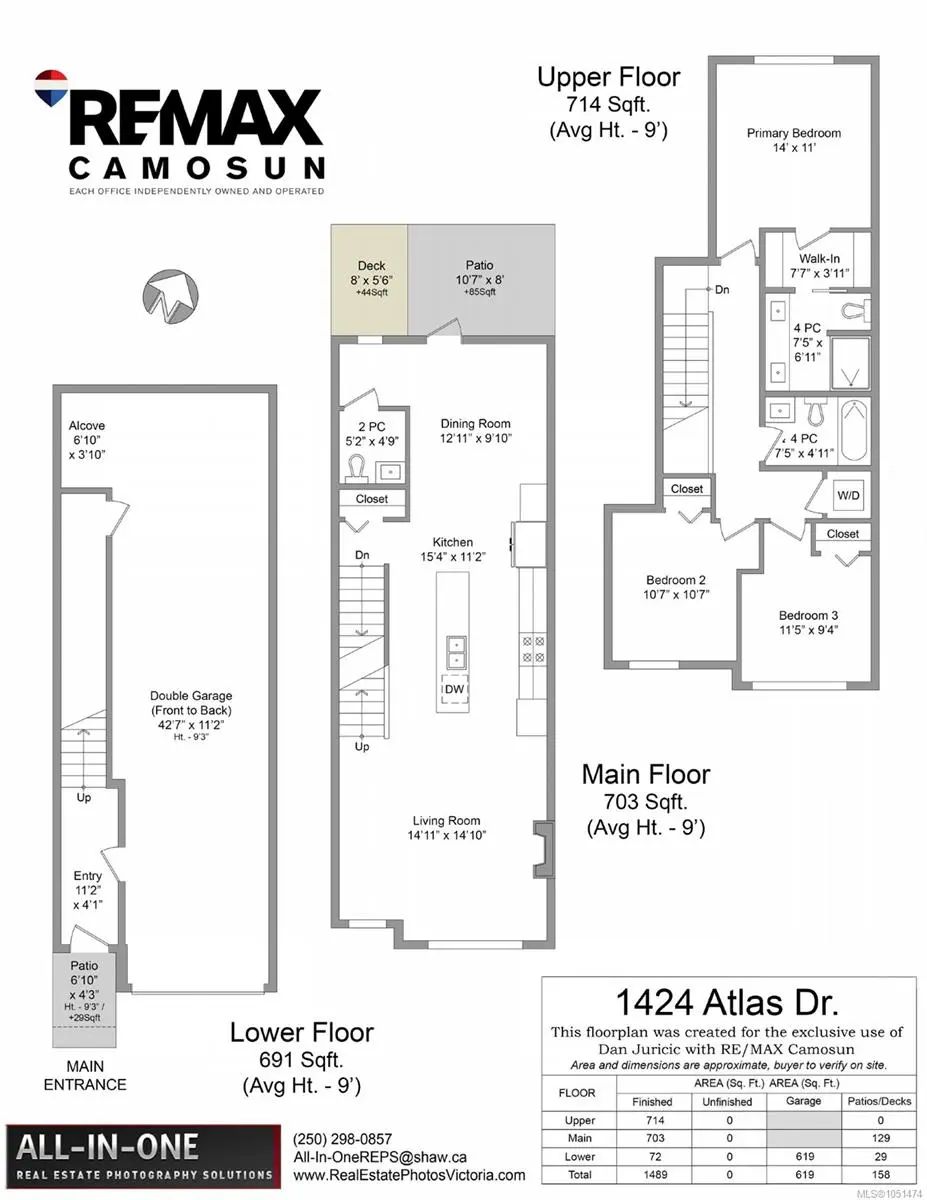
Built in 2023, this 3-bed, 2.5-bath townhome in popular Westhills offers nearly 1,500 sq ft of bright, modern living. The open main level features a kitchen with oversized quartz island, gas range and full-height cabinetry, a living room with fireplace and built-ins, and a dining area opening to the patio and deck. Upstairs, the primary bedroom offers a walk-in closet and ensuite with double vanity and frameless glass shower, plus two more bedrooms and a full bath. A tandem double garage offers parking and room for bikes and gear, and the fenced yard is low maintenance. Steps to Atlas Drive Playground, Jordie Lunn Bike Park and endless trails, and walking distance to Pexsisen Elementary, Centre Mountain Lellum Middle and Belmont Secondary. YMCA-YWCA Westhills, Langford Lake and shopping are minutes away.
Essential Information
- MLS® #1051474
- Price$755,900
- Bedrooms3
- Bathrooms3
- Square Footage1,514
- Acres0.05
- Year Built2023
- TypeResidential
- Sub-TypeRow/Townhouse
- StatusActive
- Taxes$4,002
- Tax Year2026
Community Information
- Address1424 Atlas Dr
- AreaLa Westhills
- SubdivisionAtlas Townhomes
- CityLangford
- CountyCapital Regional District
- ProvinceBC
- Postal CodeV9B 7A7
Amenities
- UtilitiesCable To Lot
- Parking Spaces3
- ParkingAttached, Garage
- # of Garages1
- ViewMountain(s)
Interior
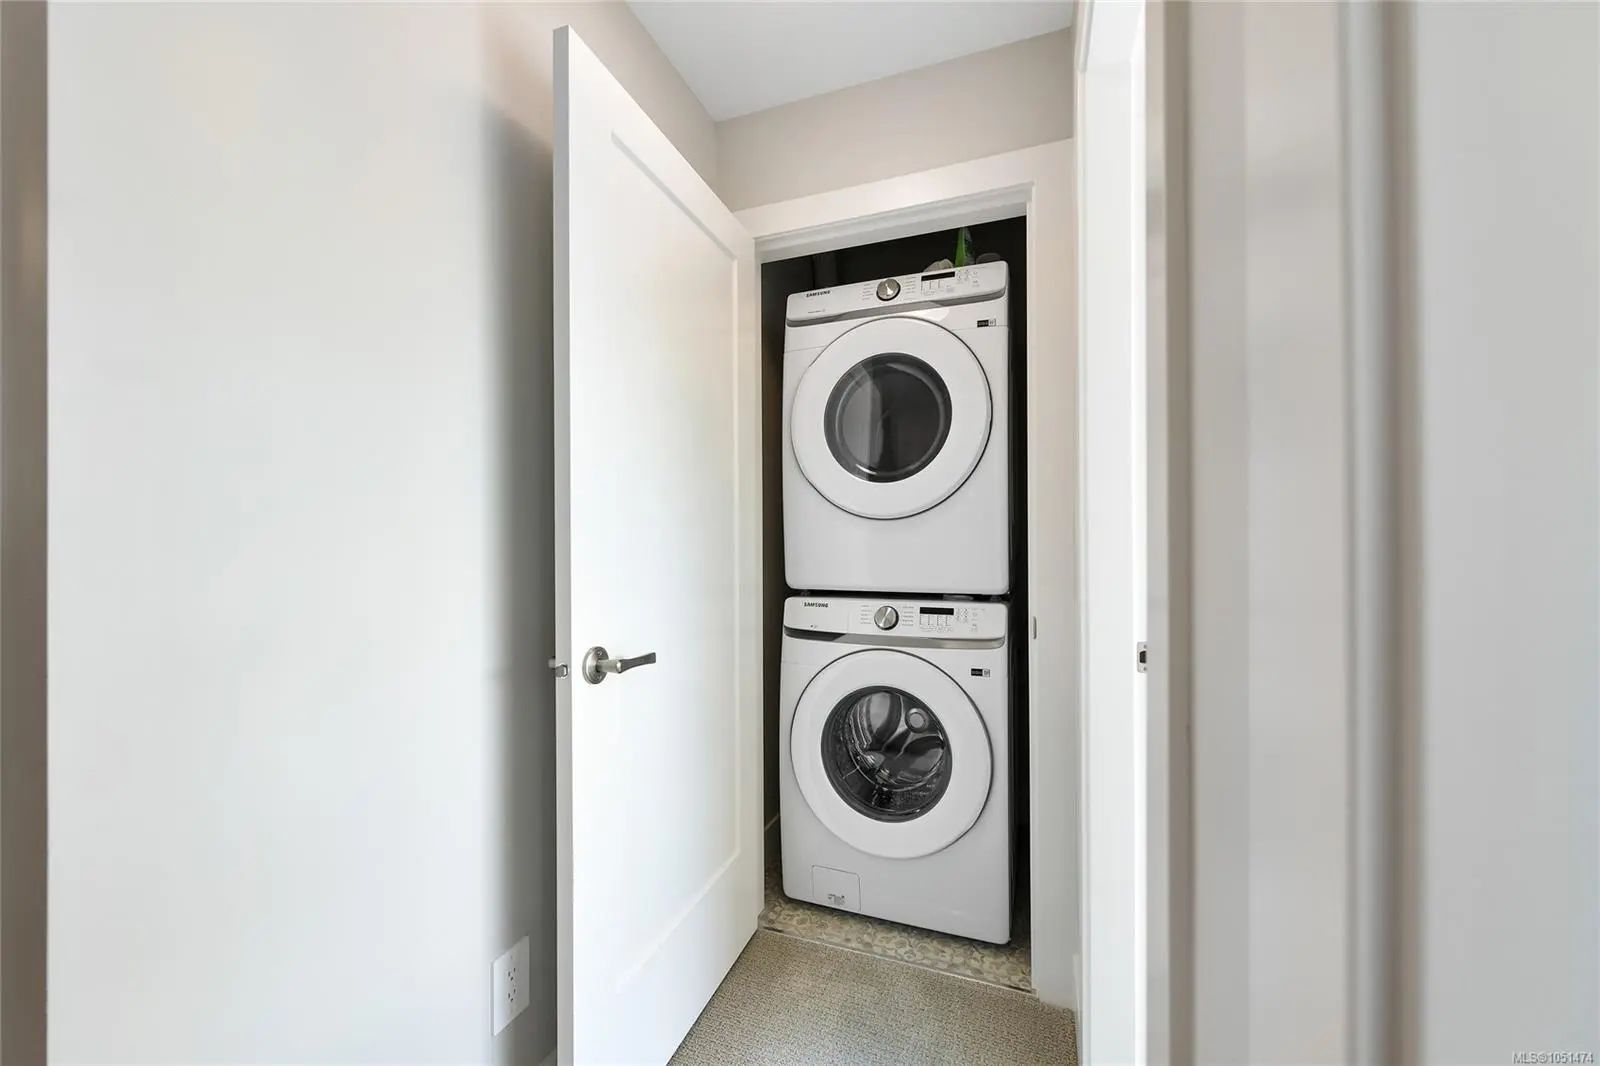
- AppliancesDryer, Washer
- HeatingBaseboard
- CoolingNone
- FireplaceYes
- # of Fireplaces1
- FireplacesElectric
- # of Stories3
Interior Features
Dining Room, Dining/Living Combo, Storage
Exterior
- WindowsBlinds
- RoofAsphalt Shingle
- ConstructionCement Fibre, Wood
- FoundationPoured Concrete
Exterior Features
Fencing: Full, Low Maintenance Yard, Playground
Additional Information
- Listing OfficeRE/MAX Camosun
- Date ListedOctober 2nd, 2026
- Days on Market10
- HOA Fees188
- HOA Fees Freq.Monthly
 NOTE: MLS® property information is provided under copyright© by the Victoria Real Estate Board. The information is from sources deemed reliable, but should not be relied upon without independent verification. The website must only be used by consumers for the purpose of locating and purchasing real estate.