Find us on...
Share on...
Dashboard

- 4 Beds
- 4 Baths
- 2,928 Sqft
- .09 Acres
New Search X
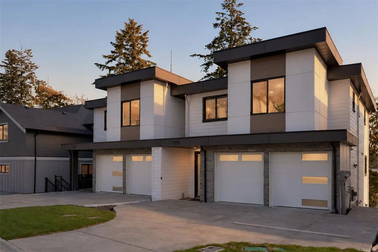
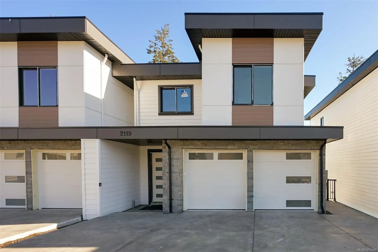
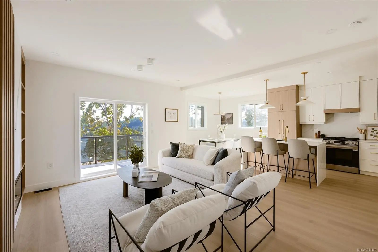
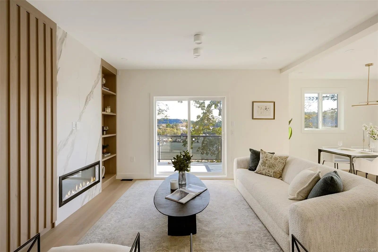
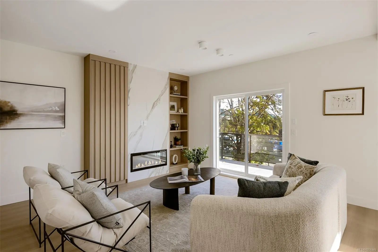
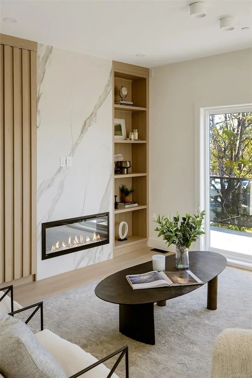
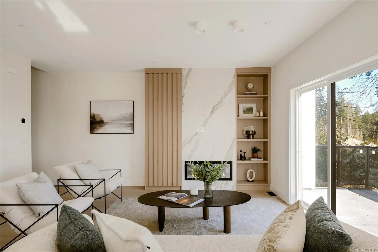
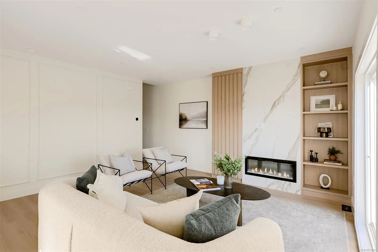
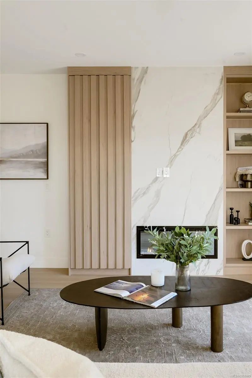
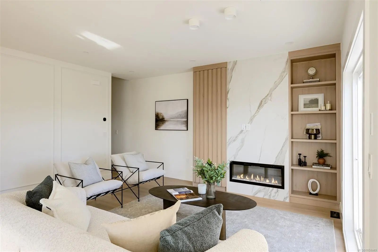
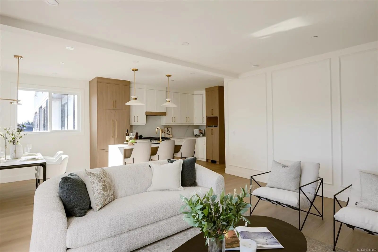
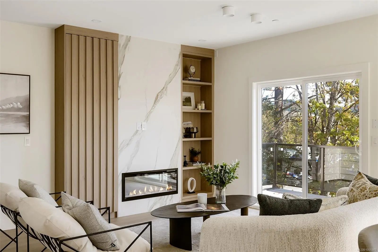
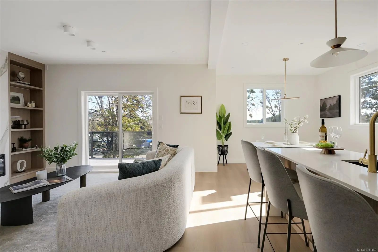
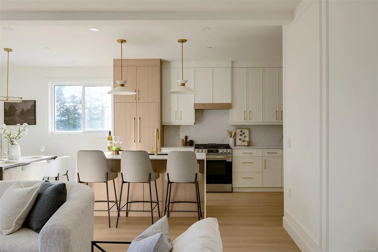
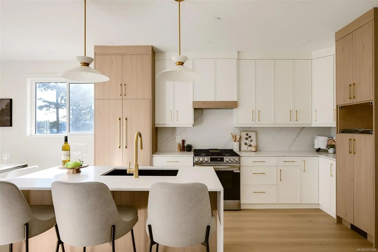
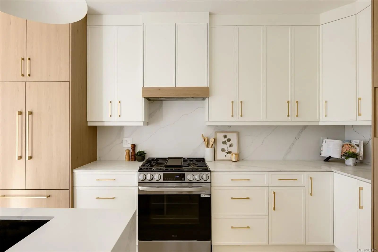
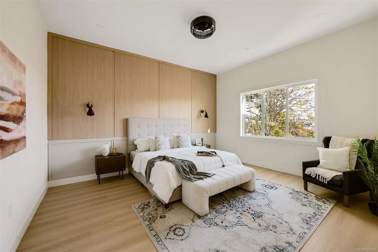
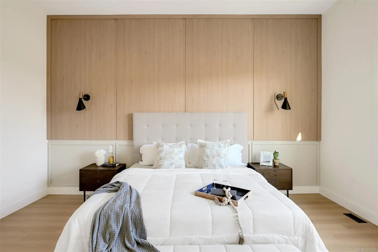
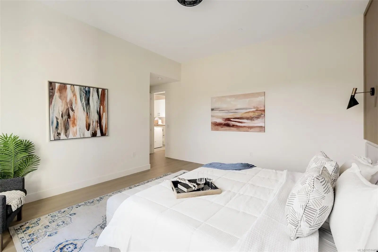
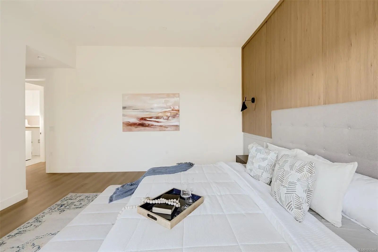
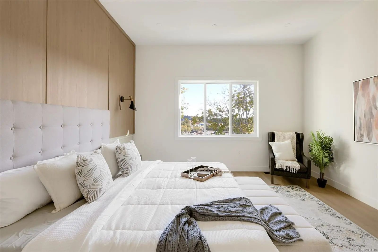
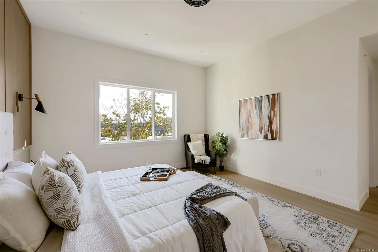
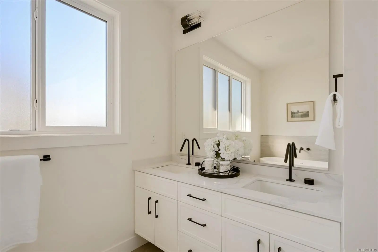
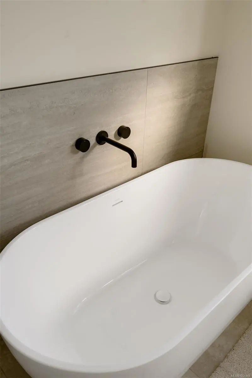
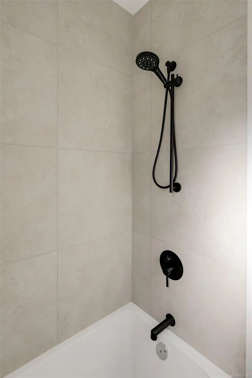
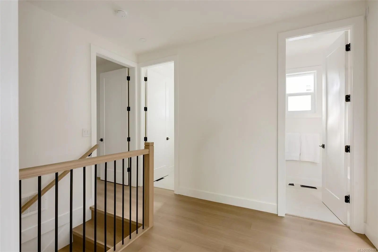
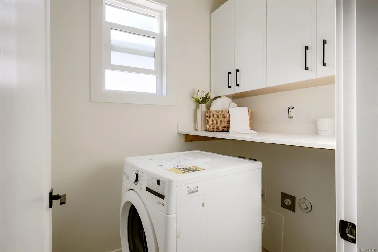
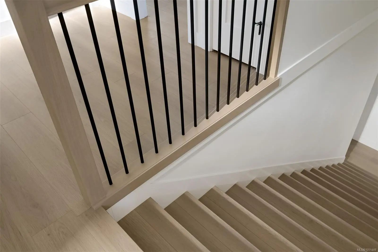
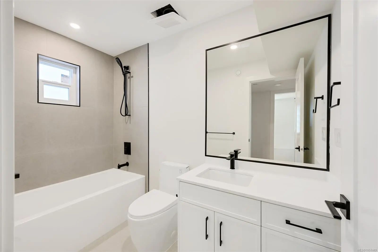
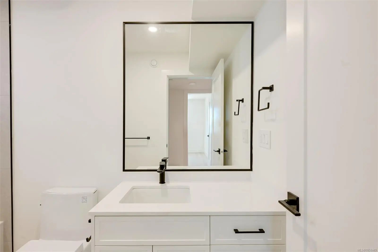
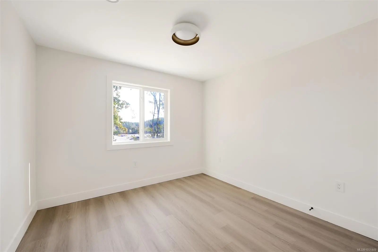
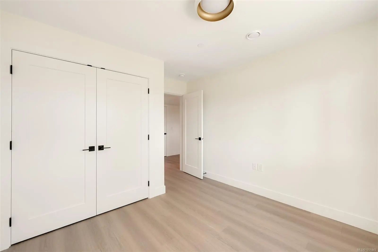
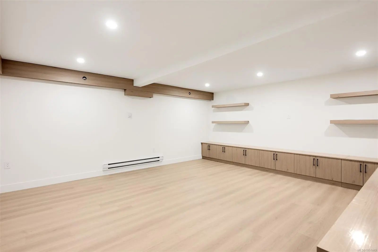
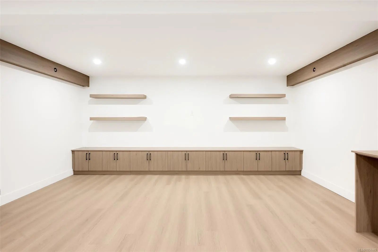
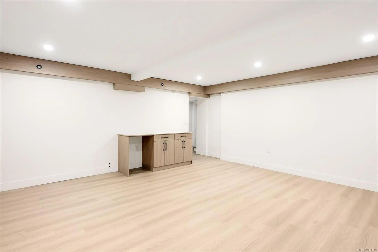
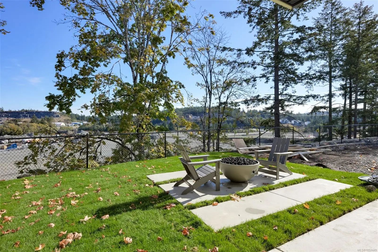

2119 Kingbird Dr
– $1,158,000
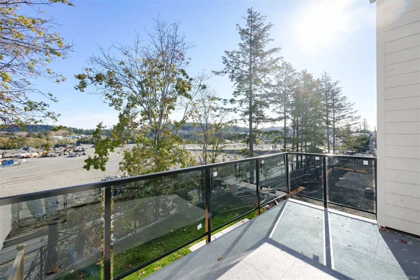
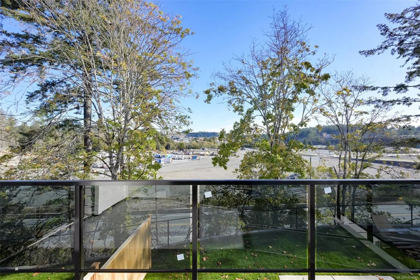
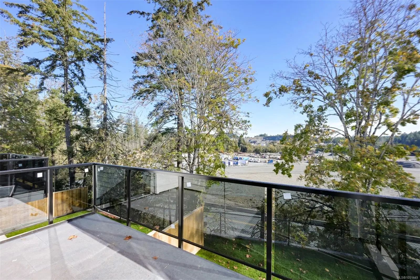
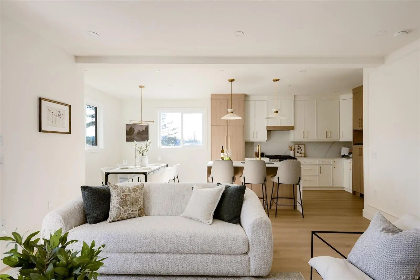
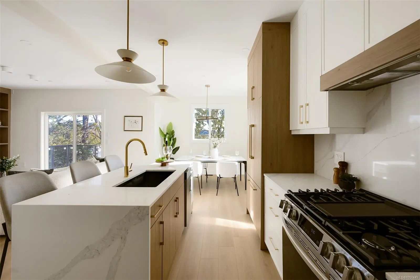
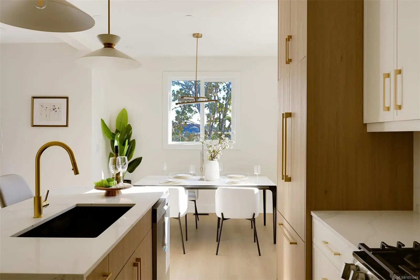
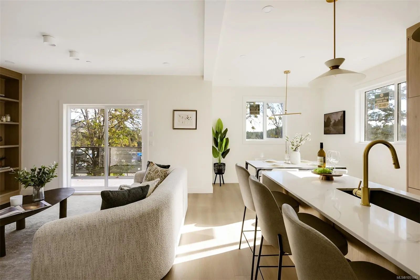
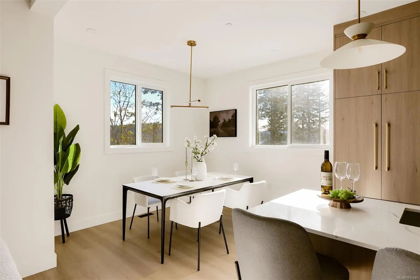
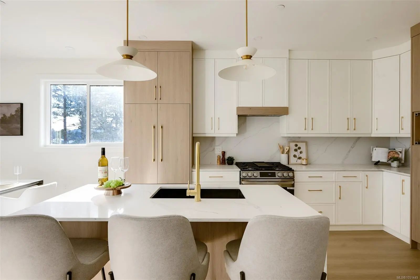
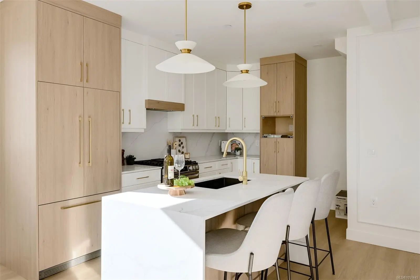
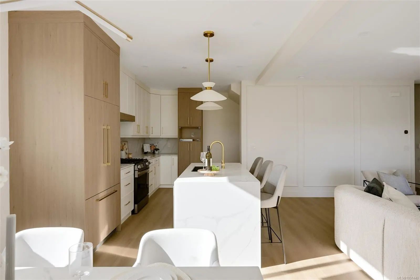
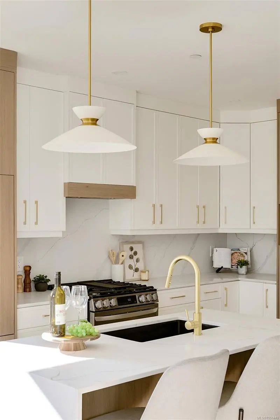
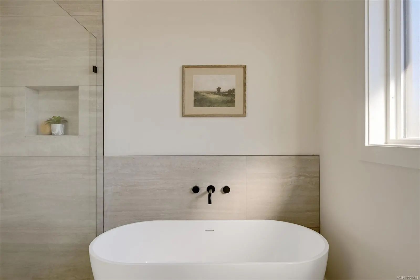
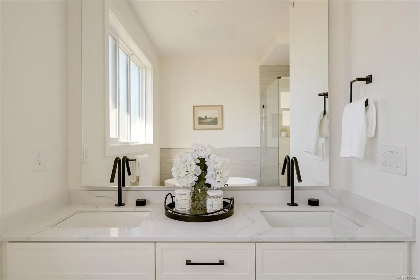
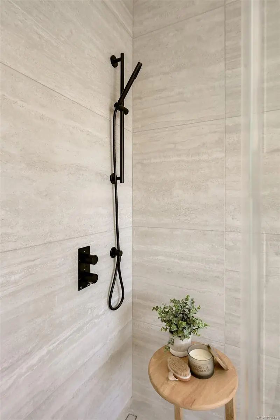
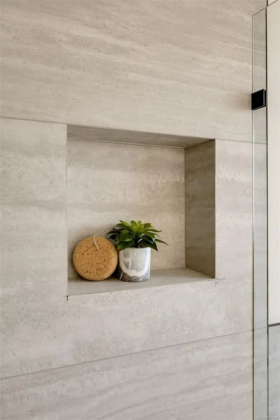
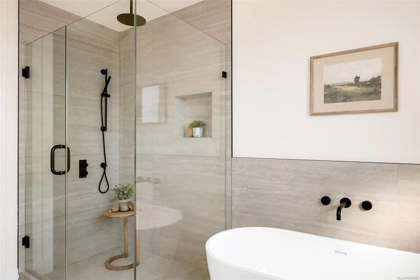
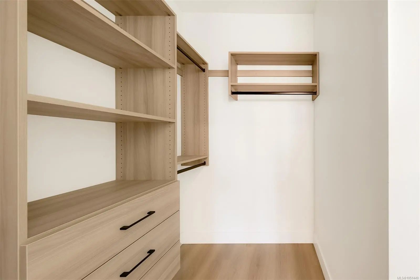
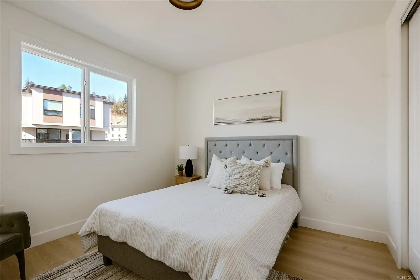
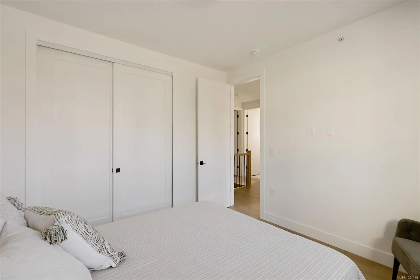
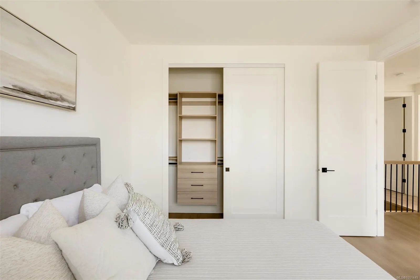
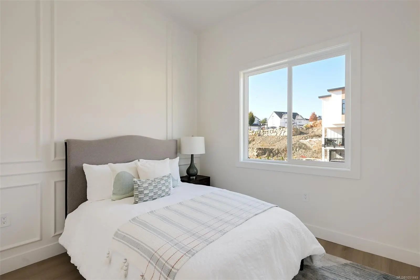
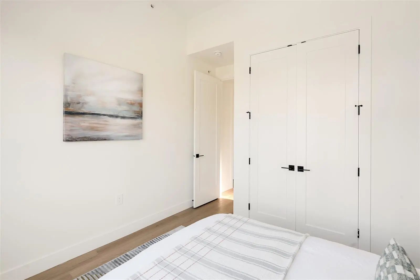
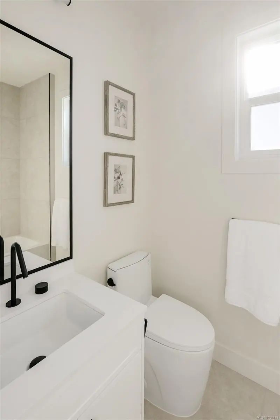
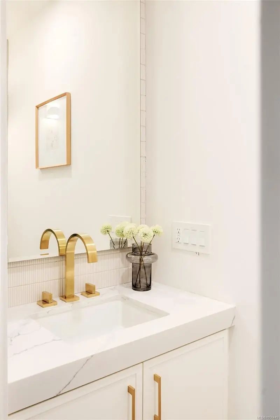
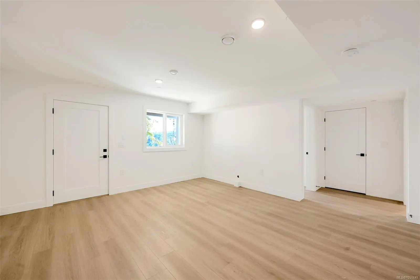
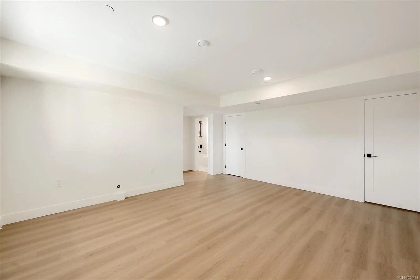
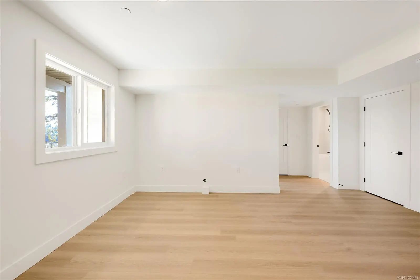
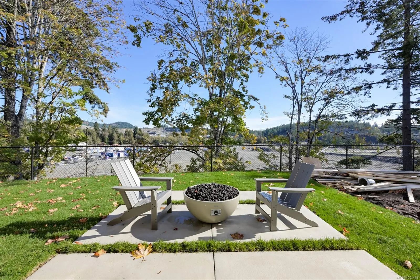
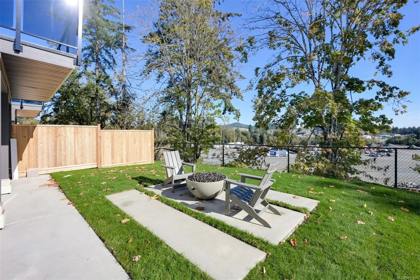
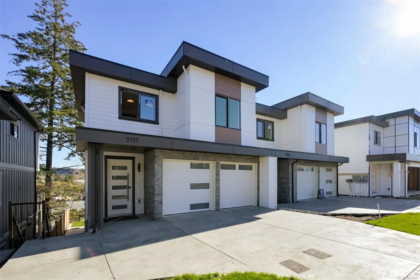
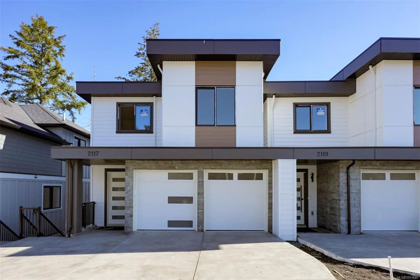
An unbeatable entry point into the Bear Mountain market. Built by award-winning Leno Developments, this nearly 3,000 sq. ft. residence offers exceptional space and flexibility with 4 bedrooms and 3.5 bathrooms across three levels. The expansive main floor features 10’ ceilings, a chef’s kitchen, and seamless indoor-outdoor flow to a large patio. Upstairs offers the ideal family layout with 3 bedrooms, 2 full bathrooms and laundry together. Downstairs, a 4th bedroom, and full bathroom join a large media room and family room, with excellent potential to create a 1- or 2+ bedroom in-law suite for intergenerational living. Outside, enjoy a large, covered patio, turn-key yard, and fire pit. Complete with a two-car garage and parking for up to four vehicles, this is substantial, adaptable living in the heart of Bear Mountain at an exceptional entry point.
Essential Information
- MLS® #1051449
- Price$1,158,000
- Bedrooms4
- Bathrooms4
- Square Footage2,928
- Acres0.09
- Year Built2026
- TypeResidential
- Sub-TypeHalf Duplex
- StyleWest Coast
- StatusActive
- Taxes$4,034
- Tax Year2026
Community Information
- Address2119 Kingbird Dr
- AreaLa Bear Mountain
- CityLangford
- CountyCapital Regional District
- ProvinceBC
- Postal CodeV9B 7E9
Amenities
- Parking Spaces2
- # of Garages1
- ViewMountain(s)
Utilities
Cable To Lot, Electricity To Lot, Natural Gas To Lot
Parking
Attached, Driveway, EV Charger: Common Use - Roughed In, Garage, On Street
Interior
- CoolingAir Conditioning, Central Air
- FireplaceYes
- # of Fireplaces1
- FireplacesGas, Living Room
- # of Stories3
Interior Features
Dining Room, Dining/Living Combo
Appliances
Dishwasher, Dryer, Oven/Range Electric, Range Hood, Refrigerator, Washer
Heating
Electric, Forced Air, Heat Pump, Natural Gas
Exterior
- WindowsAluminum Frames
- RoofAsphalt Shingle
- FoundationPoured Concrete, Slab
Exterior Features
Balcony, Balcony/Patio, Fencing: Full, Sprinkler System
Construction
Cement Fibre, Frame Wood, Insulation All, Insulation: Ceiling, Insulation: Walls, Stone
Additional Information
- Listing OfficeRE/MAX Camosun
- Date ListedOctober 2nd, 2026
- Days on Market10
 NOTE: MLS® property information is provided under copyright© by the Victoria Real Estate Board. The information is from sources deemed reliable, but should not be relied upon without independent verification. The website must only be used by consumers for the purpose of locating and purchasing real estate.