Find us on...
Share on...
Dashboard

- 3 Beds
- 4 Baths
- 2,021 Sqft
- 10 DOM
New Search X

2830 Irma St 3
– $837,000
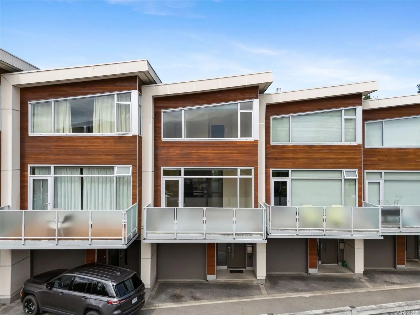
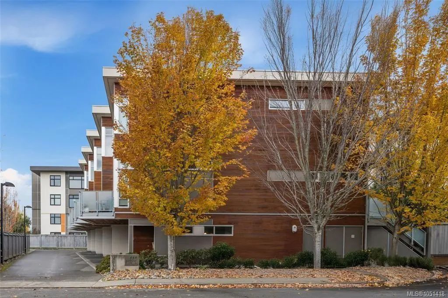
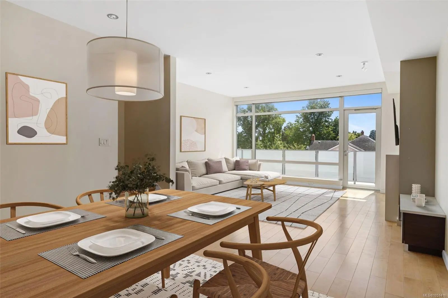
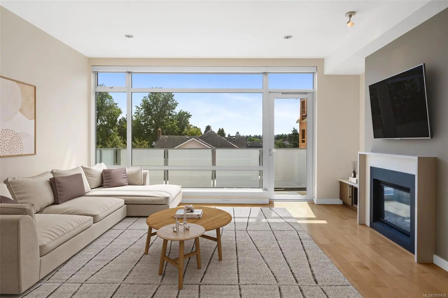
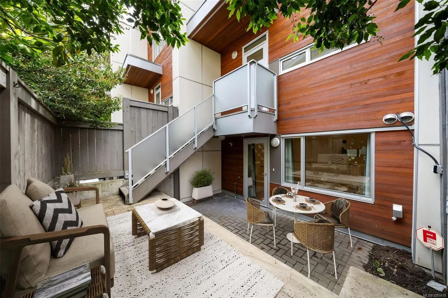
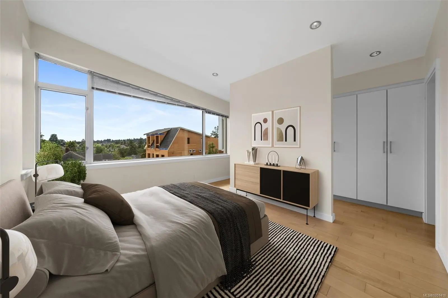
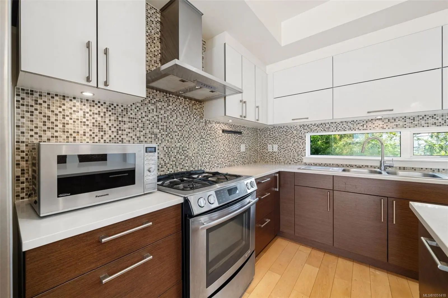
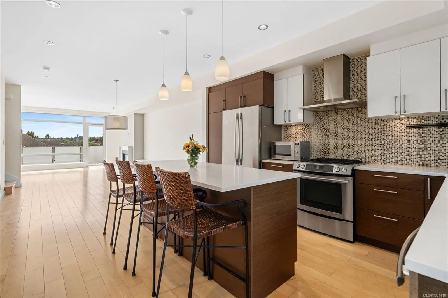
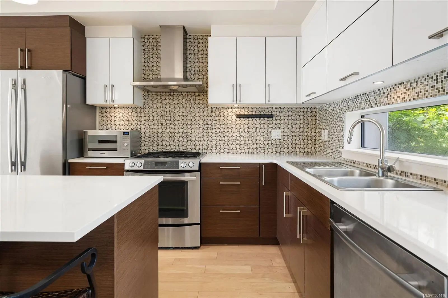
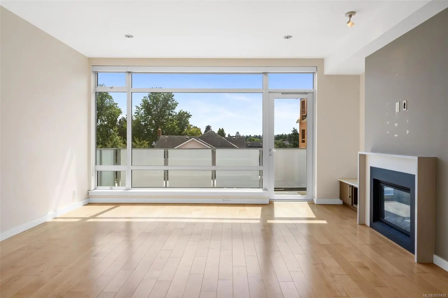
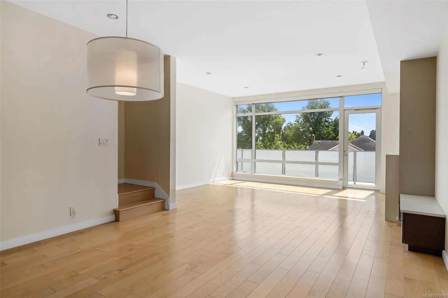
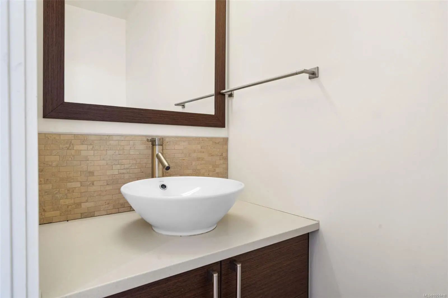
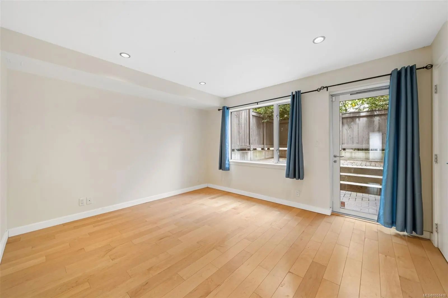
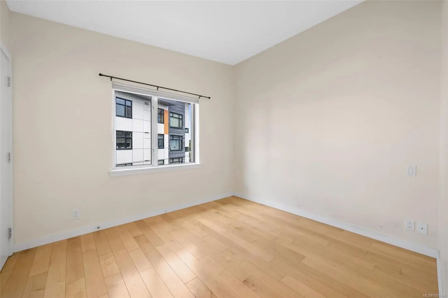
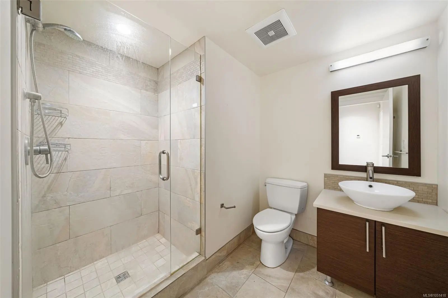
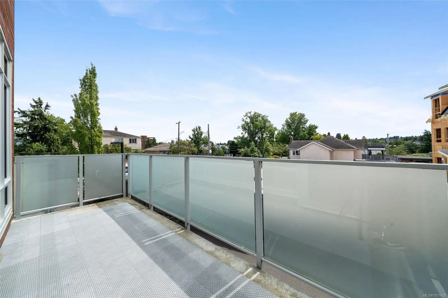
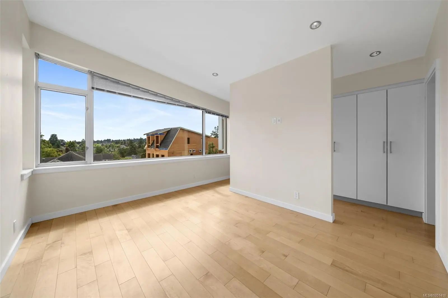
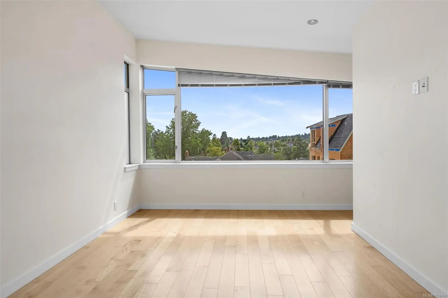
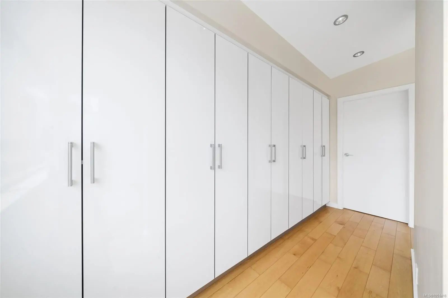
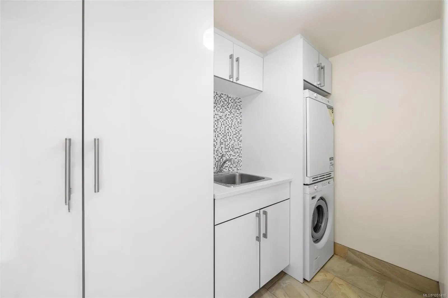
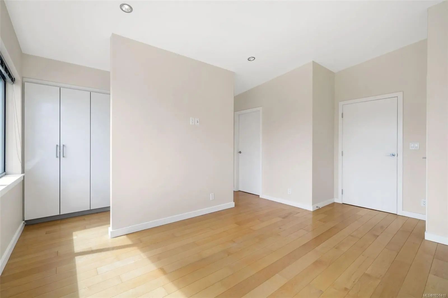
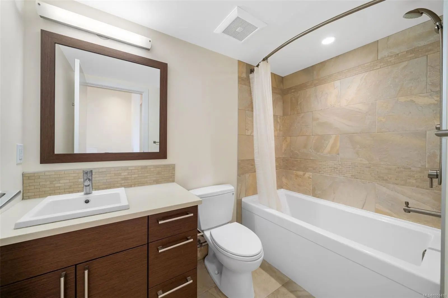
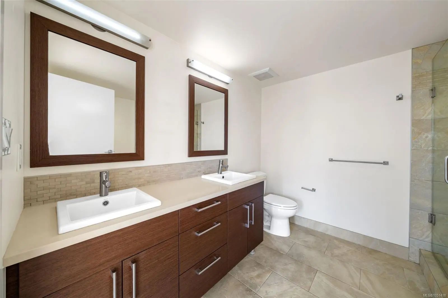
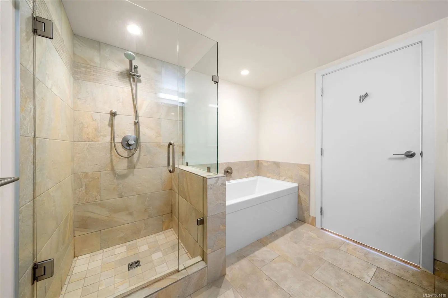
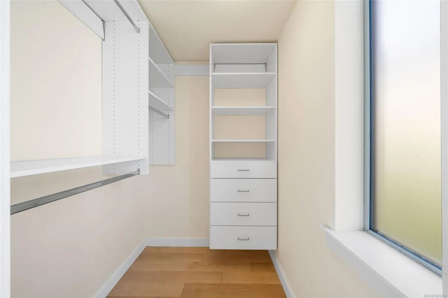
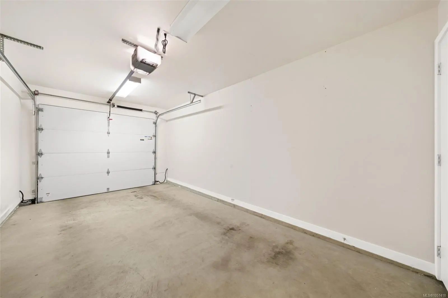
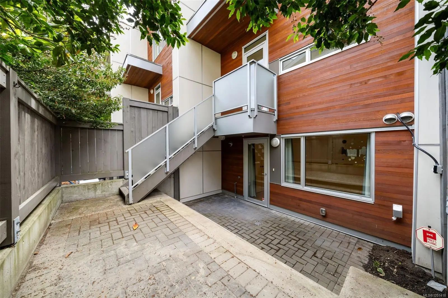
This bright south-facing townhome is ideally located near parks, the Galloping Goose Trail, shopping, transit, and excellent schools, including nearby Montessori programs. Offering more than 2,000 sq ft, this home features in-floor hot-water radiant heating, hardwood and tile flooring, and quality construction designed to exceptional seismic standards. The entry level offers a garage plus a versatile bedroom or family room with a full bathroom and walkout access to a spacious private patio. Upstairs, the open main floor includes two sunny decks, a convenient powder room, and a stylish kitchen with premium cabinetry, gas range, oversized island, and extensive storage, opening seamlessly to the dining space and welcoming living room with fireplace. The upper level offers two comfortable bedrooms, highlighted by a vaulted primary retreat with custom built-ins and a luxurious ensuite. Book your private showing today!
Essential Information
- MLS® #1051418
- Price$837,000
- Bedrooms3
- Bathrooms4
- Square Footage2,021
- Year Built2014
- TypeResidential
- Sub-TypeRow/Townhouse
- StyleArt Deco
- StatusActive
- Taxes$5,131
- Tax Year2026
Community Information
- Address2830 Irma St 3
- AreaVi Burnside
- CityVictoria
- CountyCapital Regional District
- ProvinceBC
- Postal CodeV9A 1S2
Amenities
- Parking Spaces2
- # of Garages1
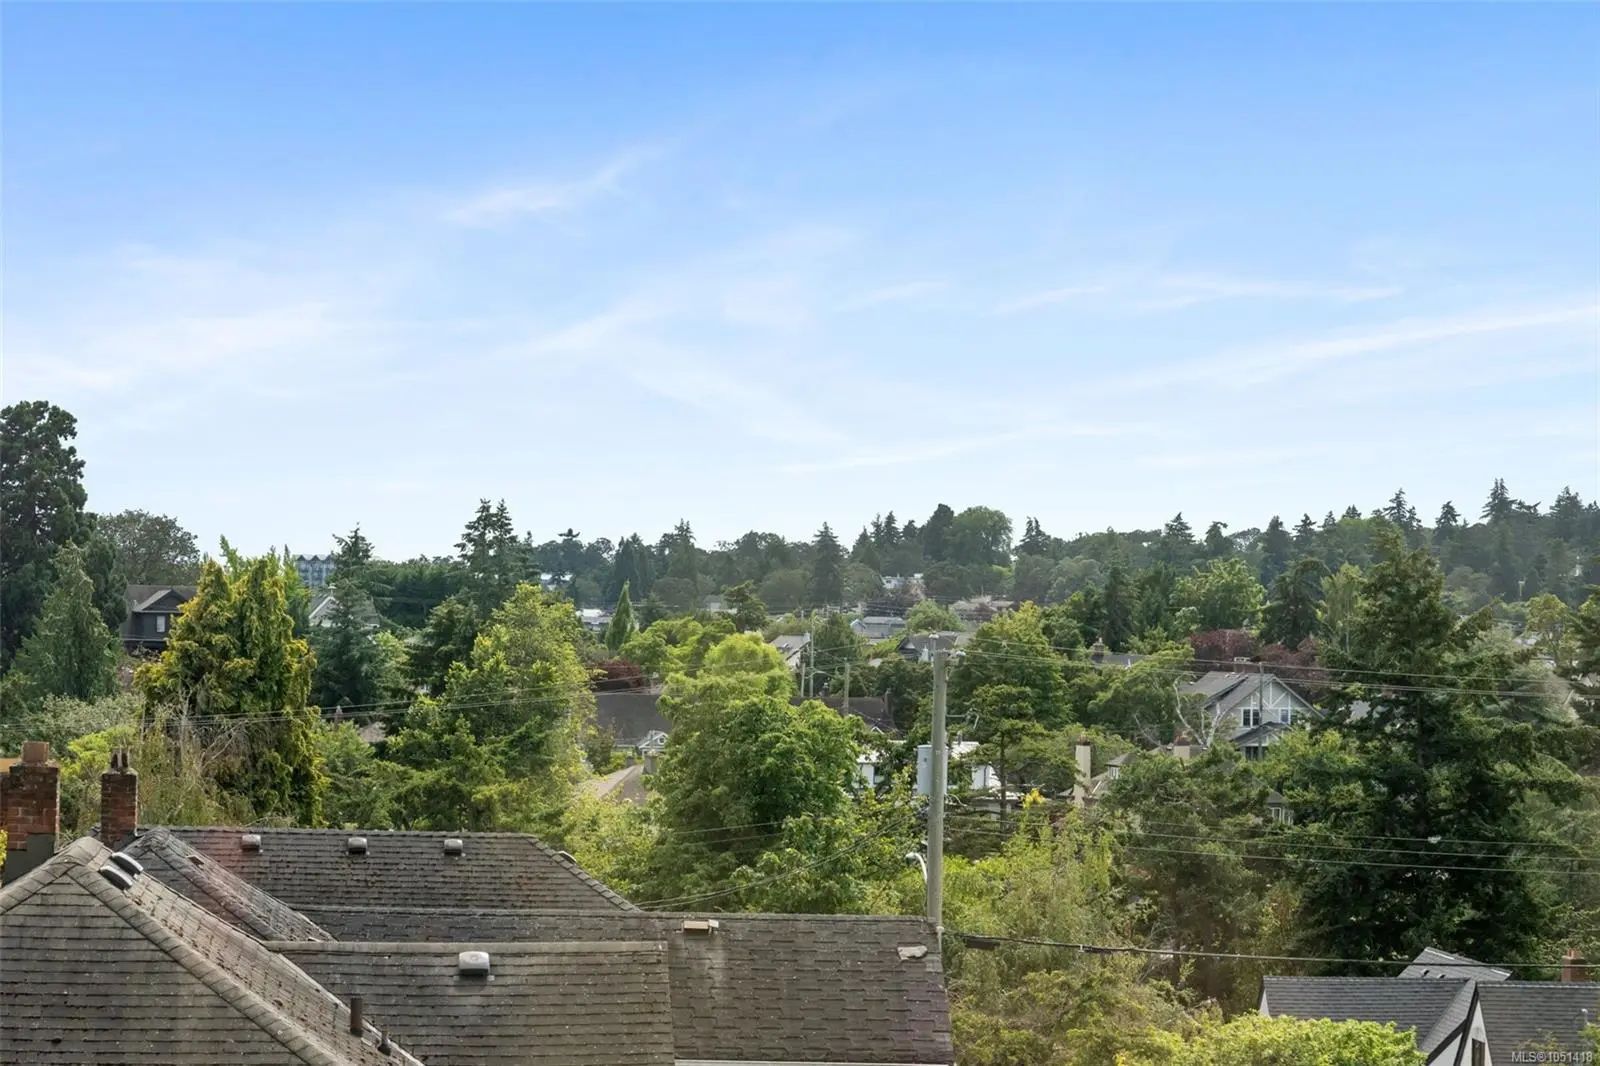
- ViewCity
Amenities
Common Area, Private Drive/Road
Parking
Attached, Driveway, Garage, Guest
Interior
- CoolingNone
- FireplaceYes
- # of Fireplaces1
- FireplacesGas, Living Room
- # of Stories3
Interior Features
Closet Organizer, Dining/Living Combo, Storage, Vaulted Ceiling(s)
Heating
Hot Water, Natural Gas, Radiant Floor, Other
Exterior
- RoofFibreglass Shingle
- FoundationPoured Concrete
Exterior Features
Balcony/Patio, Fencing: Partial
Windows
Blinds, Insulated Windows, Vinyl Frames
Construction
Cement Fibre, Frame Wood, Insulation: Ceiling, Insulation: Walls
Additional Information
- Date ListedOctober 2nd, 2026
- Days on Market10
- ZoningR-69
- HOA Fees689.67
- HOA Fees Freq.Monthly
Listing Office
Royal LePage Coast Capital - Westshore
 NOTE: MLS® property information is provided under copyright© by the Victoria Real Estate Board. The information is from sources deemed reliable, but should not be relied upon without independent verification. The website must only be used by consumers for the purpose of locating and purchasing real estate.