Find us on...
Share on...
Dashboard

- 5 Beds
- 6 Baths
- 4,356 Sqft
- .14 Acres
New Search X

2026 Hannington Rd
– $1,599,000
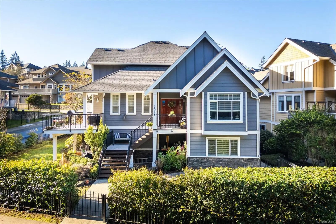
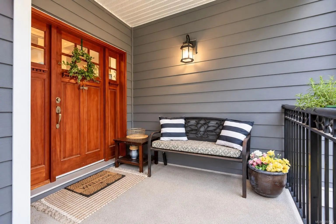
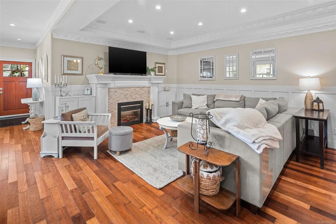
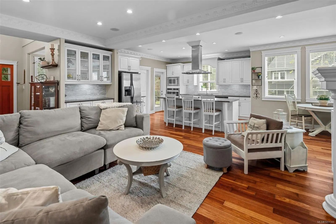
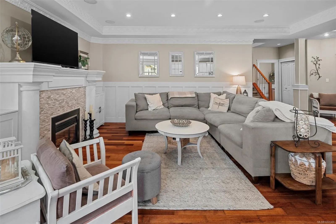
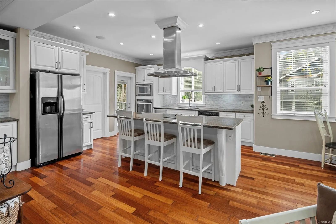
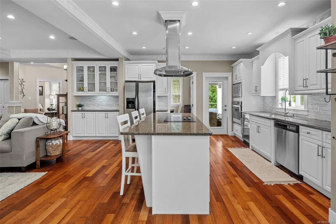
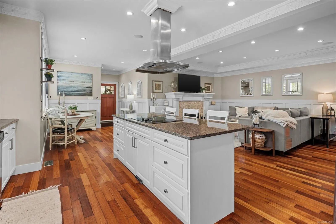
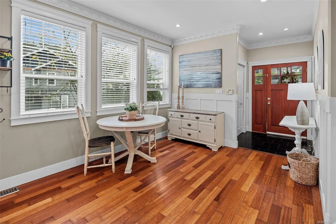
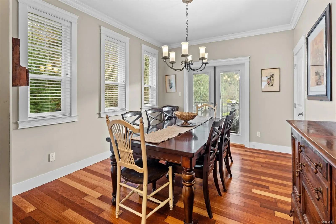
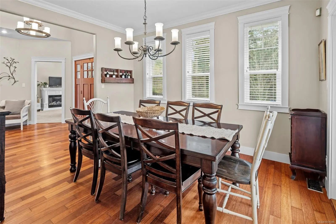
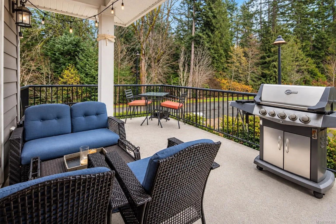
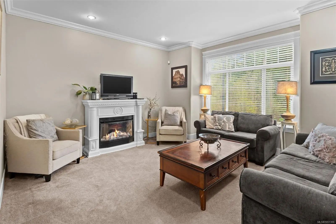
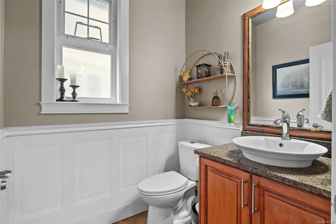
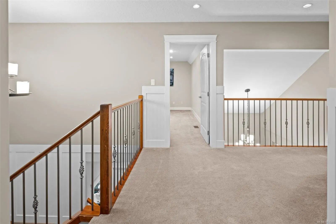
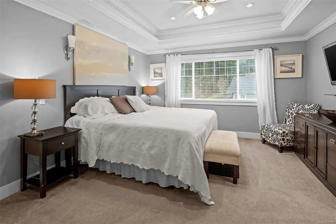
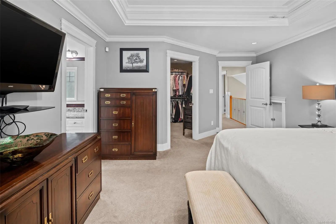
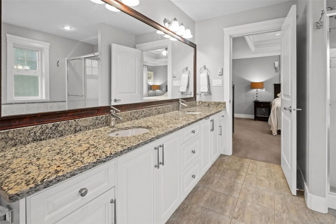
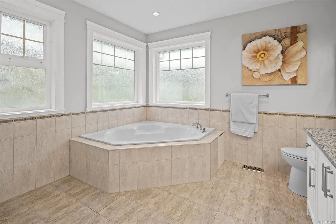
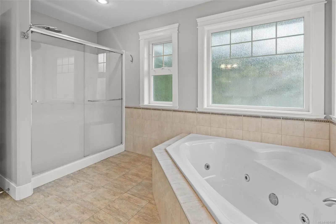
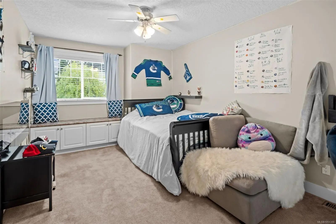
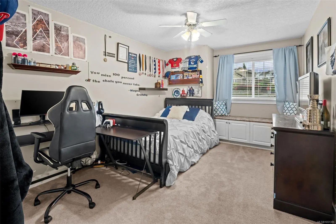
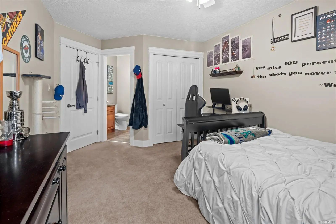
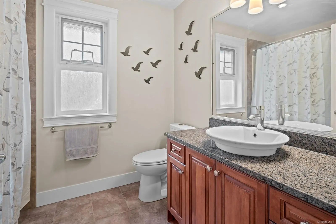
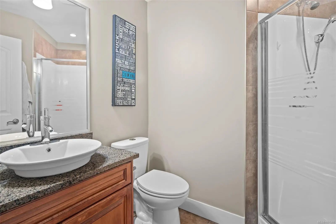
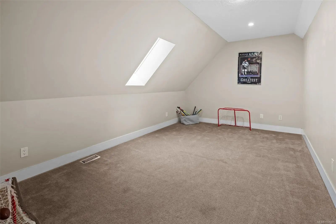
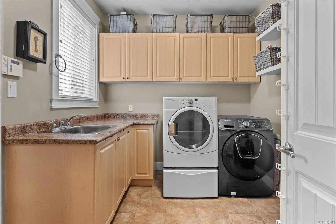
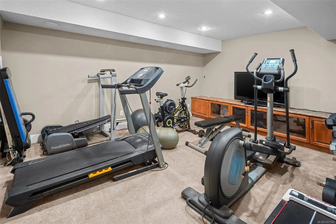
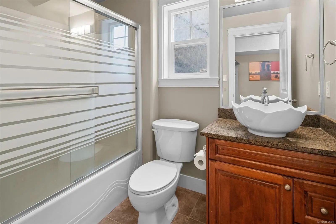
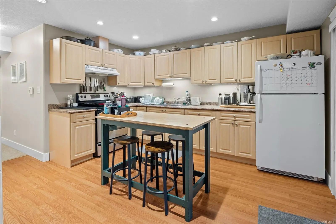
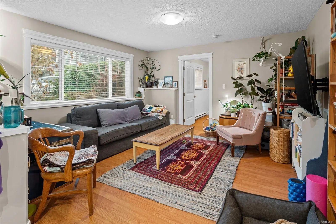
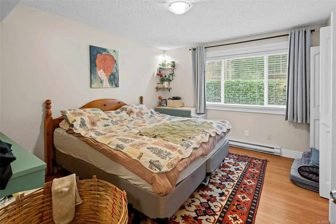
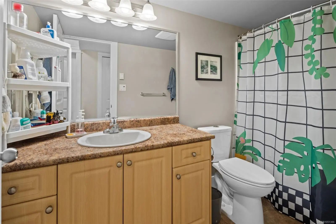
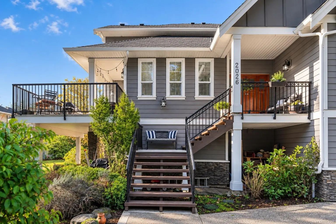
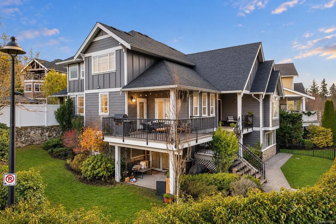
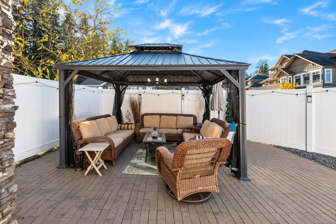
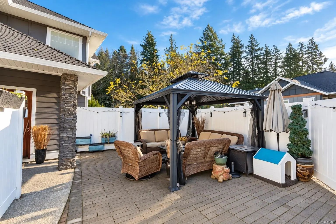
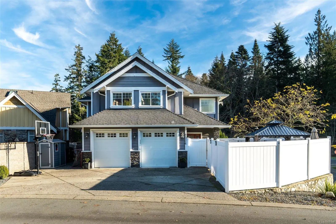
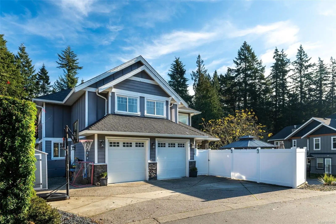
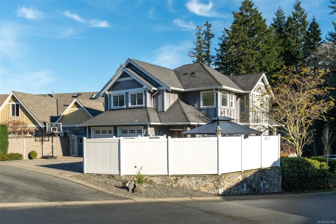
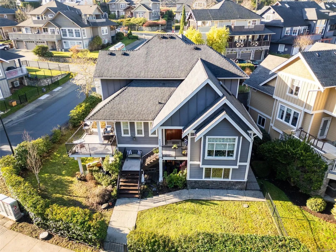
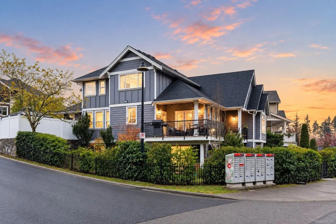
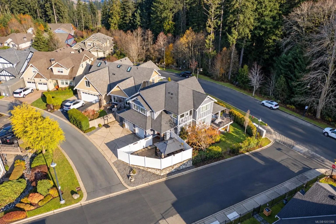
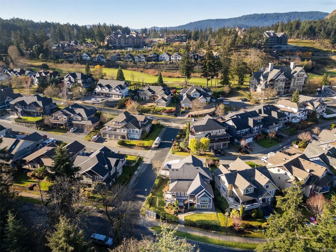
Welcome to this beautifully updated 3-level home on a quiet cul-de-sac in the prestigious Bear Mountain Community. With over 4,300sqft of thoughtfully designed living space, this property seamlessly blends modern luxury with practical functionality. The main level boasts a refreshed kitchen with an eating space that opens out to the large back patio, perfect for outdoor entertaining; additionally, there is a cozy front porch as well as a side deck to enjoy the sunsets. A formal dining room, inviting living area, an office, and laundry complete this level. Upstairs, the primary suite is a true sanctuary featuring a walk-in closet, an ensuite with heated floors, and a jetted tub. An additional bedroom includes an ensuite, while the other bedroom and bonus room share a bathroom, ensuring ample comfort for the whole family. The lower level provides versatility with a media room, another bath, storage, and a, 2-bed suite with a private entrance. Don’t miss the opportunity to make it yours!
Essential Information
- MLS® #1051388
- Price$1,599,000
- Bedrooms5
- Bathrooms6
- Square Footage4,356
- Acres0.14
- Year Built2008
- TypeResidential
- Sub-TypeSingle Family Detached
- StyleWest Coast
- StatusActive
- Taxes$7,704
- Tax Year2026
Community Information
- Address2026 Hannington Rd
- AreaLa Bear Mountain
- CityLangford
- CountyCapital Regional District
- ProvinceBC
- Postal CodeV9B 6R6
Amenities
- Parking Spaces2
- # of Garages2
Parking
Driveway, Garage Double, RV Access/Parking
Interior
- CoolingAir Conditioning
- FireplaceYes
- # of Fireplaces2
Interior Features
Closet Organizer, Dining Room, Eating Area
Heating
Baseboard, Electric, Forced Air, Heat Pump, Natural Gas
Fireplaces
Electric, Family Room, Living Room
Exterior
- Exterior FeaturesBalcony/Patio
- WindowsBlinds
- RoofAsphalt Shingle
- ConstructionCement Fibre, Stucco
- FoundationPoured Concrete
Additional Information
- Listing OfficeRE/MAX Camosun
- Date ListedOctober 2nd, 2026
- Days on Market10
 NOTE: MLS® property information is provided under copyright© by the Victoria Real Estate Board. The information is from sources deemed reliable, but should not be relied upon without independent verification. The website must only be used by consumers for the purpose of locating and purchasing real estate.