Find us on...
Share on...
Dashboard

- 5 Beds
- 2 Baths
- 2,081 Sqft
- .15 Acres
New Search X
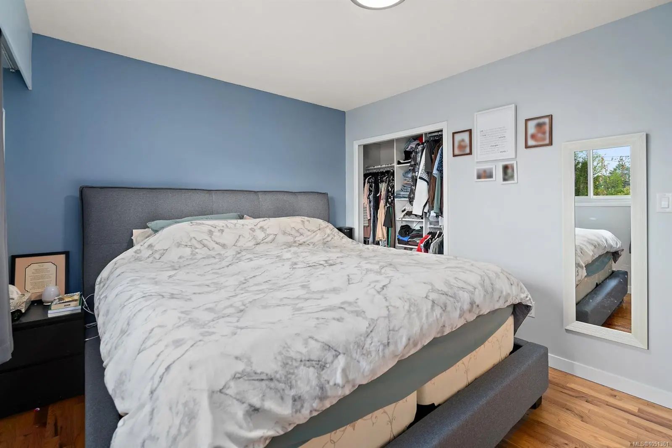
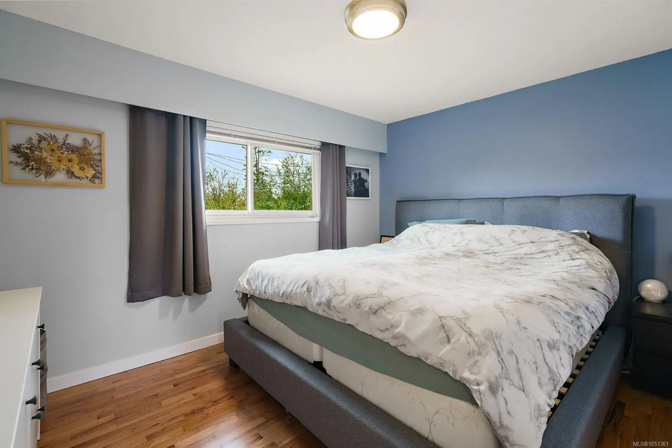
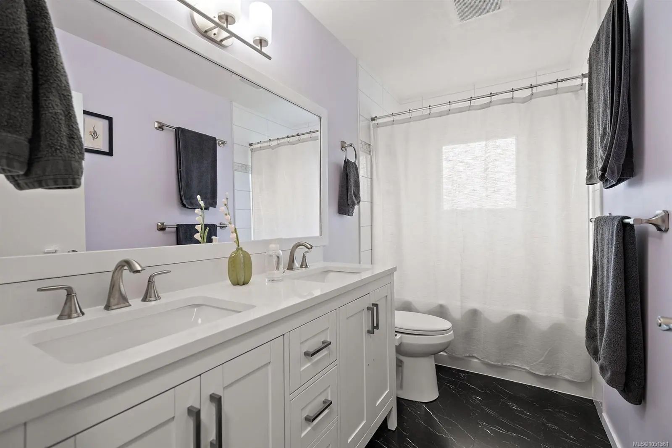
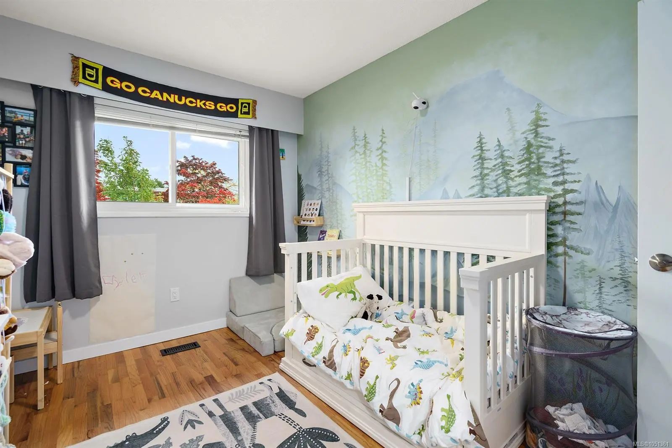
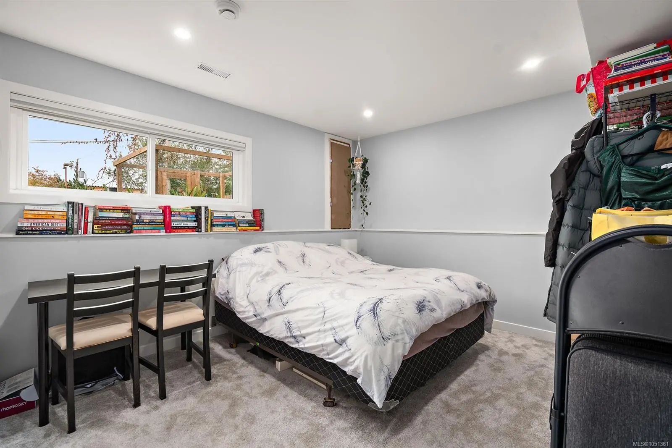
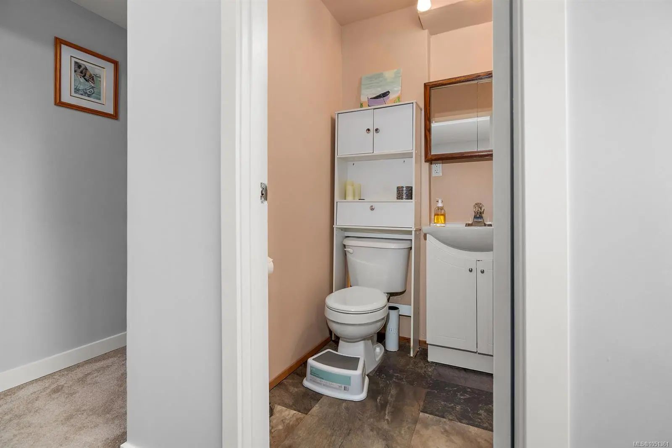
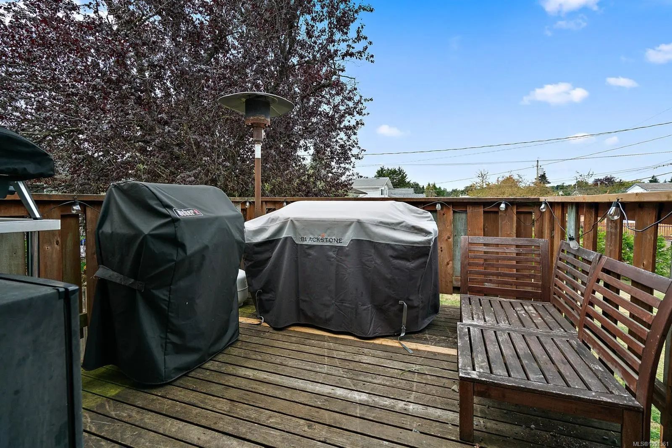
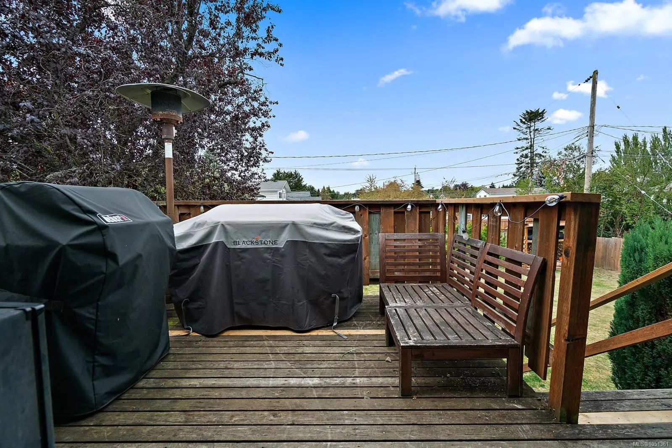
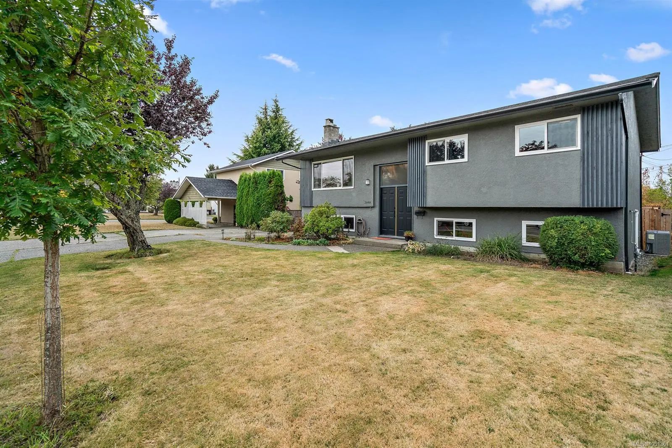
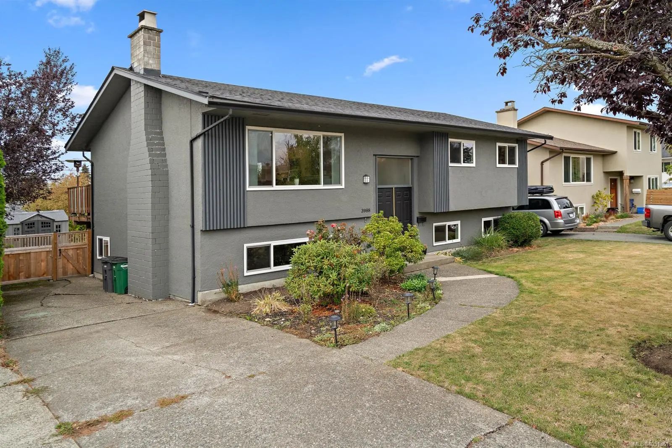
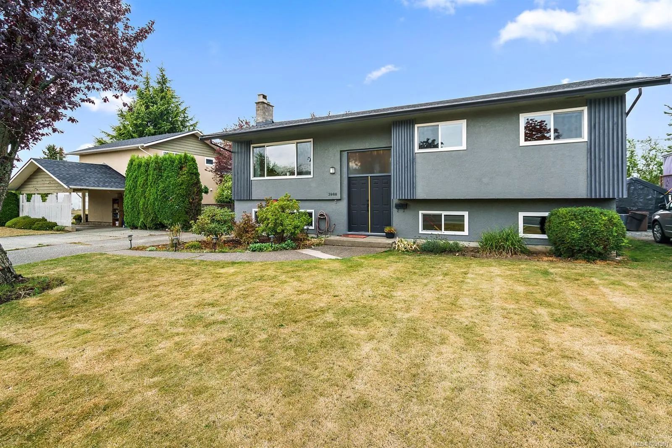
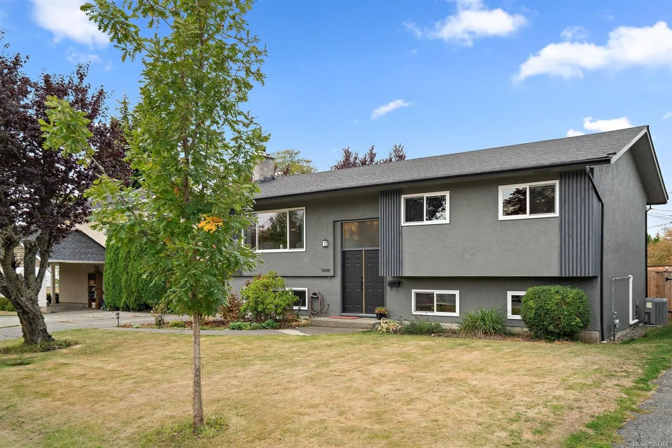

3988 Larchwood Dr
– $1,275,000
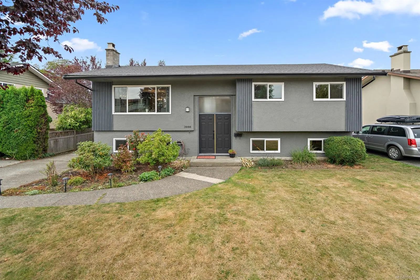
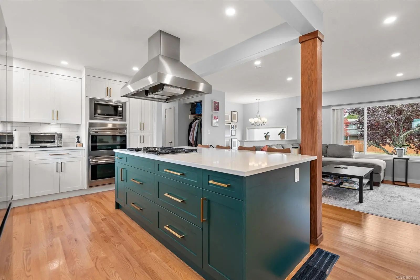
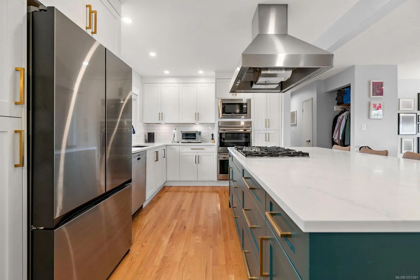
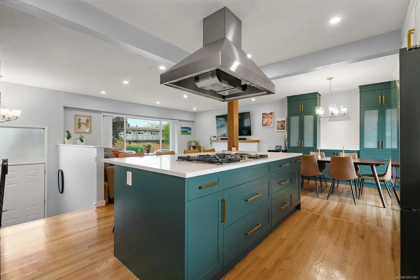
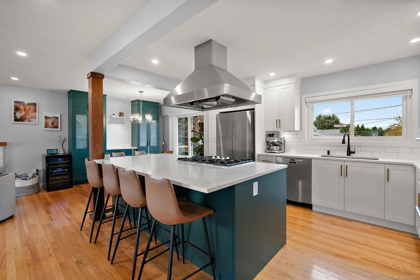
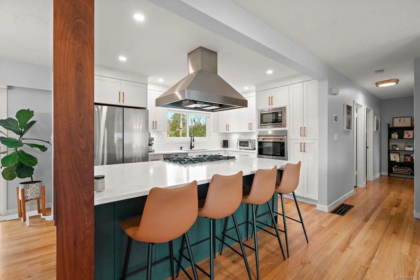
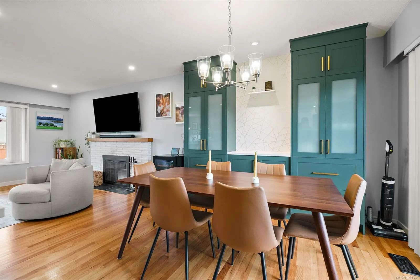
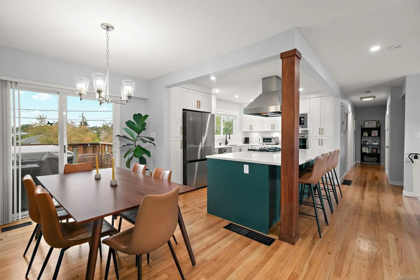
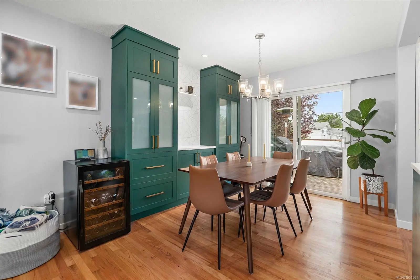
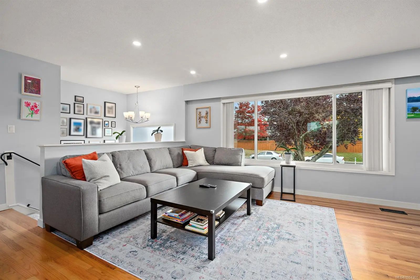
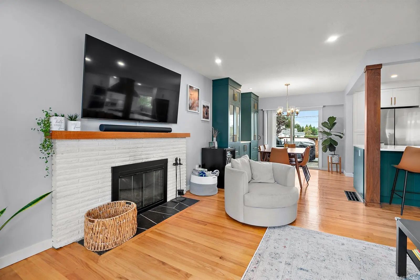
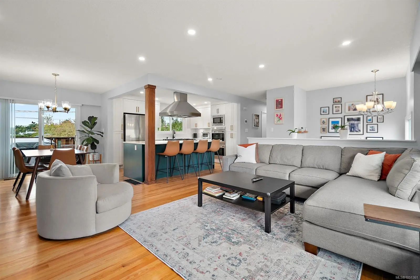
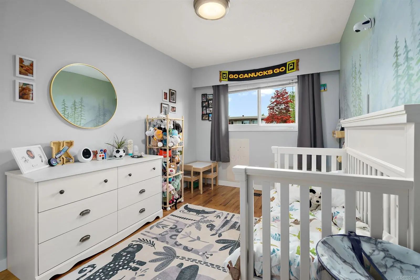
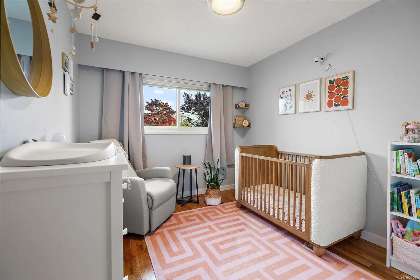
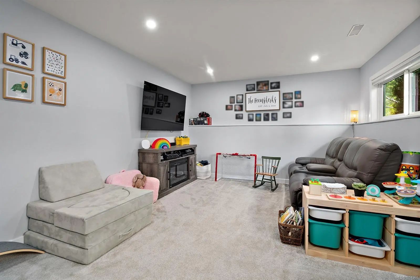
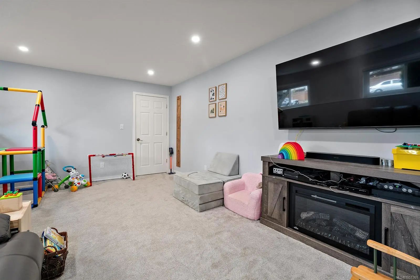
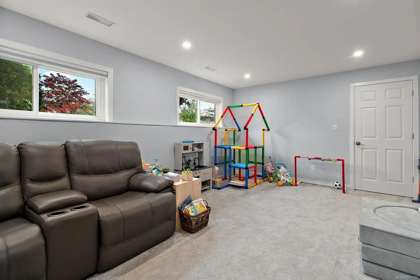
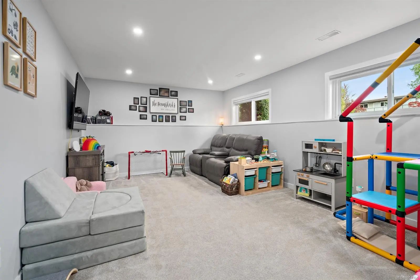
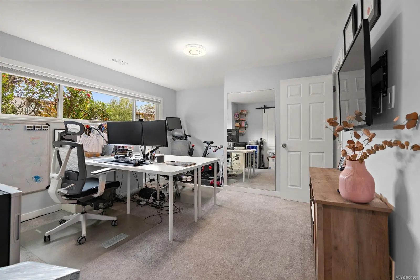
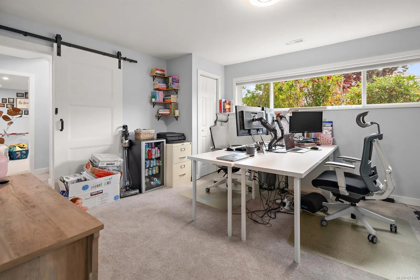
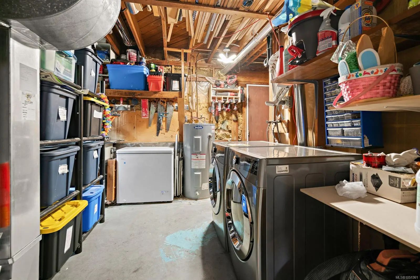
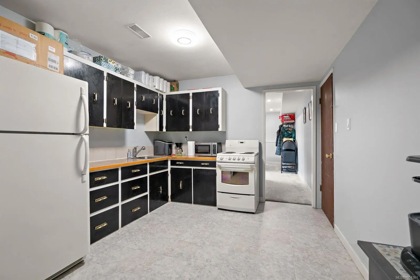
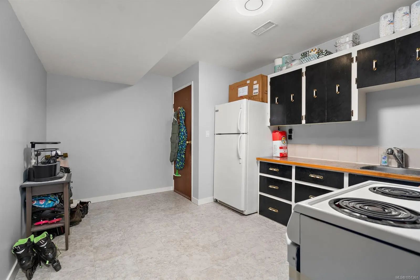
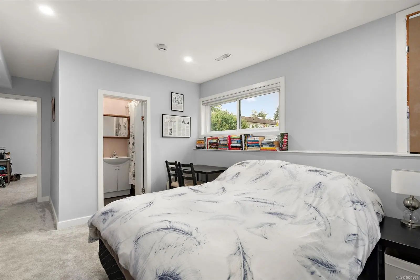
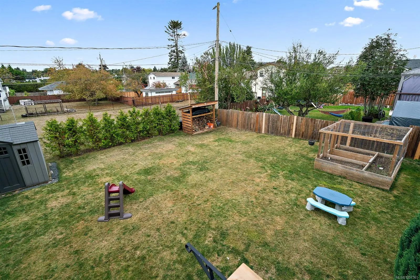
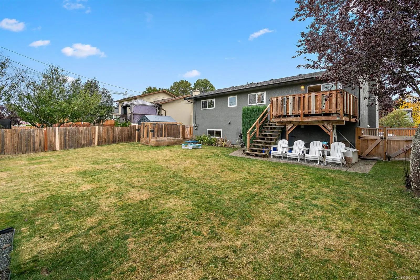
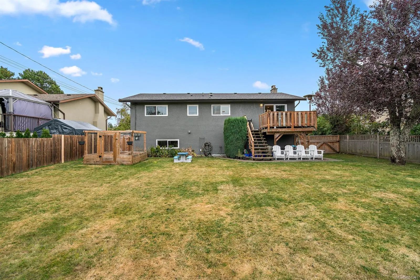
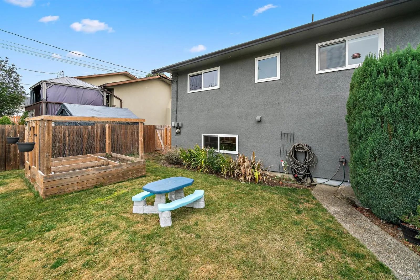
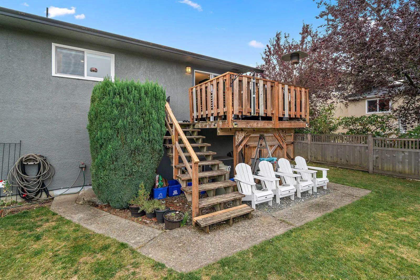
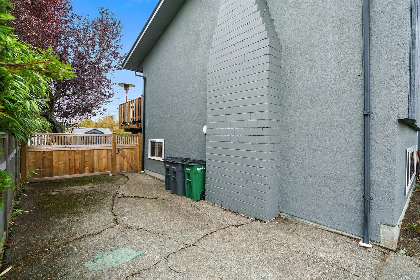
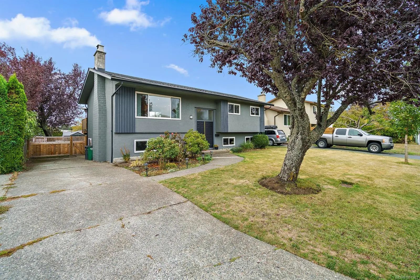
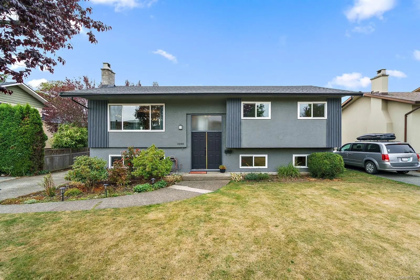
Beautifully renovated and filled with natural light, this 5-bedroom, 2-bathroom home offers modern style, comfortable living, and plenty of space in a desirable neighbourhood. The main level features a bright, open-concept design that brings the kitchen, dining and living areas together seamlessly. The impressive kitchen boasts high-end appliances, contemporary finishes and generous workspace, making it ideal for everyday living and entertaining. Large windows fill the main living area with light, complementing the fresh, move-in-ready finishes throughout. The finished lower level includes a suite, providing flexibility for extended family, guests or future rental potential. Outside, the generous, fully fenced backyard offers plenty of room for kids, pets, gardening or summer gatherings. Located in a desirable neighbourhood, this home combines a quiet residential setting with convenient access to everyday amenities.
Essential Information
- MLS® #1051361
- Price$1,275,000
- Bedrooms5
- Bathrooms2
- Square Footage2,081
- Acres0.15
- Year Built1968
- TypeResidential
- Sub-TypeSingle Family Detached
- StatusActive
- Taxes$4,958
- Tax Year2025
Community Information
- Address3988 Larchwood Dr
- AreaSE Lambrick Park
- CitySaanich
- CountyCapital Regional District
- ProvinceBC
- Postal CodeV8N 3P5
Amenities
- Parking Spaces3
- ParkingDriveway
Interior
- Interior FeaturesDining Room
- HeatingForced Air, Natural Gas
- CoolingAir Conditioning
- FireplaceYes
- # of Fireplaces1
- FireplacesLiving Room
Appliances
Built-in Range, Dryer, Oven Built-In, Range Hood, Refrigerator, Washer
Exterior
- Exterior FeaturesBalcony/Deck, Fencing: Full
- RoofAsphalt Shingle
- ConstructionFrame Wood, Stucco
- FoundationPoured Concrete
Additional Information
- Listing OfficeRE/MAX Camosun
- Date ListedOctober 2nd, 2026
- Days on Market11
- ZoningRS-6
 NOTE: MLS® property information is provided under copyright© by the Victoria Real Estate Board. The information is from sources deemed reliable, but should not be relied upon without independent verification. The website must only be used by consumers for the purpose of locating and purchasing real estate.