Find us on...
Share on...
Dashboard

- 3 Beds
- 4 Baths
- 4,514 Sqft
- 30.56 Acres
New Search X
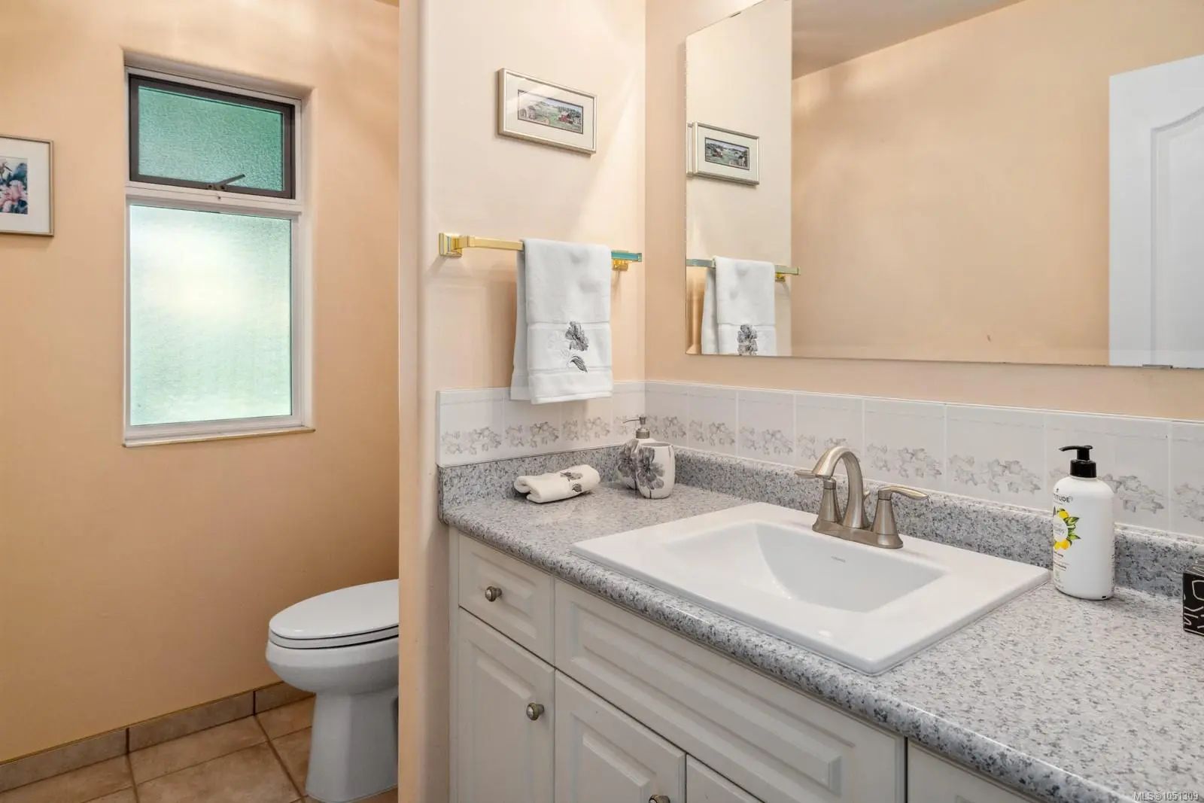
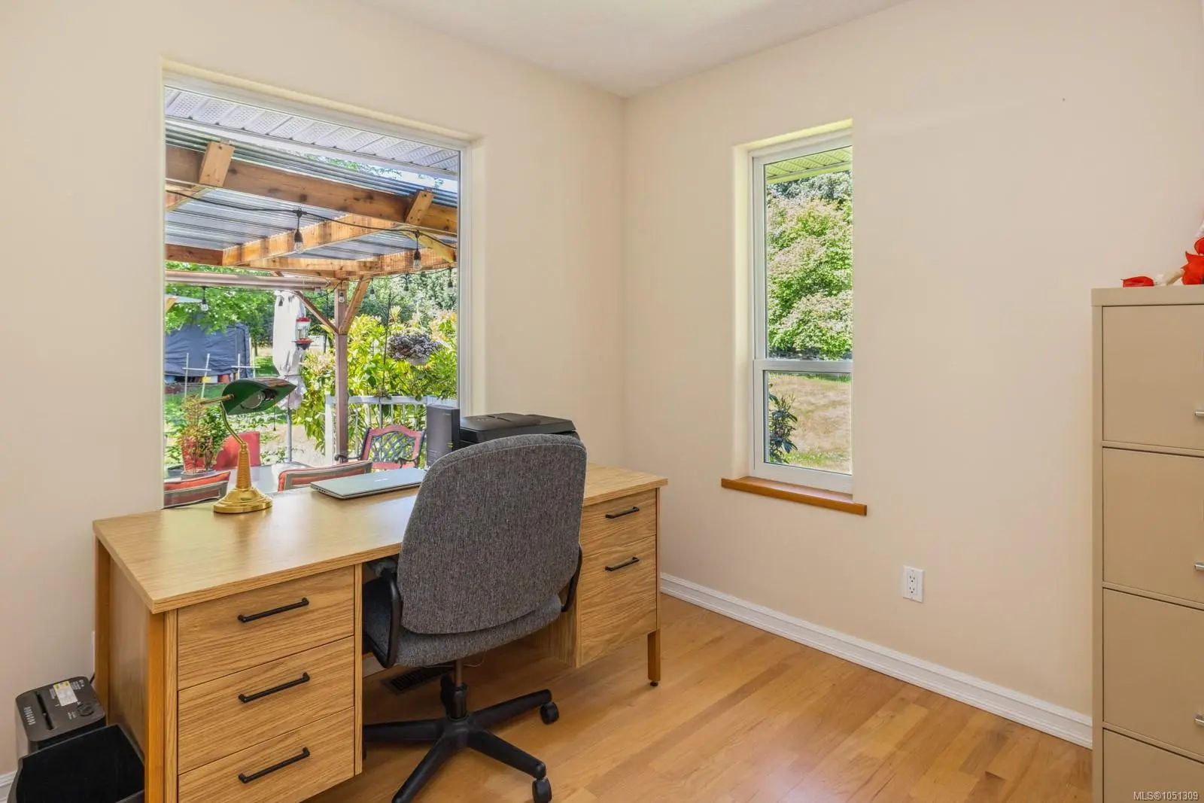
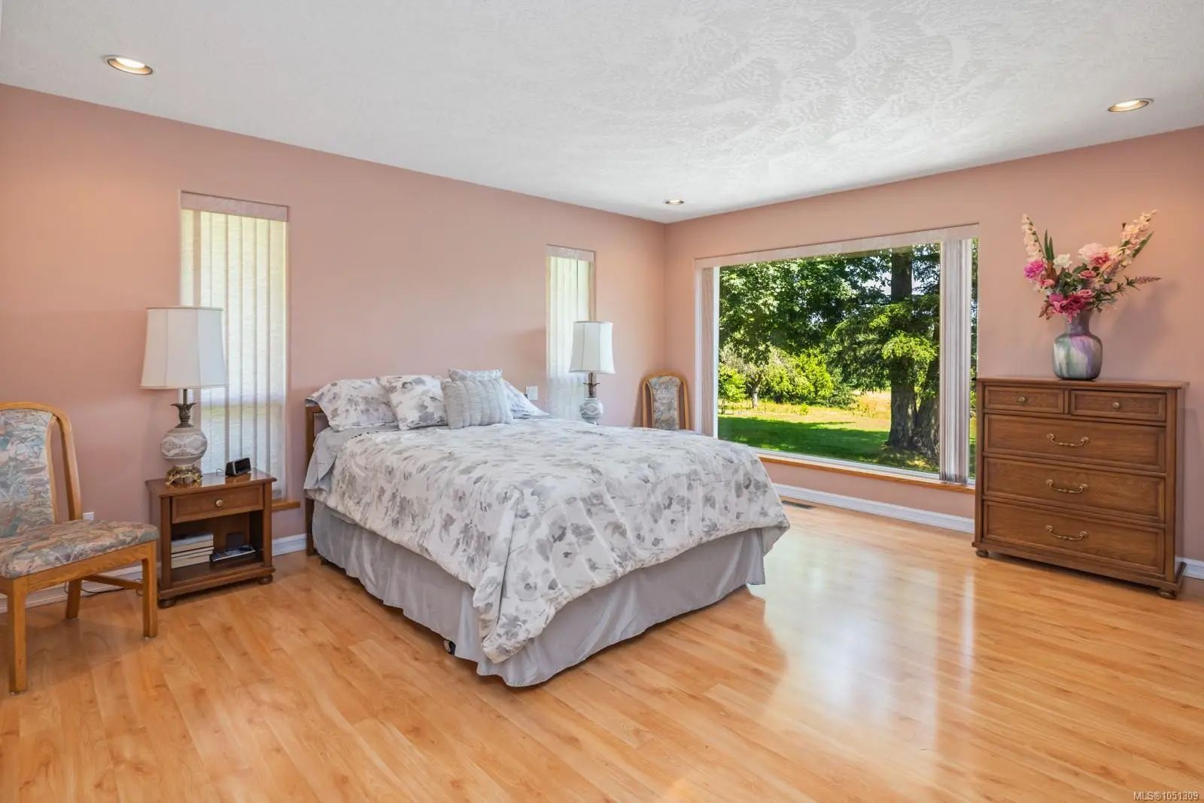
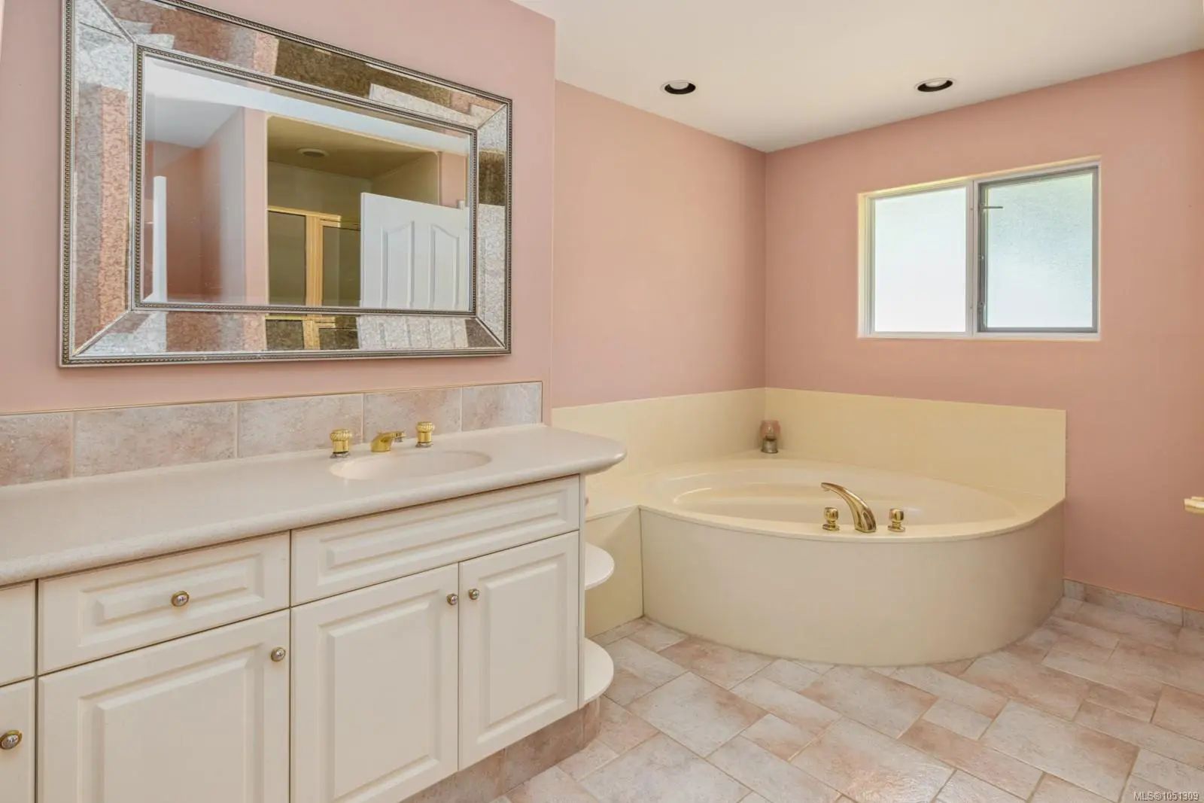

7028 Westholme Rd
– $1,995,000
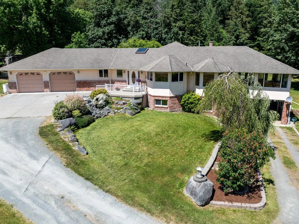
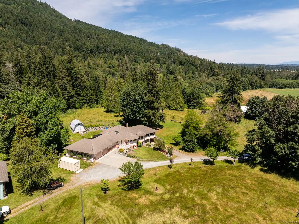
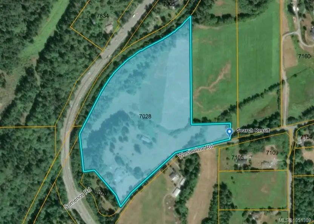
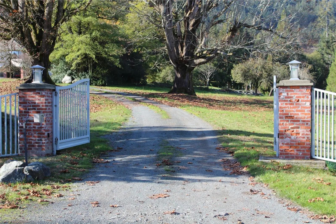
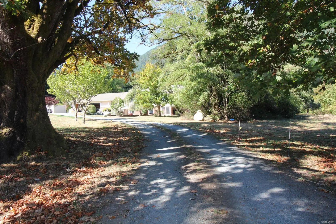
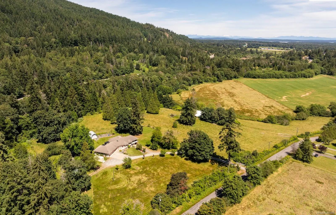
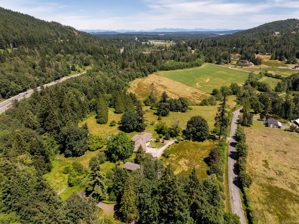
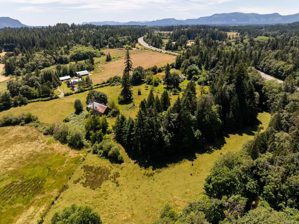
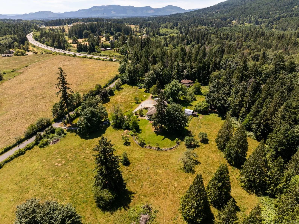
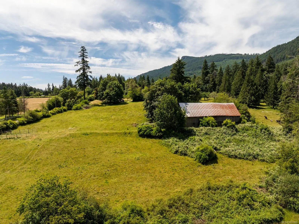
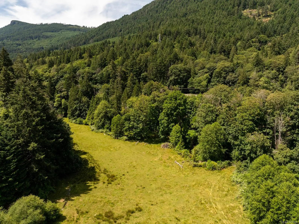
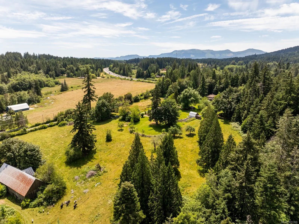
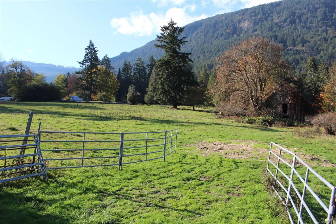
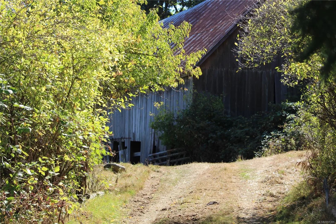
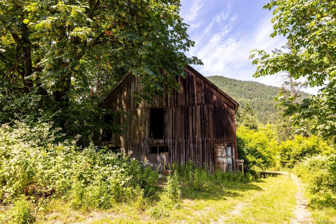
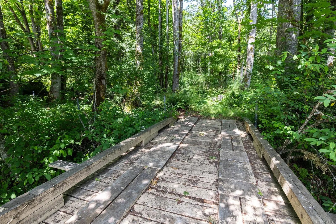
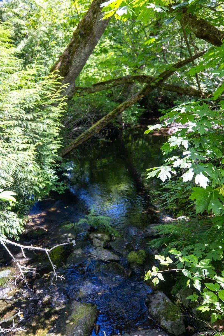
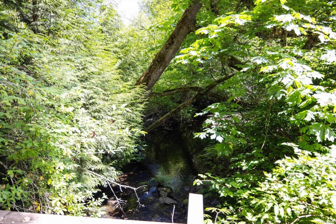
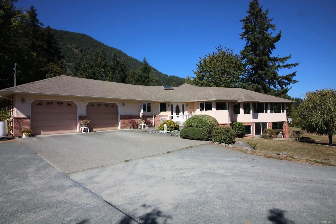
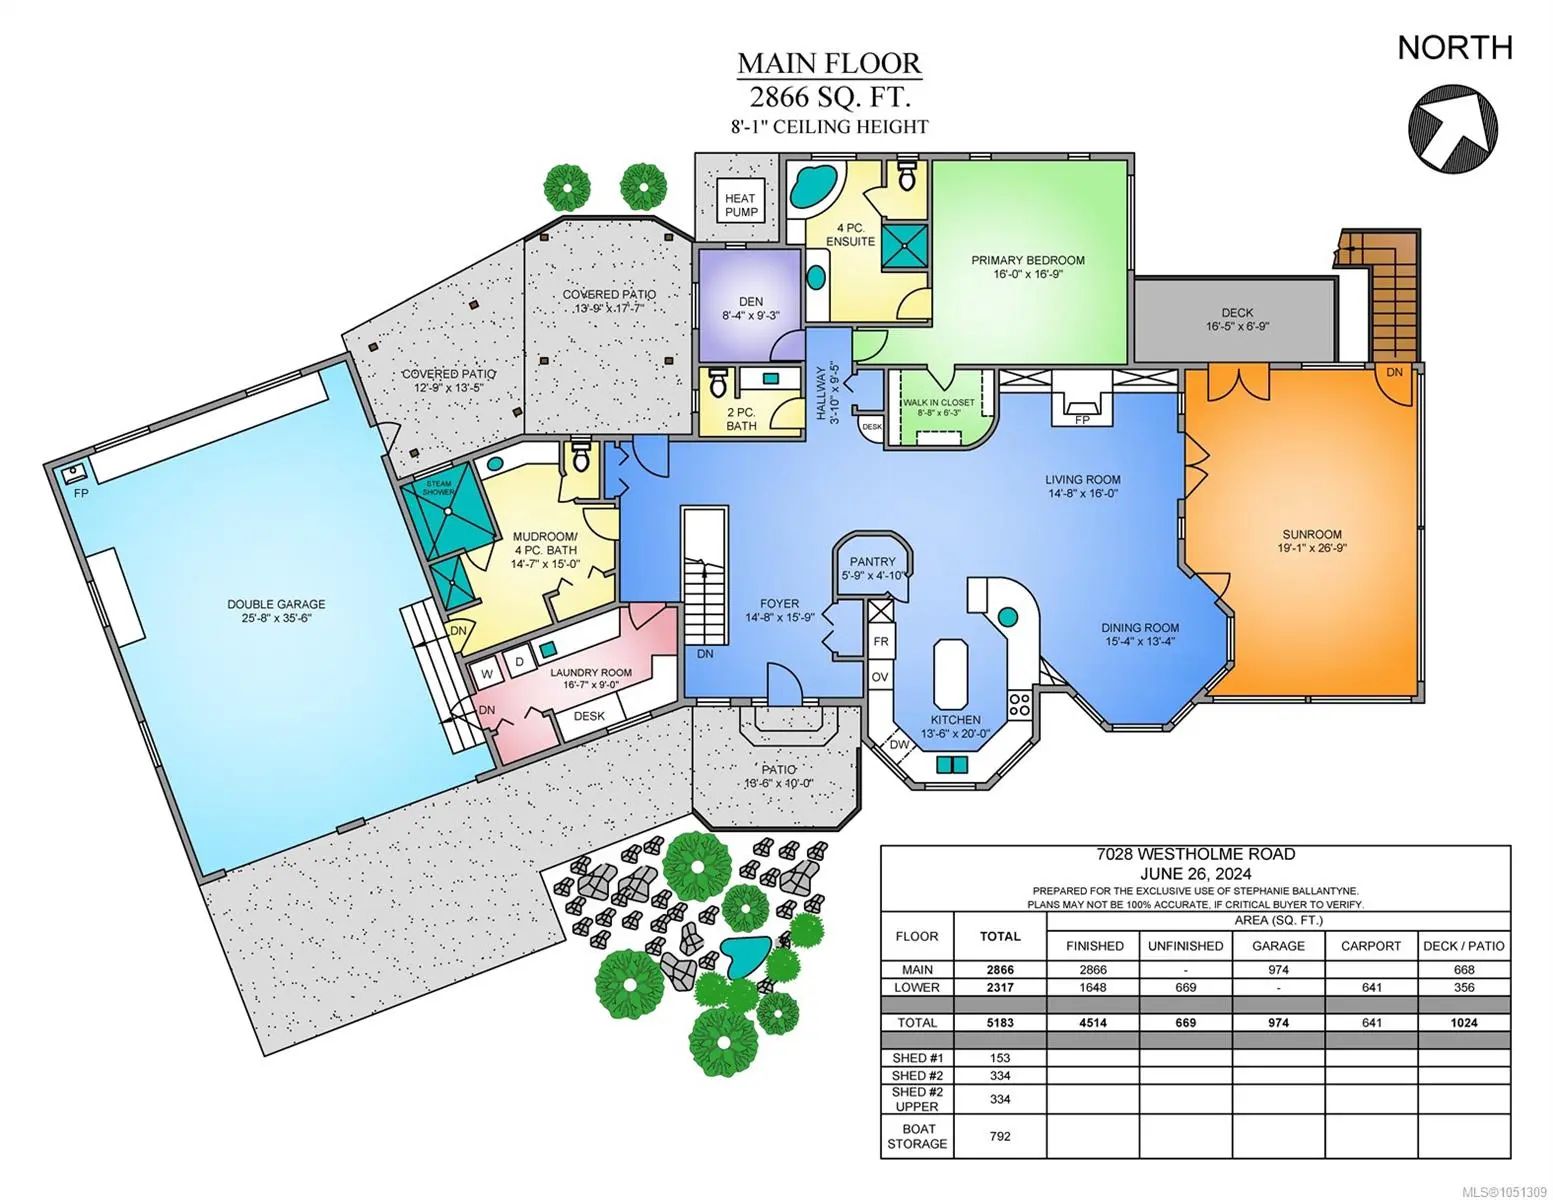
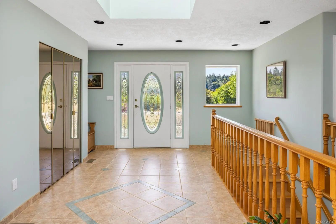
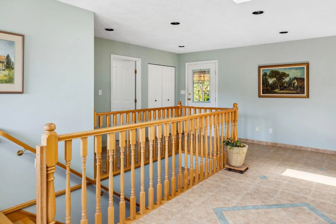
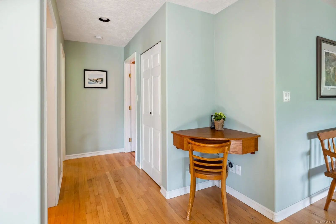
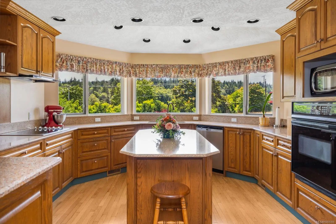
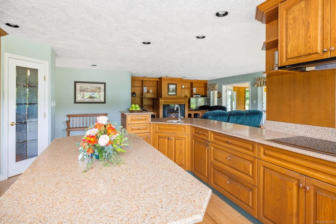
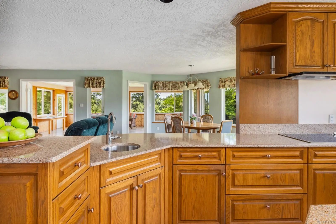
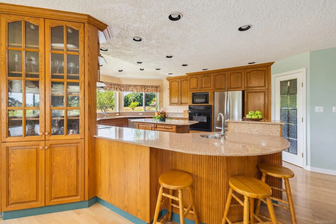
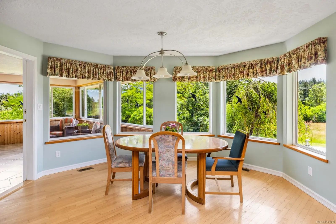
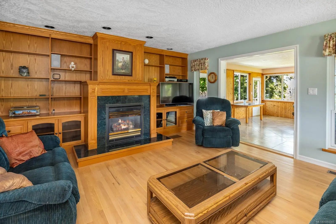
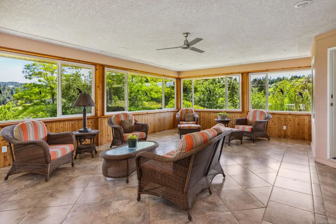
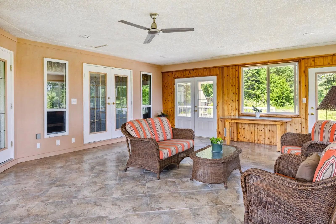
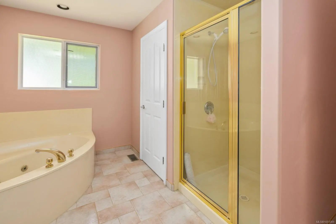
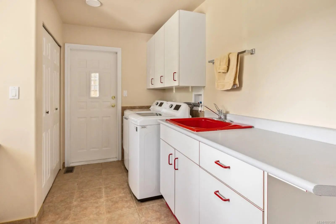
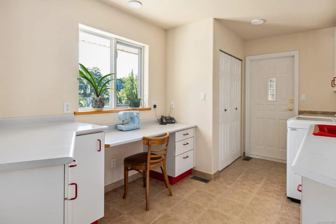
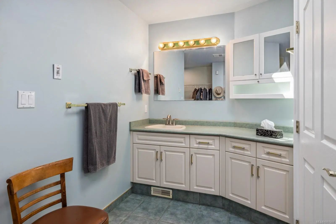
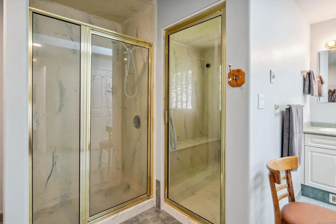
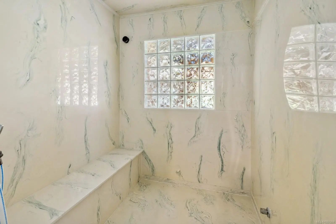
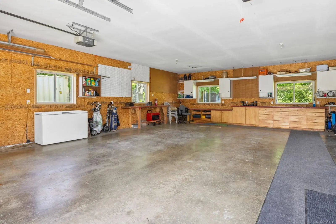
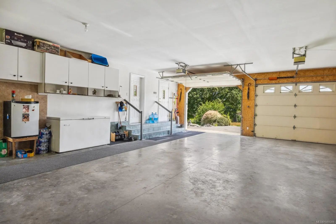
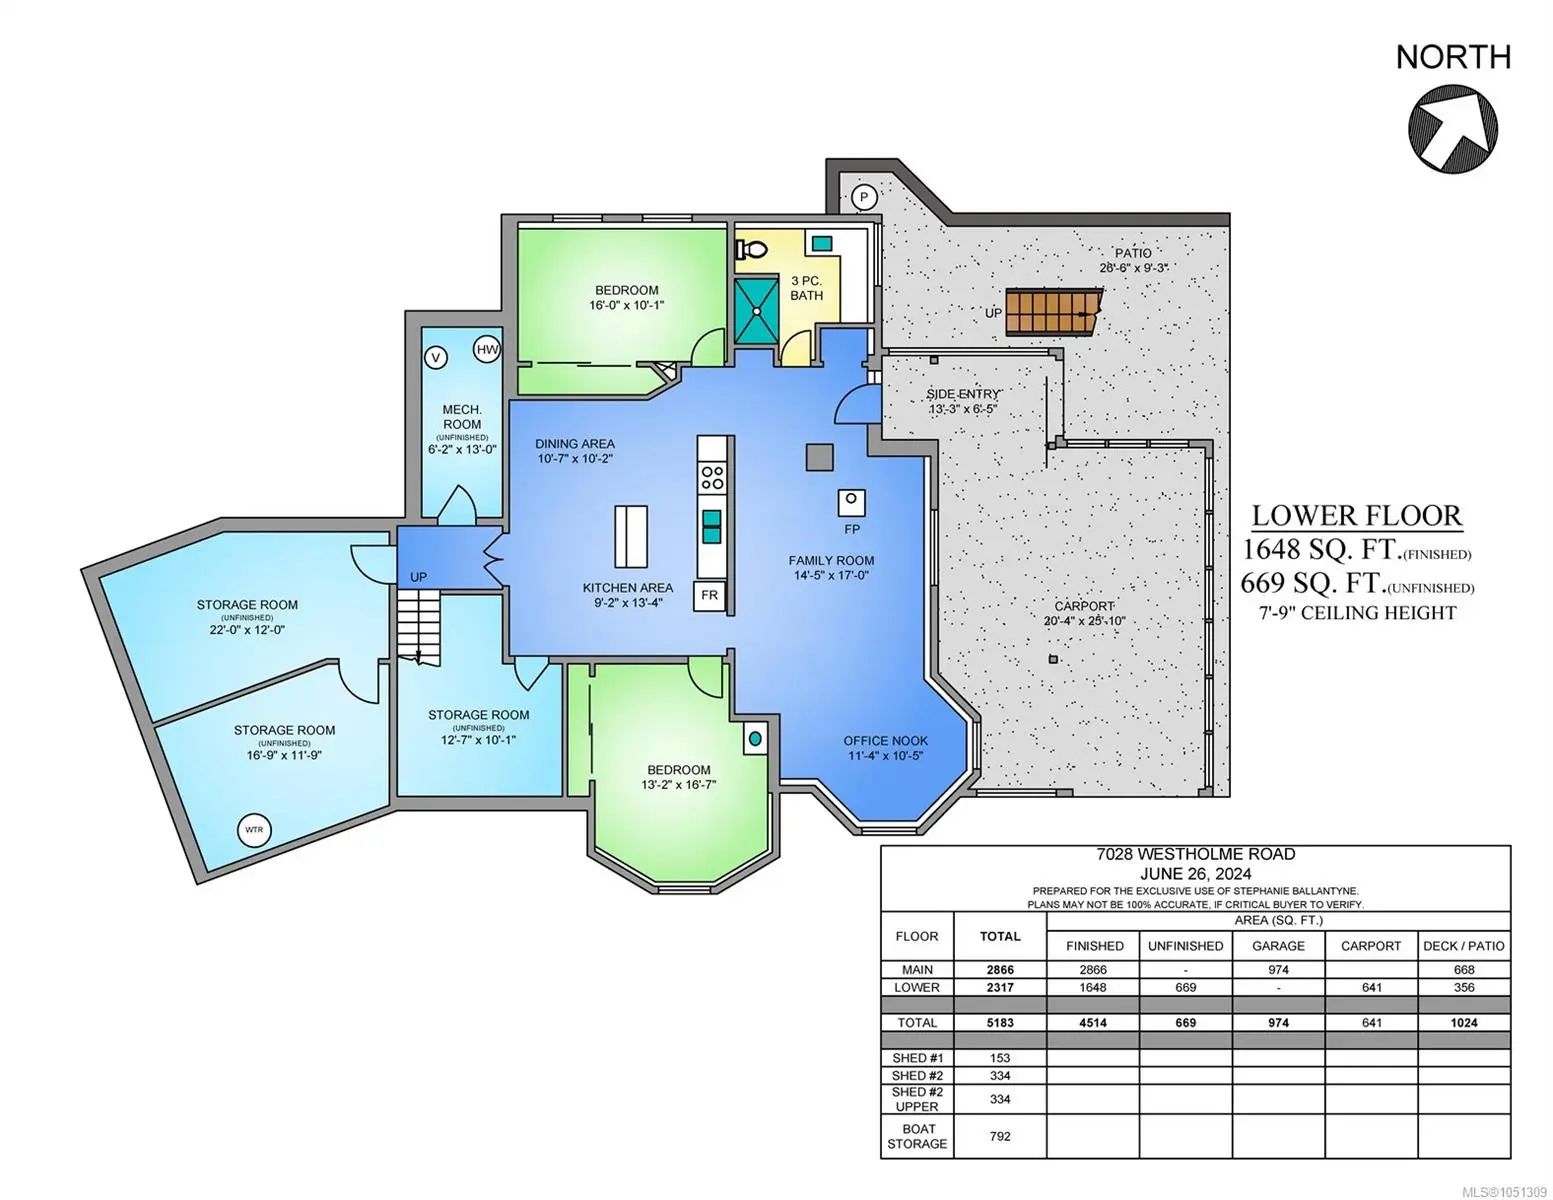
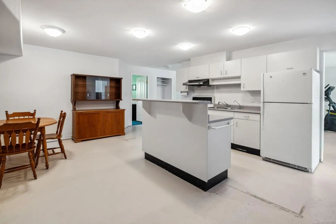
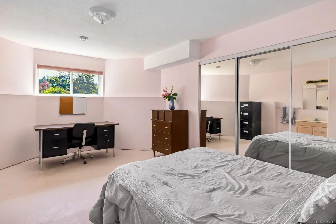
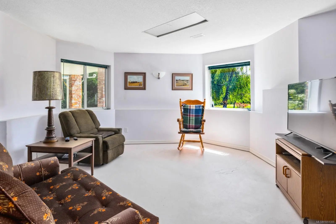
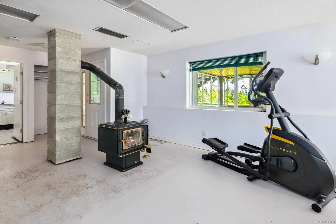
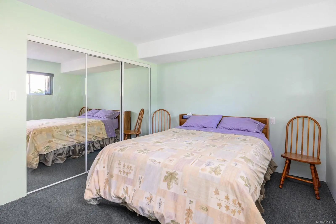
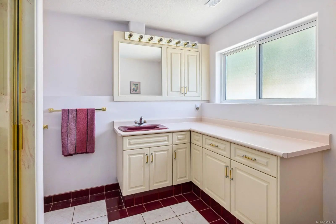
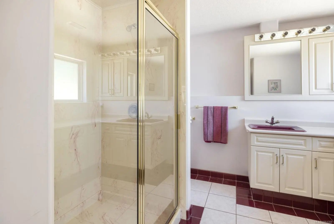
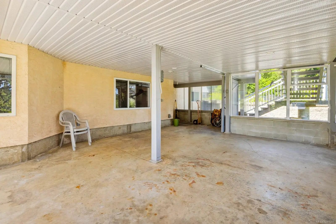
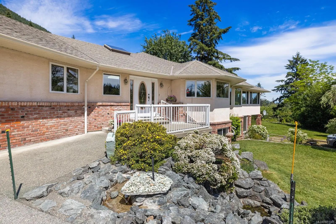
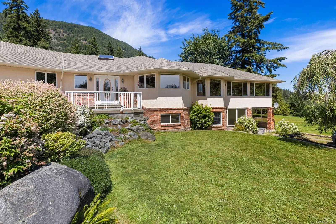
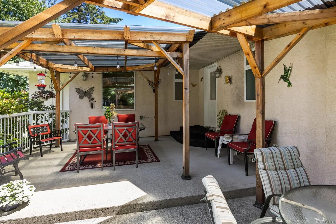
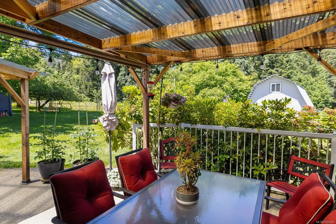
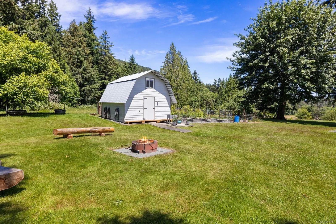
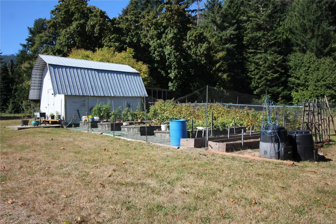
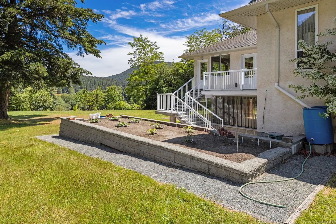
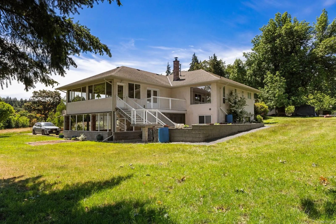
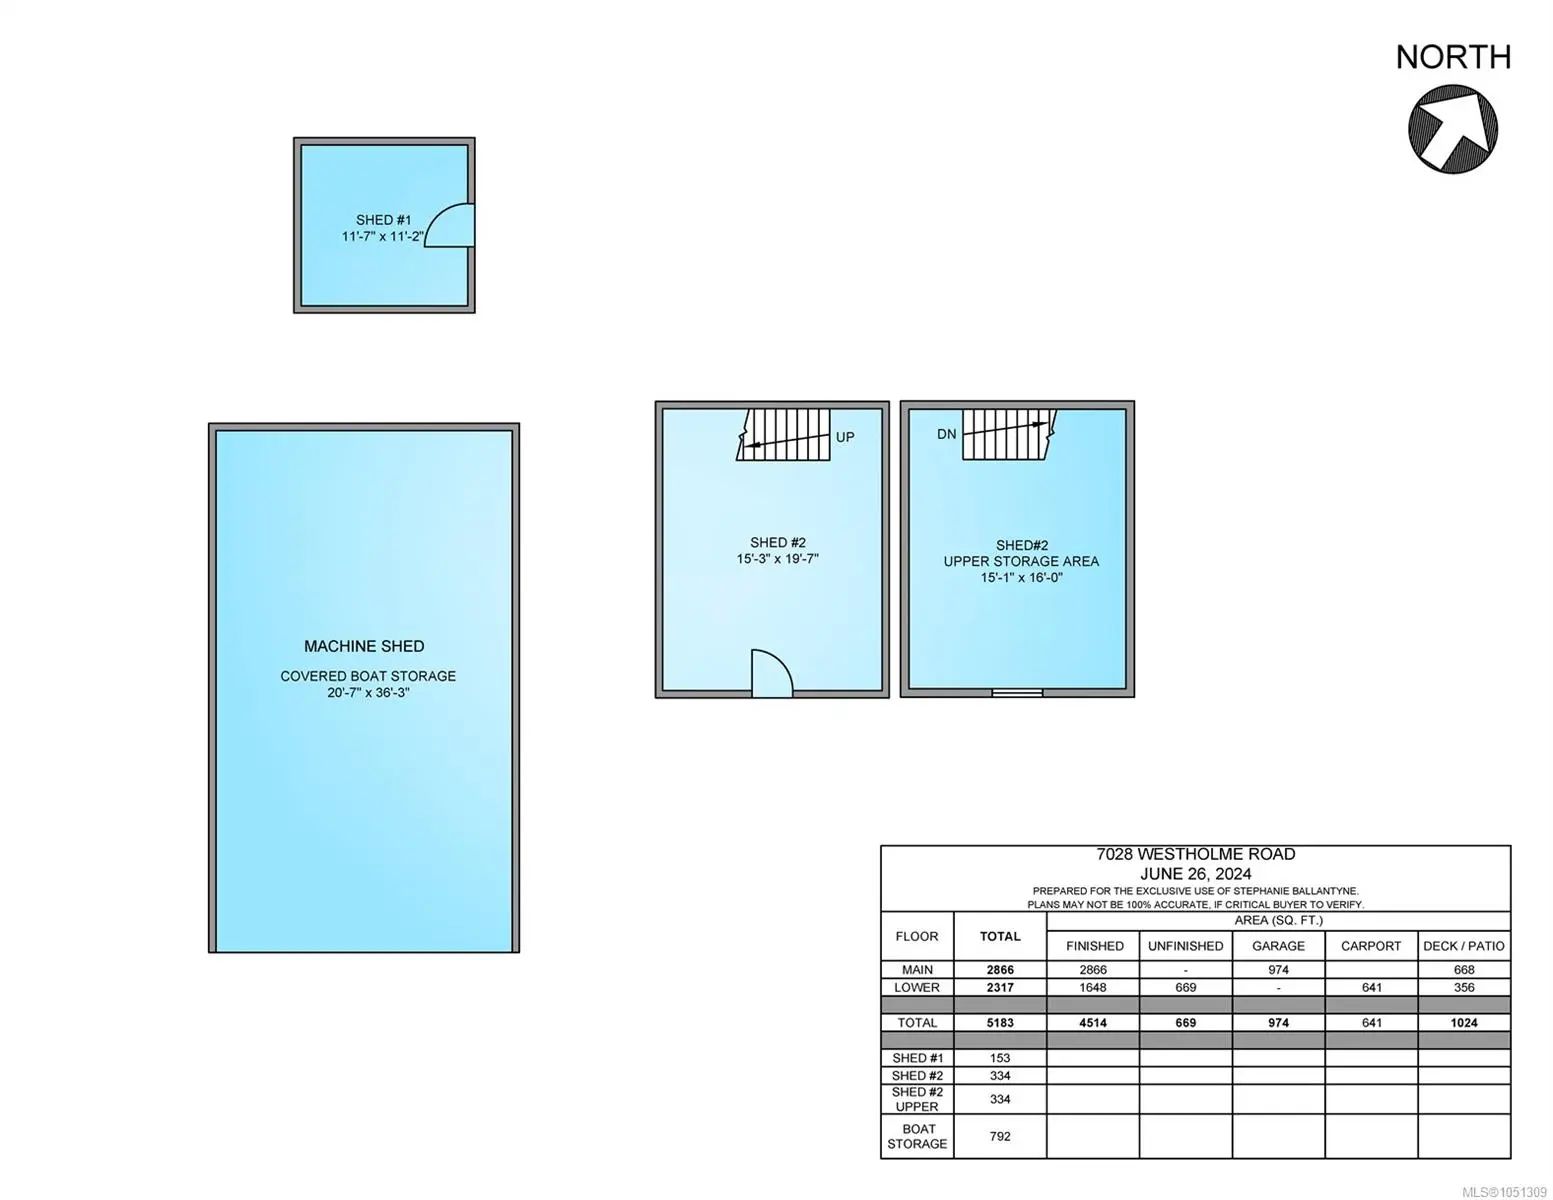
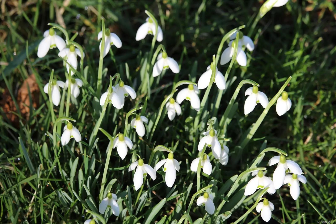
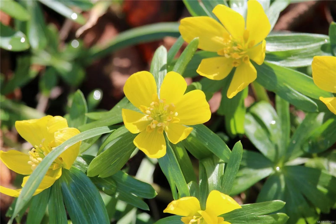
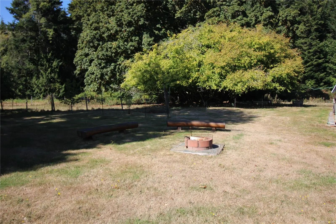
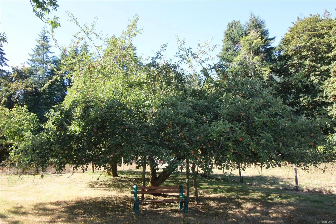
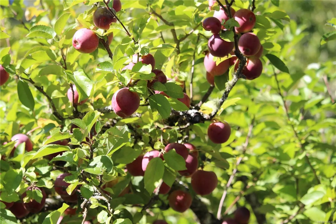
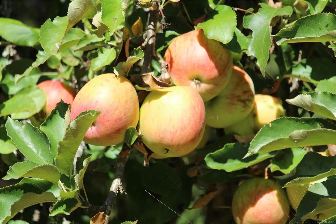
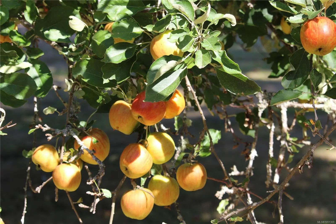
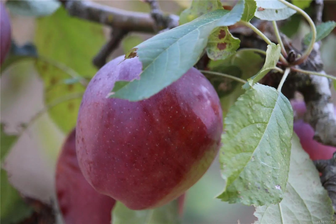
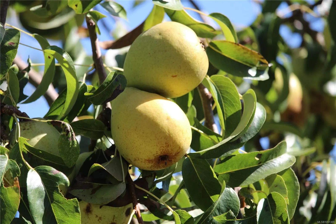
ESTATE WITH FERTILE LAND | Situated on ~30.5 acres, this property was part of the Bellfield Farm Estate and offers an idyllic landscape w/gardens, orchard, rolling hills, meadows + views of Mts. Richard, Sicker, Provost. The sprawling 5,183 sf rancher was custom built in 1994 w/attention to detail and finishing. The lower level is set up for additional accommodation with its own carport entrance. There are multiple patios and a resort-style sunroom for enjoying the natural surroundings. The attached double garage includes a workshop and there is plenty of covered storage for equipment, machinery, boat or RV. Bonsall and Solly’s creeks run through this property, two wells w/high recovery rates (23.4 gpm + dug well) + water hydrants provide an abundant supply. Original barn awaits your vision for restoration or reclamation. Just 5 minutes to the new Quw’utsun Valley Hospital and owned by the same family for generations, this pastoral paradise is ready for a new generation of stewardship.
Essential Information
- MLS® #1051309
- Price$1,995,000
- Bedrooms3
- Bathrooms4
- Square Footage4,514
- Acres30.56
- Year Built1994
- TypeResidential
- Sub-TypeSingle Family Detached
- StatusActive
- Taxes$4,274
- Tax Year2026
Community Information
- Address7028 Westholme Rd
- AreaDu East Duncan
- CityWestholme
- ProvinceBC
- Postal CodeV9L 6B4
County
North Cowichan, Municipality of
Amenities
- Parking Spaces50
- # of Garages2
- ViewMountain(s)
- Additional AccommodationExists
Utilities
Cable To Lot, Compost, Electricity To Lot, Garbage, Phone To Lot, Recycling
Parking
Additional, Attached, Carport, Detached, Driveway, Garage Double, RV Access/Parking
Interior
- CoolingCentral Air
- FireplaceYes
- # of Fireplaces2
Interior Features
Ceiling Fan(s), Closet Organizer, Dining/Living Combo, French Doors, Jetted Tub, Storage, Workshop
Appliances
Built-in Range, Dishwasher, Dryer, Jetted Tub, Microwave, Oven Built-In, Range Hood, Refrigerator, Washer, Water Filters
Heating
Electric, Forced Air, Heat Pump, Propane, Radiant Floor, Wood
Fireplaces
Family Room, Living Room, Propane, Wood Stove
Exterior
- RoofFibreglass Shingle
- FoundationPoured Concrete
Exterior Features
Balcony/Deck, Fencing: Full, Garden, Lighting, Water Feature
Windows
Insulated Windows, Screens, Skylight(s), Vinyl Frames, Window Coverings
Construction
Brick, Frame Wood, Insulation All, Stucco
Additional Information
- Listing OfficeRE/MAX Generation (CH)
- Date ListedOctober 1st, 2026
- Days on Market9
- ZoningA1
 NOTE: MLS® property information is provided under copyright© by the Victoria Real Estate Board. The information is from sources deemed reliable, but should not be relied upon without independent verification. The website must only be used by consumers for the purpose of locating and purchasing real estate.