Find us on...
Share on...
Dashboard

- 2 Beds
- 2 Baths
- 1,423 Sqft
- 12 DOM
New Search X


1533 Joan Ave 304
– $650,000
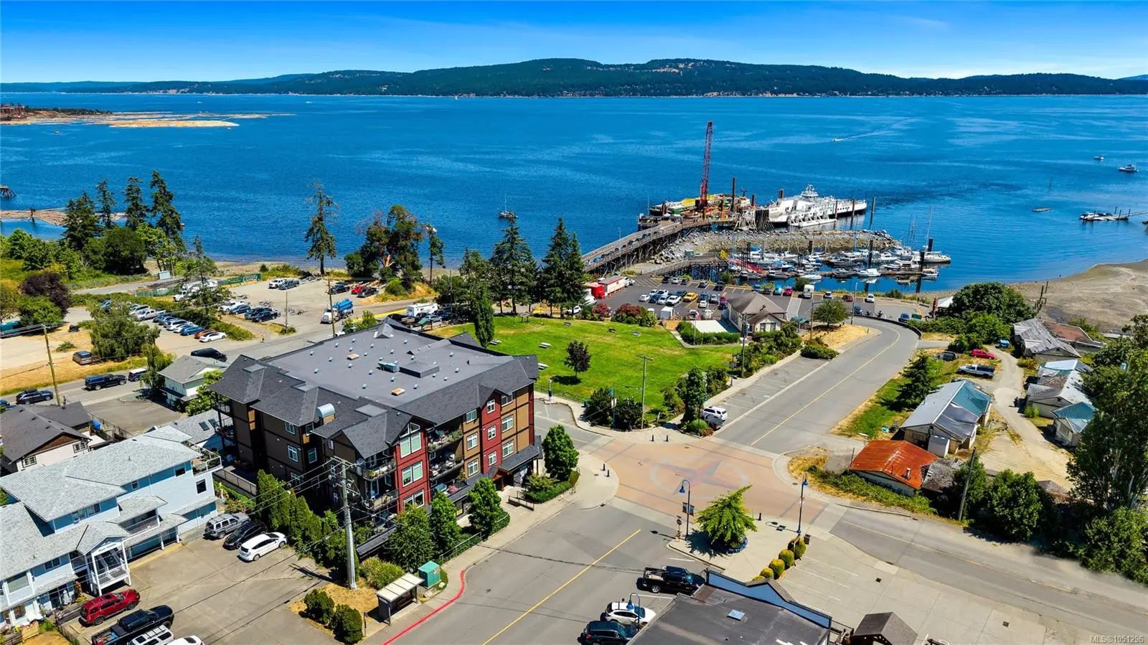
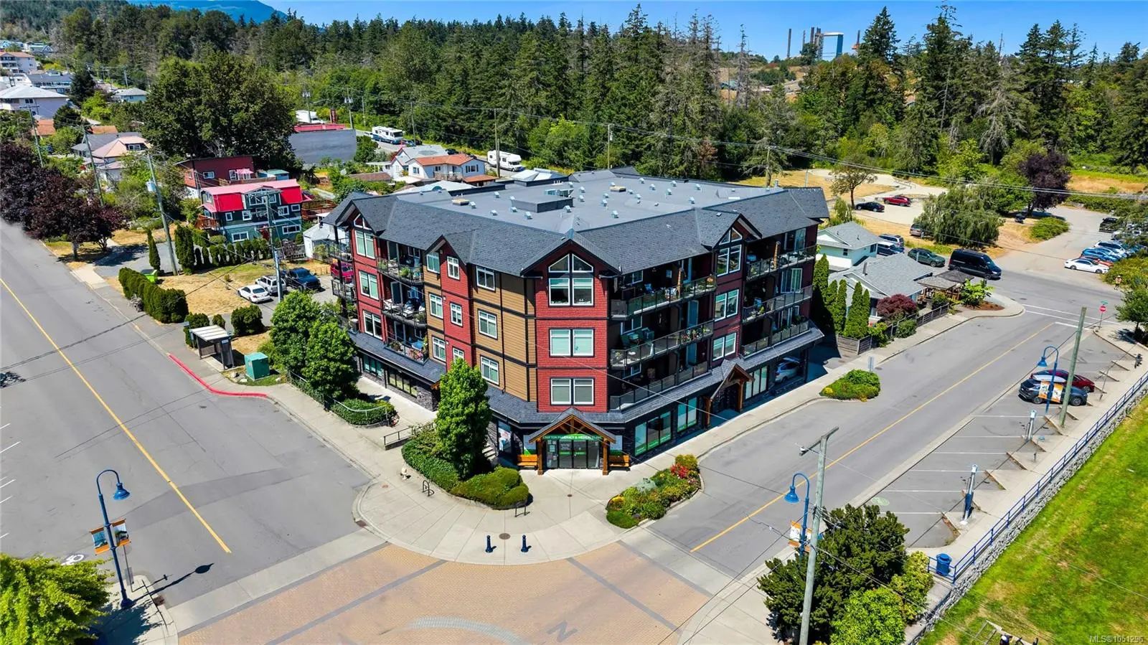
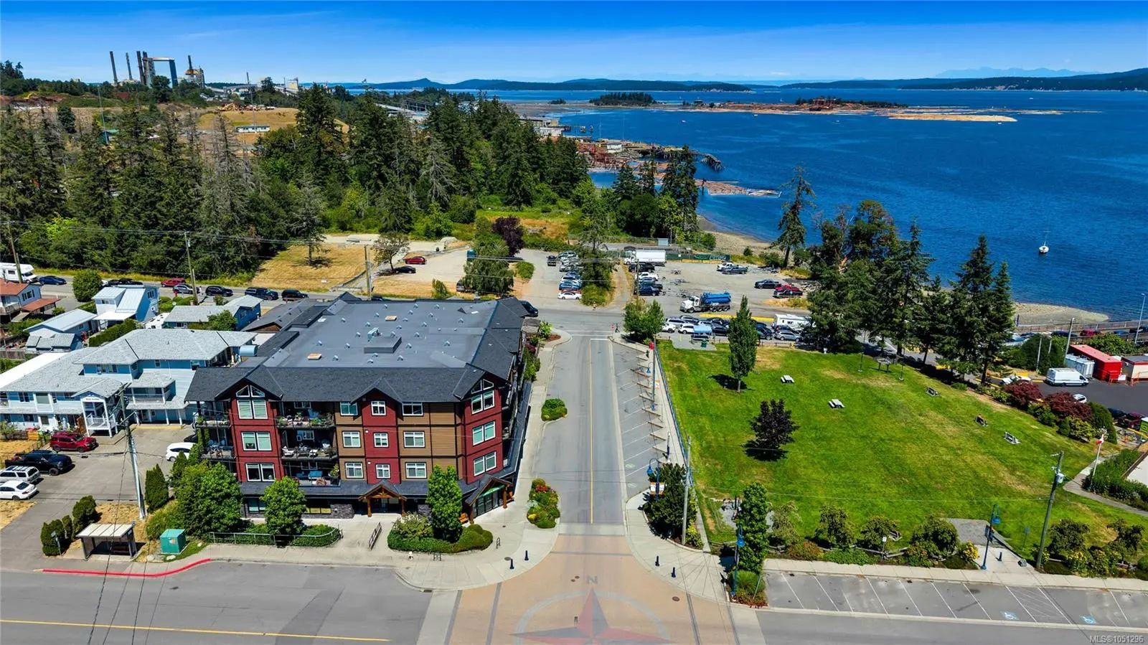
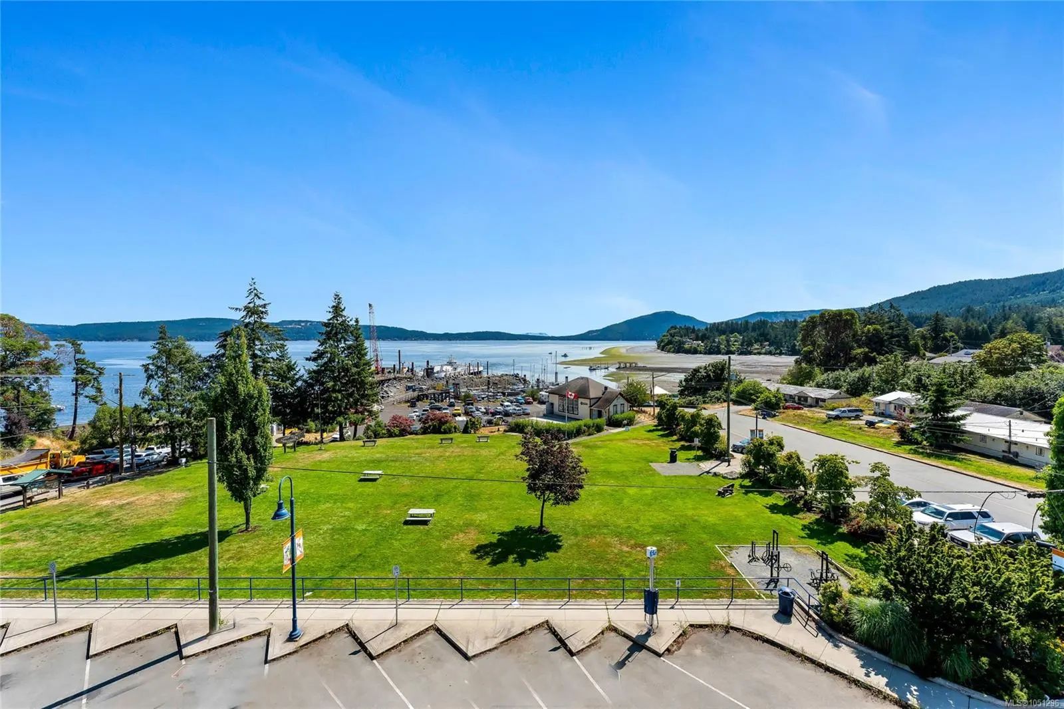
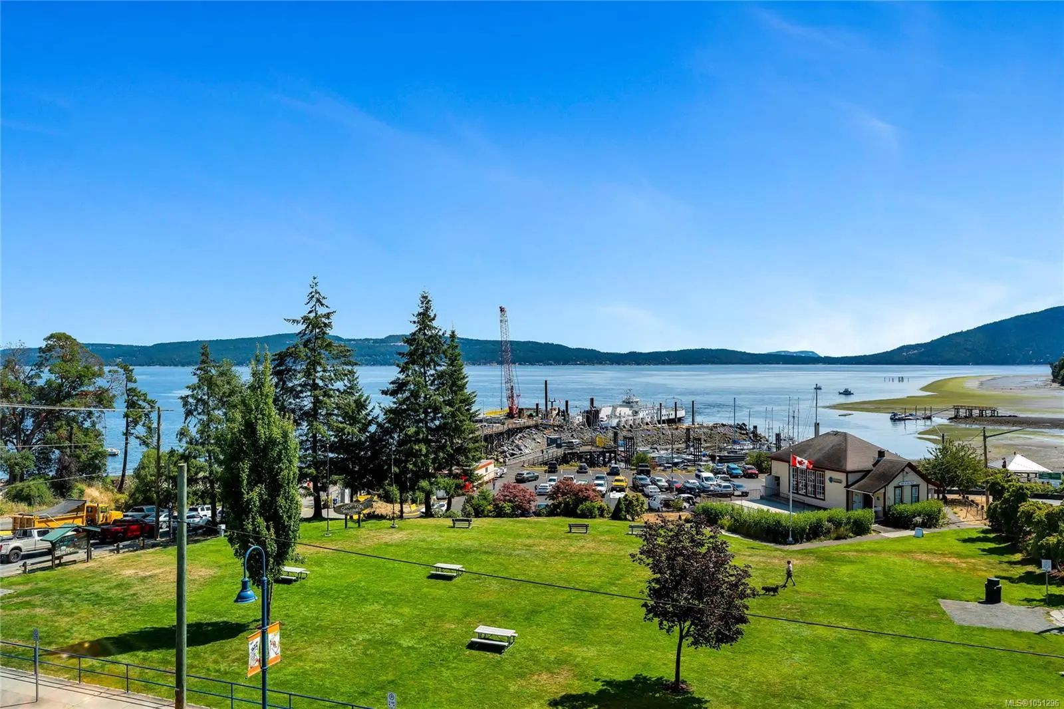
Experience the best of seaside living at The Mews over Osborne Bay. This third floor unit boasts 1423 sqft of living space, 9' ceilings, and two private decks. The primary bedroom is a generous size with ensuite and walk in closet. The second bedroom and office offer plenty of flexibility for guests or working from home. The open concept living room, dining room and kitchen offers lots of space with loads of natural light. The kitchen is equipped with stainless steel appliances, island and eating counter. Enjoy the ocean views, steps from the Crofton sea walk, minutes from hiking and mountain biking on Maple Mountain. This West Coast Style building is steps away from all the conveniences of living in a small community, yet central enough to explore Vancouver Island or hop on the ferry to the Gulf Islands.
Essential Information
- MLS® #1051296
- Price$650,000
- Bedrooms2
- Bathrooms2
- Square Footage1,423
- Year Built2016
- TypeResidential
- Sub-TypeCondo Apartment
- StyleWest Coast
- StatusActive
- Taxes$4,172
- Tax Year2026
Community Information
- Address1533 Joan Ave 304
- AreaDu Crofton
- SubdivisionThe Mews Over Osborne Bay
- CityCrofton
- ProvinceBC
- Postal CodeV0R 1R0
County
North Cowichan, Municipality of
Amenities
- AmenitiesBike Storage
- Parking Spaces1
- ParkingOn Street, Underground
- ViewOcean
- Additional AccommodationNone
Utilities
Cable Available, Electricity To Lot, Garbage, Phone Available, Recycling
Interior
- HeatingBaseboard
- CoolingNone
- # of Stories4
Interior Features
Controlled Entry, Dining Room, Eating Area, Elevator, Storage
Appliances
Dishwasher, Dryer, Microwave, Oven/Range Electric, Range Hood, Washer
Exterior
- Exterior FeaturesBalcony
- WindowsInsulated Windows
- RoofAsphalt Shingle
- FoundationPoured Concrete
Construction
Cement Fibre, Frame Wood, Insulation: Ceiling
Additional Information
- Date ListedOctober 1st, 2026
- Days on Market12
- HOA Fees511.46
- HOA Fees Freq.Monthly
Listing Office
Pemberton Holmes Ltd. (Cow Vall)
 NOTE: MLS® property information is provided under copyright© by the Victoria Real Estate Board. The information is from sources deemed reliable, but should not be relied upon without independent verification. The website must only be used by consumers for the purpose of locating and purchasing real estate.