Find us on...
Share on...
Dashboard

- 3 Beds
- 4 Baths
- 1,866 Sqft
- .04 Acres
New Search X

107 Atkins Rd 29
– $699,000
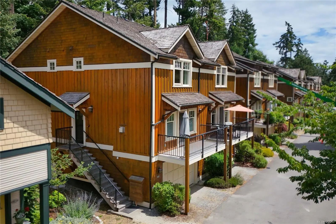
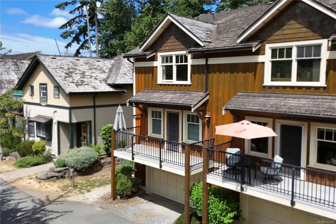
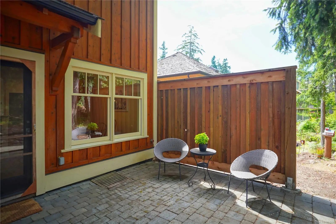
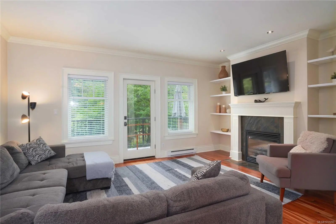
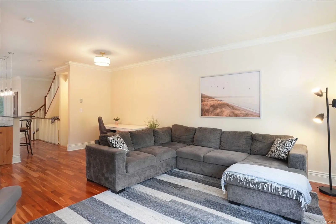
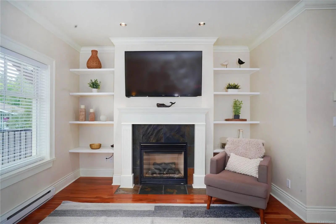
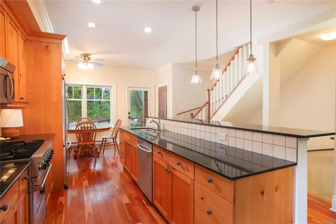
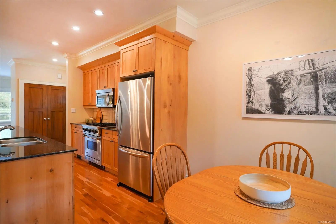
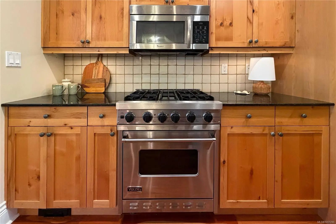
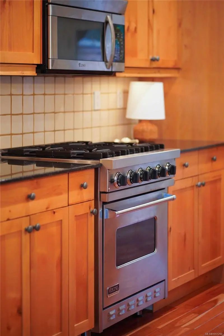
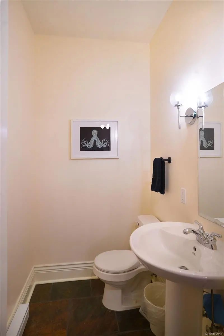
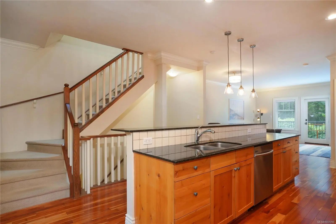
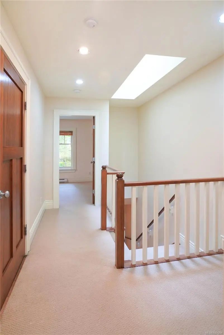
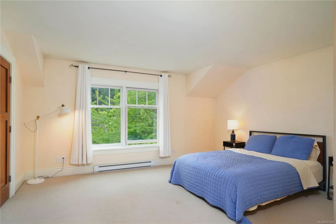
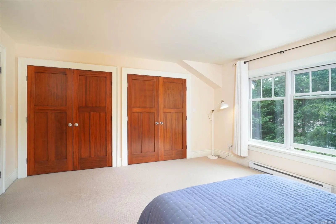
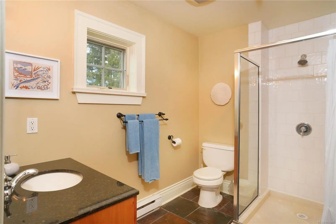
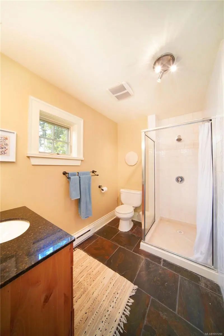
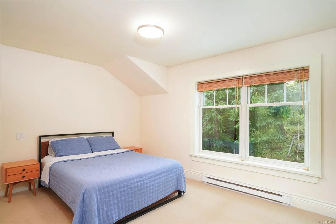
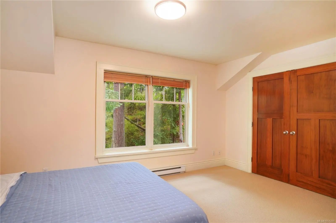
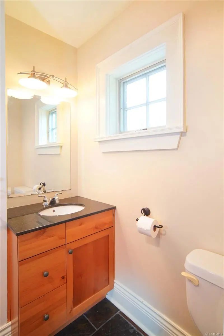
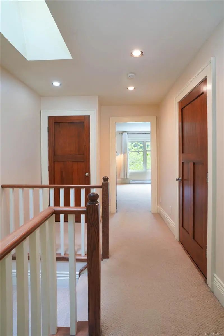
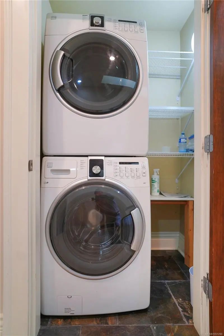
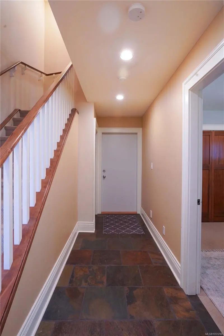
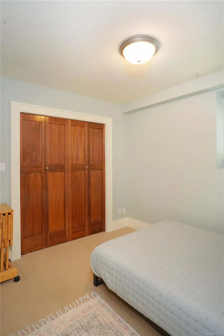
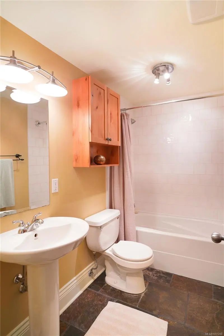
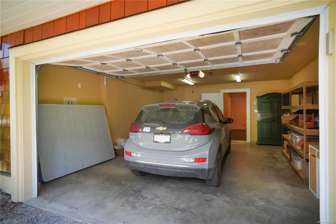
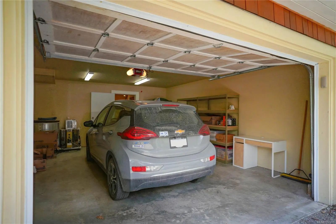
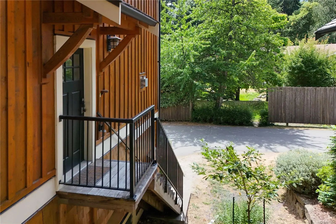
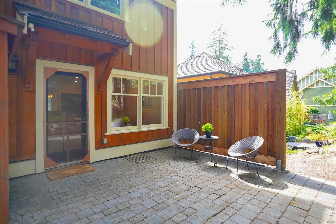
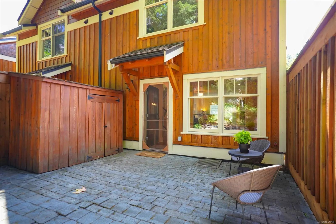
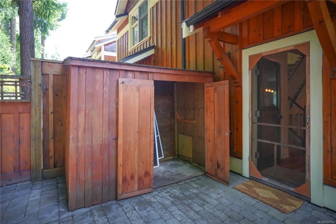
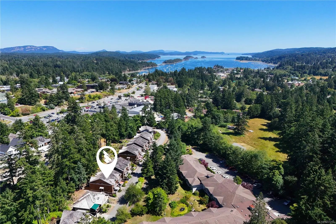
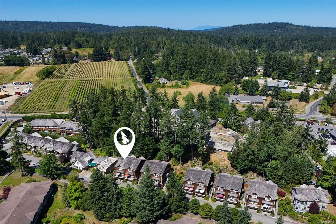
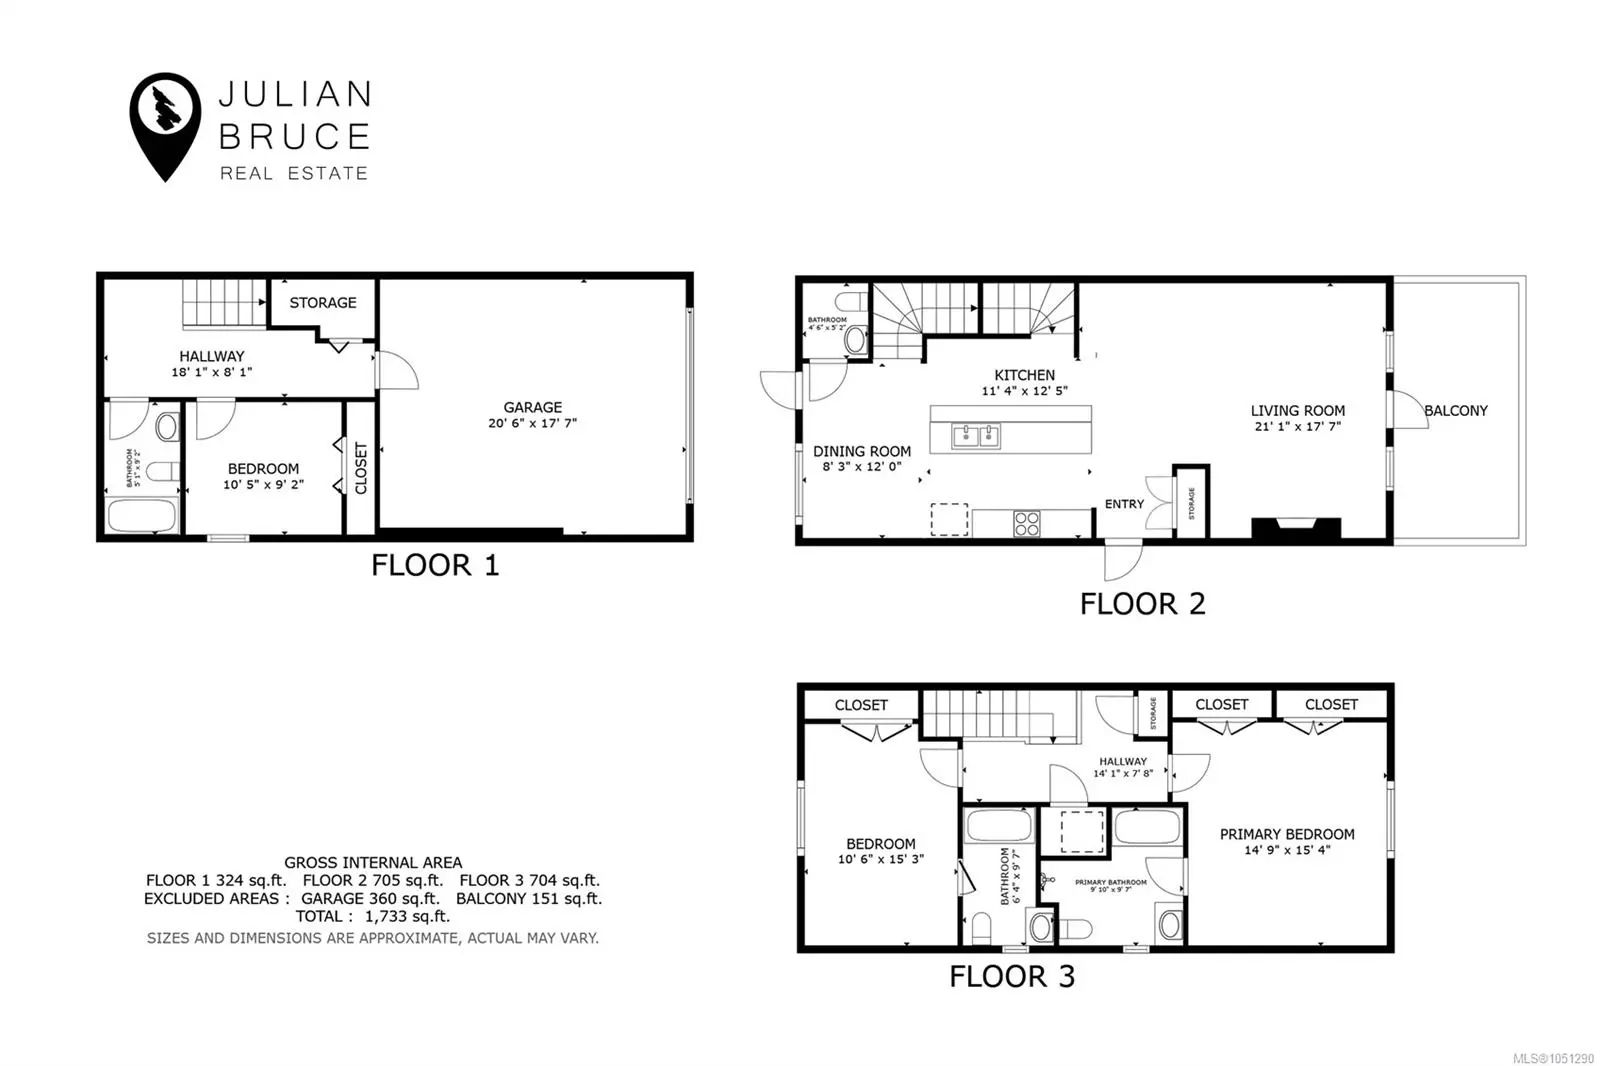
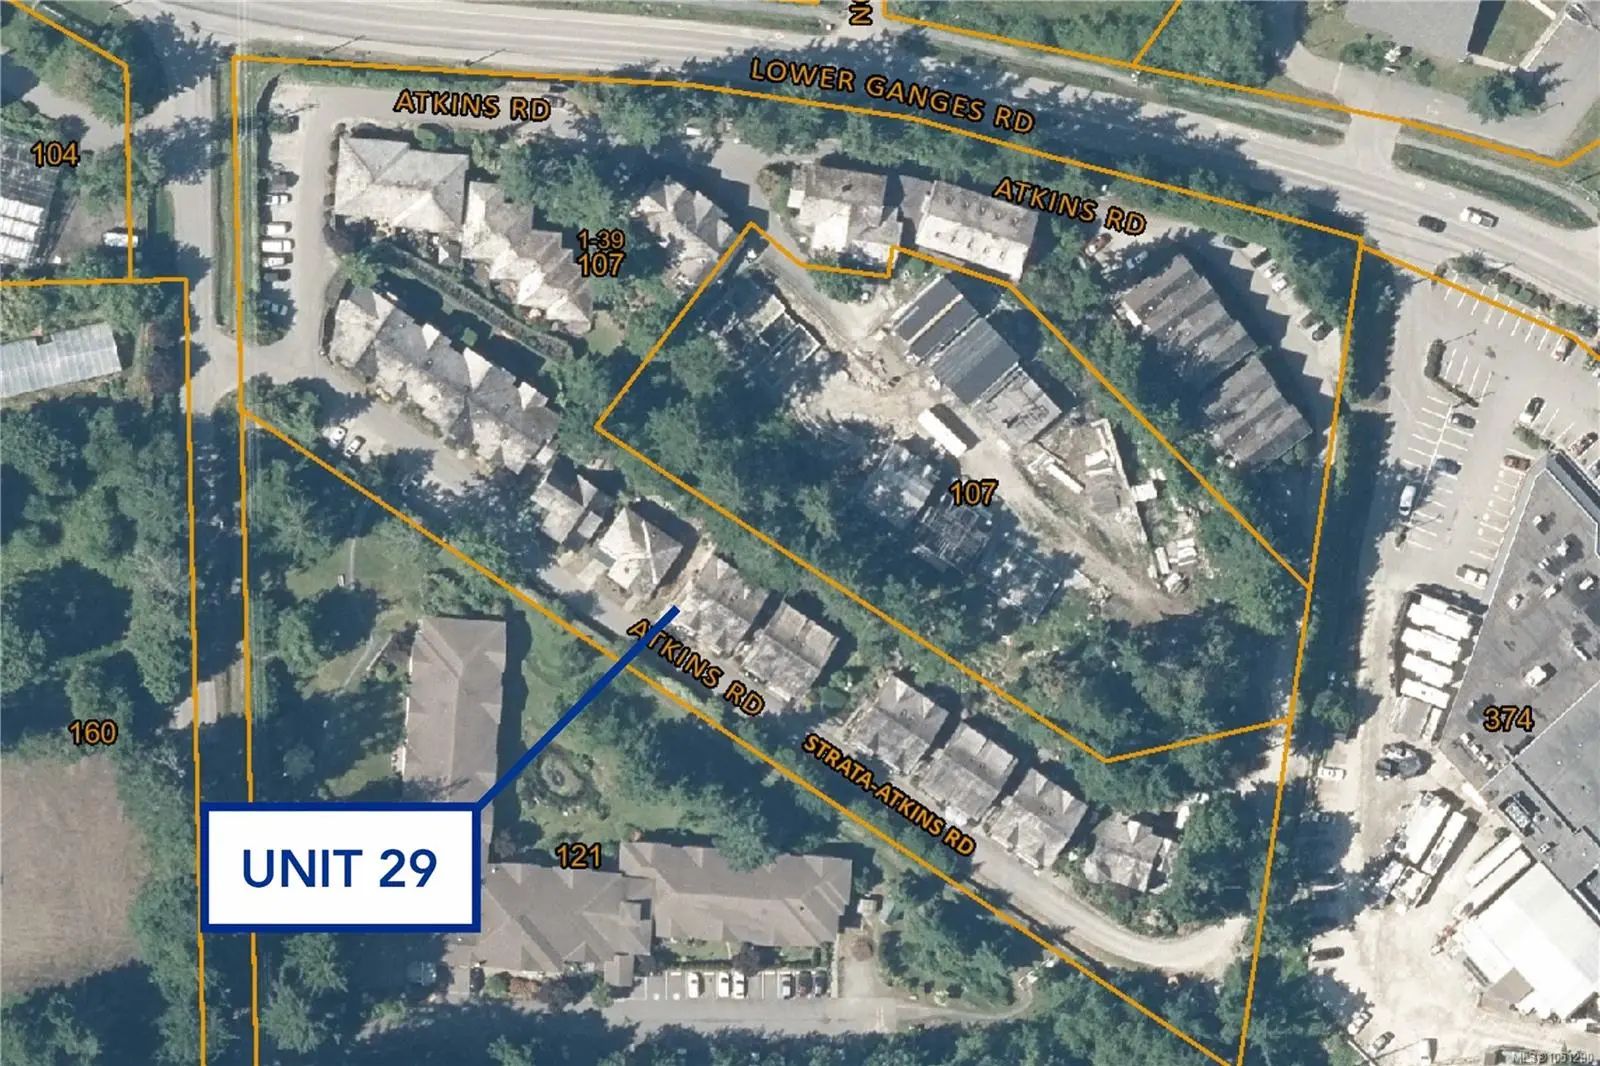
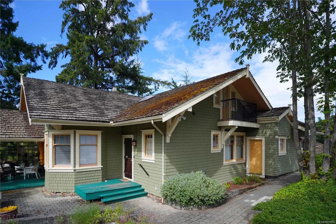
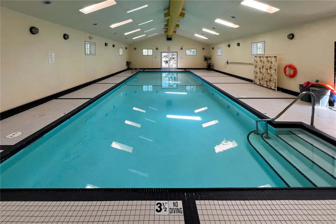
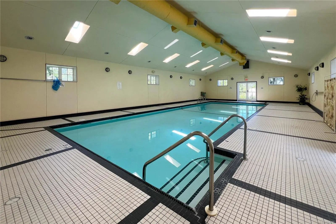
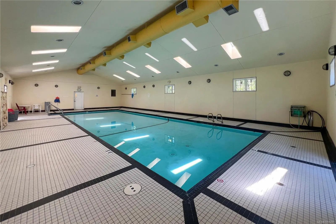
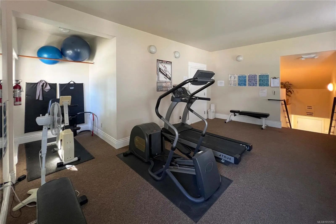
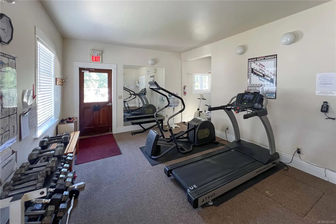
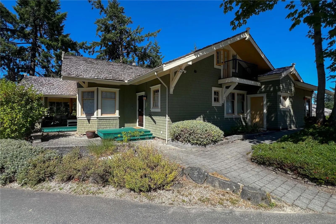
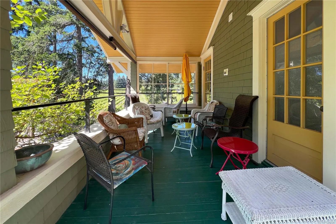
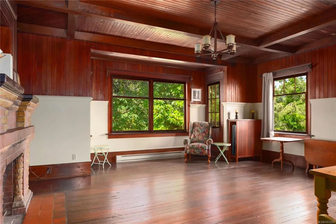
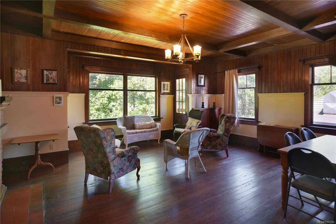
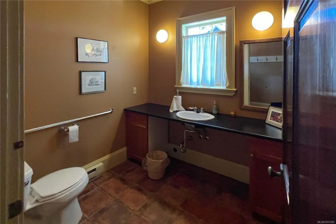
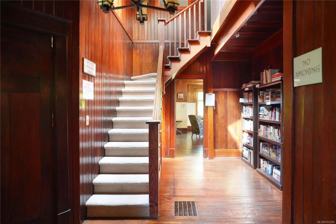
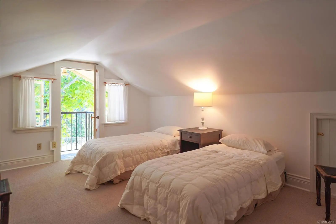
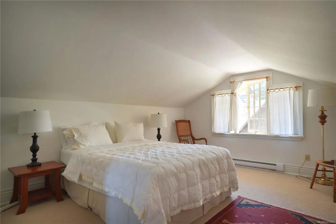
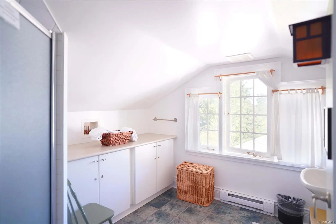
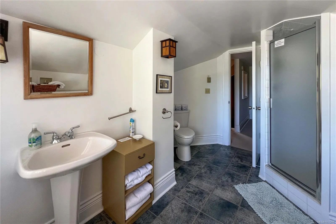
Welcome to easy living in Summerside Village! This spacious and elegant 3-bedroom, 4-bathroom corner-unit townhouse is just steps away from Ganges Village Market. Thoughtfully designed in a classic craftsman style, it stands out with its private garage, sunny south-facing balcony, and a quiet garden patio. The main level is ideal for entertaining, featuring hardwood floors, high ceilings, a cozy fireplace, oversized windows, and a well-appointed appliances. Upstairs, two bedrooms each offer their own ensuite bathrooms, while the ground floor provides a flexible third bedroom and a full bathroom. Unit 29 also includes an additional parking spot, and a patio storage locker, ideally for bikes. Enjoy the ease of strata living with the feel of a detached home. Summerside amenities include a charming clubhouse with an indoor pool, gym, kitchen, and low-cost guest suites for your visitors. A peaceful, convenient lifestyle just a short stroll from Ganges and all its amenities.
Essential Information
- MLS® #1051290
- Price$699,000
- Bedrooms3
- Bathrooms4
- Square Footage1,866
- Acres0.04
- Year Built2006
- TypeResidential
- Sub-TypeRow/Townhouse
- StyleArts & Crafts
- StatusActive
- Taxes$4,202
- Tax Year2026
Community Information
- Address107 Atkins Rd 29
- AreaGI Salt Spring
- SubdivisionSummerside
- CitySalt Spring
- CountyCapital Regional District
- ProvinceBC
- Postal CodeV8K 2X6
Amenities
- ParkingAdditional, Garage, Guest
- # of Garages1
- Has PoolYes
Amenities
Clubhouse, Fitness Centre, Pool, Recreation Room
Interior
- HeatingBaseboard, Electric, Propane
- CoolingNone
- FireplaceYes
- # of Fireplaces1
- FireplacesLiving Room, Propane
- # of Stories3
Interior Features
Breakfast Nook, Closet Organizer, Dining/Living Combo, Storage, Vaulted Ceiling(s)
Appliances
Dishwasher, Dryer, F/S/W/D, Microwave, Oven/Range, Range Hood, Refrigerator, Washer
Exterior
- RoofWood
- FoundationPoured Concrete
Exterior Features
Balcony/Patio, Low Maintenance Yard, Swimming Pool
Windows
Insulated Windows, Skylight(s), Wood Frames
Construction
Frame Wood, Insulation: Ceiling, Insulation: Walls, Wood
Additional Information
- Date ListedOctober 1st, 2026
- Days on Market9
- HOA Fees696.14
- HOA Fees Freq.Monthly
Listing Office
Macdonald Realty Salt Spring Island
 NOTE: MLS® property information is provided under copyright© by the Victoria Real Estate Board. The information is from sources deemed reliable, but should not be relied upon without independent verification. The website must only be used by consumers for the purpose of locating and purchasing real estate.