Find us on...
Share on...
Dashboard

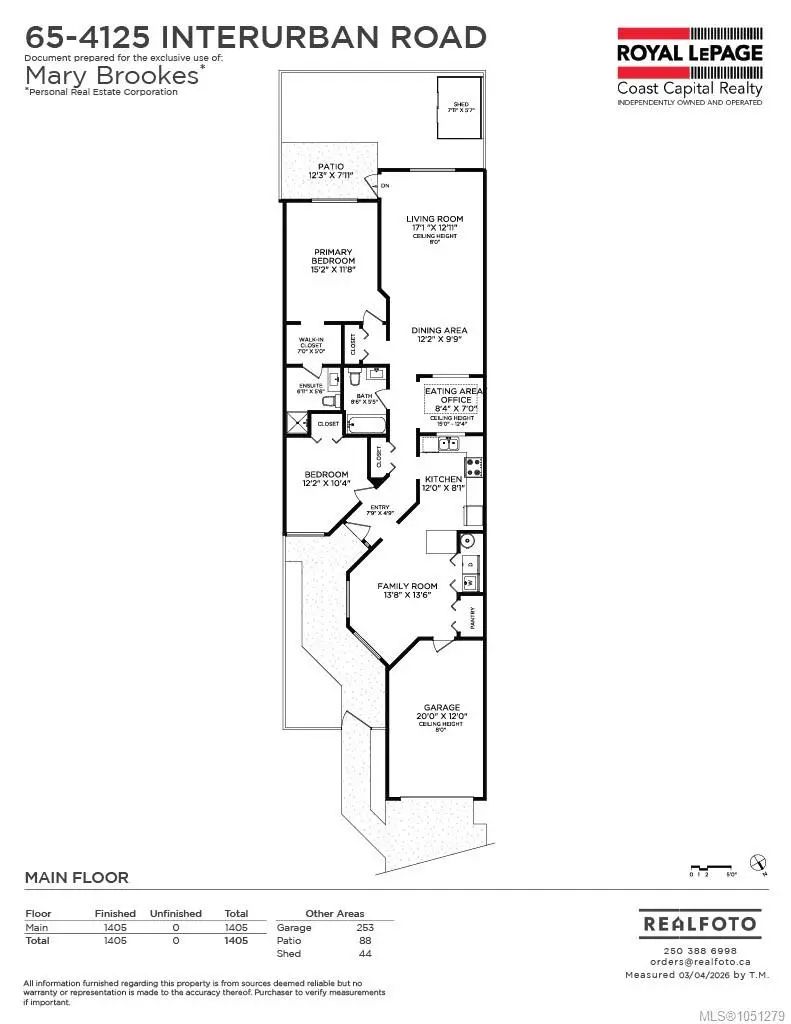
- 2 Beds
- 2 Baths
- 1,405 Sqft
- .04 Acres
New Search X

4125 Interurban Rd 65
– $784,500
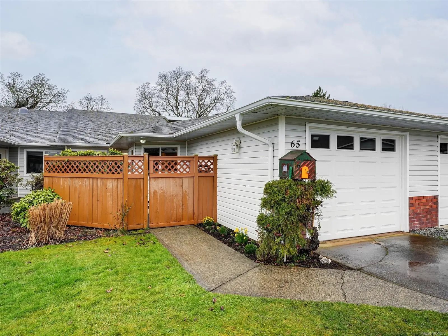
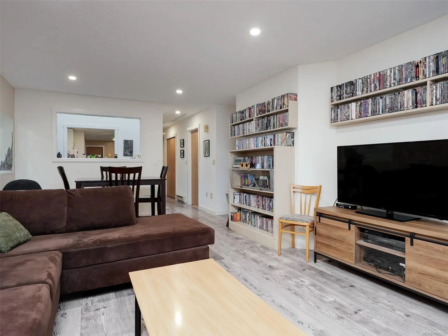
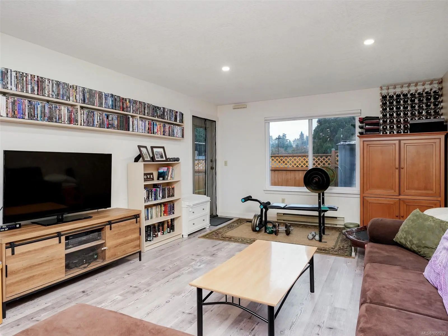
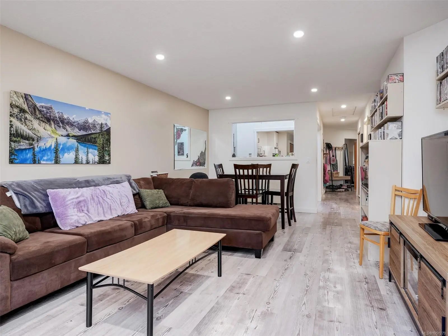
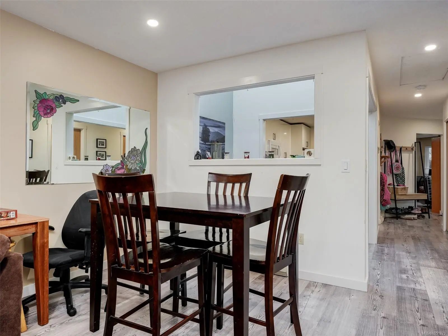
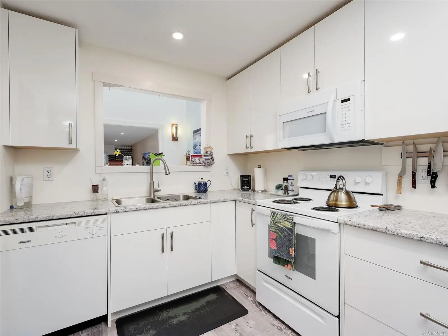
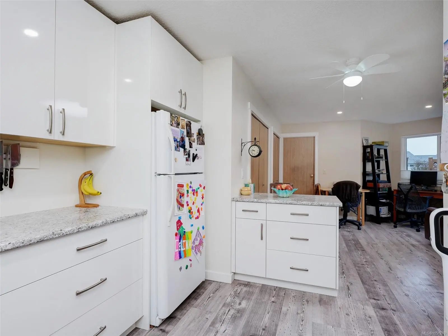
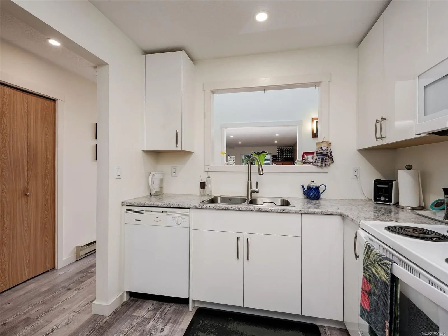
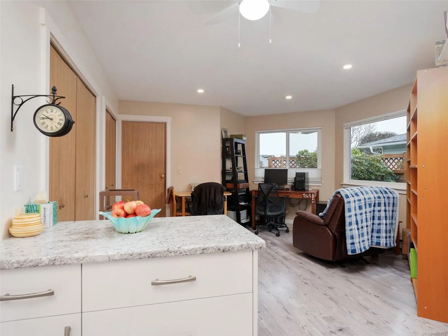
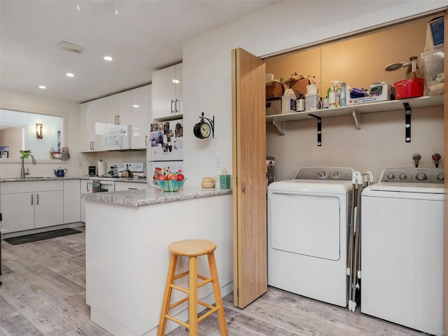
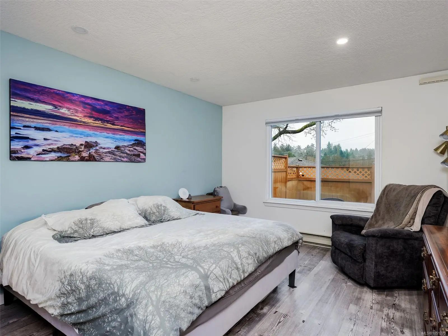
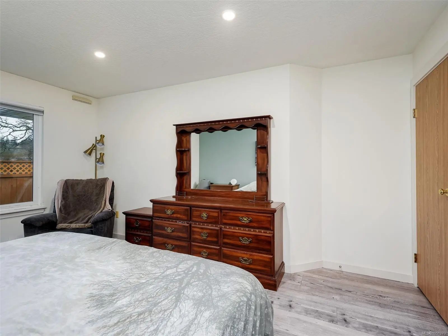
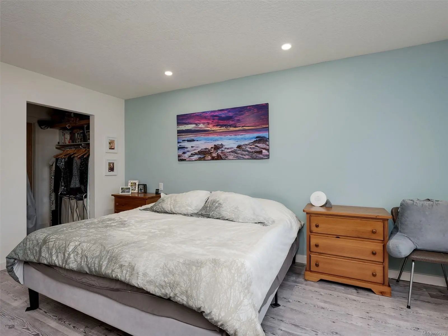
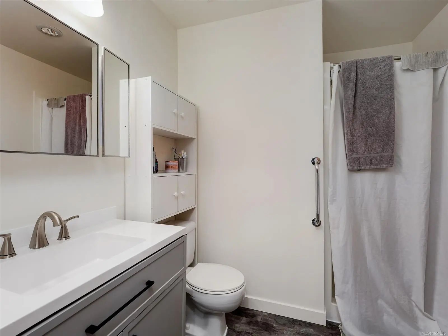
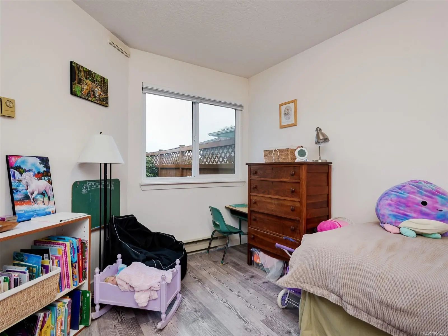
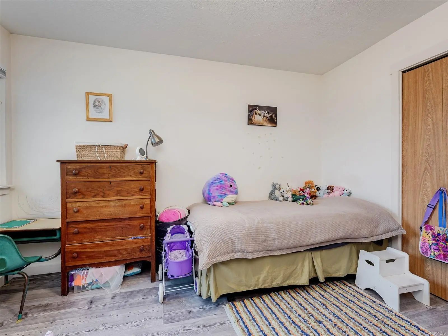
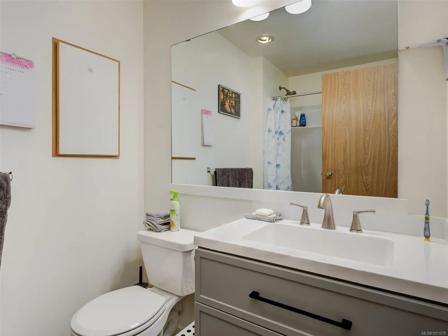
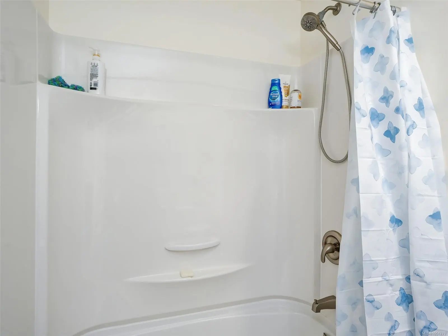
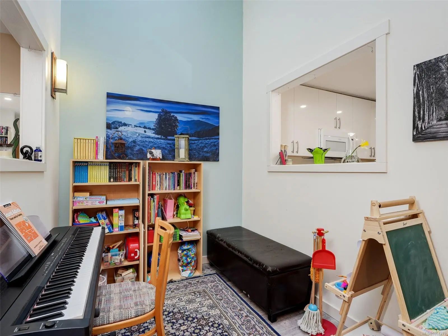
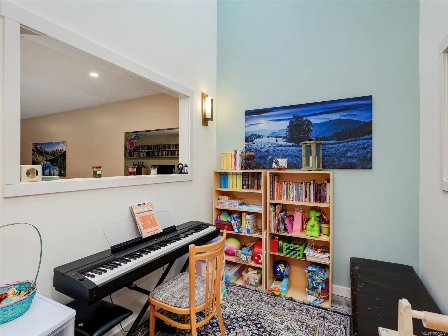
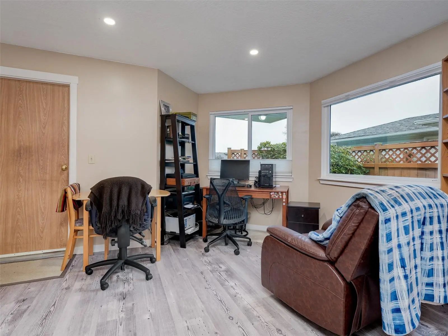
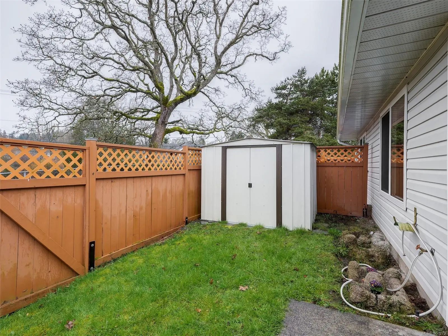
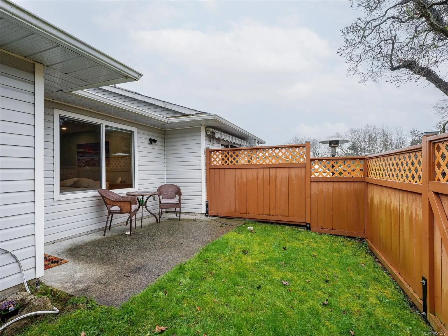
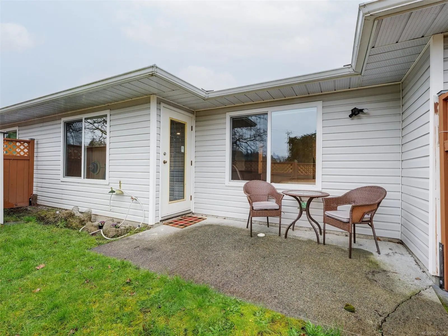
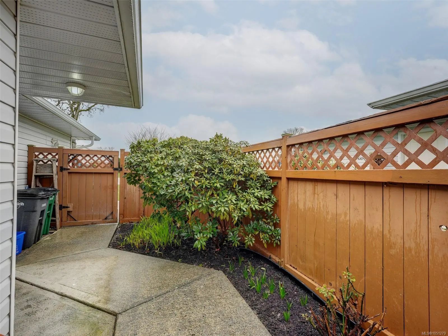
Absolutely gorgeous and RECENTLY RENOVATED-this beautifully maintained ONE LEVEL townhome is ideal for a family, downsizers or anyone seeking a fabulous investment! NEW SHINGLES-April 2026! Incredibly well positioned within the complex at the crest of a gentle hill - wait until you experience the sunsets...stunning!The kitchen was updated just 3 years ago with soft close cabinetry. Both bathrooms less than 6 months old! Reinforced shelving in closets and pantry to hold extra weight. Other updates over the last 5 years include Vinyl plank flooring, baseboards and trim. Complete installation of pot lights. The LR/DR spill out to a large private yard. Primary suite with walk in closet and ensuite.Oodles of natural light throughout,soaring 10+foot ceilings and a large skylight enhance the versatile office/flex area. A separate family room perfect for unwinding and reading. Pets welcomed (2 dogs no size limit OR two cats, OR 1 of each) Welcome home!!!
Essential Information
- MLS® #1051279
- Price$784,500
- Bedrooms2
- Bathrooms2
- Square Footage1,405
- Acres0.04
- Year Built1989
- TypeResidential
- Sub-TypeRow/Townhouse
- StyleWest Coast
- StatusActive
- Taxes$3,682
- Tax Year2026
Community Information
- Address4125 Interurban Rd 65
- AreaSW Northridge
- SubdivisionOak Glen Estates
- CitySaanich
- CountyCapital Regional District
- ProvinceBC
- Postal CodeV8Z 4W8
Amenities
- Parking Spaces3
- # of Garages1
Amenities
Clubhouse, Fitness Centre, Guest Suite, Private Drive/Road, Recreation Facilities, Recreation Room
Parking
Attached, Driveway, Garage, Guest, RV Access/Parking
Interior
- HeatingBaseboard, Electric
- CoolingNone
- # of Stories1
Interior Features
Breakfast Nook, Ceiling Fan(s), Dining/Living Combo, Eating Area, Storage, Workshop
Appliances
Dishwasher, Dryer, Range Hood, Refrigerator, Washer
Exterior
- RoofFibreglass Shingle
- FoundationPoured Concrete
Exterior Features
Balcony/Patio, Sprinkler System
Windows
Aluminum Frames, Blinds, Screens
Construction
Frame Wood, Insulation: Ceiling, Insulation: Walls, Vinyl Siding
Additional Information
- Date ListedOctober 2nd, 2026
- Days on Market11
- HOA Fees500.76
- HOA Fees Freq.Monthly
Listing Office
Royal LePage Coast Capital - Chatterton
 NOTE: MLS® property information is provided under copyright© by the Victoria Real Estate Board. The information is from sources deemed reliable, but should not be relied upon without independent verification. The website must only be used by consumers for the purpose of locating and purchasing real estate.