Find us on...
Share on...
Dashboard

- 3 Beds
- 3 Baths
- 2,080 Sqft
- .12 Acres
New Search X
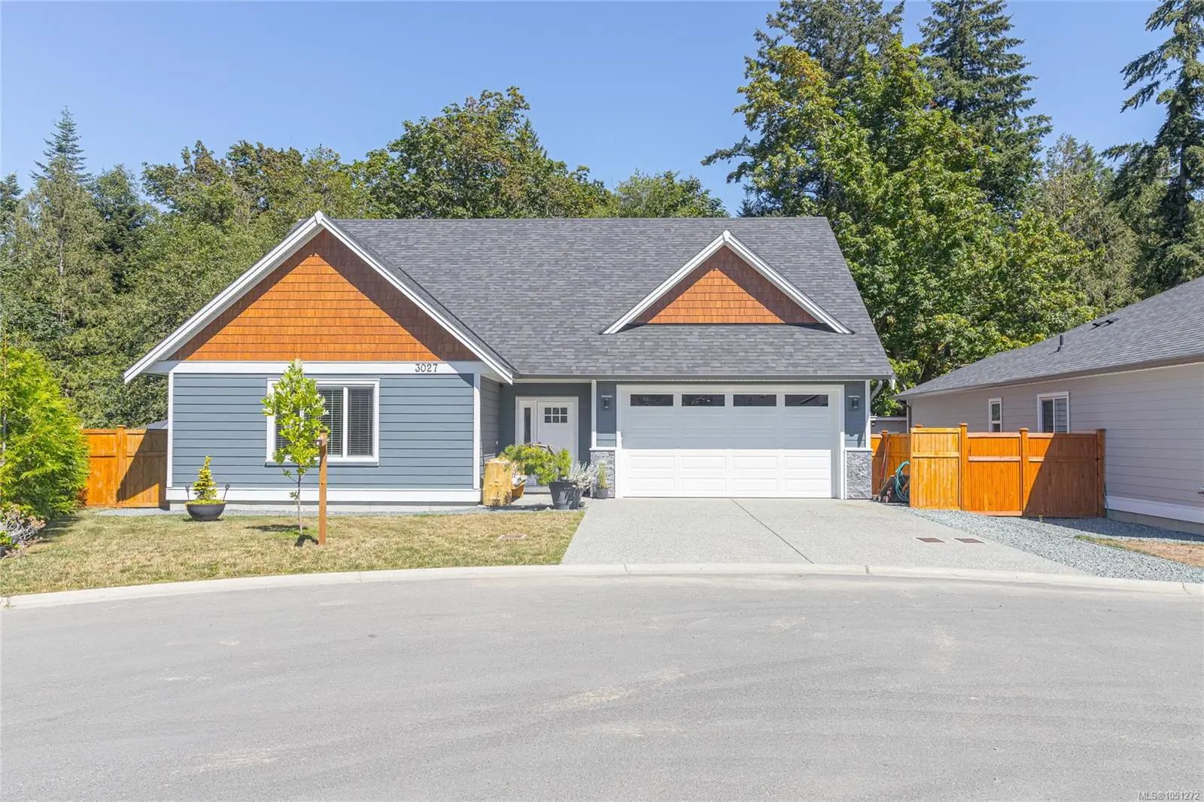
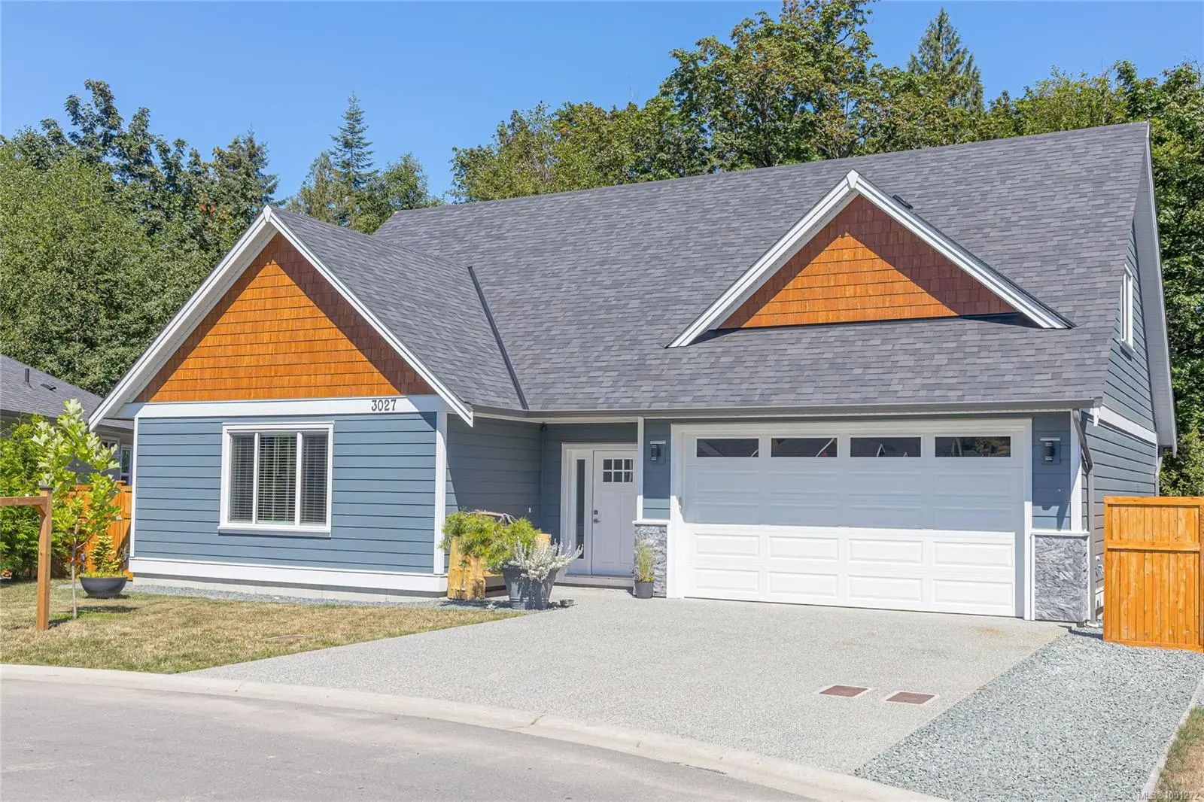
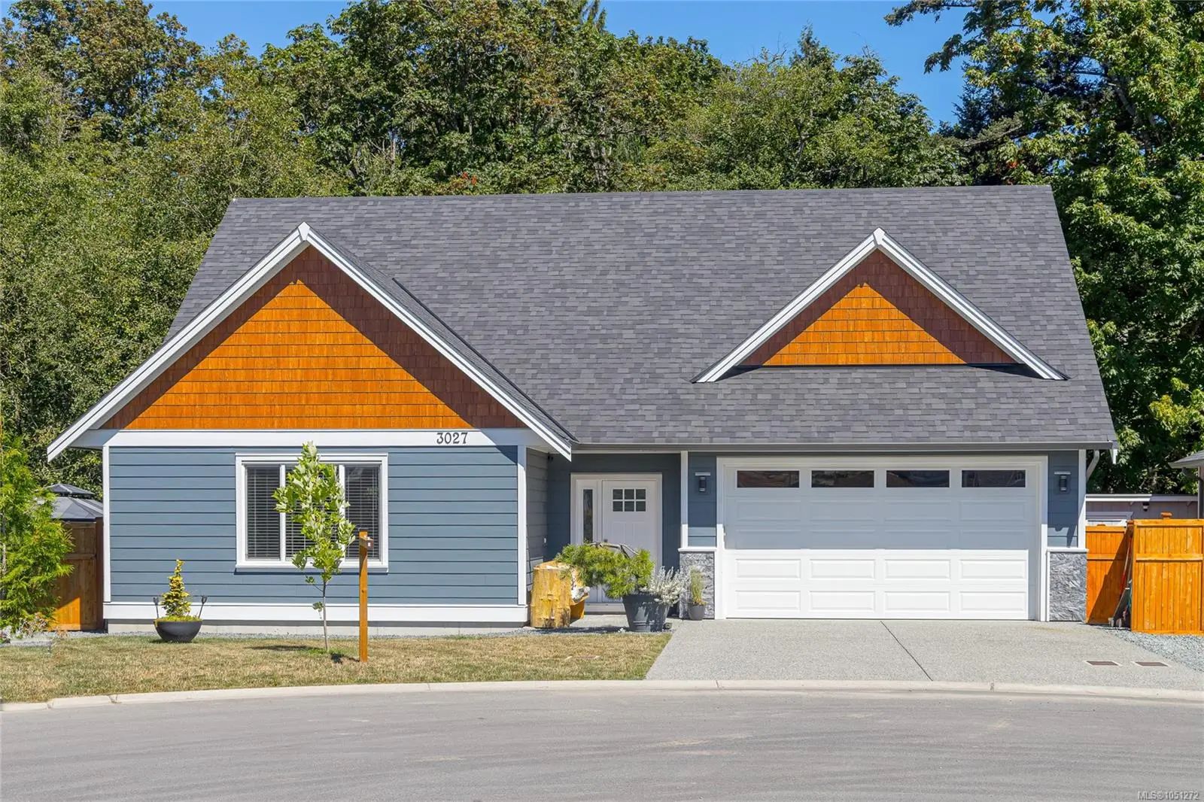
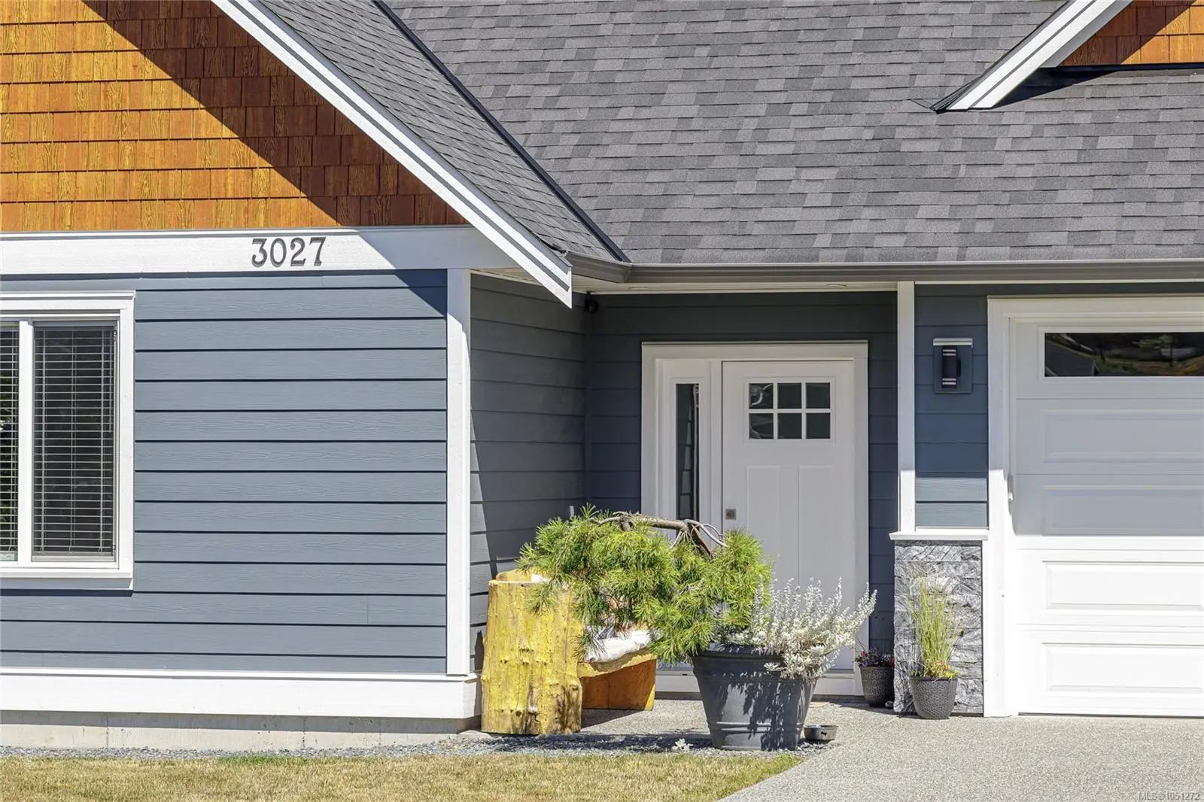

3027 Abbott Pl
– $949,900
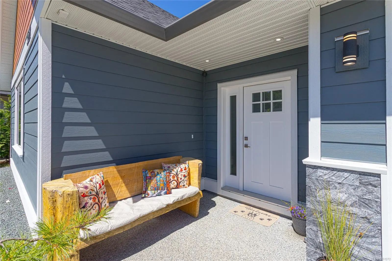
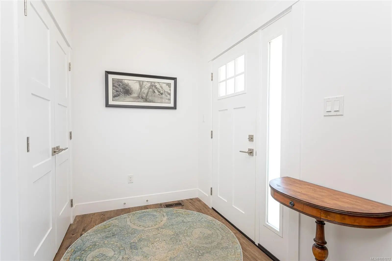
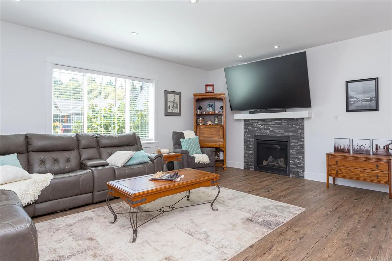
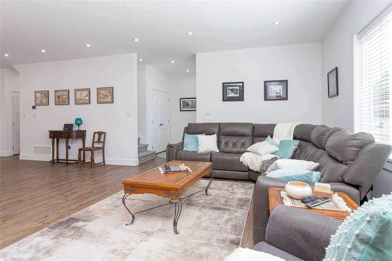
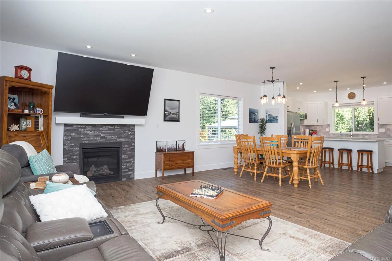
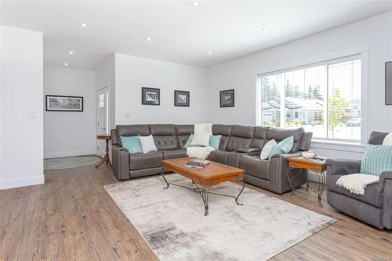
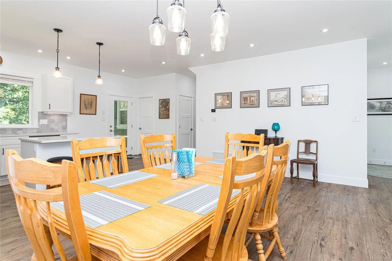
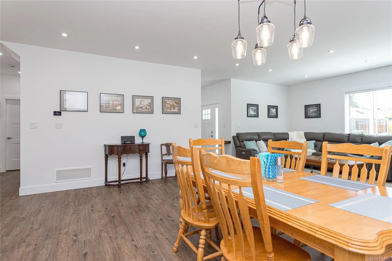
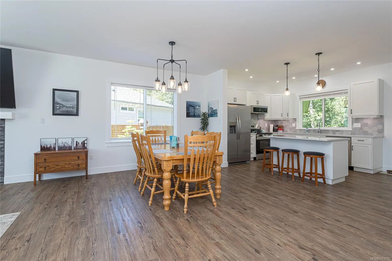
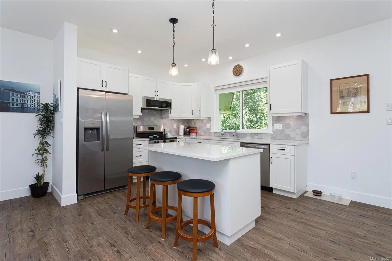
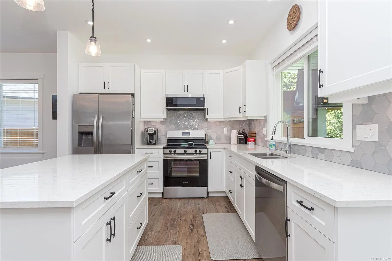
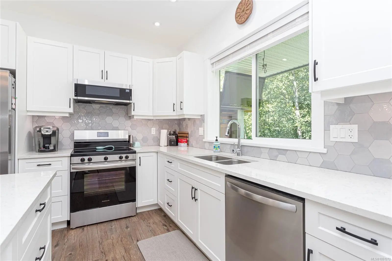
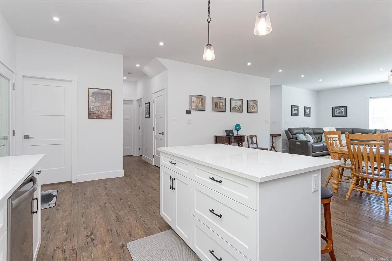
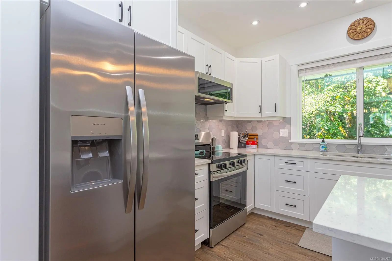
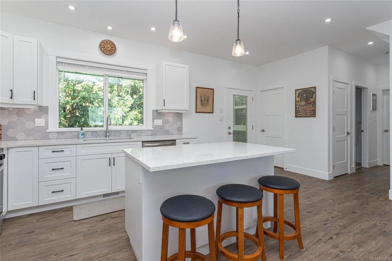
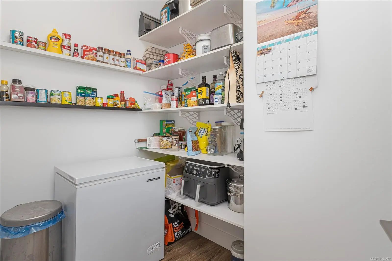
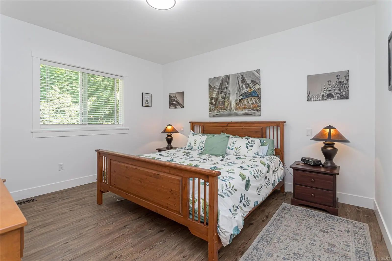
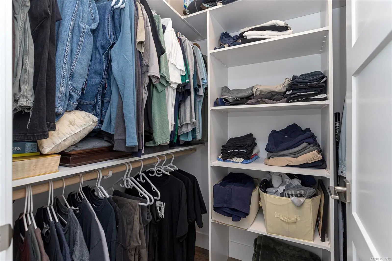
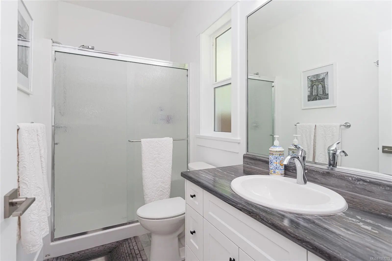
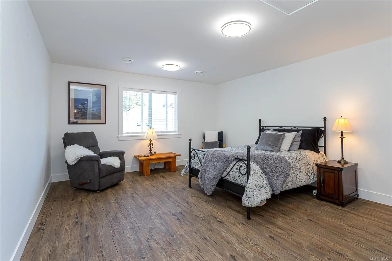
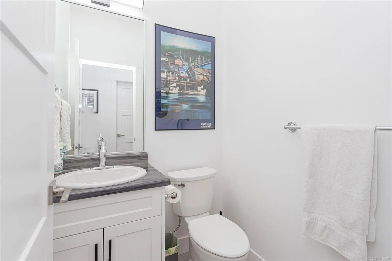
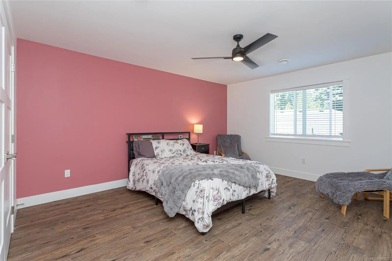
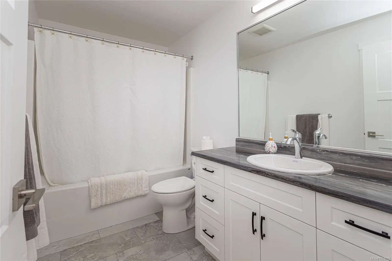
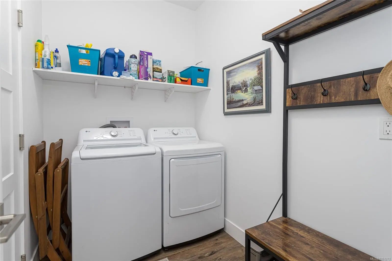
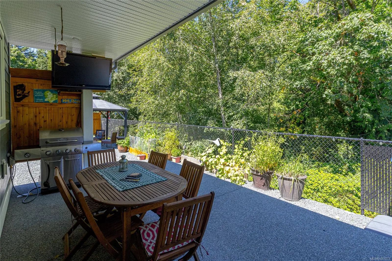
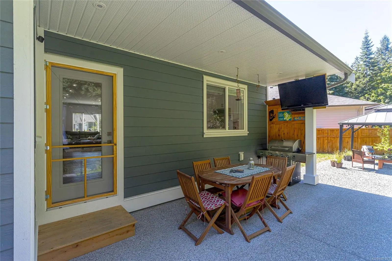
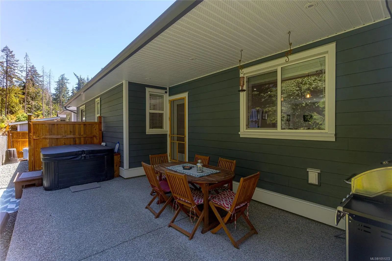
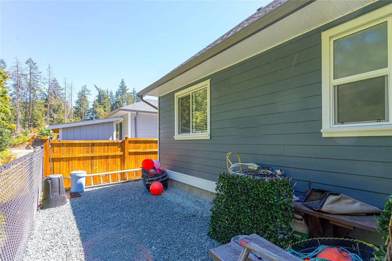
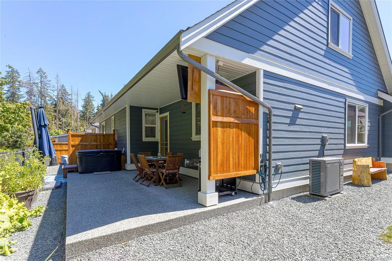
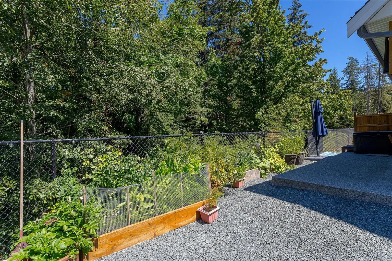
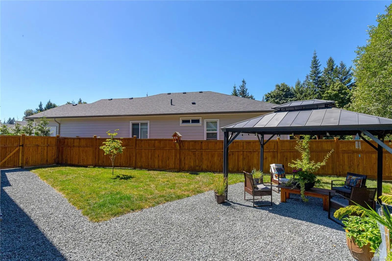
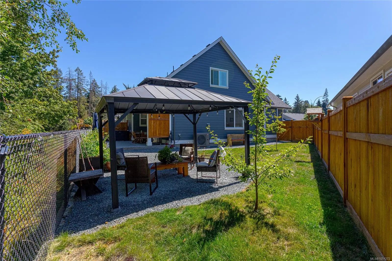
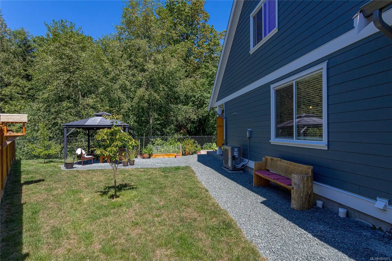
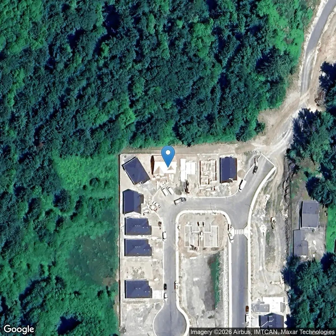
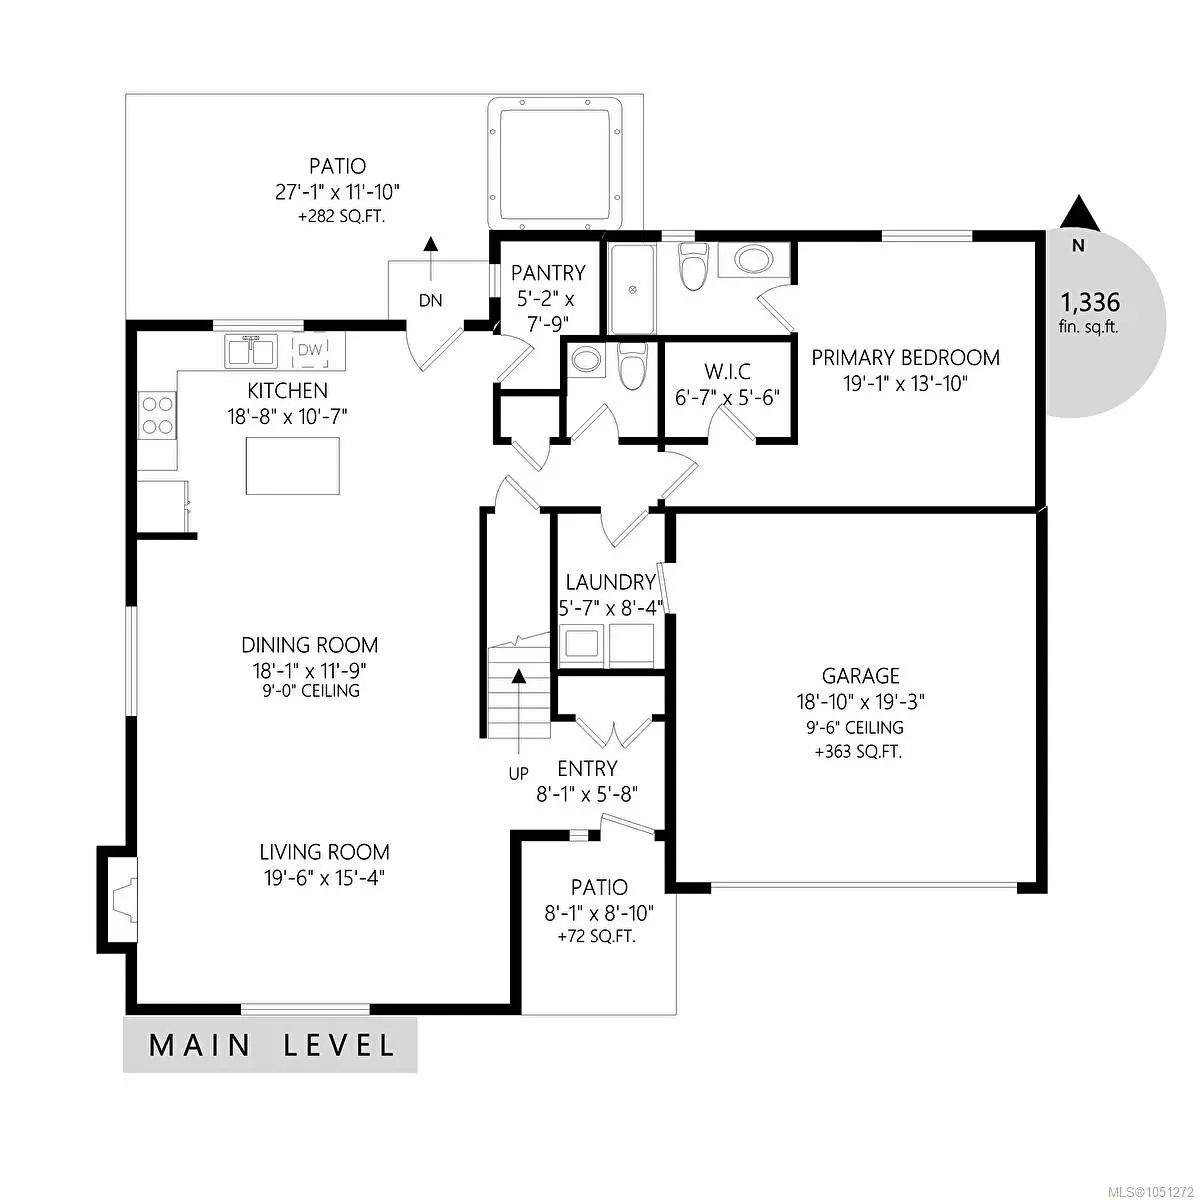
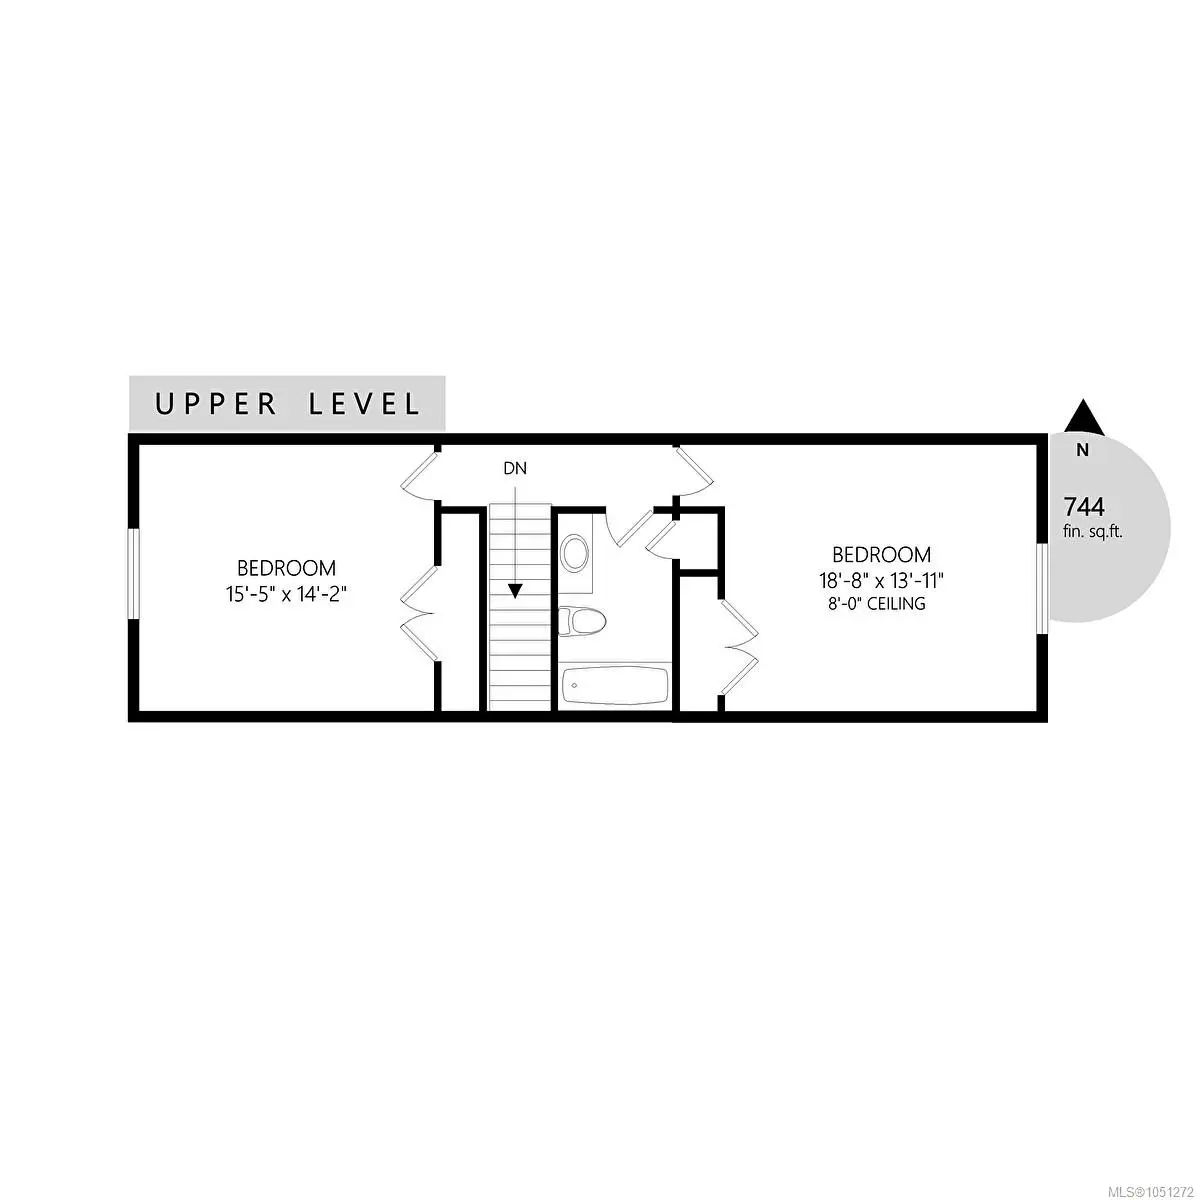
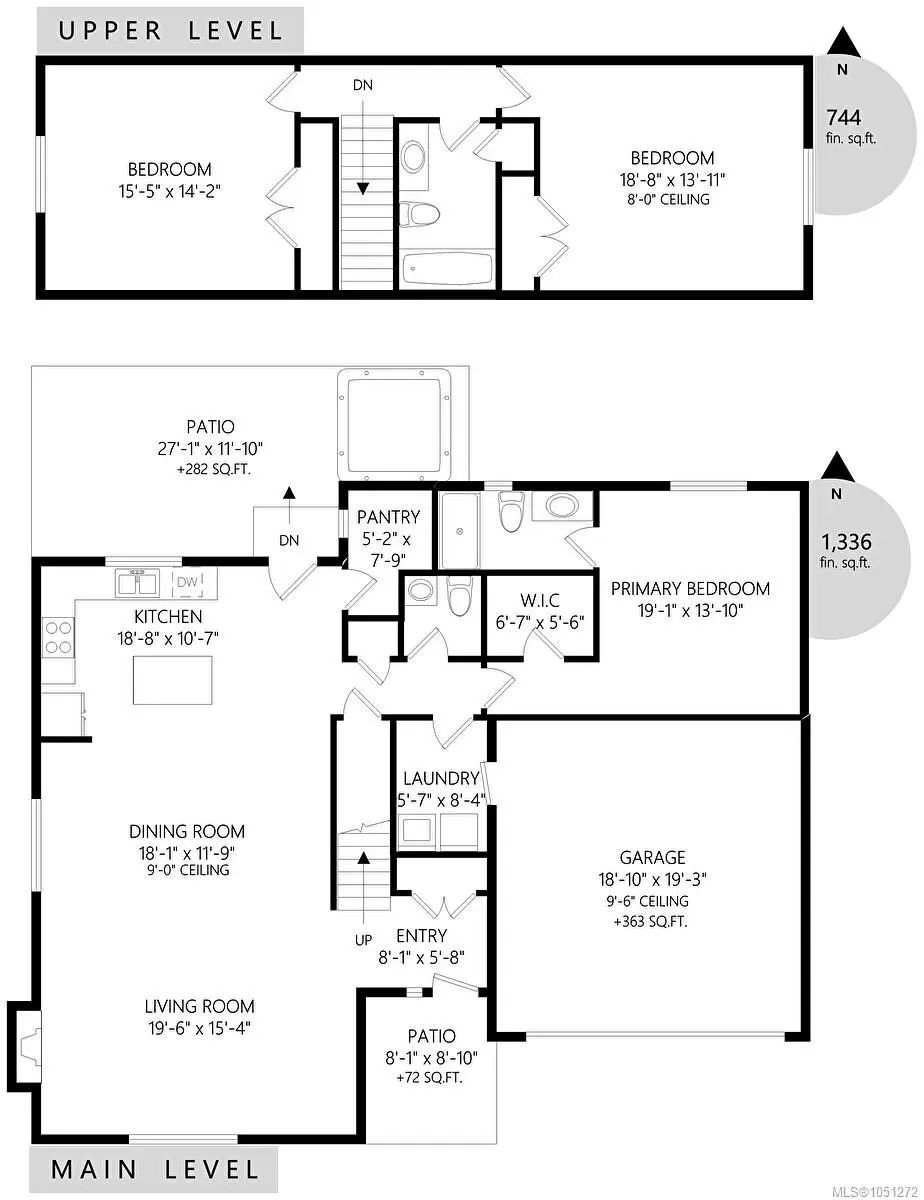
Welcome to 3027 Abbott Place, a thoughtfully designed 2024-built home on the largest lot in this desirable newer Chemainus neighborhood. In a cul-de-sac, backing onto peaceful green space and close to Hermit Trail, this 3-bedroom, 3-bathroom home offers comfortable main-level living. Nine-foot ceilings and abundant windows brighten the open living and dining areas, complemented by a natural gas fireplace. The kitchen features quartz countertops, stainless-steel appliances, an island with seating and a true walk-in pantry. The main-floor primary suite includes a walk-in closet and ensuite, with laundry and a powder room nearby. Upstairs are two exceptionally spacious bedrooms and a 4-piece bath with a 6-foot soaker tub. Enjoy a large covered patio, gas BBQ hookup, fenced and landscaped yard, and double garage. Added features include blinds, a high-efficiency heat pump, 200-amp service, generator panel, radon mitigation and EV charger rough-in, 200 amp service. No GST.
Essential Information
- MLS® #1051272
- Price$949,900
- Bedrooms3
- Bathrooms3
- Square Footage2,080
- Acres0.12
- Year Built2024
- TypeResidential
- Sub-TypeSingle Family Detached
- StatusActive
- Taxes$5,398
- Tax Year2026
Community Information
- Address3027 Abbott Pl
- AreaDu Chemainus
- CityChemainus
- ProvinceBC
- Postal CodeV0R 1K3
County
North Cowichan, Municipality of
Amenities
- Parking Spaces4
- # of Garages2
- ViewMountain(s)
Utilities
Cable To Lot, Electricity To Lot, Garbage, Natural Gas To Lot, Phone To Lot, Recycling, Underground Utilities
Parking
EV Charger: Dedicated - Roughed In, Garage Double, Open, RV Access/Parking
Interior
- Interior FeaturesDining/Living Combo
- CoolingAir Conditioning, Central Air
- FireplaceYes
- # of Fireplaces1
- FireplacesGas, Living Room
Heating
Forced Air, Heat Pump, Natural Gas
Exterior
- RoofFibreglass Shingle
- FoundationPoured Concrete
Exterior Features
Balcony/Patio, Fenced, Fencing: Full, Low Maintenance Yard
Windows
Insulated Windows, Screens, Vinyl Frames
Construction
Cement Fibre, Frame Wood, Insulation All, Stone
Additional Information
- Listing OfficeRE/MAX Generation (CH)
- Date ListedOctober 2nd, 2026
- Days on Market11
- ZoningCD4
 NOTE: MLS® property information is provided under copyright© by the Victoria Real Estate Board. The information is from sources deemed reliable, but should not be relied upon without independent verification. The website must only be used by consumers for the purpose of locating and purchasing real estate.