Find us on...
Share on...
Dashboard

- 3 Beds
- 3 Baths
- 1,507 Sqft
- .07 Acres
New Search X

1040 Alston St
– $1,050,000
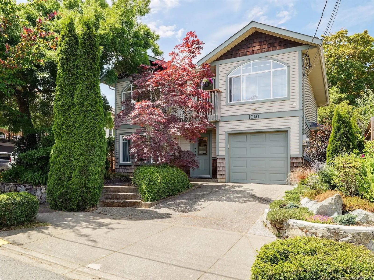
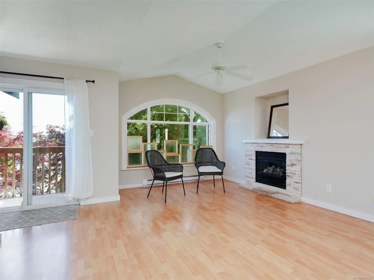
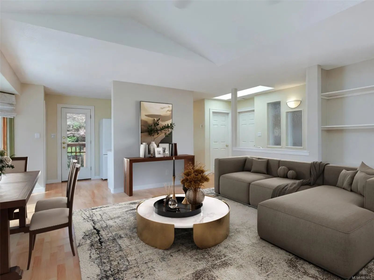
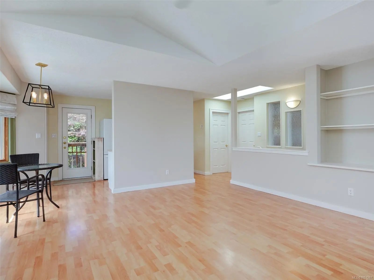
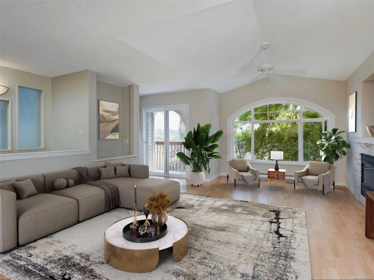
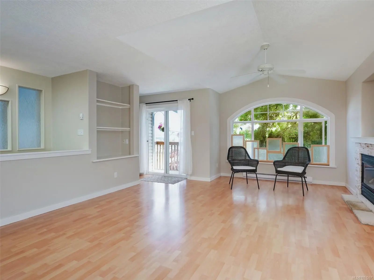
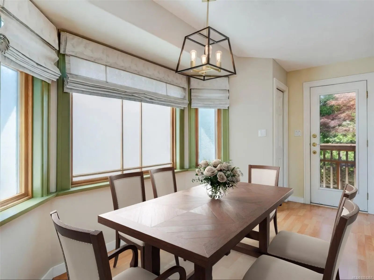
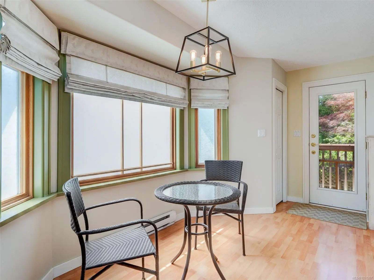
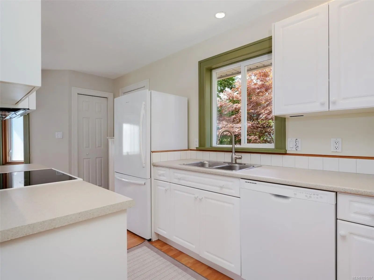
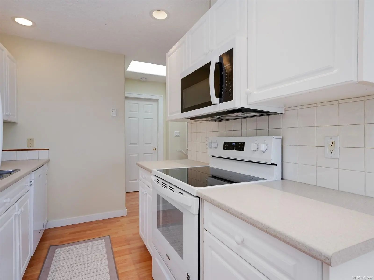
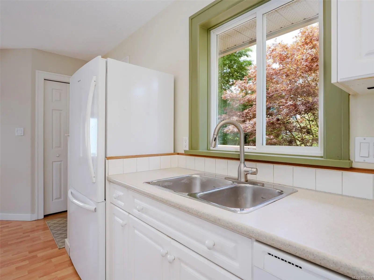
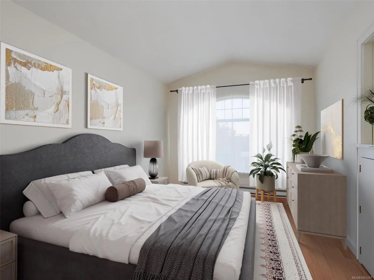
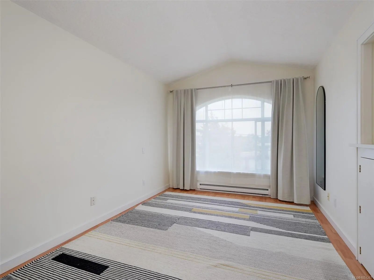
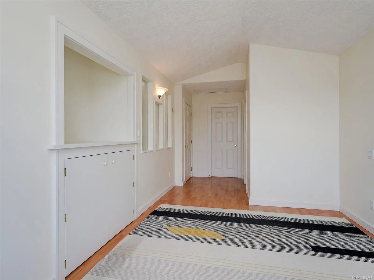
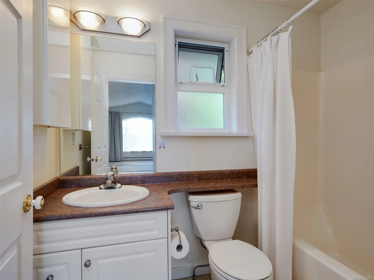
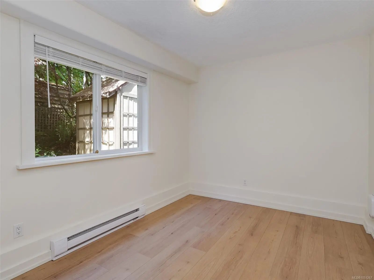
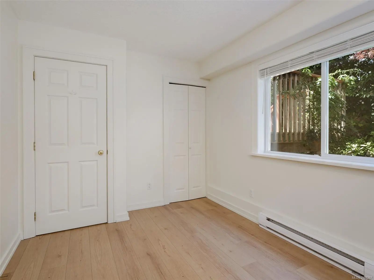
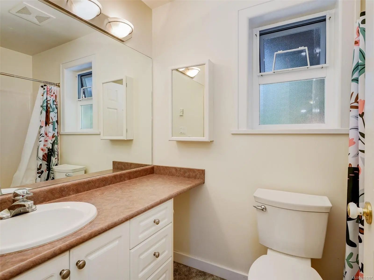
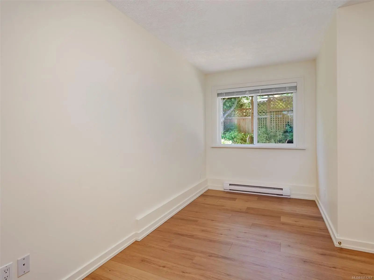
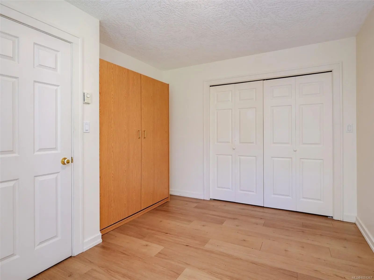
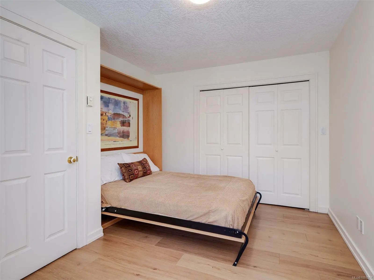
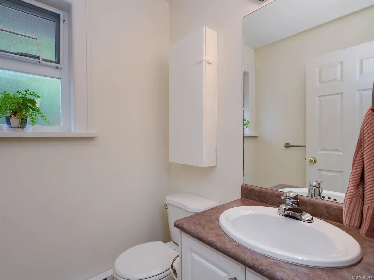
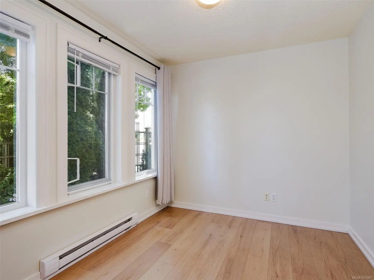
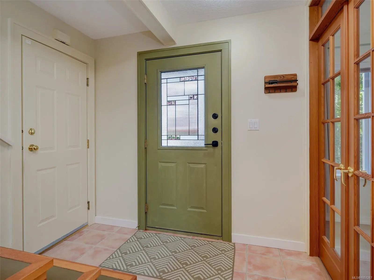
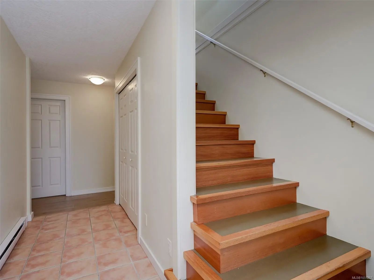
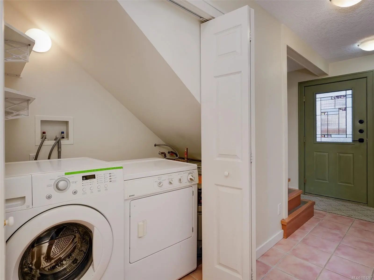
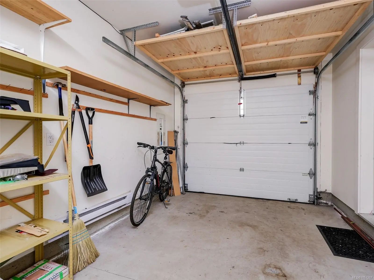
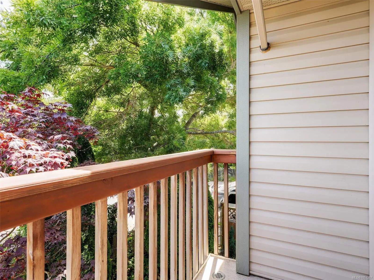
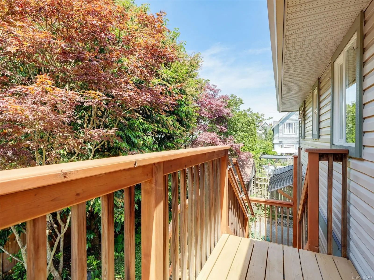
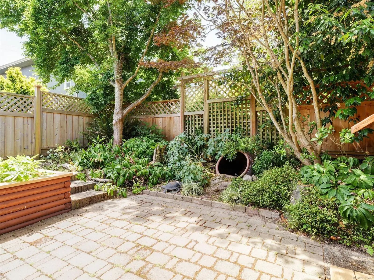
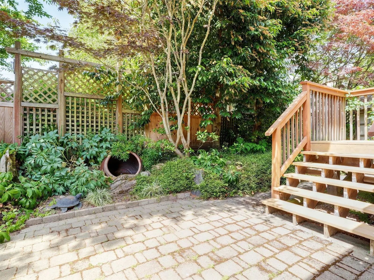
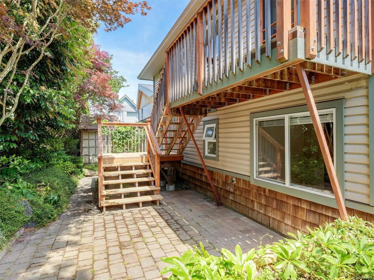
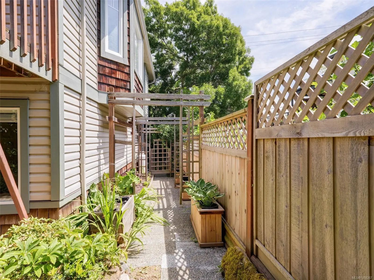
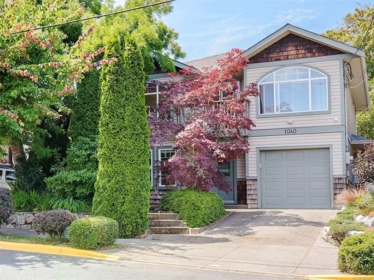
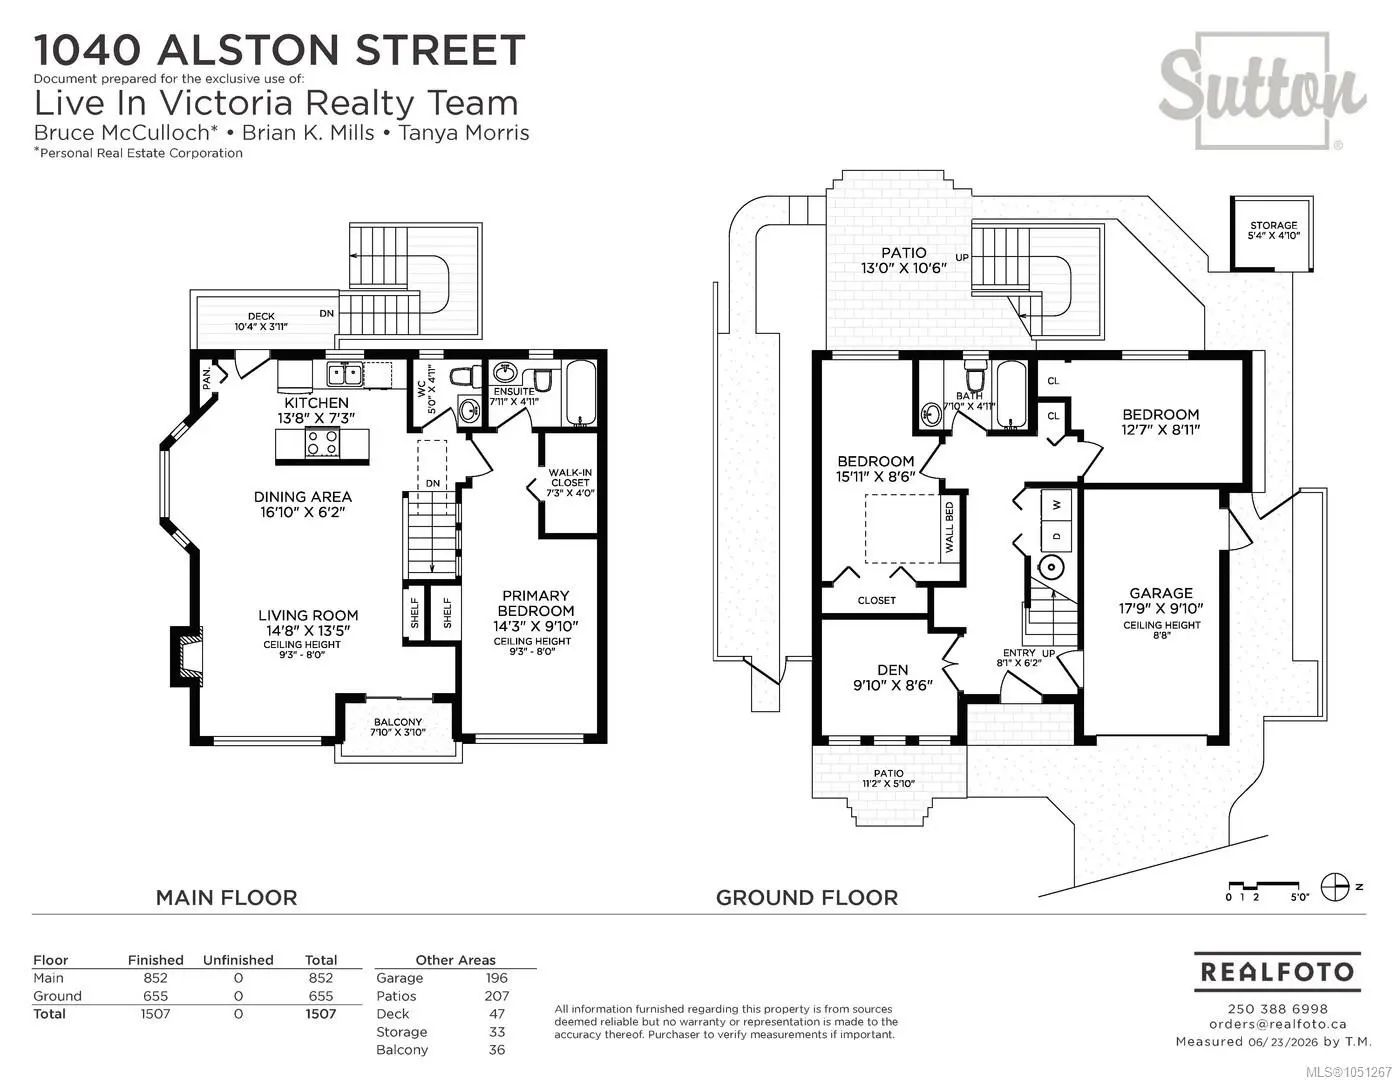
This beautiful 3 bed, 3 bath, 2001 built home offers all the benefits of the Railyards lifestyle without the strata – a smart alternative to townhome living. Perfectly positioned for an active lifestyle with nearby Galloping Goose, Bamfield Park, public swimming dock, kayak and paddleboard launch, and vibrant community center. The functional floorplan lends itself perfectly for a home based business or hobbyist. The main upper level features an open concept living and dining area with vaulted ceilings and stone fireplace centerpiece. The primary bedroom offers built-ins, walk in closet and 4pc ensuite. The lower level provides versatility with 2 bedrooms, a 4pc bathroom and den. The attached garage and driveway adds off street parking and plenty of storage for bikes, kayaks and paddleboards. Feel worlds away in the tranquil backyard retreat. Walk or bike to the nearby plaza for all your everyday needs, or bike downtown in just 10 mins. Proudly offered at $1,050,000.
Essential Information
- MLS® #1051267
- Price$1,050,000
- Bedrooms3
- Bathrooms3
- Square Footage1,507
- Acres0.07
- Year Built2001
- TypeResidential
- Sub-TypeSingle Family Detached
- StatusActive
- Taxes$6,030
- Tax Year2026
Community Information
- Address1040 Alston St
- AreaVW Victoria West
- CityVictoria
- CountyCapital Regional District
- ProvinceBC
- Postal CodeV9A 7P6
Amenities
- Parking Spaces2
- ParkingAttached, Driveway, Garage
- # of Garages1
- ViewCity
Utilities
Cable To Lot, Compost, Electricity To Lot, Garbage, Phone To Lot, Recycling
Interior
- HeatingBaseboard, Electric, Propane
- CoolingNone
- FireplaceYes
- # of Fireplaces1
- FireplacesGas
Exterior
- WindowsVinyl Frames
- RoofFibreglass Shingle
- FoundationPoured Concrete
Exterior Features
Balcony, Fencing: Full, Garden, Water Feature
Construction
Frame Wood, Insulation: Ceiling, Insulation: Walls, Steel and Concrete, Vinyl Siding, Wood
Additional Information
- Listing OfficeSutton Group West Coast Realty
- Date ListedOctober 2nd, 2026
- Days on Market8
 NOTE: MLS® property information is provided under copyright© by the Victoria Real Estate Board. The information is from sources deemed reliable, but should not be relied upon without independent verification. The website must only be used by consumers for the purpose of locating and purchasing real estate.