Find us on...
Share on...
Dashboard

- 5 Beds
- 2 Baths
- 2,200 Sqft
- 1.12 Acres
New Search X
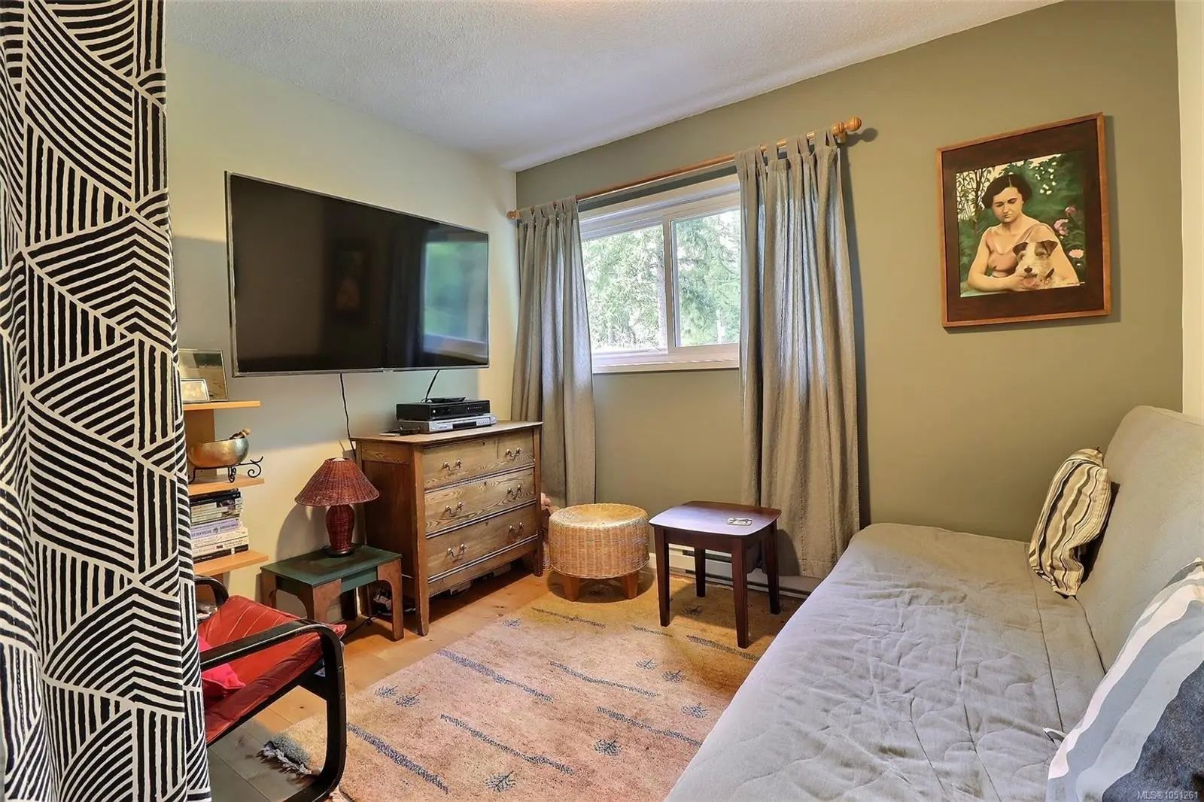
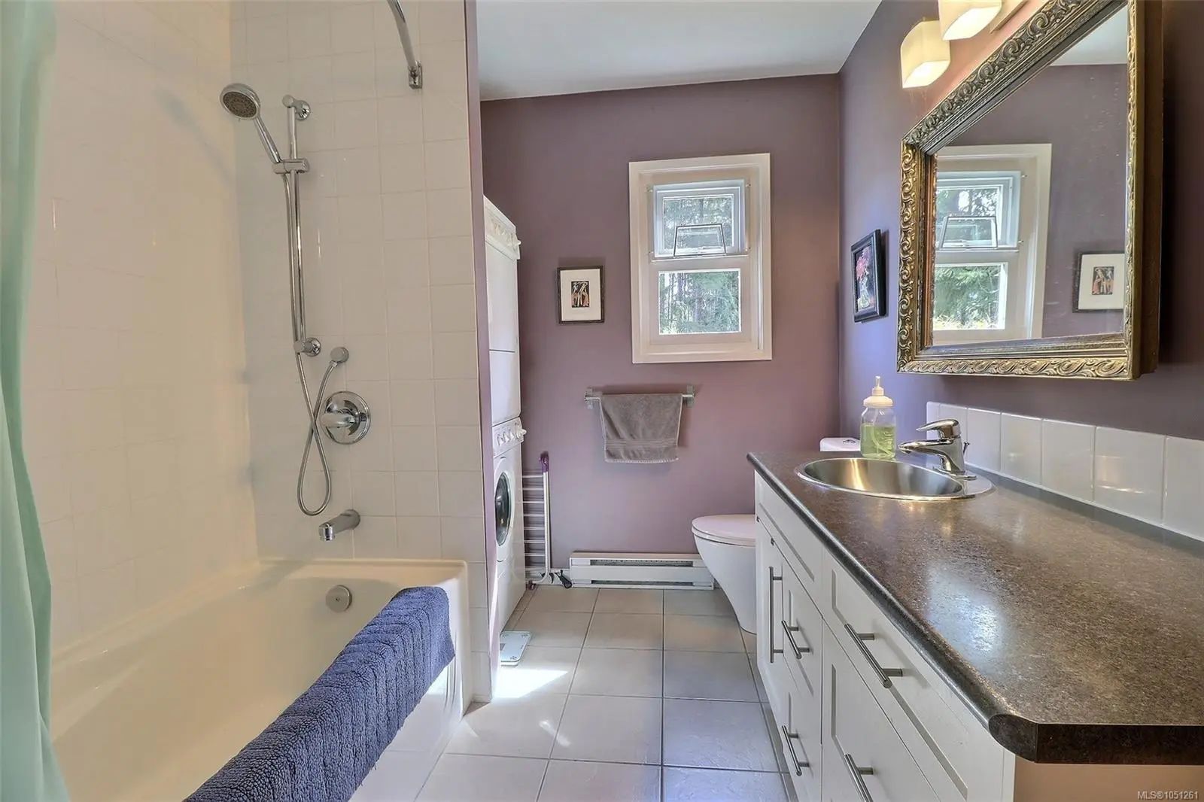
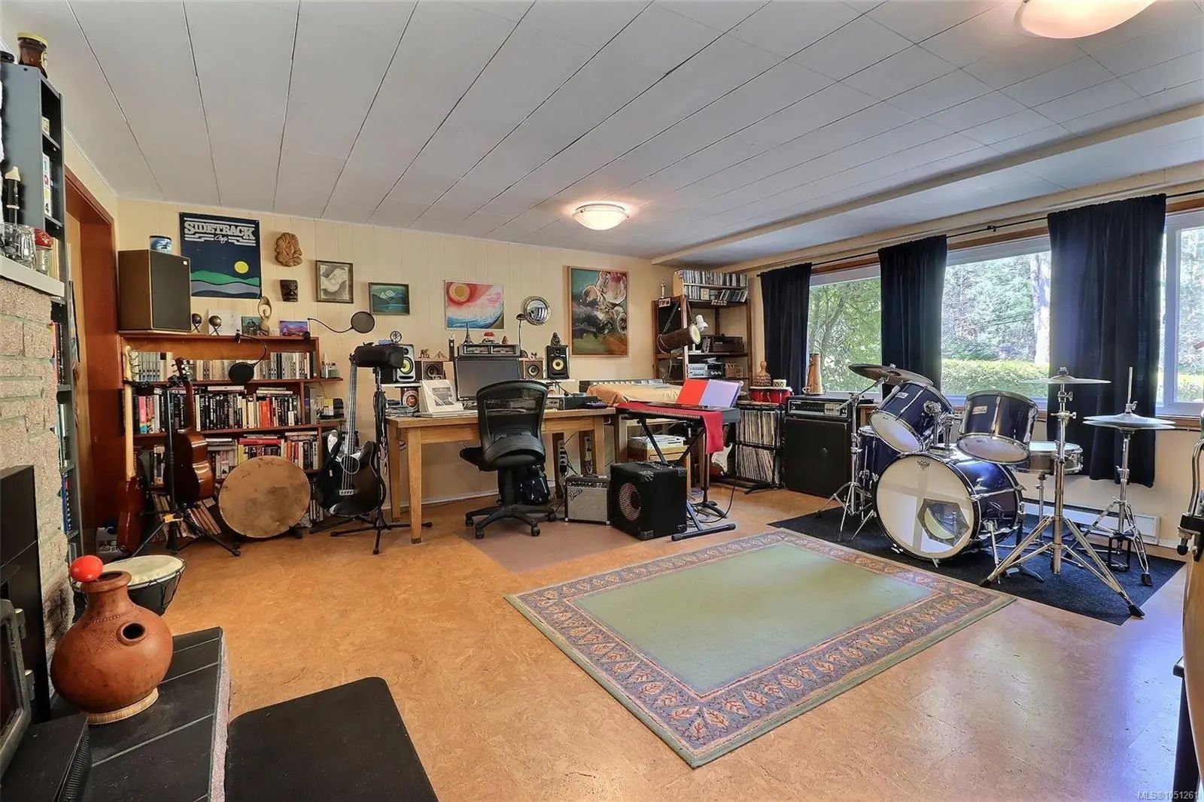
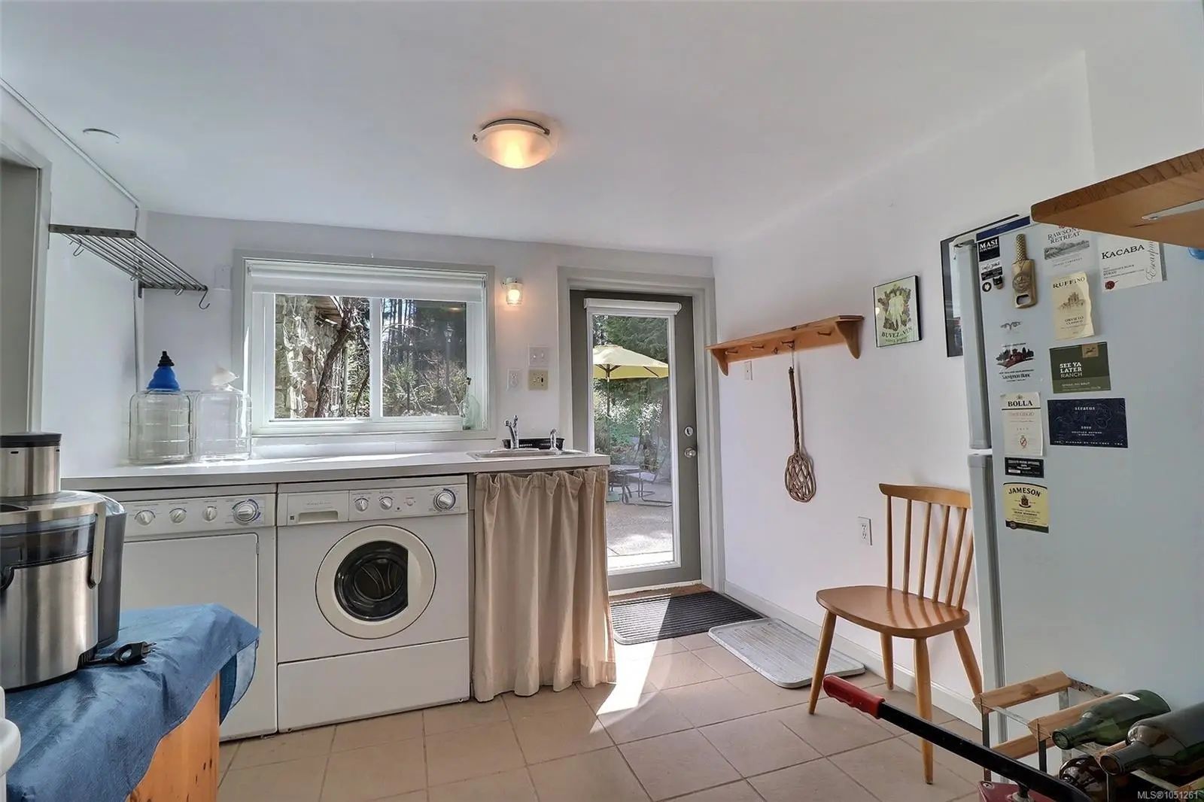

2128 Calais Rd
– $930,000
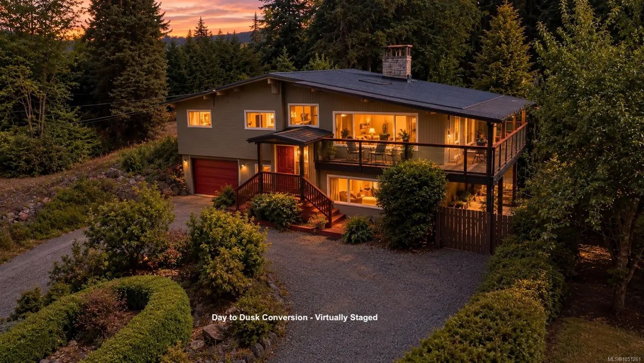
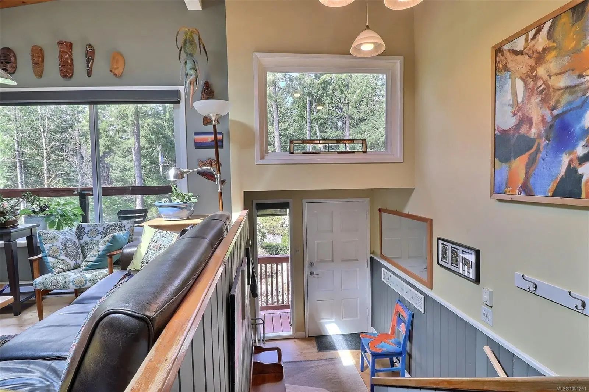
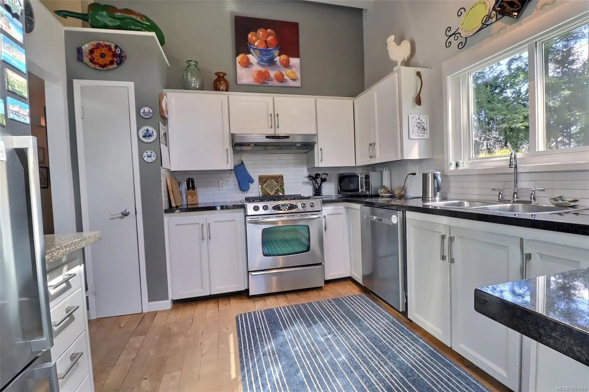
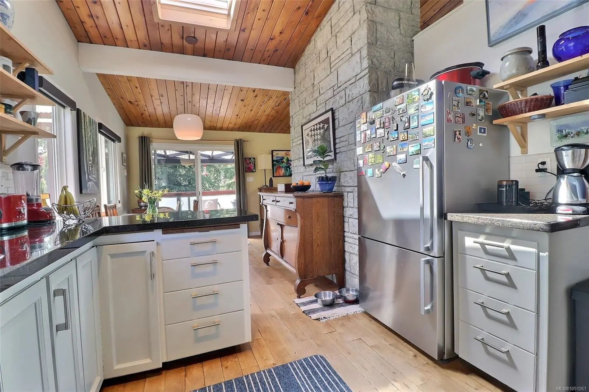
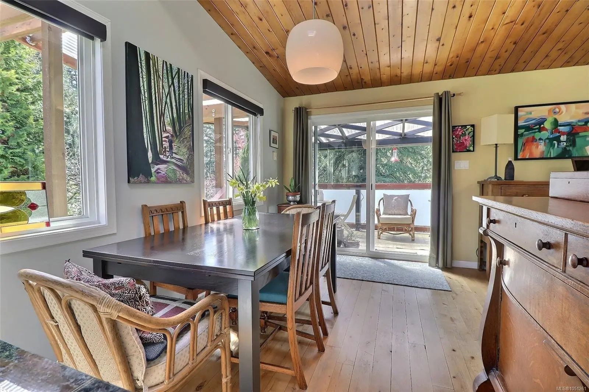
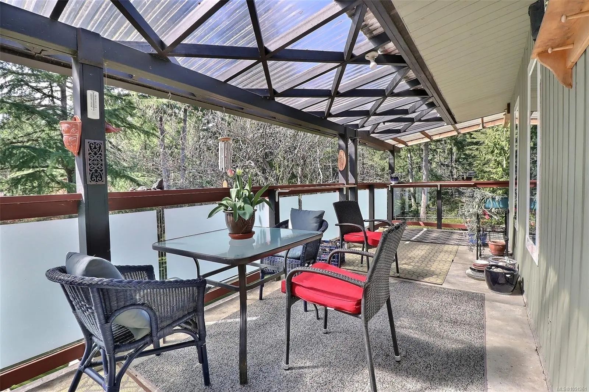
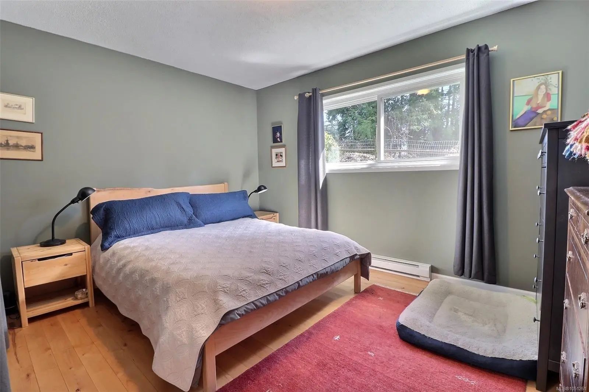
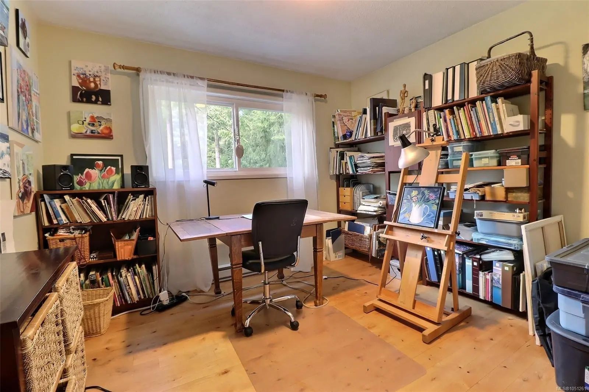
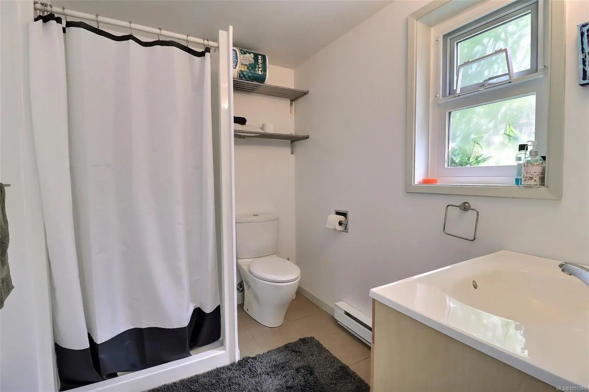
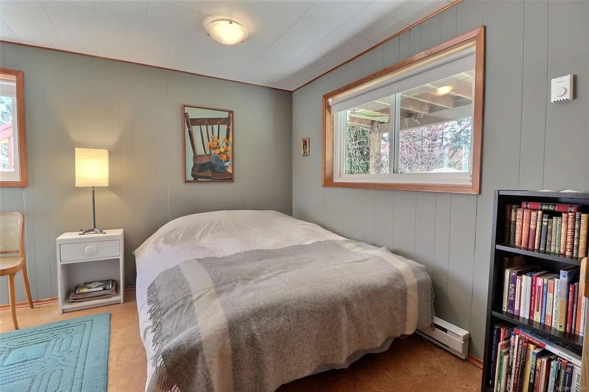
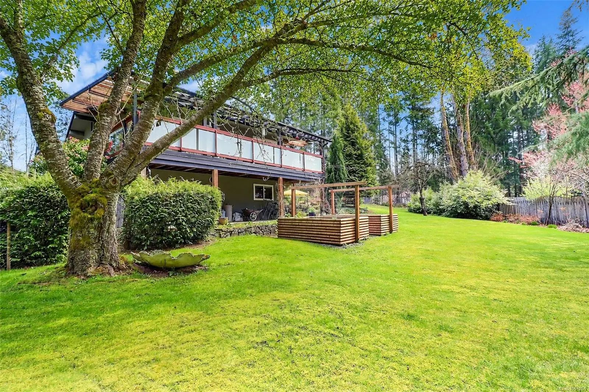
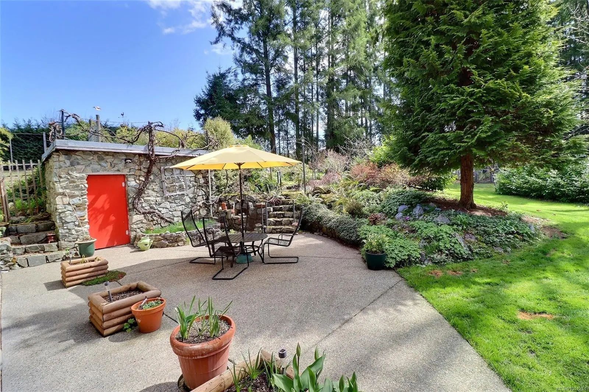
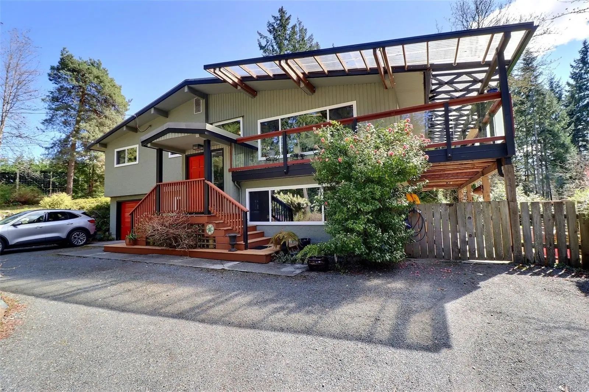
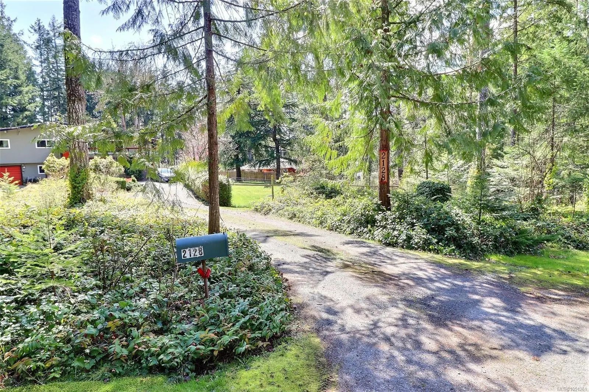
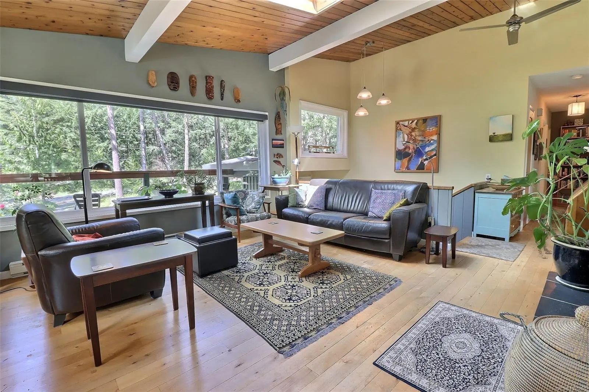
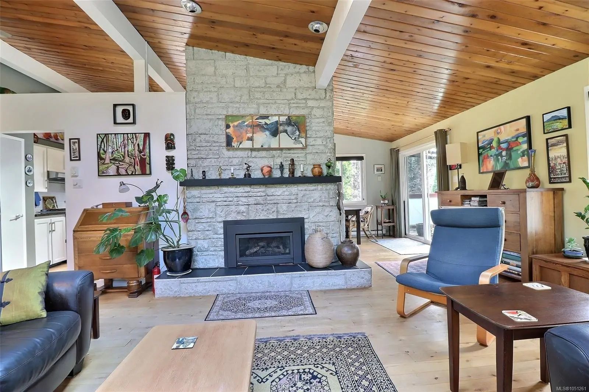
Visit REALTOR website for additional information. Motivated Seller! This exceptional split-level residence boasts five bedrooms, two bathrooms, and is nestled on a serene and secluded 1.12-acre lot with meticulous landscaping. The main floor showcases a luminous living area with an expansive picture window, soaring vaulted wood plank ceiling, and a striking rock fireplace (gas insert up/wood burning down. Adjacent to the living space is a spacious dining area leading to a generous wrap-around covered deck, offering picturesque views of the fenced yard. The kitchen is equipped with ample white cabinetry, a charming tile backsplash, and stainless-steel appliances, including a gas range. The lower level features a sizable family room and a secondary kitchen, offering the potential for conversion into a two-bedroom suite. Conveniently located just five minutes from downtown Duncan, this property provides easy access to all amenities. New metal roof and gutters installed 2026.
Essential Information
- MLS® #1051261
- Price$930,000
- Bedrooms5
- Bathrooms2
- Square Footage2,200
- Acres1.12
- Year Built1966
- TypeResidential
- Sub-TypeSingle Family Detached
- StyleWest Coast
- StatusActive
- Taxes$5,415
- Tax Year2025
Community Information
- Address2128 Calais Rd
- AreaDu East Duncan
- CityDuncan
- ProvinceBC
- Postal CodeV9L 5V8
County
North Cowichan, Municipality of
Amenities
- Parking Spaces6
- # of Garages1
- Additional AccommodationPotential
Parking
Driveway, Garage, RV Access/Parking
Interior
- HeatingBaseboard, Electric
- CoolingNone
- FireplaceYes
- # of Fireplaces2
- FireplacesGas, Wood Burning
Interior Features
Ceiling Fan(s), Dining/Living Combo, Storage
Appliances
Dishwasher, Dryer, Oven/Range Gas, Range Hood, Washer
Exterior
- Exterior FeaturesBalcony/Deck, Fenced, Garden
- WindowsInsulated Windows, Skylight(s)
- RoofMetal
- FoundationPoured Concrete
Construction
Frame Wood, Insulation: Ceiling, Insulation: Walls, Stucco & Siding
Additional Information
- Listing OfficePG Direct Realty Ltd.
- Date ListedOctober 1st, 2026
- Days on Market9
- ZoningR1
 NOTE: MLS® property information is provided under copyright© by the Victoria Real Estate Board. The information is from sources deemed reliable, but should not be relied upon without independent verification. The website must only be used by consumers for the purpose of locating and purchasing real estate.