Find us on...
Share on...
Dashboard

- 4 Beds
- 2 Baths
- 2,845 Sqft
- .61 Acres
New Search X
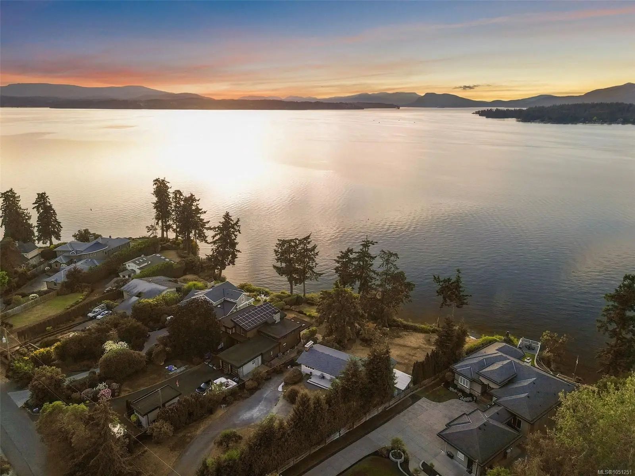
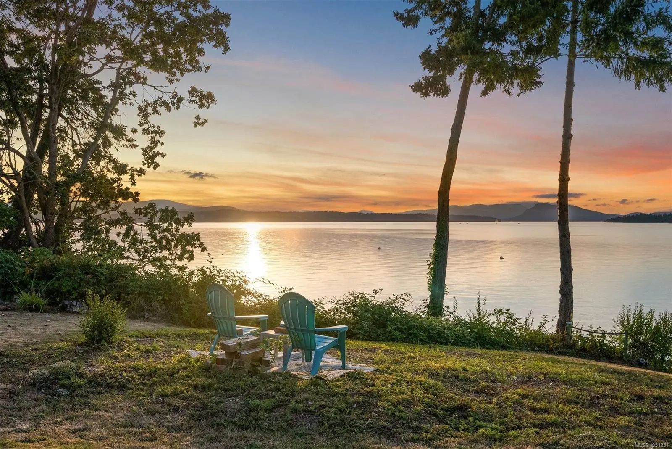
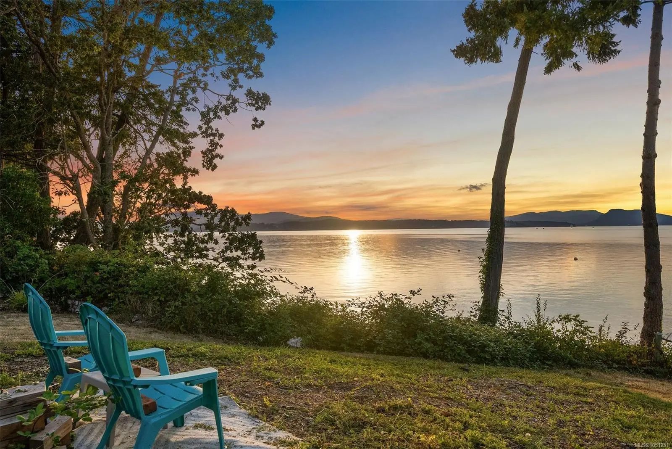
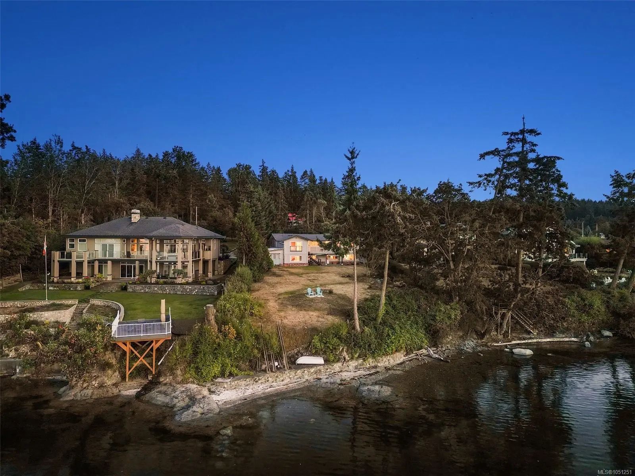
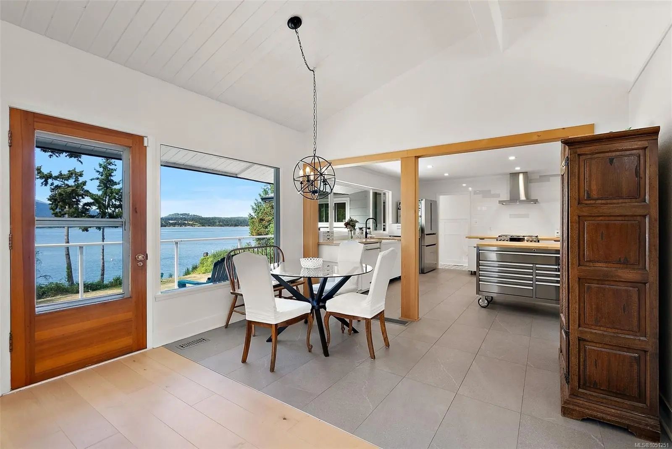
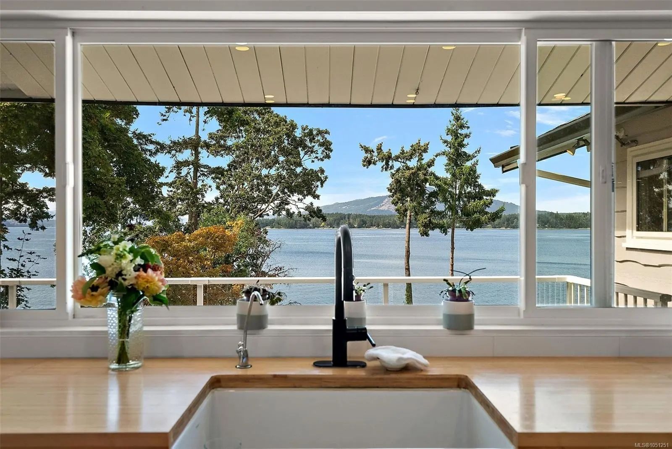
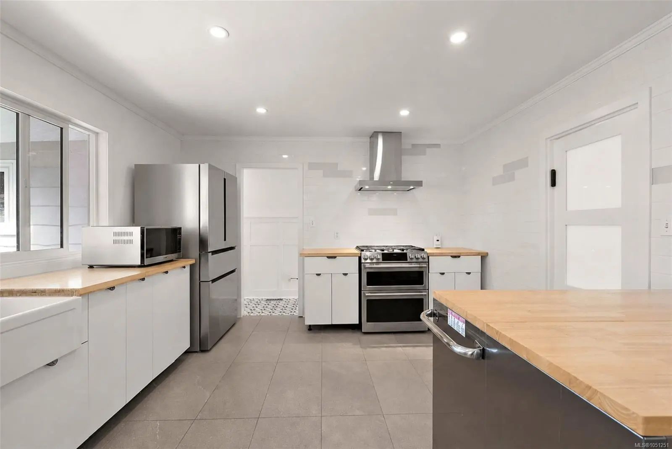
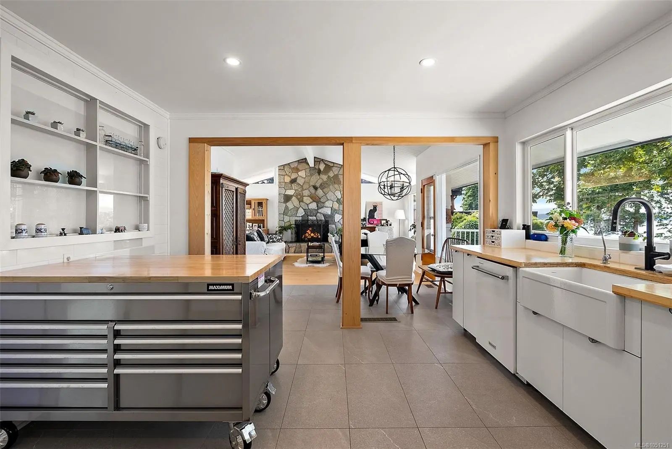
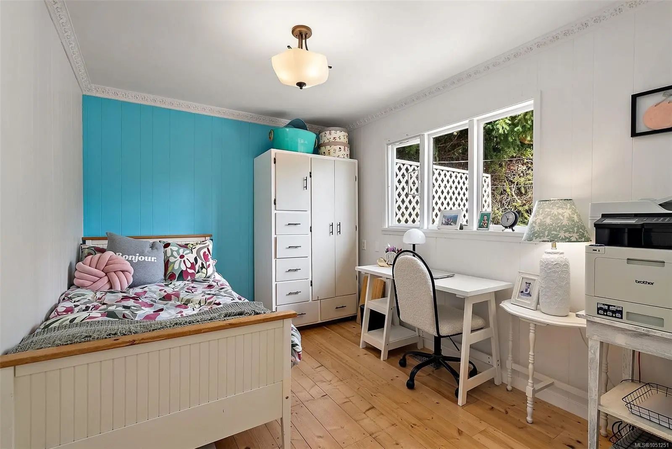
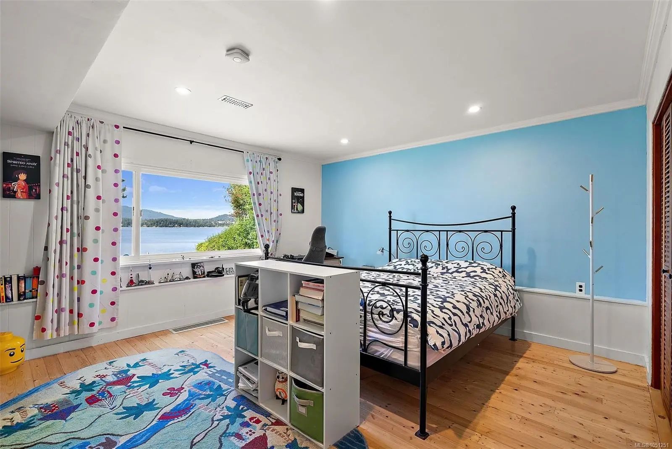
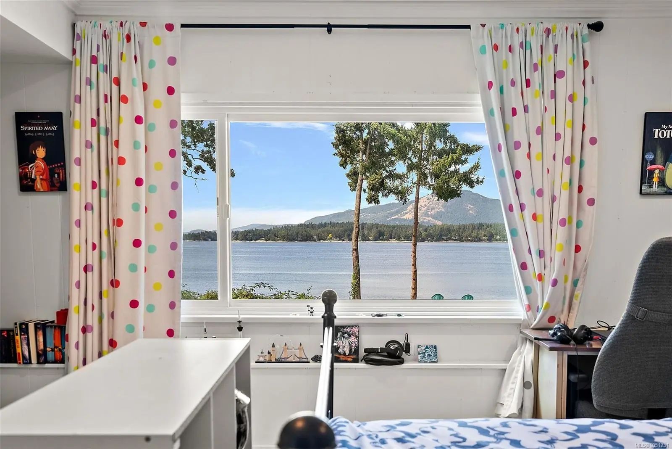
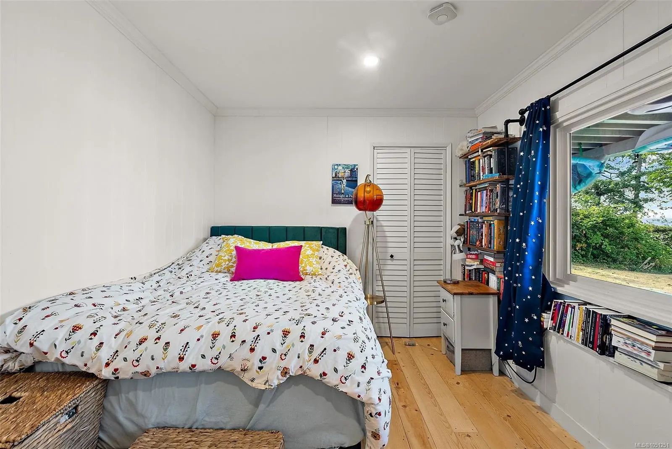

9760 Glynnwood Park Rd
– $2,800,000
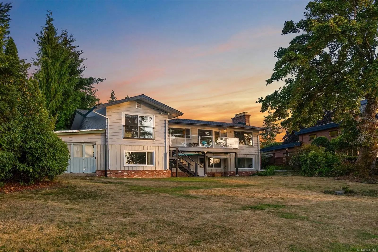
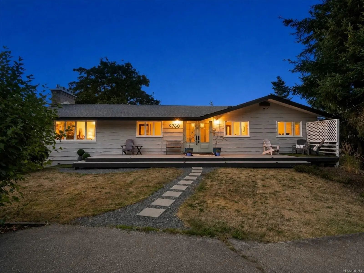
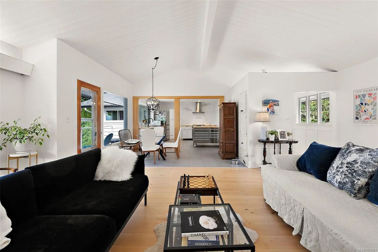
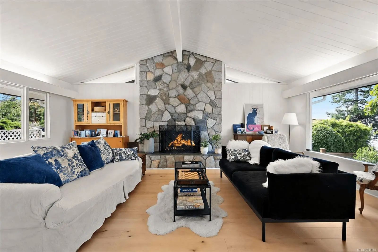
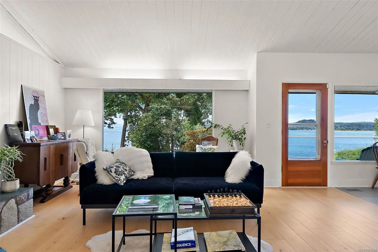
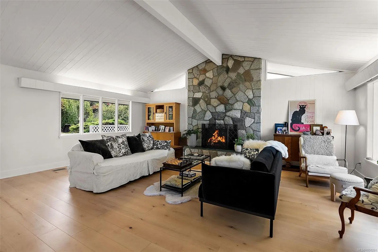
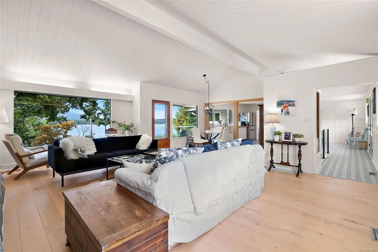
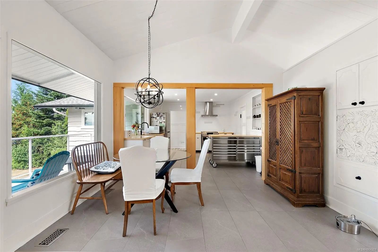
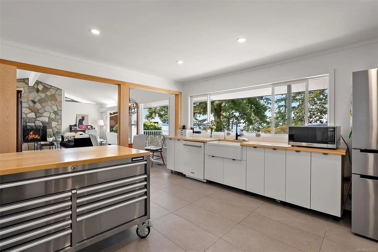
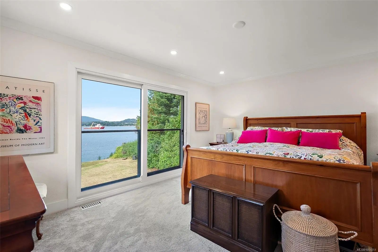
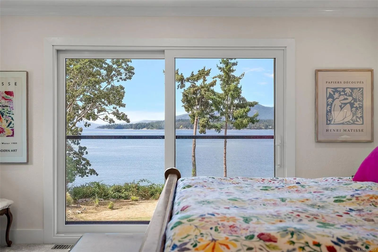
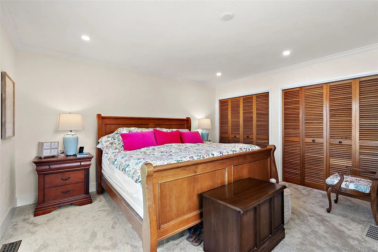
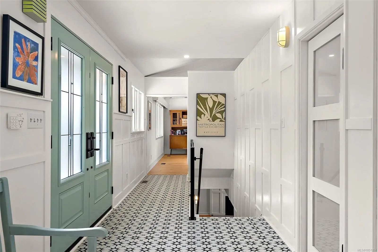
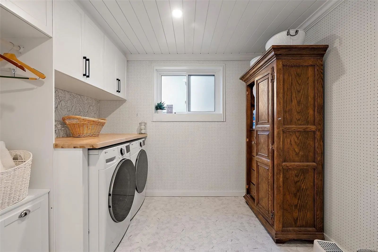
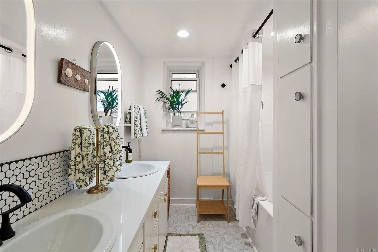
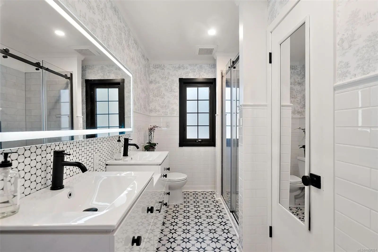
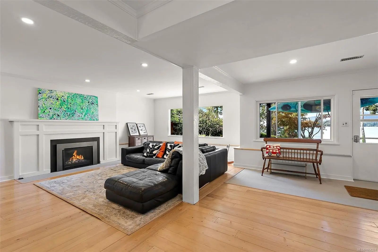
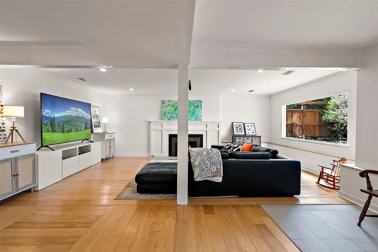
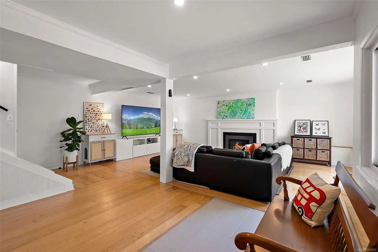
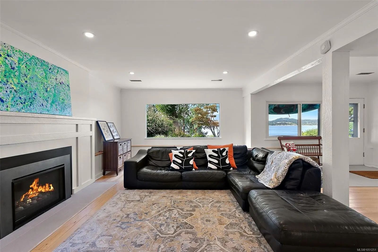
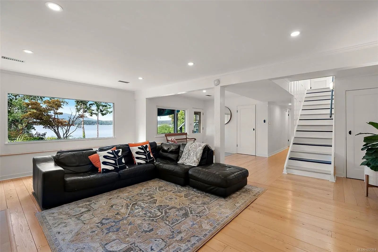
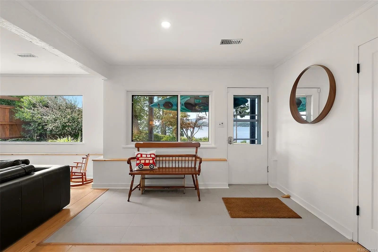
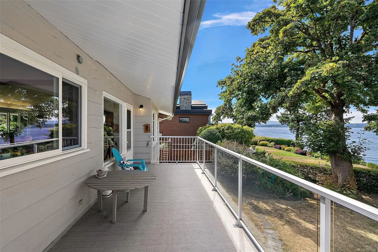
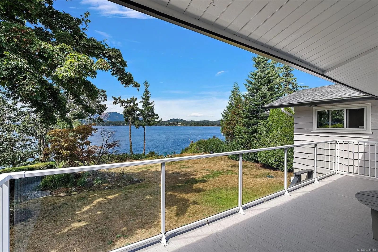
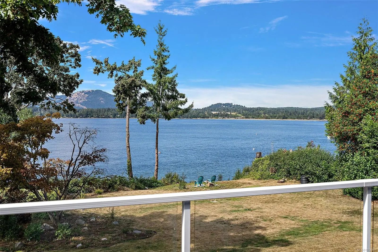
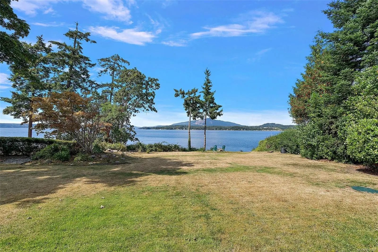
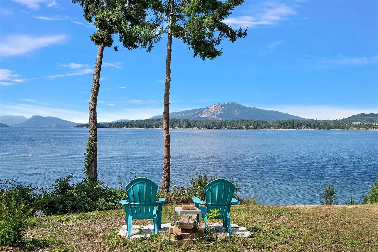
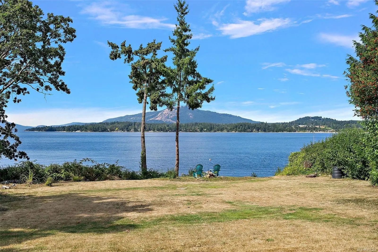
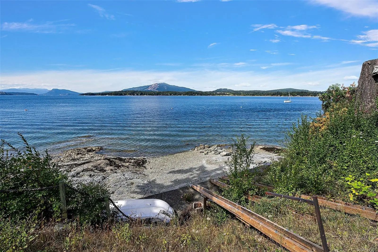
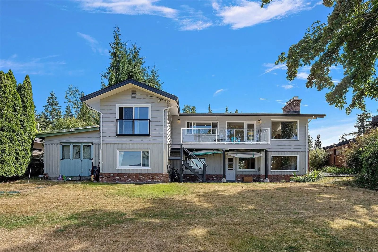
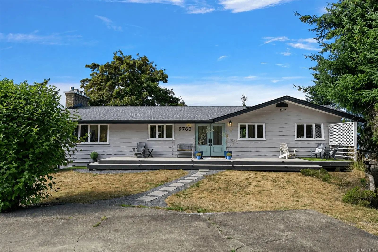
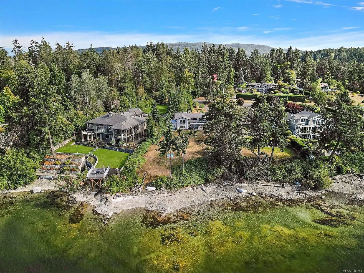
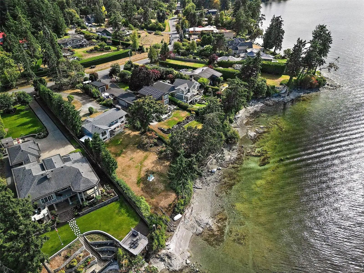
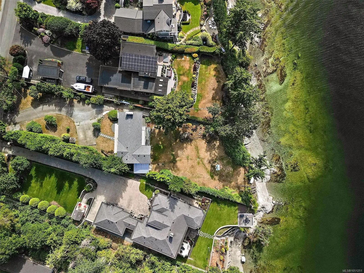
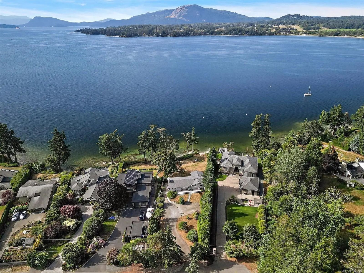
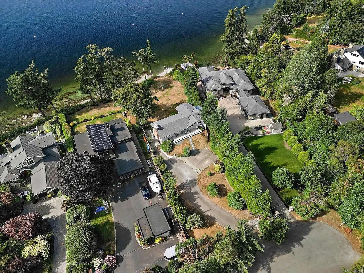
Exceptional northwest-facing oceanfront home in prestigious Ardmore, one of the Saanich Peninsula's most coveted waterfront communities. Set on a private 0.61-acre lot with approximately 110 ft of low-bank waterfront, this beautifully updated 4BD/2BA home offers over 2,800 sq. ft. of living space and spectacular sunsets from all principal rooms. Enjoy direct access to the pebble beach from two existing waterfront decks—perfect for kayaking, paddleboarding, beach walks and embracing the West Coast lifestyle. Extensive renovations include updated bathrooms, new flooring, front and interior doors, a redesigned laundry room, newer furnace, hot water on demand and a 2-year-old roof. Mature fruit trees, abundant wildlife and a quiet dead-end street surrounded by executive waterfront homes complete this exceptional offering. Steps to scenic hiking trails and just minutes to Sidney, this is a rare opportunity in one of North Saanich's most sought-after neighbourhoods.
Essential Information
- MLS® #1051251
- Price$2,800,000
- Bedrooms4
- Bathrooms2
- Square Footage2,845
- Acres0.61
- Year Built1964
- TypeResidential
- Sub-TypeSingle Family Detached
- StyleWest Coast
- StatusActive
- Taxes$9,646
- Tax Year2026
Community Information
- Address9760 Glynnwood Park Rd
- AreaNS Ardmore
- CityNorth Saanich
- CountyCapital Regional District
- ProvinceBC
- Postal CodeV8L 5H4
Amenities
- Parking Spaces6
- ViewMountain(s), Ocean
- Is WaterfrontYes
- WaterfrontOcean
Parking
Driveway, On Street, RV Access/Parking
Interior
- HeatingForced Air, Natural Gas
- CoolingNone
- FireplaceYes
- # of Fireplaces2
- FireplacesGas
Interior Features
Dining/Living Combo, Eating Area, Vaulted Ceiling(s), Workshop
Appliances
Dishwasher, Dryer, Oven/Range Gas, Range Hood, Refrigerator, Washer
Exterior
- RoofAsphalt Shingle
- FoundationPoured Concrete
Exterior Features
Balcony/Deck, Balcony/Patio, Fencing: Partial, Garden, Lighting, Low Maintenance Yard
Construction
Frame Wood, Insulation: Ceiling, Insulation: Walls, Wood
Additional Information
- Date ListedOctober 1st, 2026
- Days on Market9
- ZoningR-3
Listing Office
Coldwell Banker Oceanside Real Estate
 NOTE: MLS® property information is provided under copyright© by the Victoria Real Estate Board. The information is from sources deemed reliable, but should not be relied upon without independent verification. The website must only be used by consumers for the purpose of locating and purchasing real estate.