Find us on...
Share on...
Dashboard

- 5 Beds
- 3 Baths
- 2,439 Sqft
- .26 Acres
New Search X

1819 Deborah Dr
– $799,000
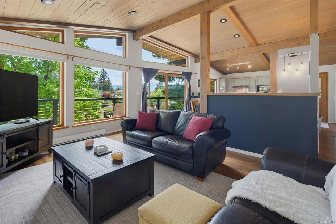
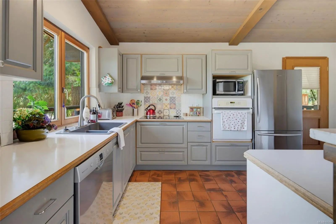
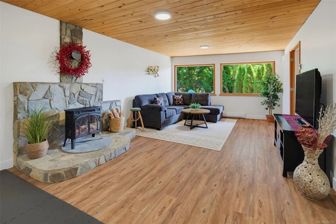
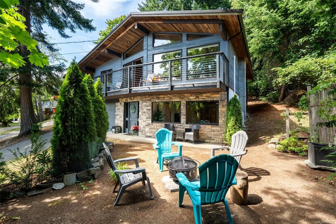
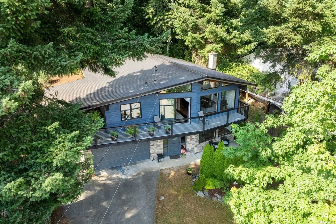
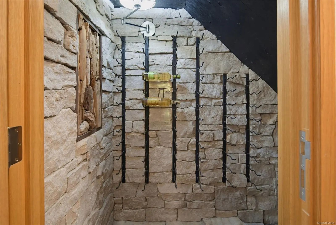
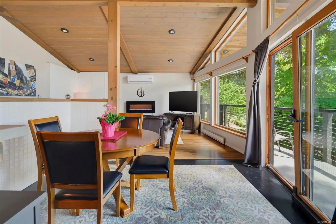
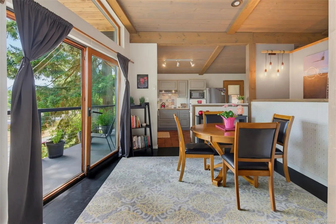
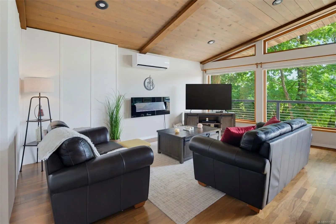
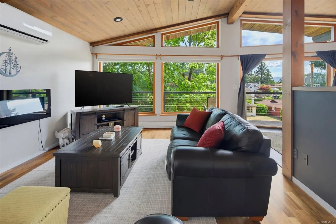
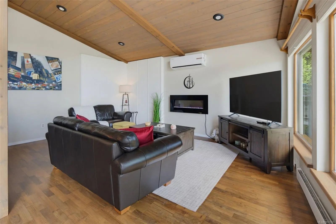
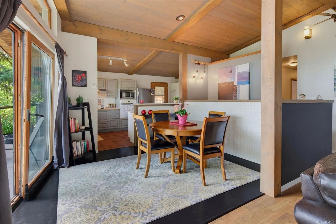
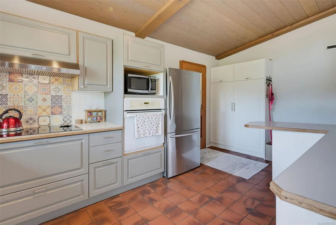
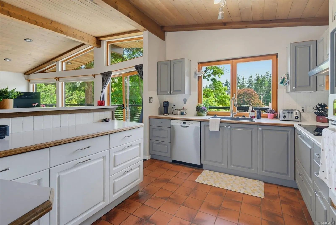
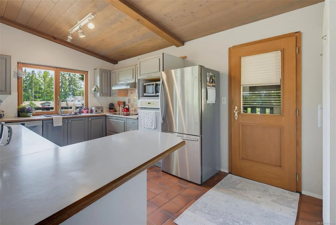
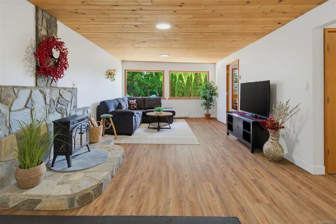
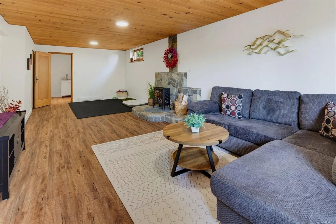
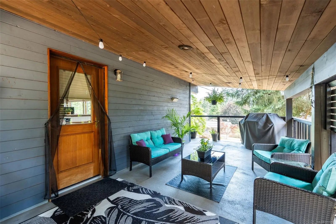
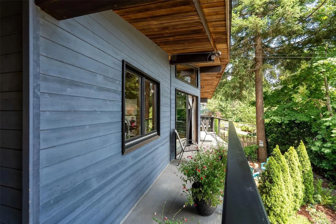
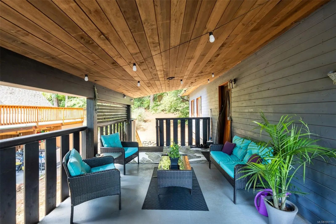
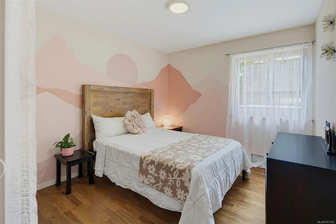
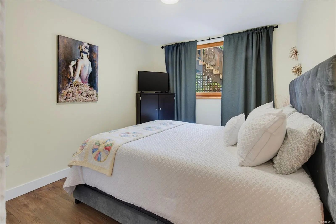
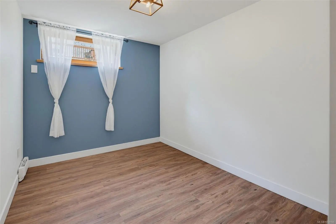
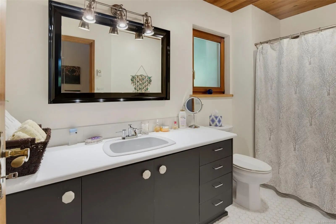
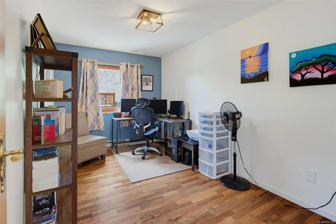
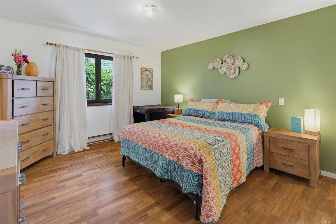
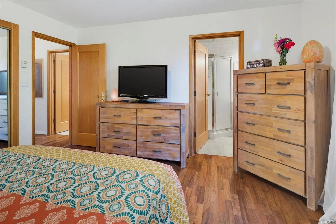
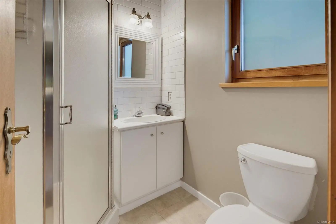
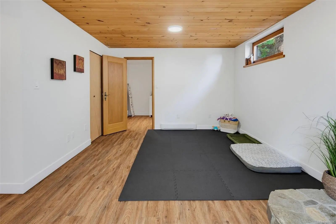
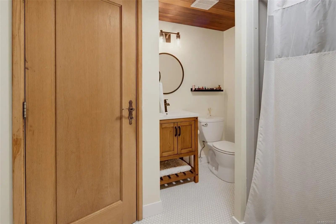
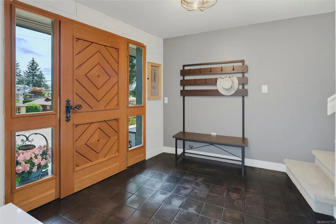
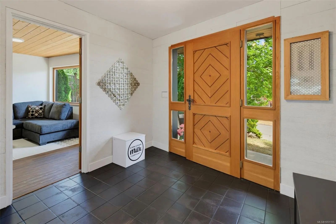
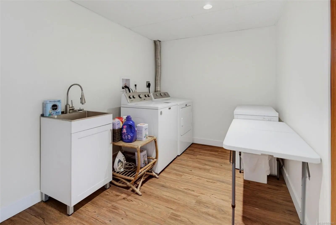
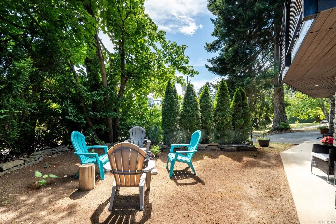
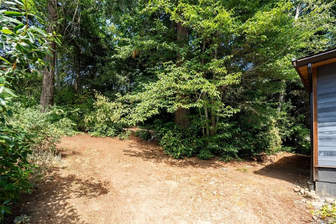
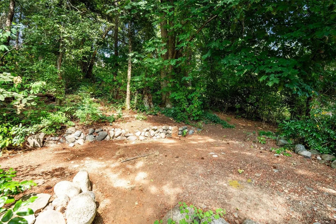
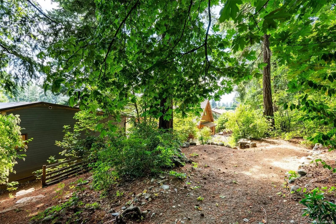
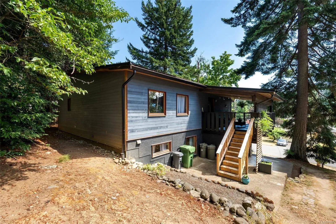
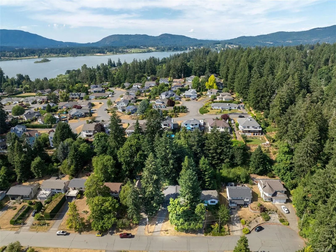
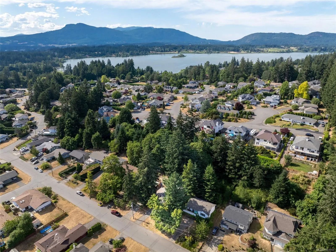
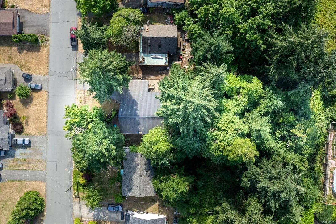
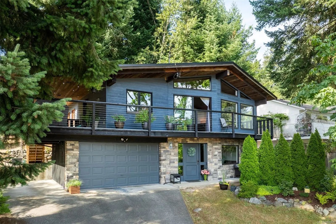
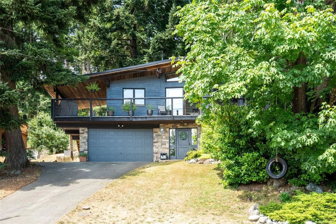
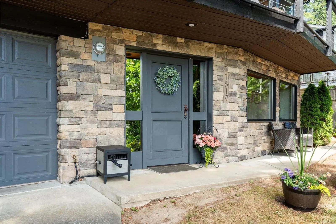
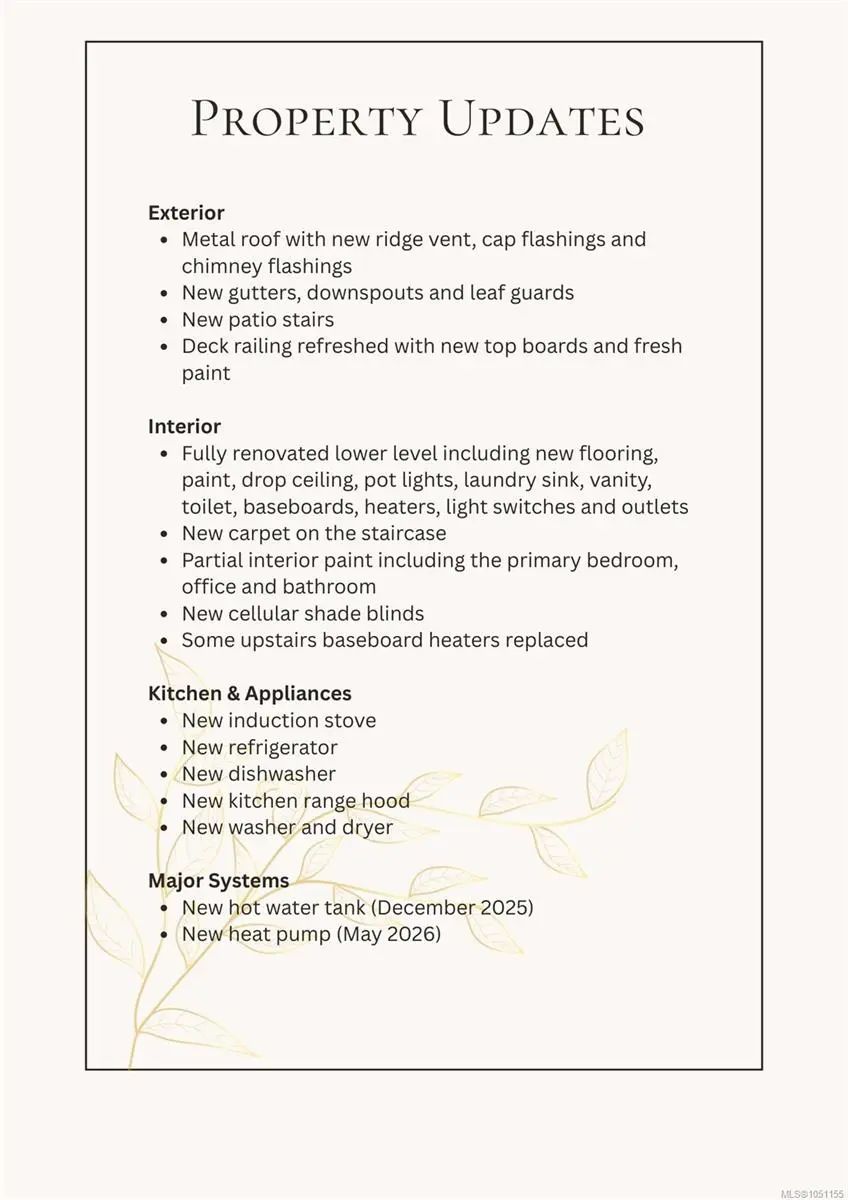
MOTIVATED BY A CAREER MOVE—PRICED FOR SWIFT SALE. Relocating sellers offer incredible turn-key value at the end of a quiet East Duncan cul-de-sac. Tucked away on an elevated lot, this private West Coast sanctuary features serene treetop views. Crafted by a master carpenter, this immaculate 5-bed, 3-bath home includes a brand-new high-efficiency heat pump with full A/C and new appliances. The layout showcases vaulted wood ceilings and massive picture windows opening to a large covered deck, creating the perfect setup for year-round entertaining. Ideal for multi-generational living, the fully renovated lower floor functions beautifully as an independent space with a large family room and custom wine storage. An outdoor enthusiast’s dream, you are walking distance to Providence Farm's local markets, gardens, and steps from world-class hiking, mountain biking, and scenic trail networks at Mount Tzouhalem. Minutes to downtown—exceptional, move-in-ready value!
Essential Information
- MLS® #1051155
- Price$799,000
- Bedrooms5
- Bathrooms3
- Square Footage2,439
- Acres0.26
- Year Built1988
- TypeResidential
- Sub-TypeSingle Family Detached
- StyleWest Coast
- StatusActive
- Taxes$5,061
- Tax Year2026
Community Information
- Address1819 Deborah Dr
- AreaDu East Duncan
- CityDuncan
- ProvinceBC
- Postal CodeV9L 5A9
County
North Cowichan, Municipality of
Amenities
- Parking Spaces2
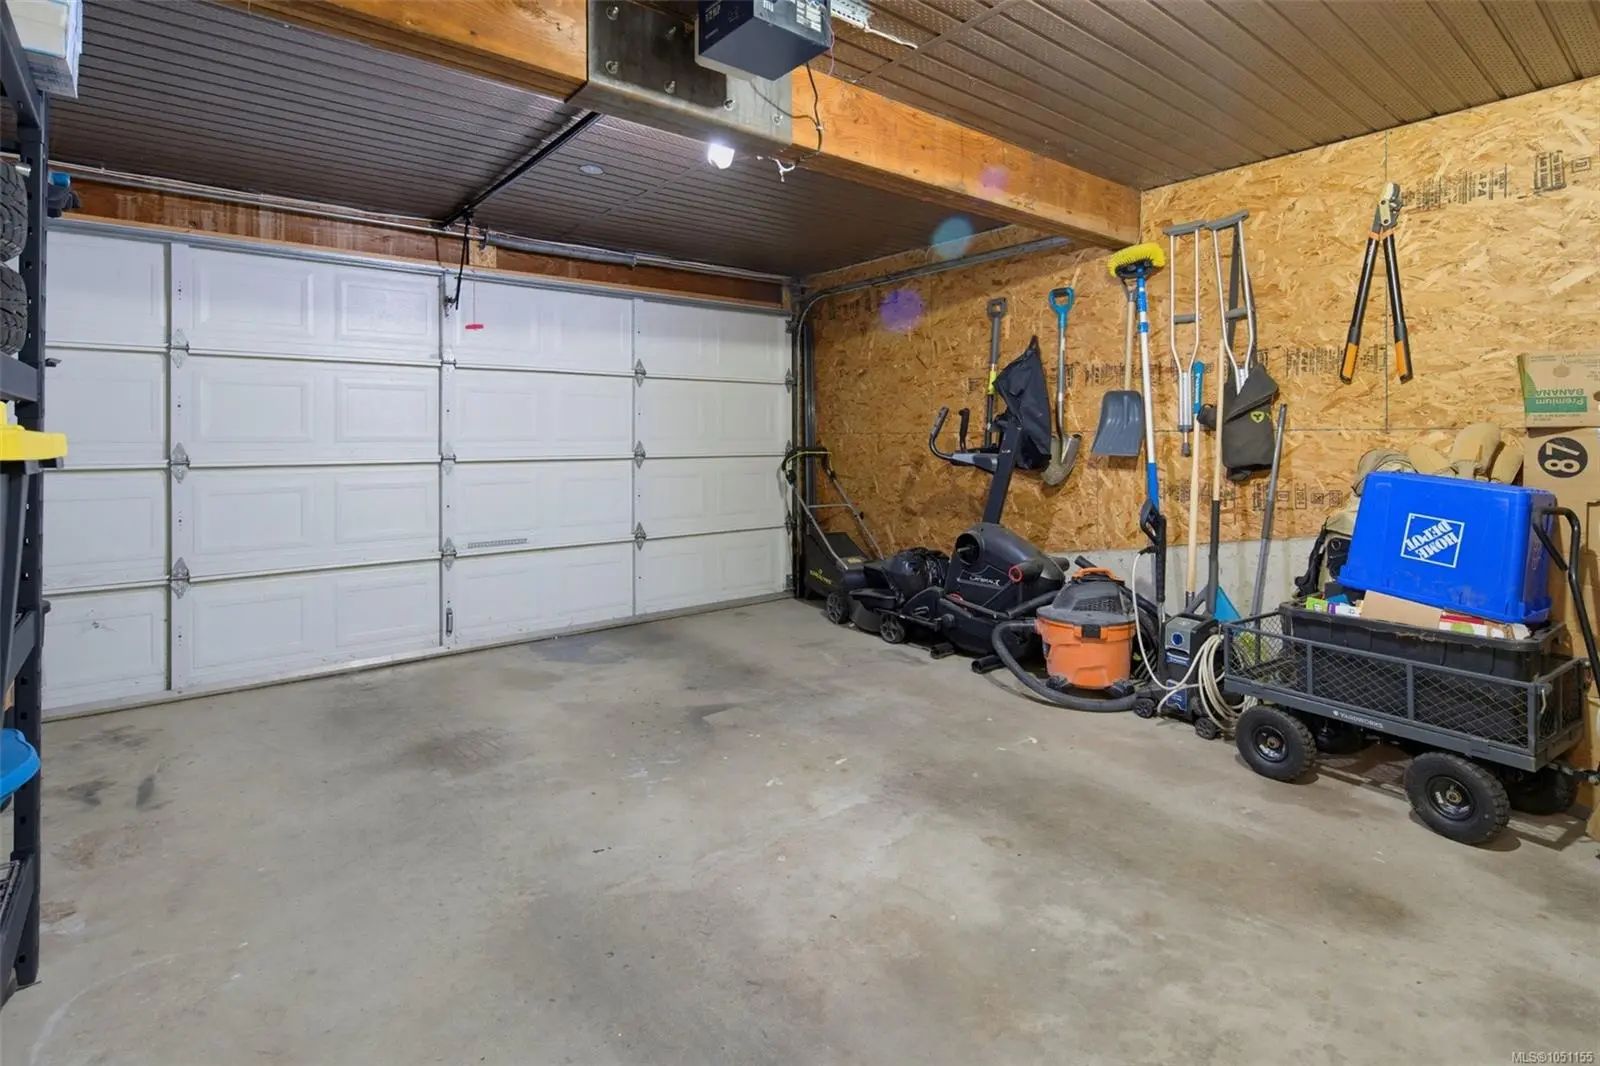
- # of Garages1
- ViewMountain(s)
Utilities
Electricity To Lot, Natural Gas Available
Parking
Attached, Carport, Garage, On Street
Interior
- HeatingBaseboard, Electric, Heat Pump
- CoolingAir Conditioning, HVAC
- FireplaceYes
- # of Fireplaces1
- FireplacesElectric
Interior Features
Dining/Living Combo, Wine Storage
Appliances
Built-in Range, Dishwasher, Dryer, Oven Built-In, Refrigerator, Washer
Exterior
- WindowsInsulated Windows, Wood Frames
- RoofMetal
- FoundationPoured Concrete, Slab
Exterior Features
Balcony/Deck, Balcony/Patio, Low Maintenance Yard
Construction
Frame Wood, Insulation All, Insulation: Ceiling, Insulation: Walls, Stone, Wood
Additional Information
- Listing OfficeeXp Realty (NA)
- Date ListedSeptember 29th, 2026
- Days on Market11
- ZoningR-2
 NOTE: MLS® property information is provided under copyright© by the Victoria Real Estate Board. The information is from sources deemed reliable, but should not be relied upon without independent verification. The website must only be used by consumers for the purpose of locating and purchasing real estate.