Find us on...
Share on...
Dashboard

- 7 Beds
- 5 Baths
- 5,250 Sqft
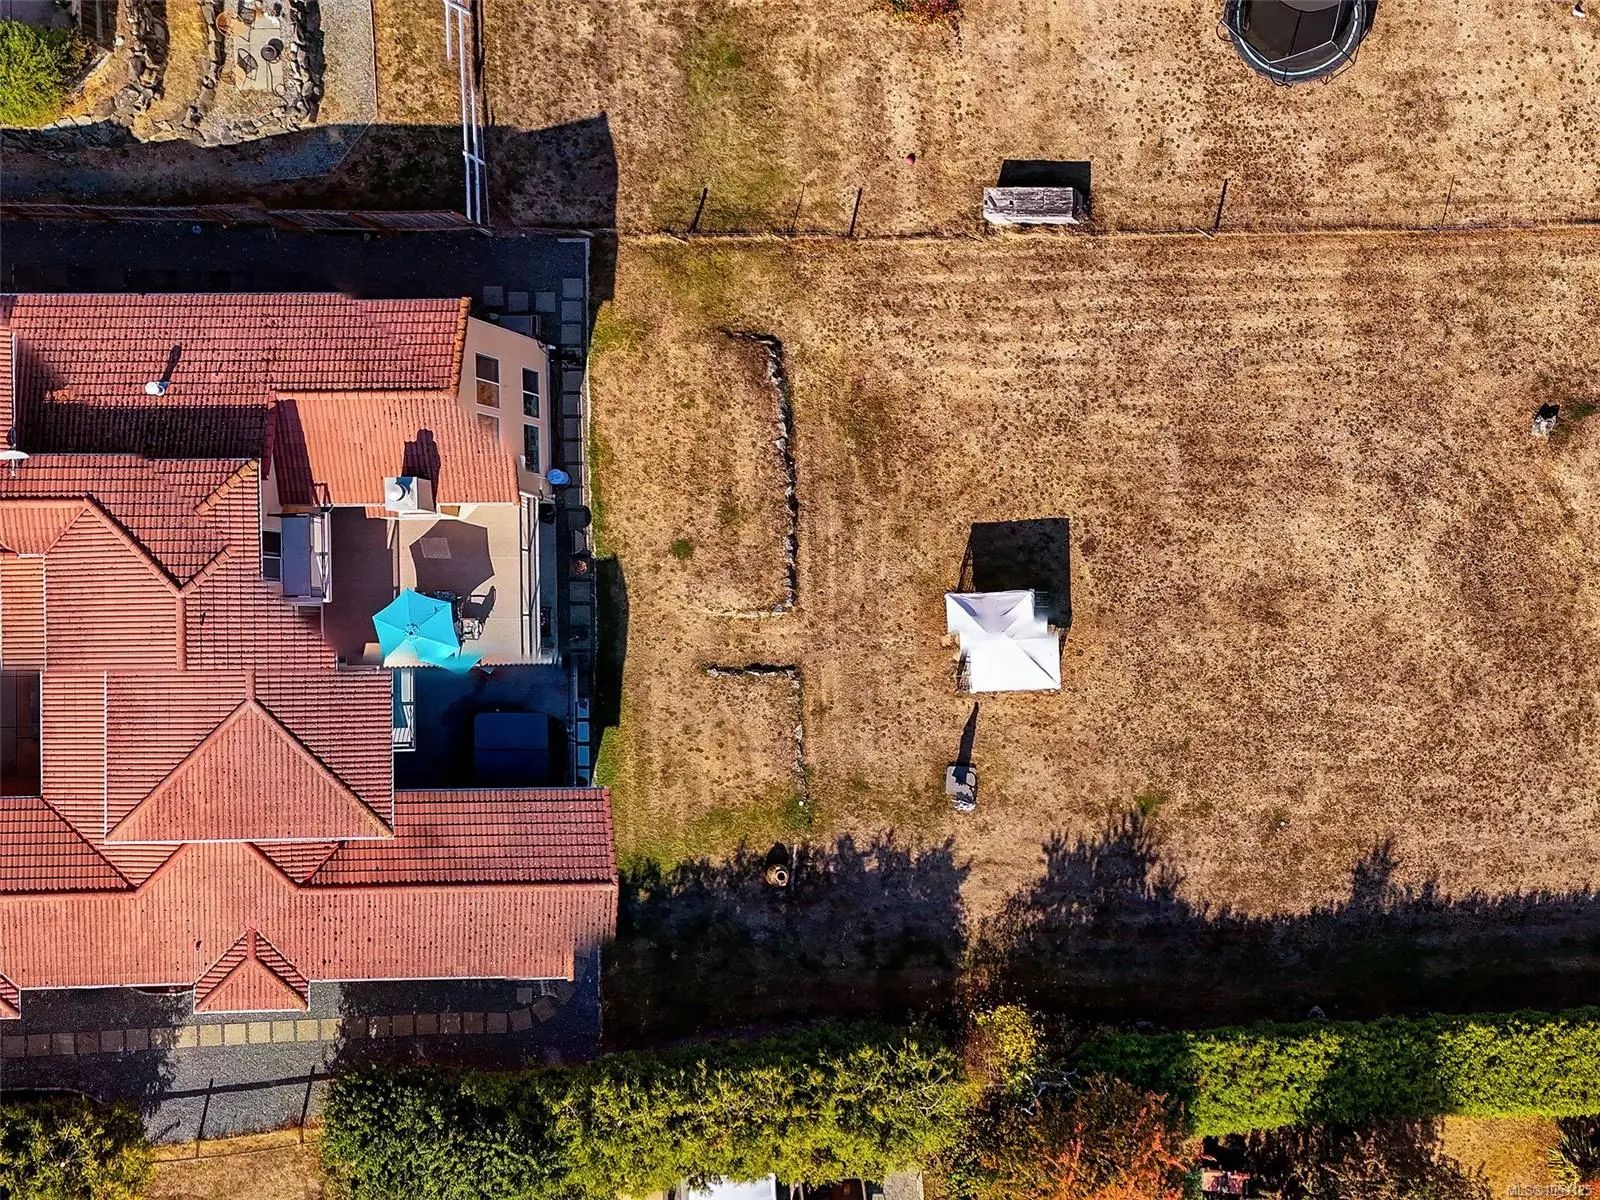
- .58 Acres
New Search X

8639 Bourne Terr
– $2,490,000
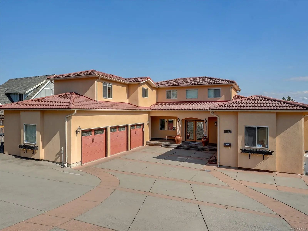
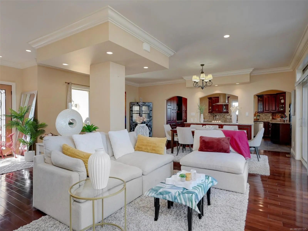
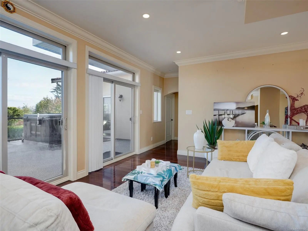
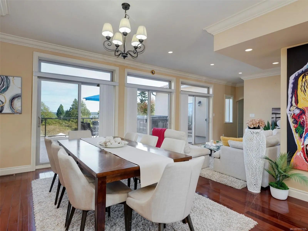
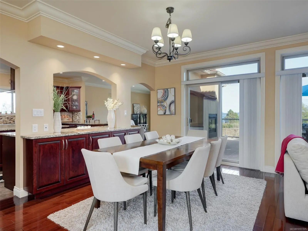
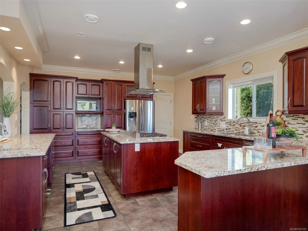
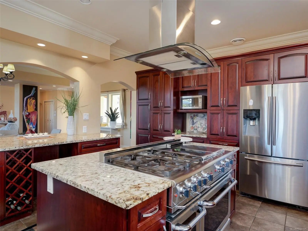
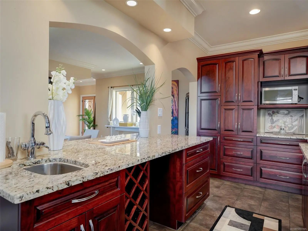
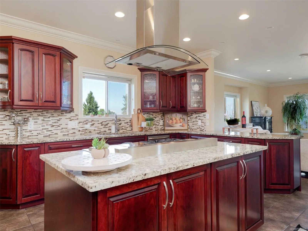
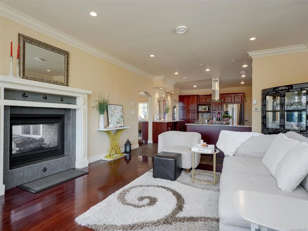
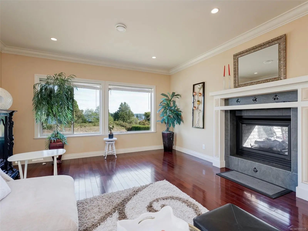
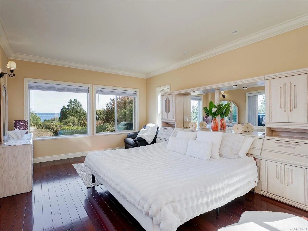
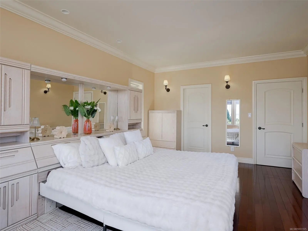
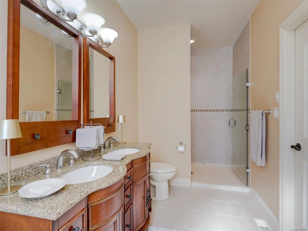
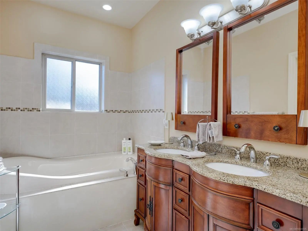
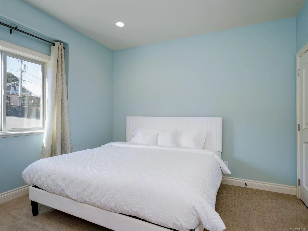
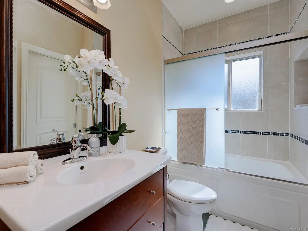
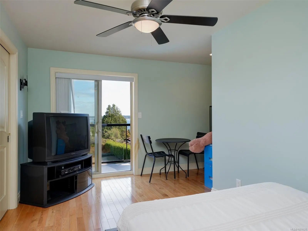
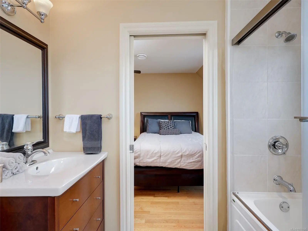
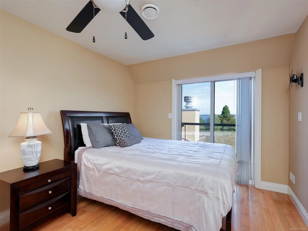
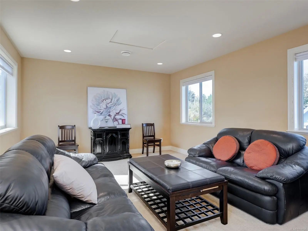
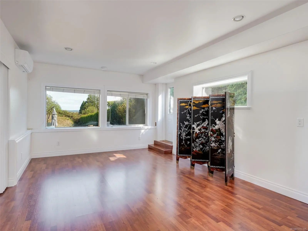
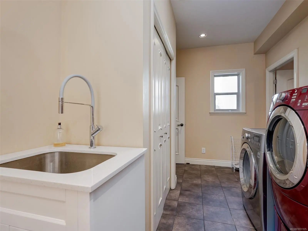
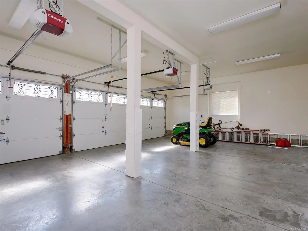
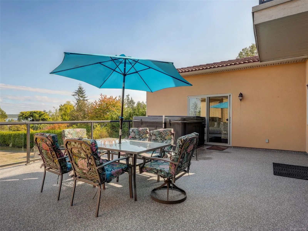
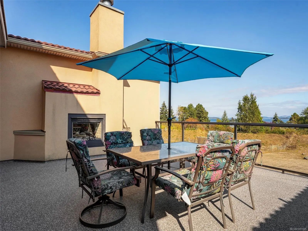
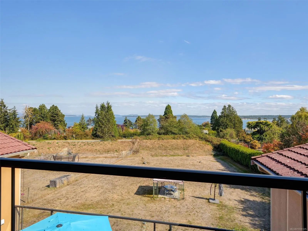
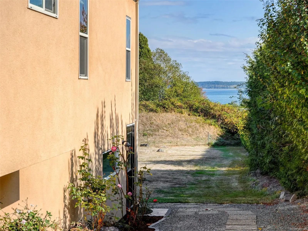
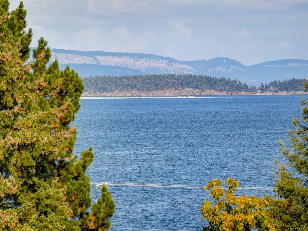
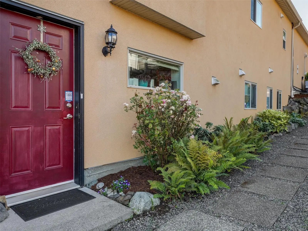
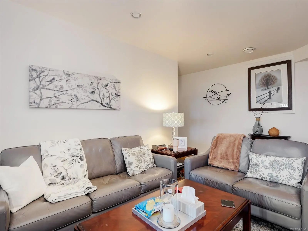
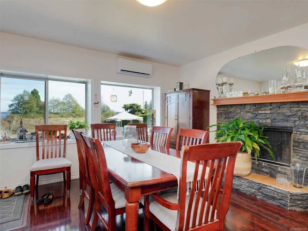
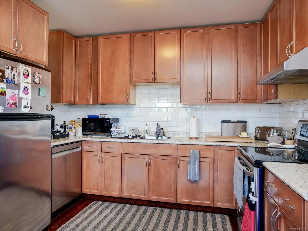
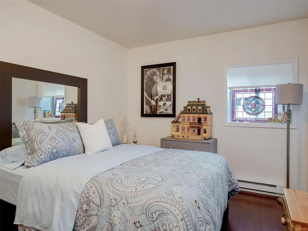
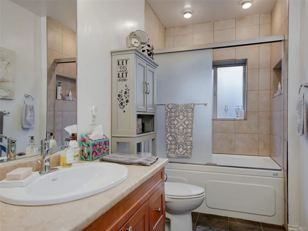
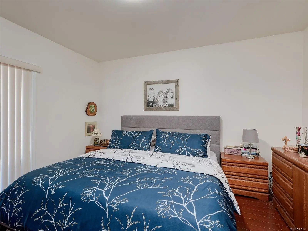
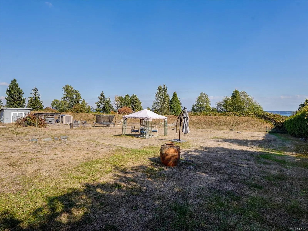
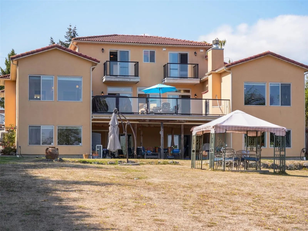
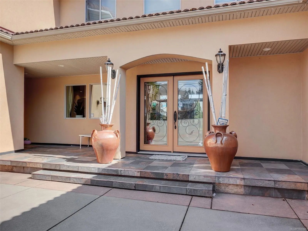
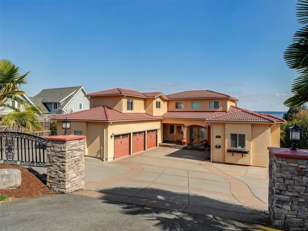
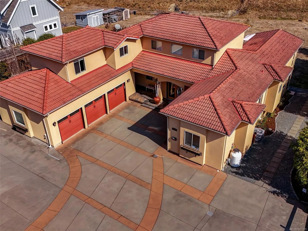
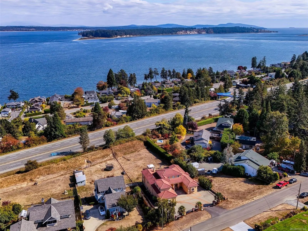
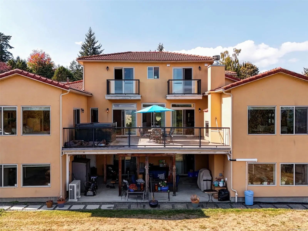
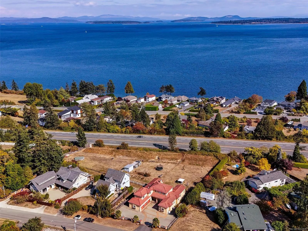
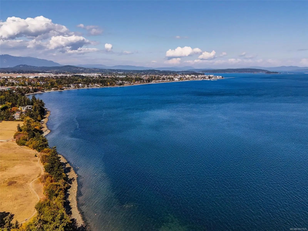
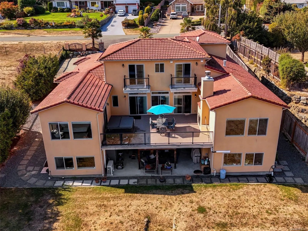
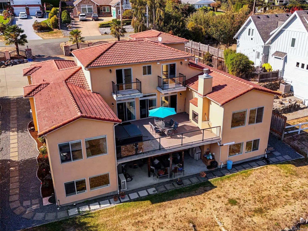
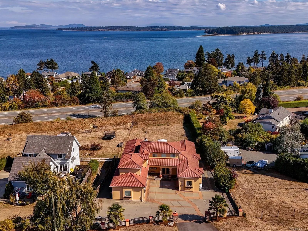
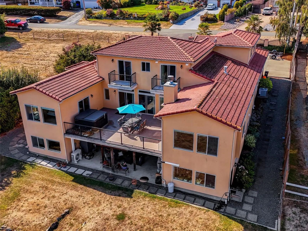
CANCELLED OPEN HOUSE SUNDAY 1:00 - 3:30 SUPERB OCEAN, ISLAND & MOUNTAIN VIEWS. Quality Mediterranean Style Home situated on a .58 acre lot. This amazing home has over 5250 sq. ft. finished & has many wonderful features. Gorgeous Brazilian cherry hard floors grace much of the main floor. Absolutely stunning gourmet kitchen including cherry cabinets, tiles floors, center island w/ 6 burner gas range/ convection oven, wine fridge & stainless steel appliances & adjoining family room w/ feature gas f/p & entertainment size deck. Spacious main floor master with 5 piece ensuite bath including a relaxing spa like bathtub & enjoy extra large shower. Second level features two large bedrooms w/ cheater ensuite & media room. Lower level features 3 bedroom in-law suite. Triple garage.
Essential Information
- MLS® #1051125
- Price$2,490,000
- Bedrooms7
- Bathrooms5
- Square Footage5,250
- Acres0.58
- Year Built2009
- TypeResidential
- Sub-TypeSingle Family Detached
- StyleCalifornia
- StatusActive
- Taxes$7,565
- Tax Year2026
Community Information
- Address8639 Bourne Terr
- AreaNS Bazan Bay
- CityNorth Saanich
- CountyCapital Regional District
- ProvinceBC
- Postal CodeV8L 1M2
Amenities
- Parking Spaces6
- # of Garages3
- ViewMountain(s), Ocean
- Additional AccommodationExists
Utilities
Cable To Lot, Electricity To Lot, Phone Available
Parking
Attached, Driveway, Garage Triple, RV Access/Parking
Interior
- CoolingAir Conditioning
- FireplacesFamily Room, Propane
Interior Features
Bar, Breakfast Nook, Ceiling Fan(s), Closet Organizer, Dining Room, Eating Area, Soaker Tub, Storage, Wine Storage, Workshop
Appliances
Built-in Range, Dryer, Hot Tub, Oven Built-In, Range Hood, Refrigerator, Washer
Heating
Electric, Forced Air, Heat Pump, Propane
Exterior
- RoofTile
- FoundationPoured Concrete
Exterior Features
Balcony/Deck, Balcony/Patio, Fenced, Fencing: Partial, Low Maintenance Yard, Wheelchair Access
Windows
Blinds, Screens, Vinyl Frames, Window Coverings
Construction
Frame Wood, Insulation: Ceiling, Insulation: Partial, Insulation: Walls, Stucco, Stucco & Siding
Additional Information
- Listing OfficeRE/MAX Camosun
- Date ListedSeptember 29th, 2026
- Days on Market13
 NOTE: MLS® property information is provided under copyright© by the Victoria Real Estate Board. The information is from sources deemed reliable, but should not be relied upon without independent verification. The website must only be used by consumers for the purpose of locating and purchasing real estate.