Find us on...
Share on...
Dashboard

- 2 Beds
- 1 Bath
- 750 Sqft
- .6 Acres
New Search X

304 Long Island Lane
– $549,000
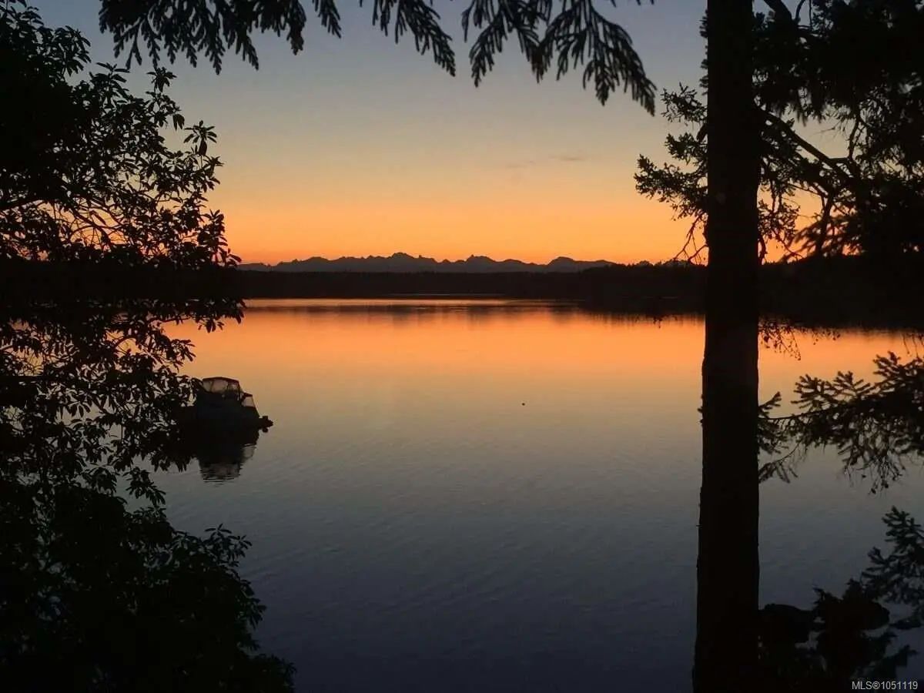
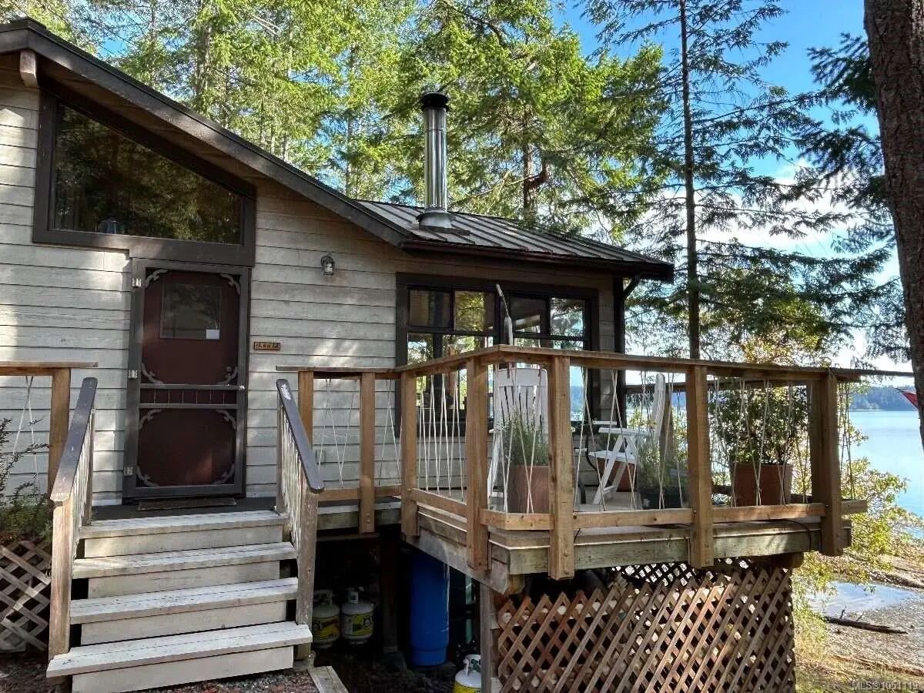
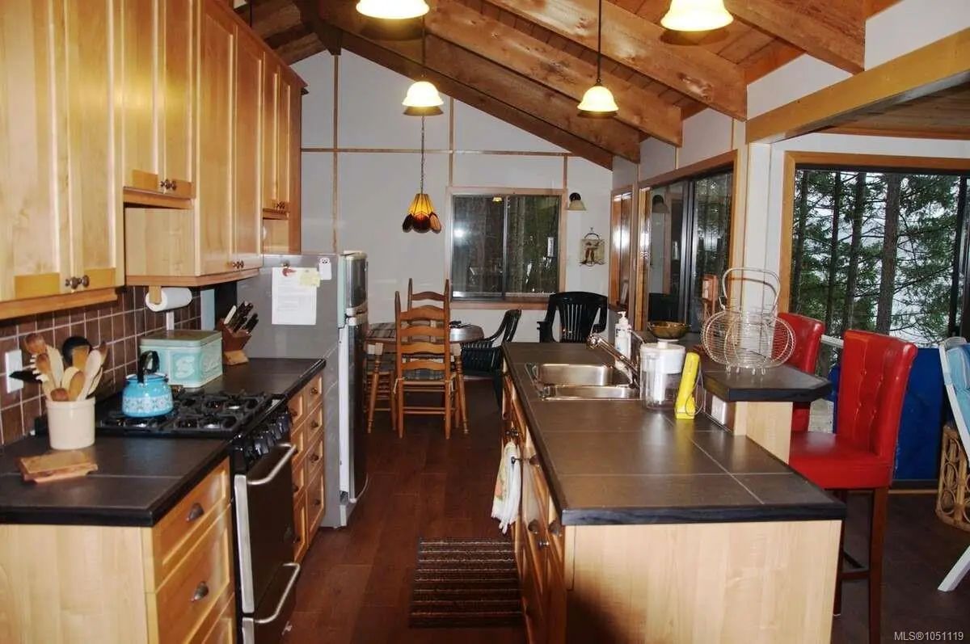
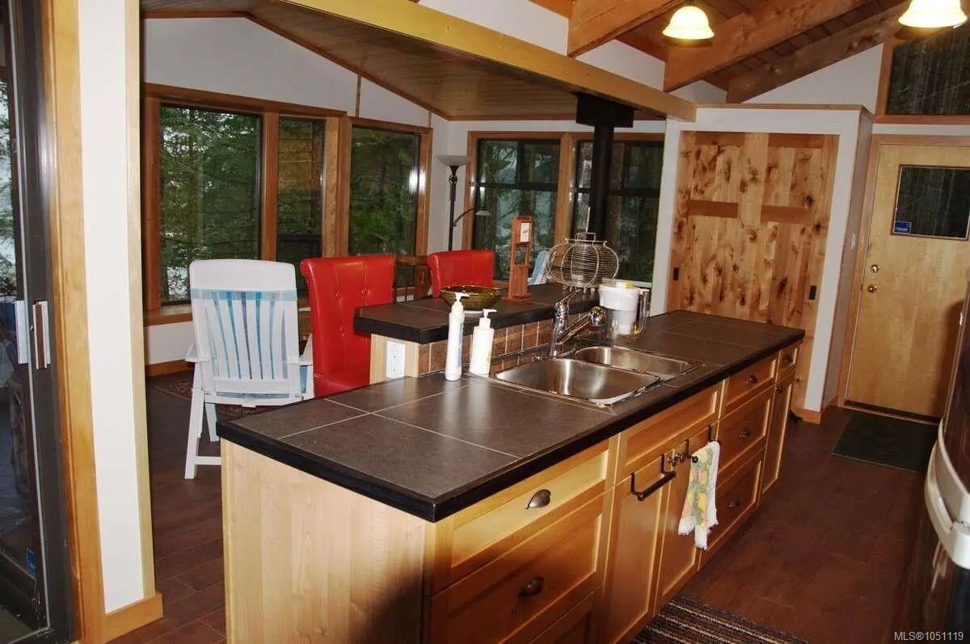
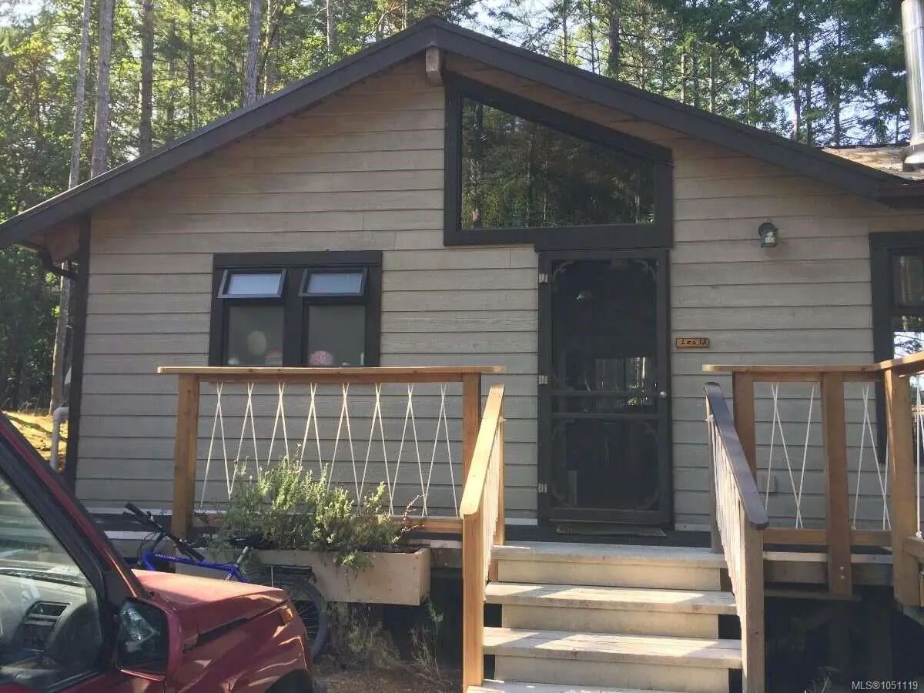
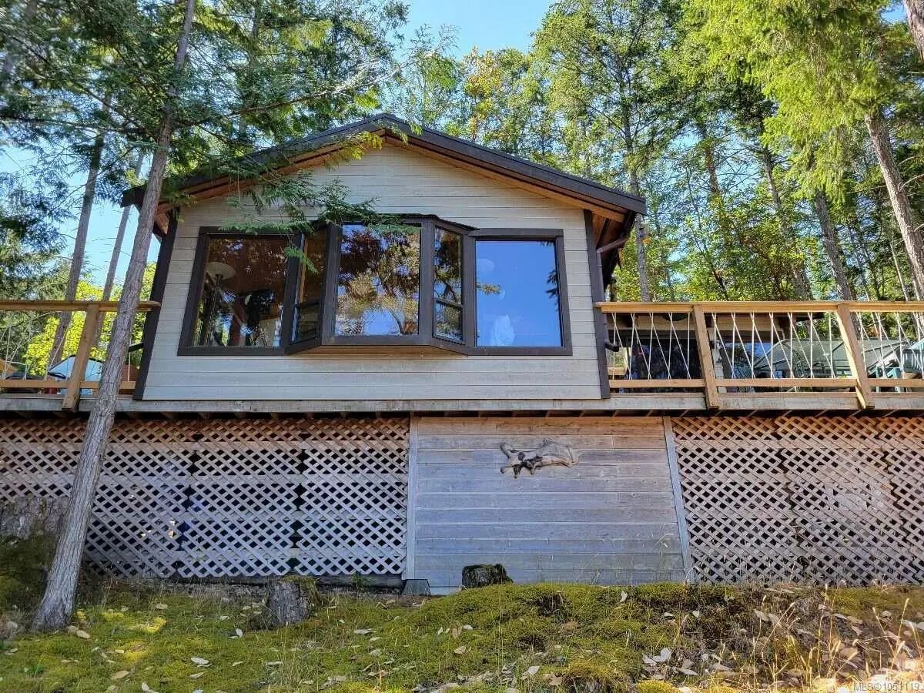
Welcome to 304 Long Island Lane on DeCourcy Island, a rare waterfront, off-grid island retreat offering privacy, natural beauty, and true West Coast recreational living. Set on a 0.66-acre freehold lot with approximately 160 feet of low-bank waterfront facing northeast toward Gabriola, this charming bungalow cabin is ideal for those seeking a peaceful escape, family getaway, or self-sufficient island lifestyle. Built in 2010, the insulated 750 sq. ft. cabin features a practical one-storey layout plus a spacious loft, with walkways on three sides and two decks for enjoying the ocean air, views, and quiet surroundings. Inside, you’ll find a dining area, kitchen, two main-floor bedrooms, a 3-piece bathroom, and a loft/mezzanine that provides excellent additional sleeping or guest space. Vaulted ceilings, hardwood details, laminate and vinyl plank flooring, and a Pacific Energy wood stove create a warm, comfortable cabin atmosphere.
Essential Information
- MLS® #1051119
- Price$549,000
- Bedrooms2
- Bathrooms1
- Square Footage750
- Acres0.60
- Year Built2010
- TypeResidential
- Sub-TypeRecreational
- StyleCottage/Cabin
- StatusActive
- Taxes$1,562
- Tax Year2026
Community Information
- Address304 Long Island Lane
- AreaIsl Decourcy Island
- CityDecourcy Island
- CountyNanaimo Regional District
- ProvinceBC
- Postal CodeV0R 1X7
Amenities
- Parking Spaces2
- ParkingDriveway
- Is WaterfrontYes
- WaterfrontLake
- Additional AccommodationExists
Utilities
Compost, Electricity Available, Natural Gas Available, Phone Available
Interior
- HeatingWood
- CoolingNone
- FireplaceYes
- # of Fireplaces1
Interior Features
Bar, Closet Organizer, Dining Room, Dining/Living Combo, Storage, Vaulted Ceiling(s), Workshop
Appliances
Microwave, Oven/Range Electric, Refrigerator
Fireplaces
Living Room, Wood Burning, Wood Stove
Exterior
- RoofMetal
- FoundationPillar/Post/Pier, Other
Exterior Features
Balcony/Deck, Balcony/Patio, Lighting, Sprinkler System
Windows
Aluminum Frames, Bay Window(s), Blinds, Screens, Skylight(s)
Construction
Frame Wood, Insulation All, Insulation: Ceiling, Insulation: Walls, Wood
Additional Information
- Listing OfficeEasy List Realty
- Date ListedSeptember 29th, 2026
- Days on Market11
 NOTE: MLS® property information is provided under copyright© by the Victoria Real Estate Board. The information is from sources deemed reliable, but should not be relied upon without independent verification. The website must only be used by consumers for the purpose of locating and purchasing real estate.