Find us on...
Share on...
Dashboard

- 1 Bed
- 1 Bath
- 950 Sqft
- .02 Acres
New Search X

1545 Pandora Ave 306
– $399,500
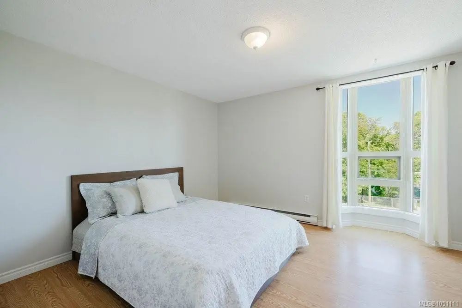
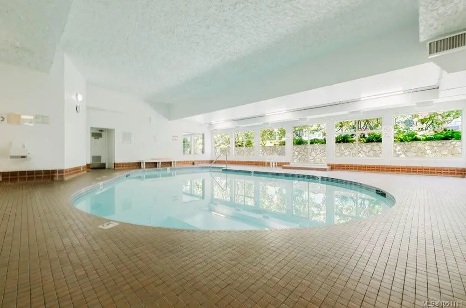
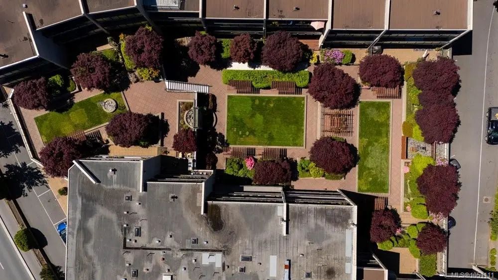
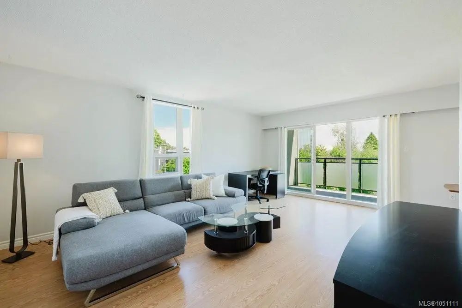
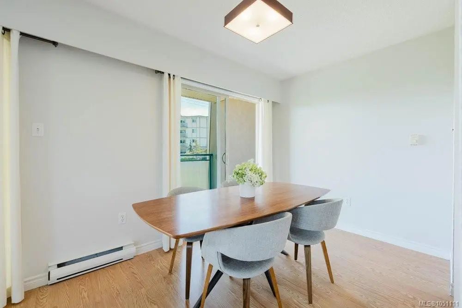
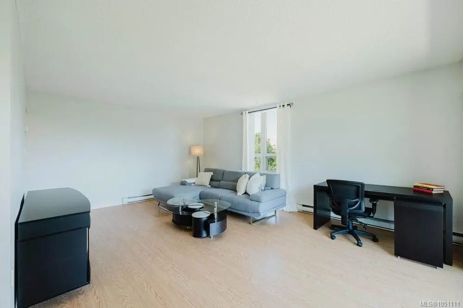
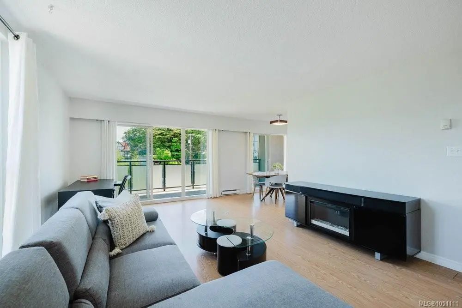
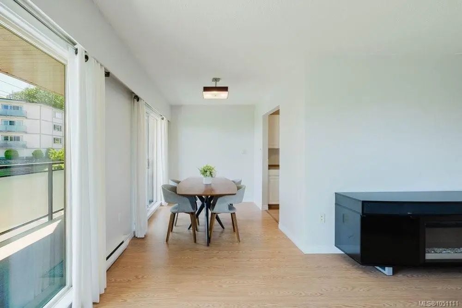
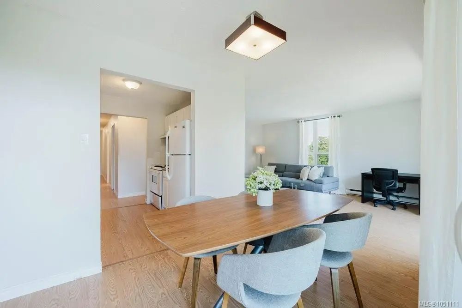
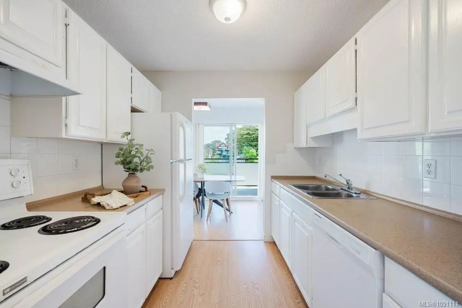
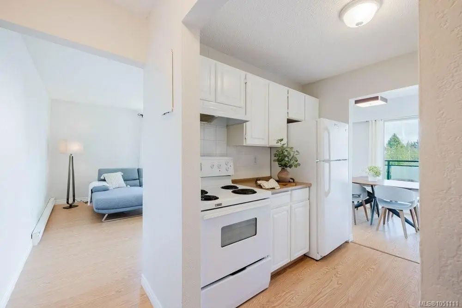
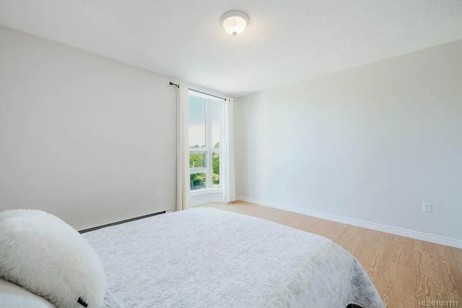
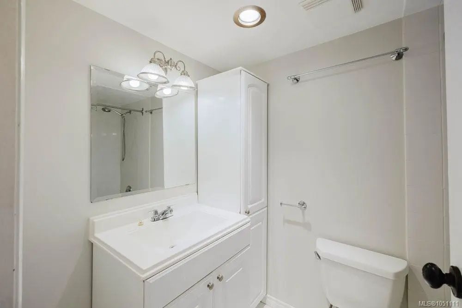
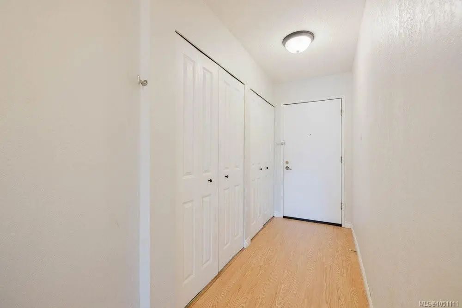
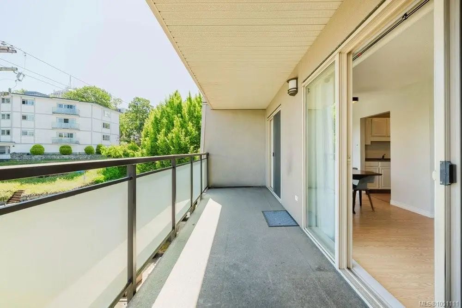
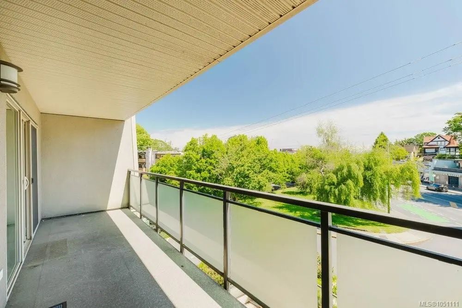
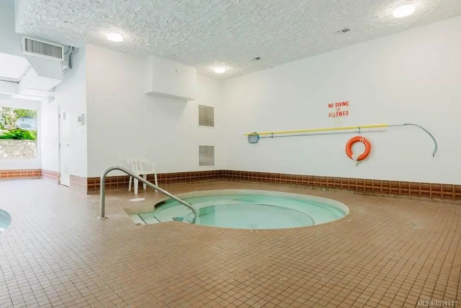
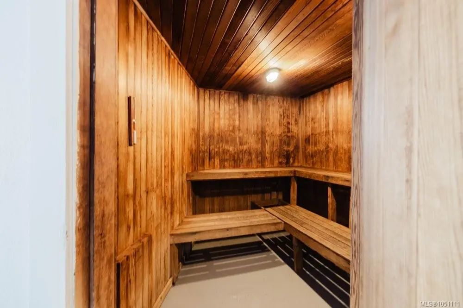
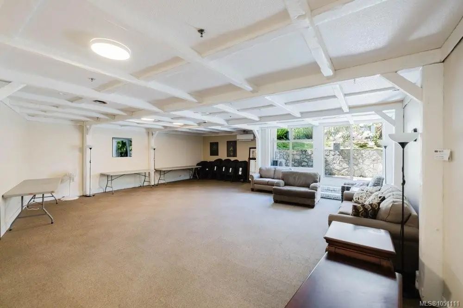
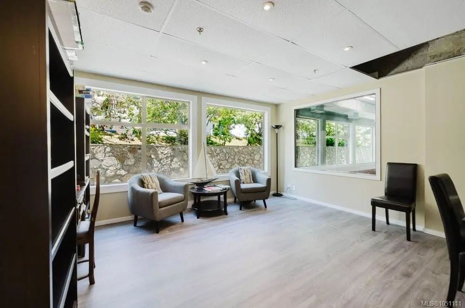
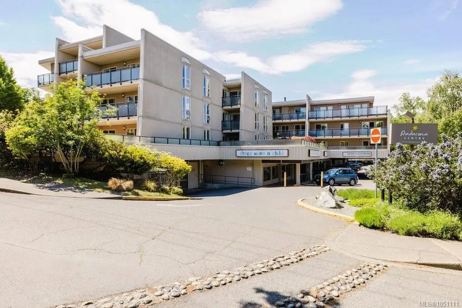
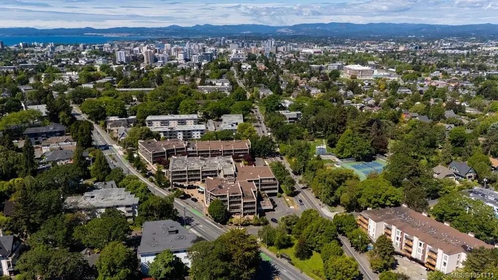
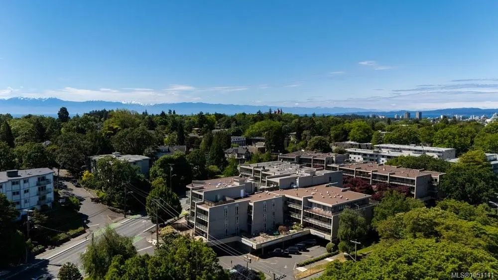
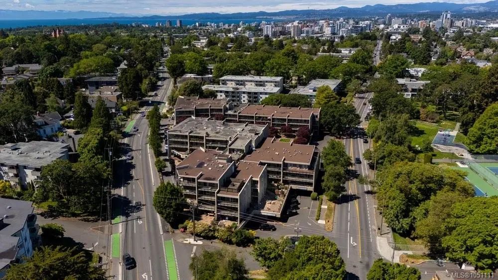
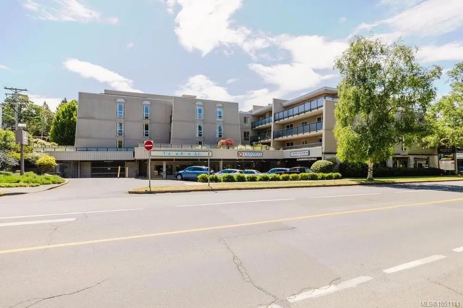
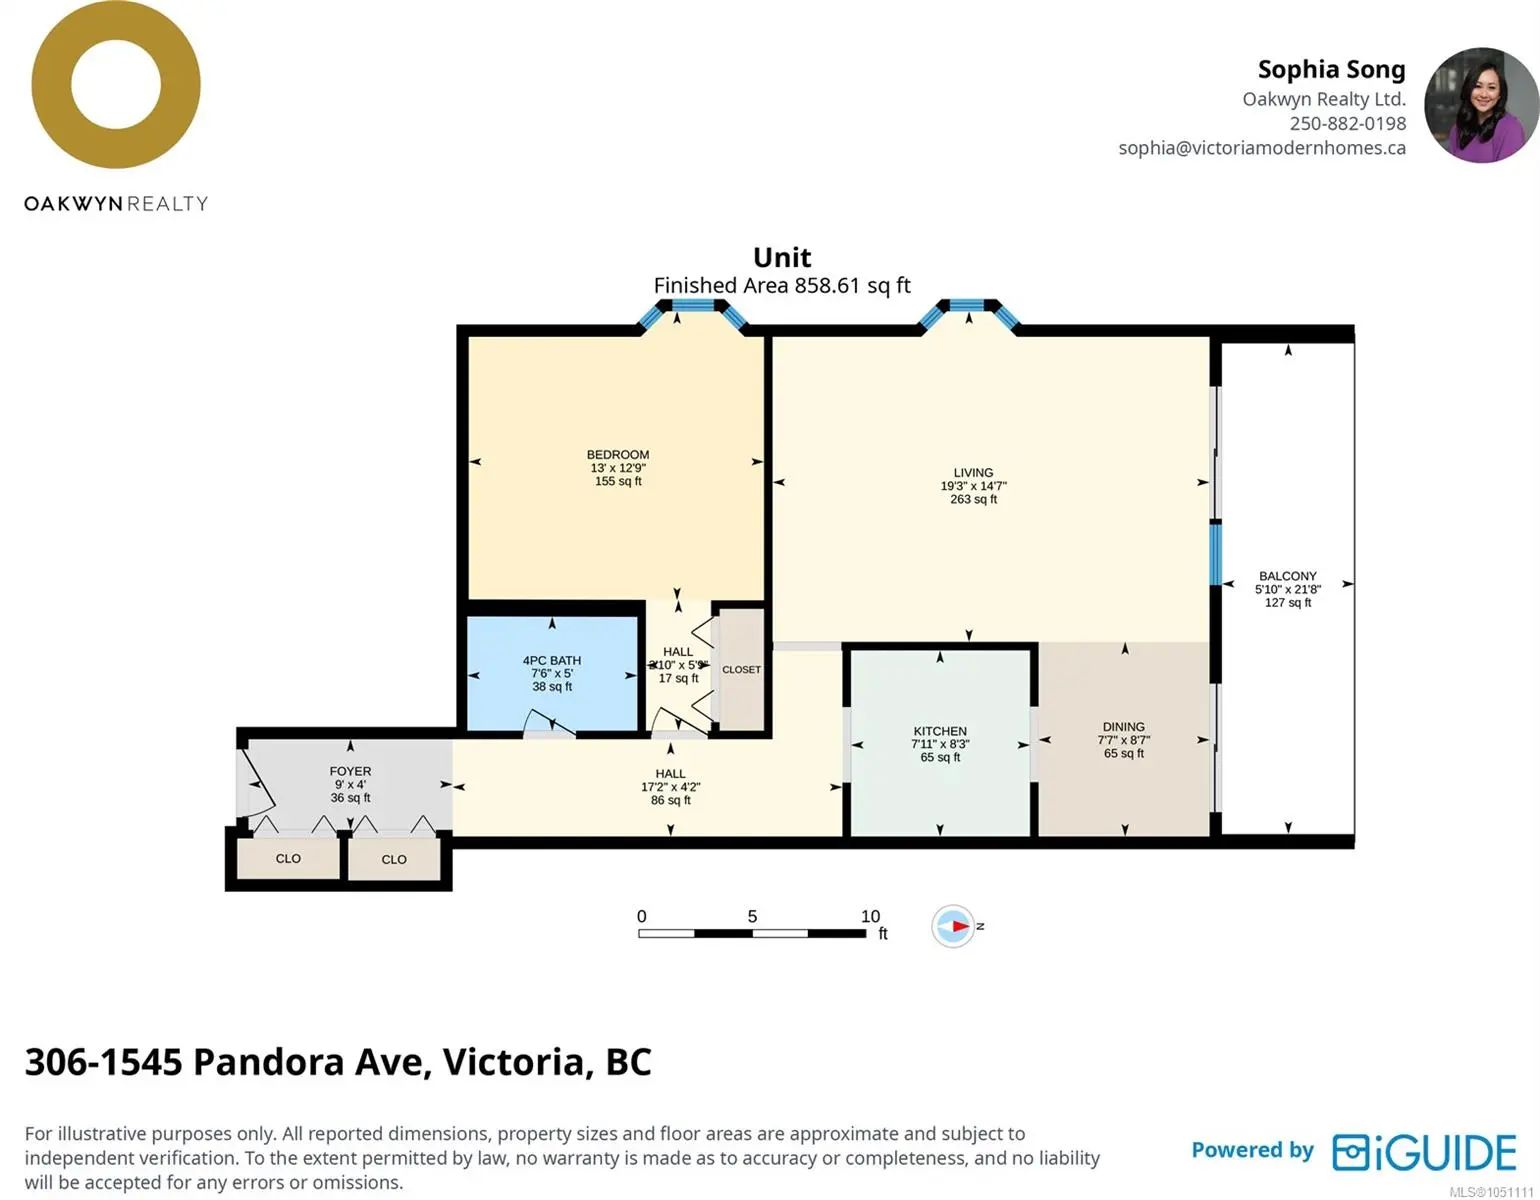
Looking for a home for your university student? Bright, spacious, and centrally located on the Oak Bay Junction in Fernwood, welcome to this TOP FLOOR 1 bedroom, 1 bathroom home. With over 856 finished square feet and a large balcony, this thoughtfully designed home offers an open-concept layout with large windows that fill the space with natural light. The living area allows you to host friends and family in the dining room and versatile living room. Ample amenities include a recreational facility complete with pool, hot tub, sauna, gym, landscaped courtyard, library and workshop. Tennis courts across the way. You are just steps to cafés, restaurants, parks, groceries, and all downtown amenities while still enjoying a quiet residential feel. This professionally managed building offers secure entry, parking, and the convenience of urban living, making it an excellent opportunity for first-time buyers, investors, or those seeking a low-maintenance lifestyle in the heart of Victoria.
Essential Information
- MLS® #1051111
- Price$399,500
- Bedrooms1
- Bathrooms1
- Square Footage950
- Acres0.02
- Year Built1977
- TypeResidential
- Sub-TypeCondo Apartment
- StatusActive
- Taxes$2,396
- Tax Year2026
Community Information
- Address1545 Pandora Ave 306
- AreaVi Fernwood
- CityVictoria
- CountyCapital Regional District
- ProvinceBC
- Postal CodeV8R 6R1
Amenities
- Parking Spaces1
- ParkingGarage, Guest, Underground
- # of Garages1
- Has PoolYes
Amenities
Elevator(s), Fitness Centre, Meeting Room, Pool, Pool: Indoor, Recreation Facilities, Recreation Room, Sauna, Secured Entry, Spa/Hot Tub, Storage Unit
Interior
- HeatingBaseboard, Electric
- CoolingNone
- # of Stories4
Interior Features
Controlled Entry, Eating Area, Elevator, Sauna, Swimming Pool
Appliances
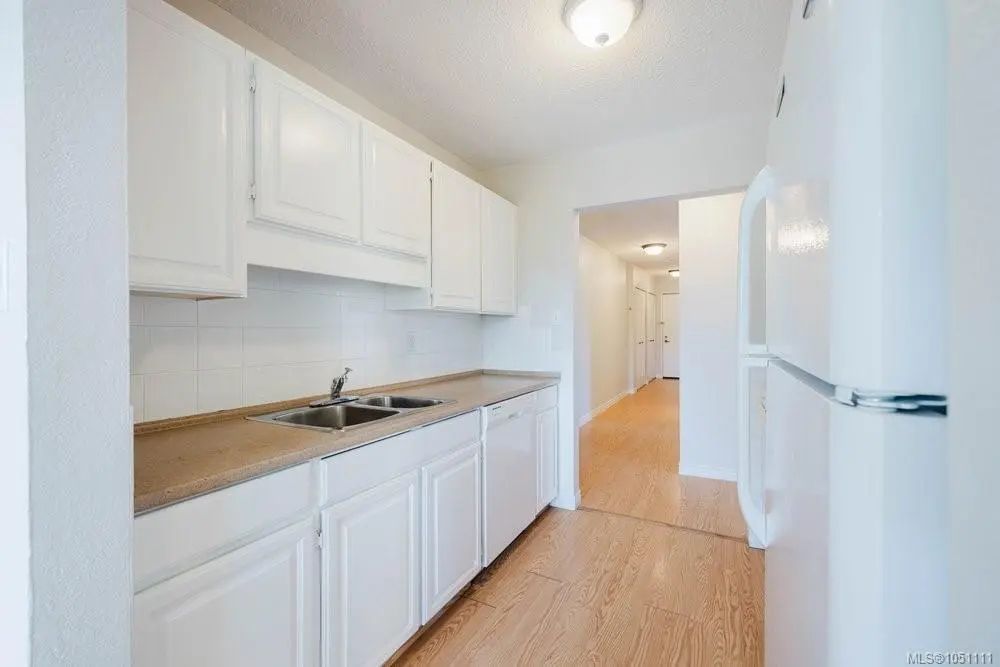
Dishwasher, Oven/Range Electric, Range Hood, Refrigerator
Exterior
- Exterior FeaturesBalcony/Patio, Playground
- RoofTar/Gravel
- ConstructionStucco
- FoundationPoured Concrete
Additional Information
- Listing OfficeOakwyn Realty Ltd.
- Date ListedSeptember 29th, 2026
- Days on Market37
- HOA Fees452.99
- HOA Fees Freq.Monthly
 NOTE: MLS® property information is provided under copyright© by the Victoria Real Estate Board. The information is from sources deemed reliable, but should not be relied upon without independent verification. The website must only be used by consumers for the purpose of locating and purchasing real estate.