Find us on...
Share on...
Dashboard

- 3 Beds
- 3 Baths
- 1,519 Sqft
- .1 Acres
New Search X

9650 Third St A
– $1,325,000
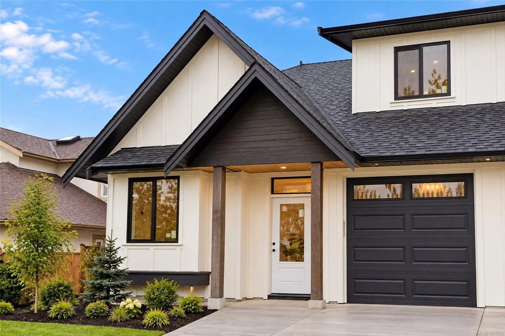
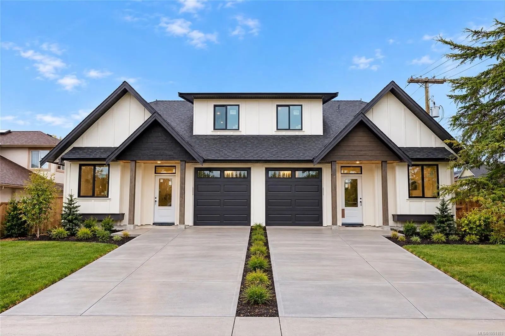
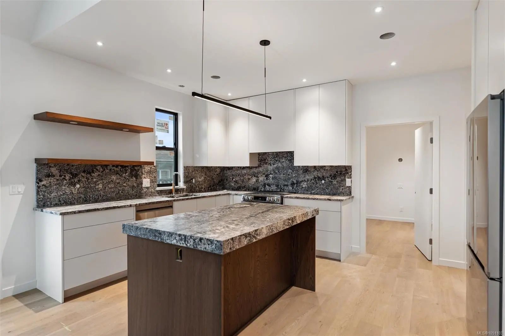
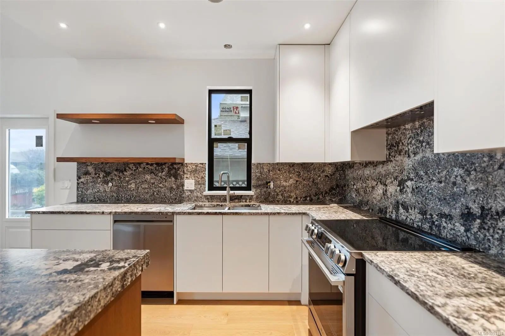
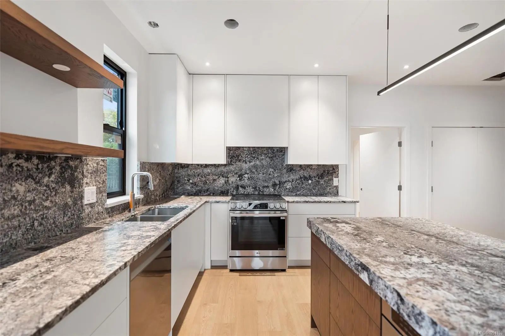
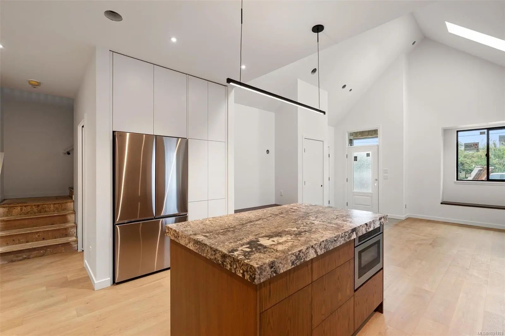
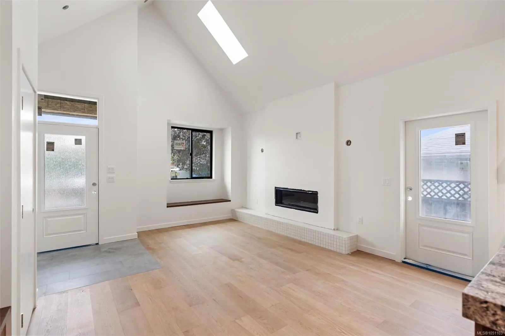
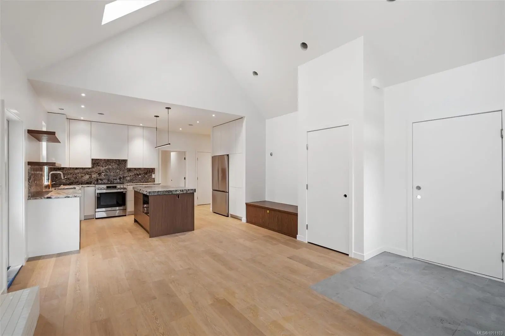
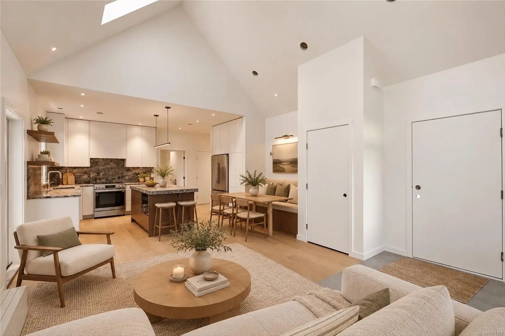
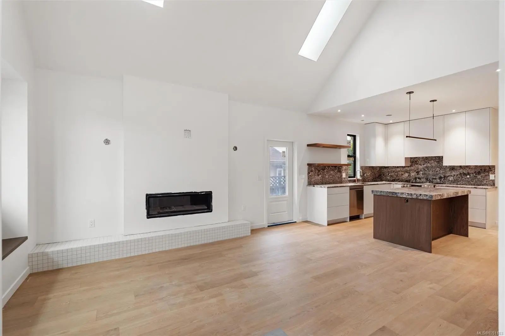
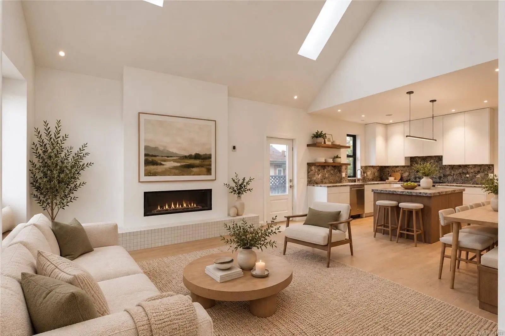
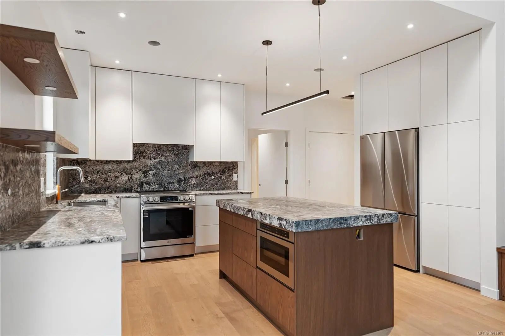
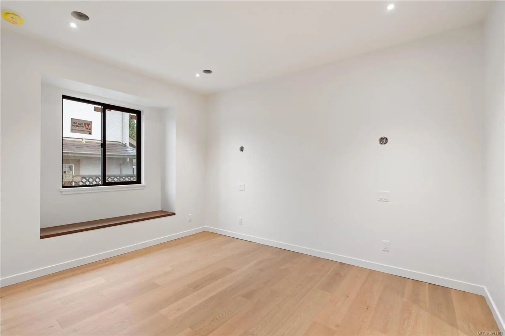
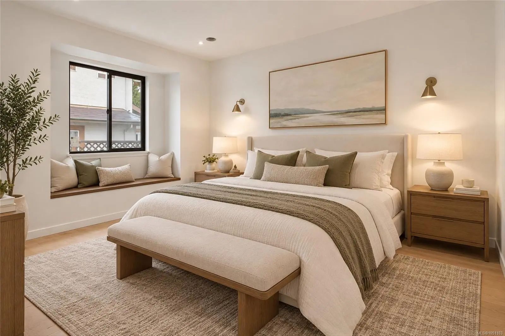
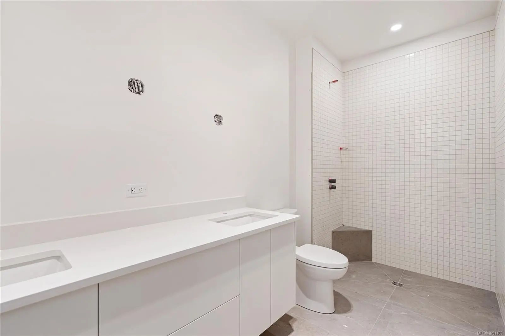
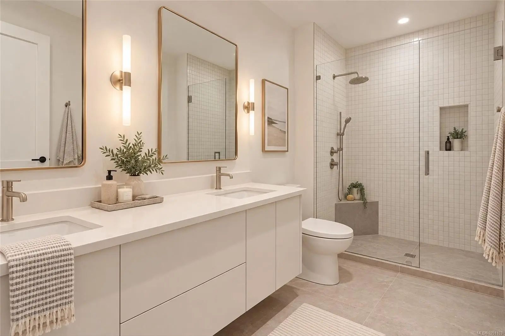
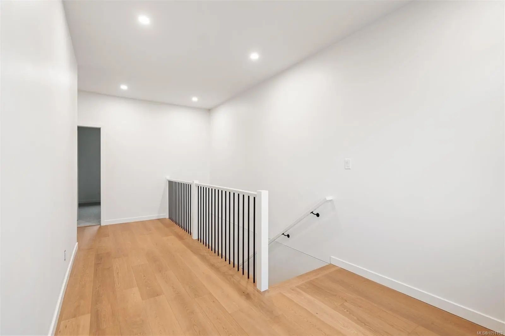
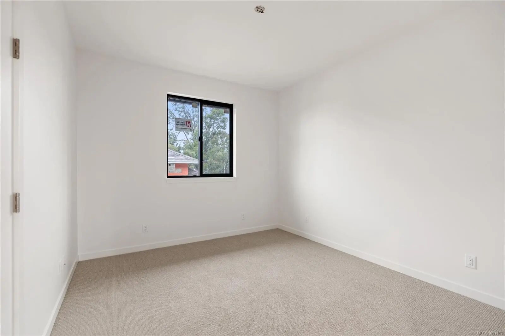
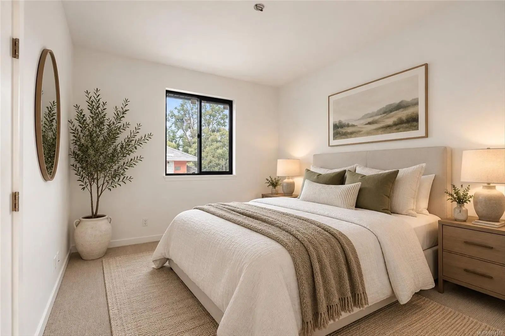
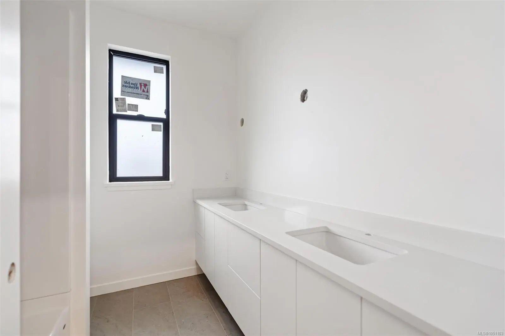
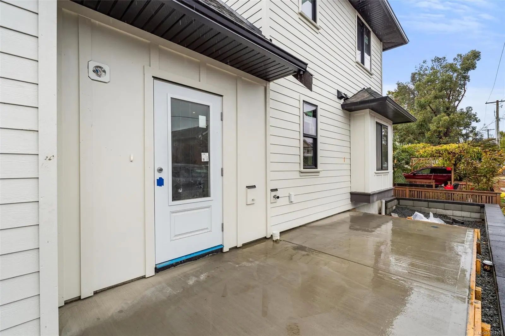
Welcome to this beautifully appointed 3-bed, 3-bath half-duplex, perfectly situated in the vibrant heart of Sidney. Step into an inviting open-concept living area with vaulted ceilings, skylights, a cozy gas fireplace, and hardwood floors. The kitchen showcases custom cabinetry, natural stone countertops, and an LG appliance suite. The main-floor primary bedroom features a charming window bench, walk-through closet, and an ensuite complete with a curbless shower and dual sinks. Upstairs, discover two spacious bedrooms, a 4-piece bath, a generous linen closet, and a bright office nook. Enjoy added comforts like an attached garage, energy-efficient heat pump, Rheem Marathon hot water tank, triple-pane windows, and sophisticated Baril plumbing fixtures. Relax or entertain on the private patio with a natural gas hookup. Just a short stroll to Beacon Avenue, waterfront trails, and all that Sidney offers, with easy access to transit, the airport, and the ferry terminal
Essential Information
- MLS® #1051103
- Price$1,325,000
- Bedrooms3
- Bathrooms3
- Square Footage1,519
- Acres0.10
- Year Built2026
- TypeResidential
- Sub-TypeHalf Duplex
- StyleCharacter
- StatusActive
- Taxes$3,447
- Tax Year2026
Community Information
- Address9650 Third St A
- AreaSi Sidney South-East
- CitySidney
- CountyCapital Regional District
- ProvinceBC
- Postal CodeV8L 3A2
Amenities
- Parking Spaces2
- ParkingDriveway, Garage
- # of Garages1
Utilities
Garbage, Natural Gas To Lot, Phone To Lot, Recycling, Underground Utilities
Interior
- HeatingHeat Pump
- CoolingCentral Air
- FireplaceYes
- # of Fireplaces1
- FireplacesGas, Wood Stove
Interior Features
Closet Organizer, Eating Area, Vaulted Ceiling(s)
Appliances
Dishwasher, Dryer, Microwave, Oven/Range Electric, Refrigerator, Washer
Exterior
- RoofFibreglass Shingle
- FoundationPoured Concrete, Slab
Exterior Features
Balcony/Patio, Fencing: Partial, Low Maintenance Yard
Windows
Screens, Skylight(s), Vinyl Frames
Construction
Cement Fibre, Frame Wood, Insulation All
Additional Information
- Date ListedOctober 1st, 2026
- Days on Market9
Listing Office
Pemberton Holmes Ltd. - Oak Bay
 NOTE: MLS® property information is provided under copyright© by the Victoria Real Estate Board. The information is from sources deemed reliable, but should not be relied upon without independent verification. The website must only be used by consumers for the purpose of locating and purchasing real estate.