Find us on...
Share on...
Dashboard

- 2 Beds
- 2 Baths
- 1,093 Sqft
- .03 Acres
New Search X

10046 Fifth St 7
– $644,900
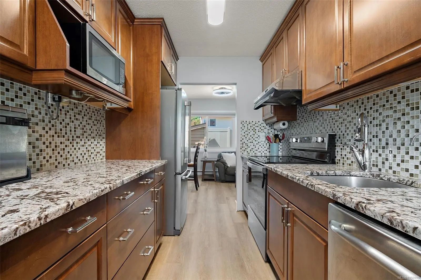
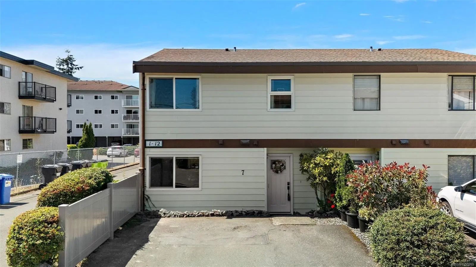
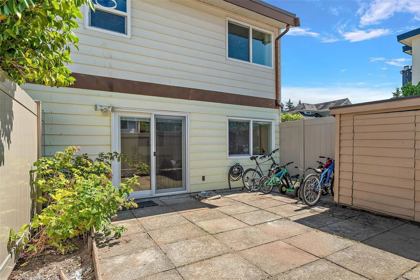
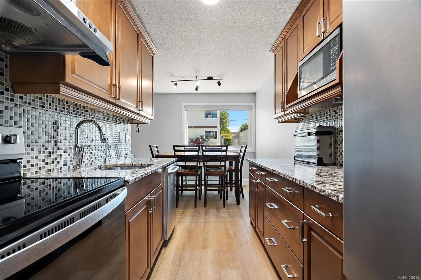
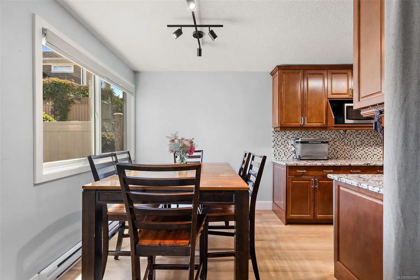
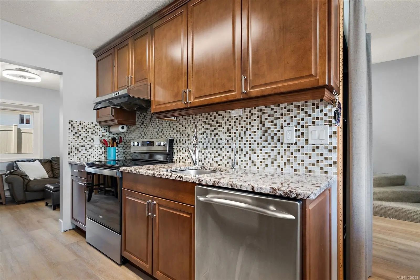
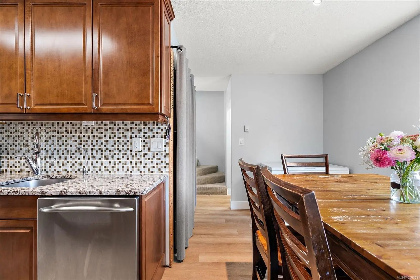
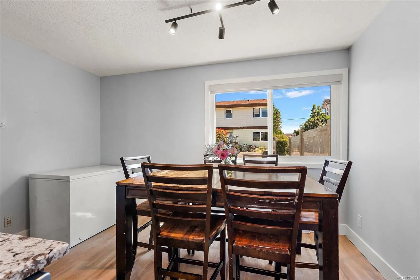
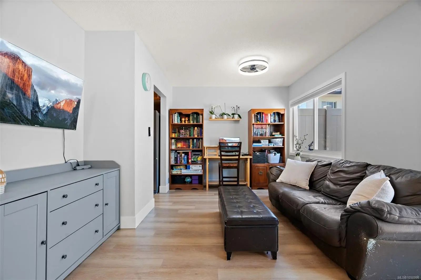
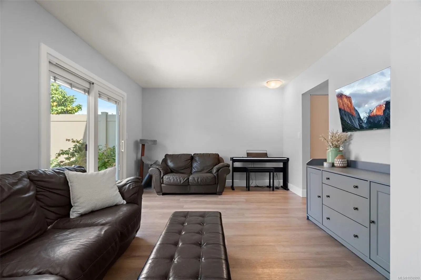
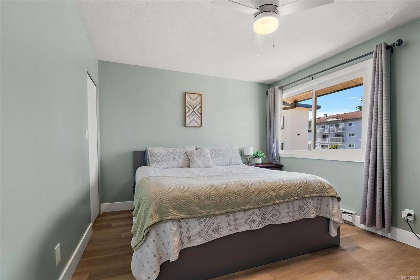
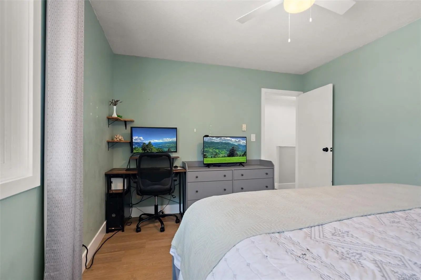
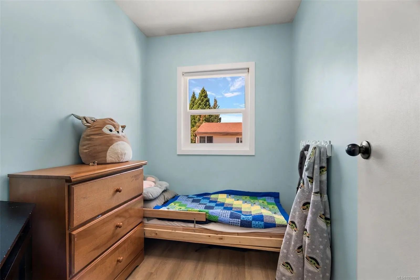
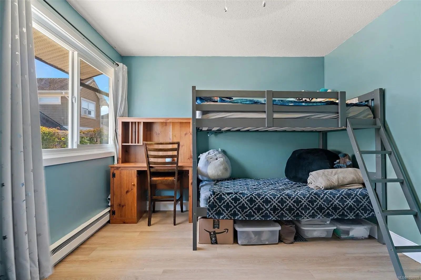
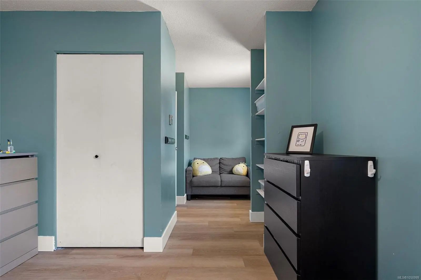
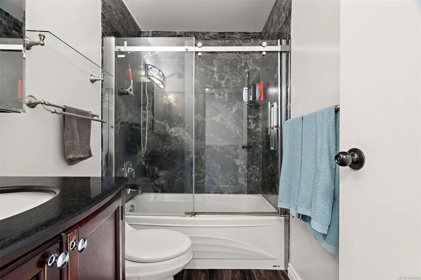
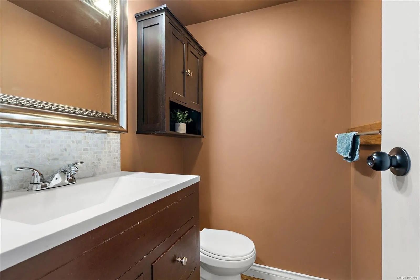
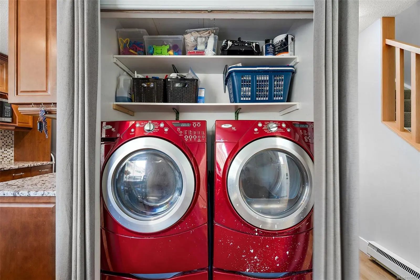
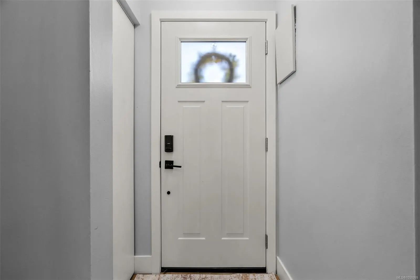
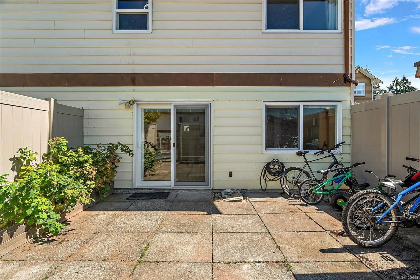
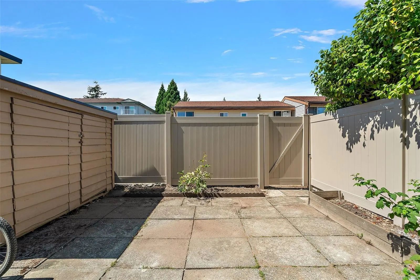
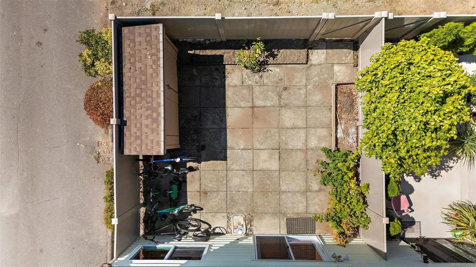
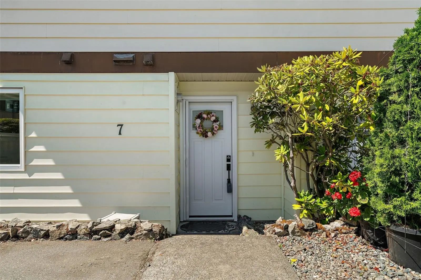
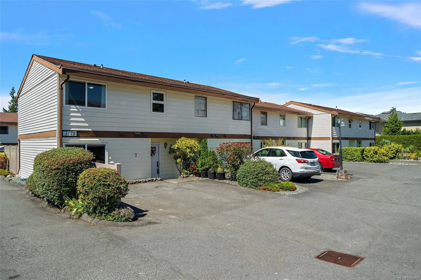
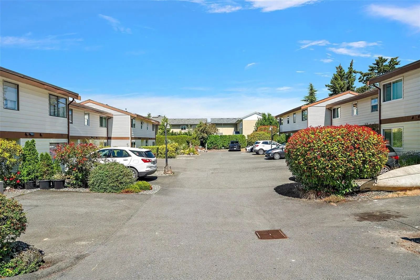
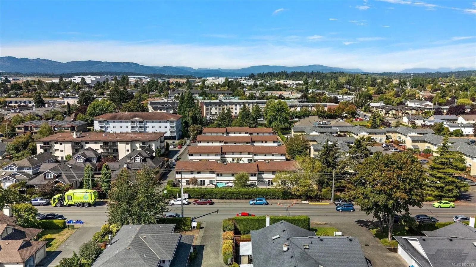
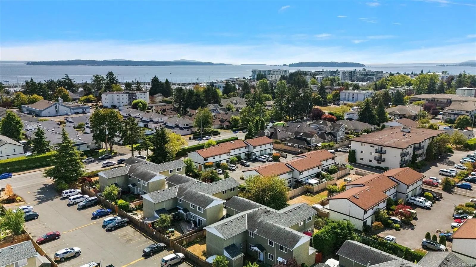
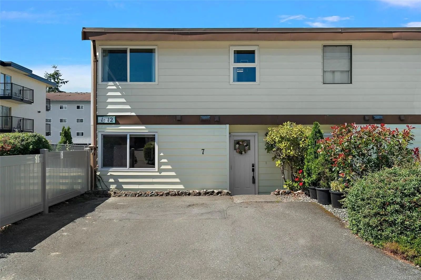
Steps to town and the ocean, this bright end unit at Juniper Place is a rare find in one of Sidney's few family and pet-friendly (no size restriction) townhouse complexes. Inside: 2 bedrooms plus a den, 2 baths, and a layout that works, freshly painted throughout. The dining area flows into the kitchen, updated with granite counters and stainless steel appliances. From the living room, step outside to your private, fully fenced patio with a large storage shed — perfect for entertaining, BBQs or letting kids and pets roam free. Upstairs, the primary bedroom offers a walk-in closet, alongside a second bedroom with a cozy nook, 4-piece bath, and den. Newer vinyl floors, windows, and patio door round things out. Two parking stalls sit right at your front door. Beyond the unit, it's all about location — walk to the library, Rose Garden, Wellness Park, the ocean, transit, schools, and shopping. A well-run, self-managed complex means a rare chance into today's market without compromise.
Essential Information
- MLS® #1050999
- Price$644,900
- Bedrooms2
- Bathrooms2
- Square Footage1,093
- Acres0.03
- Year Built1972
- TypeResidential
- Sub-TypeRow/Townhouse
- StyleWest Coast
- StatusActive
- Taxes$3,004
- Tax Year2026
Community Information
- Address10046 Fifth St 7
- AreaSi Sidney North-East
- SubdivisionJuniper Place
- CitySidney
- CountyCapital Regional District
- ProvinceBC
- Postal CodeV8L 2X9
Amenities
- Parking Spaces2
- ParkingDriveway, On Street
Interior
- HeatingBaseboard, Electric
- CoolingNone
- # of Stories2
Interior Features
Breakfast Nook, Ceiling Fan(s), Eating Area, Storage
Appliances
Dishwasher, Dryer, Microwave, Oven/Range Electric, Refrigerator, Washer
Exterior
- WindowsVinyl Frames
- RoofAsphalt Shingle
- ConstructionFrame Wood, Vinyl Siding
- FoundationPoured Concrete
Exterior Features
Balcony/Patio, Fencing: Full, Low Maintenance Yard
Additional Information
- Date ListedSeptember 28th, 2026
- Days on Market14
- HOA Fees450
- HOA Fees Freq.Monthly
Listing Office
Coldwell Banker Oceanside Real Estate
 NOTE: MLS® property information is provided under copyright© by the Victoria Real Estate Board. The information is from sources deemed reliable, but should not be relied upon without independent verification. The website must only be used by consumers for the purpose of locating and purchasing real estate.