Find us on...
Share on...
Dashboard

- 3 Beds
- 3 Baths
- 2,333 Sqft
- ½ Acres
New Search X

551 Bezanton Way 1
– $999,900
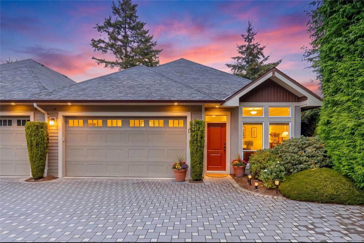
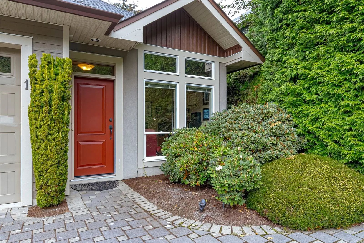
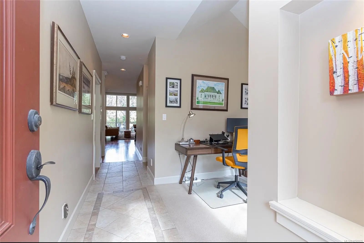
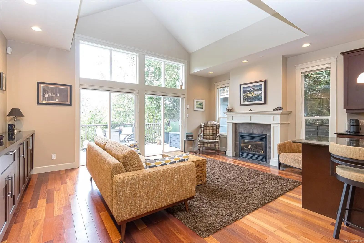
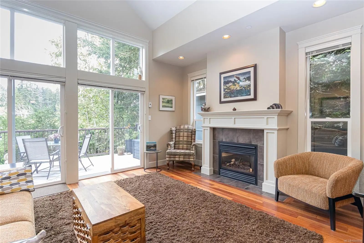
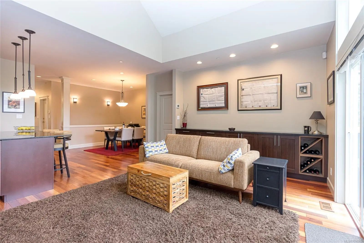
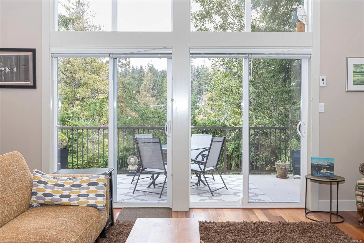
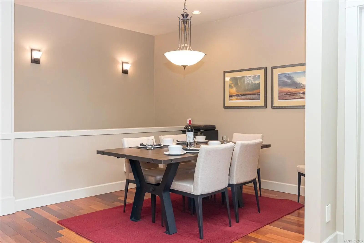
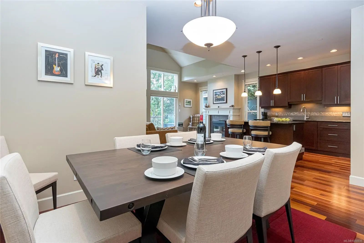
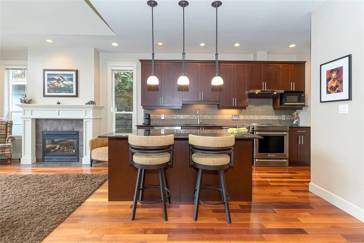
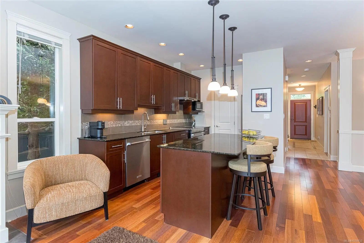
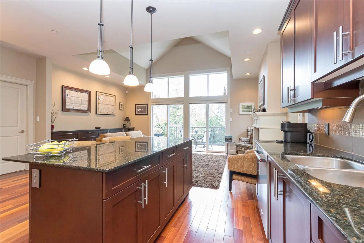
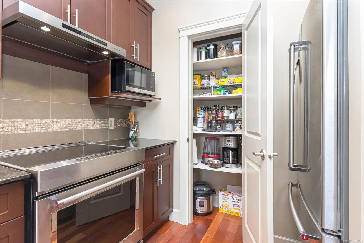
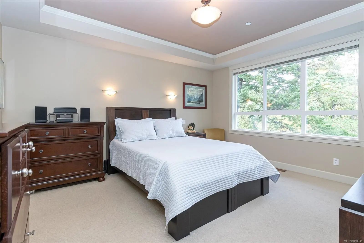
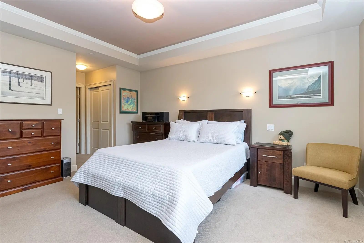
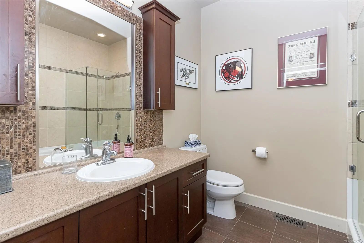
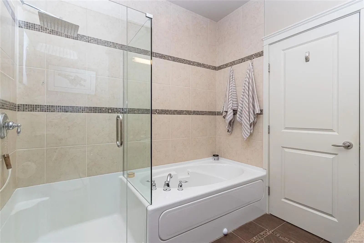
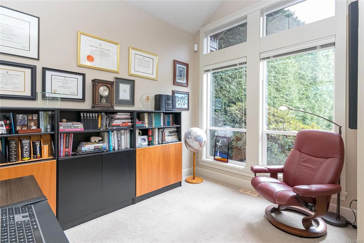
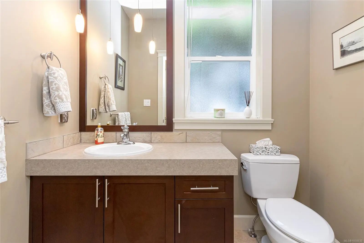
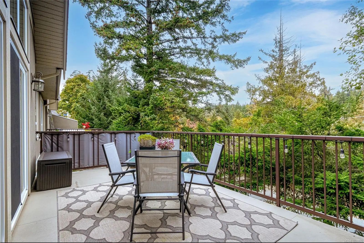
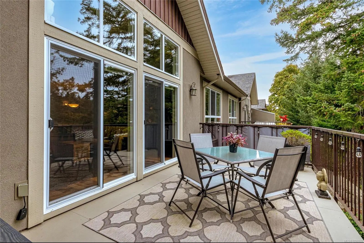
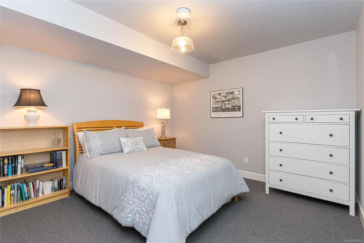
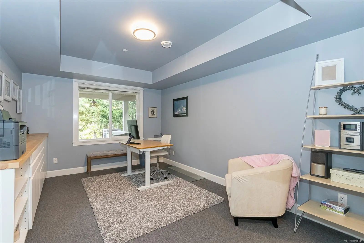
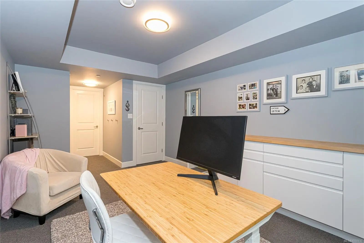
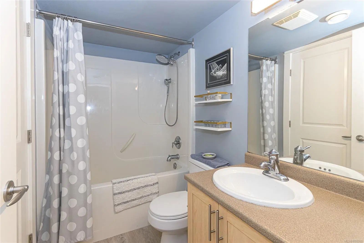
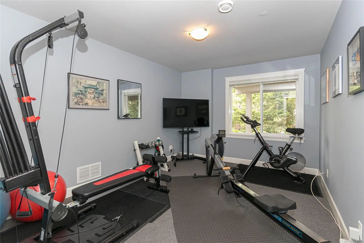
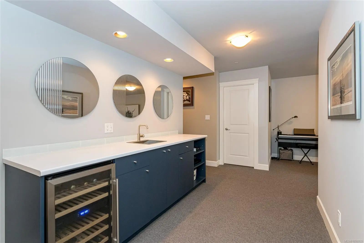
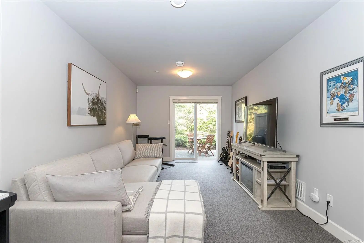
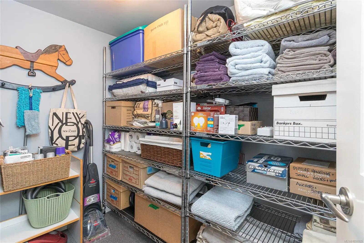
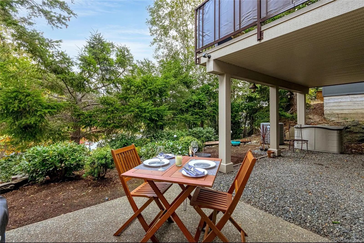
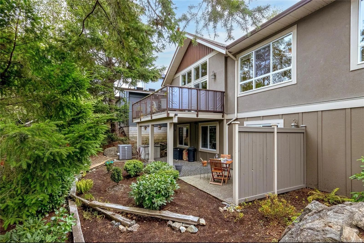
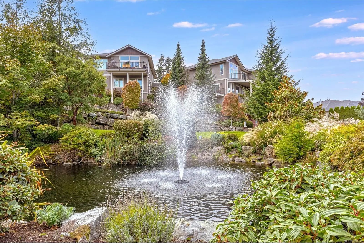
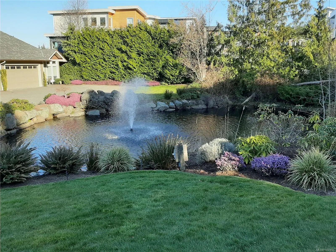
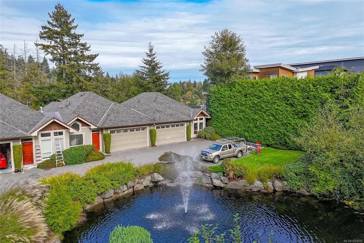
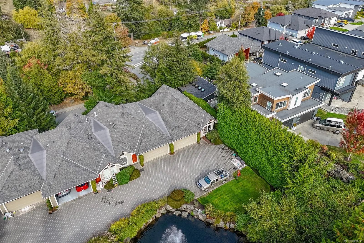
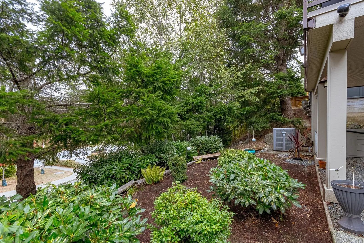
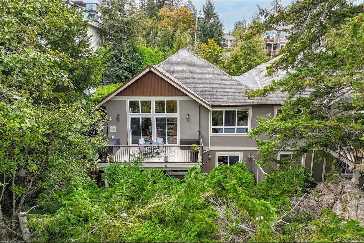
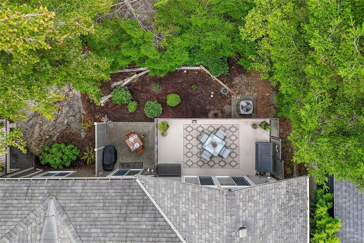
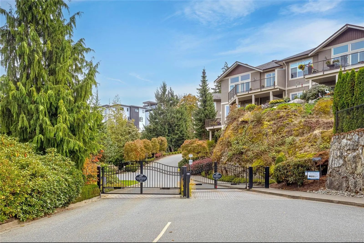
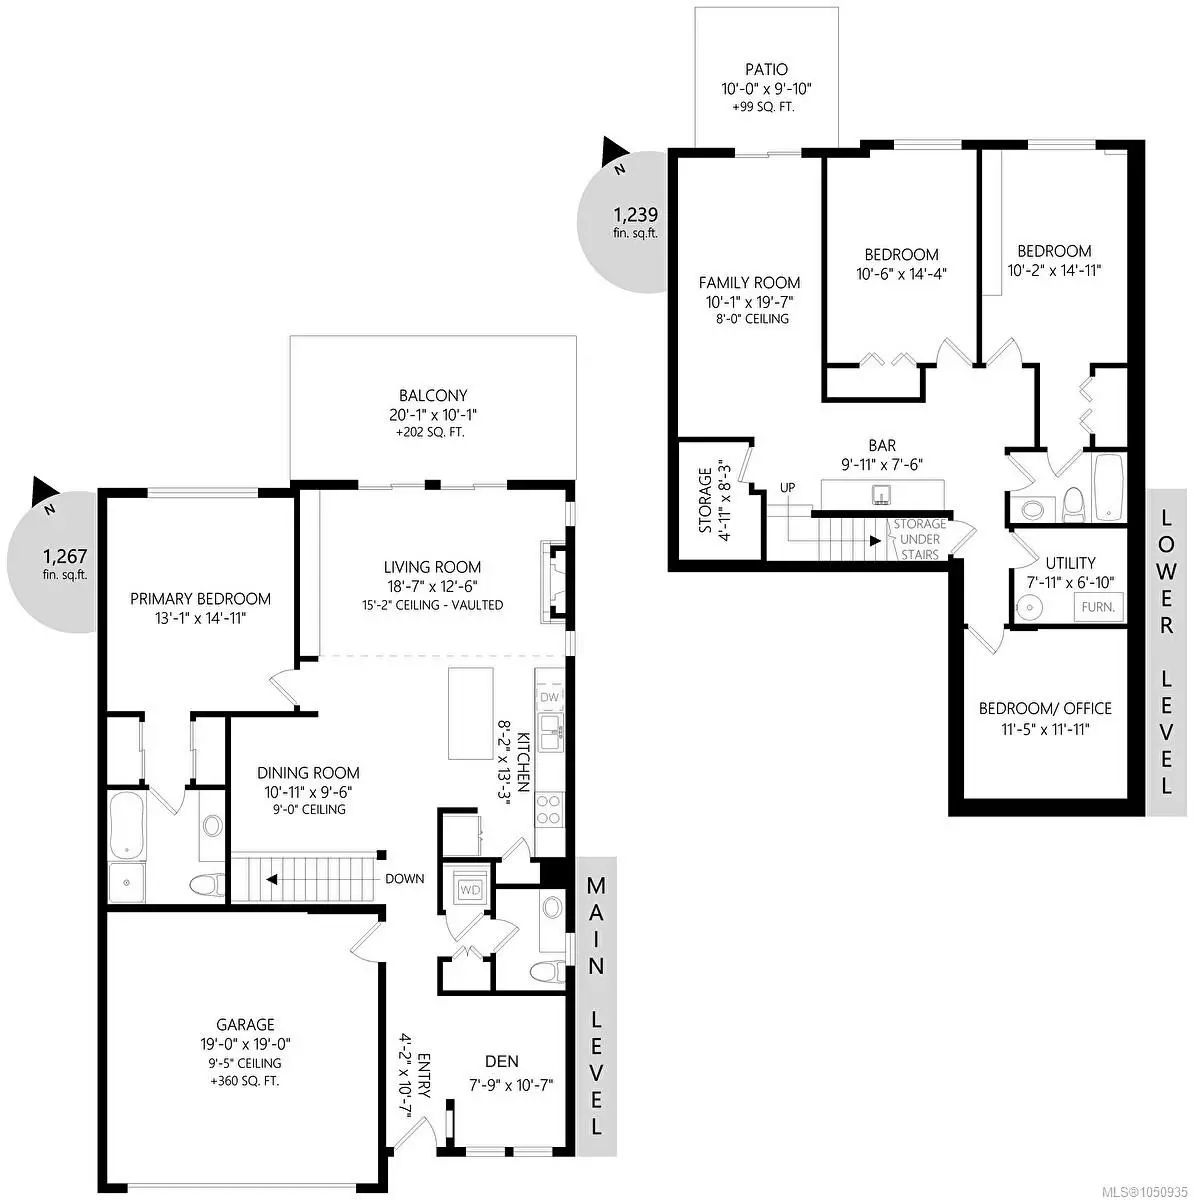
Welcome to Madrona Creek, an executive style gated community offering peaceful West Coast living. This spotless 3-bedroom (plus 4th room downstairs that could be an office, hobby room or sleeping room), 3-bathroom END UNIT townhome offers 2,333 s.f. with a thoughtfully designed floor plan w/ main-level living. The main floor features an expansive primary bedroom w/ ensuite, hardwood floors, vaulted ceilings, gas fireplace & bright open-concept kitchen, dining & living area. A hybrid heat pump/gas furnace system provides year-round comfort. The walk-out lower level w/ outdoor sitting area offers two generous bedrooms, an office (or 3rd bedroom down), full bath, large family room with wet bar, wine fridge, and ample storage—perfect for guests or family. Enjoy the double garage and 203 sq ft private deck overlooking the park-like setting w/ gas BBQ hookup (upstairs & down). Close to Latoria Creek Park, Olympic View Golf, Royal Bay, beaches, many walking trails, shops, cafés & restaurants.
Essential Information
- MLS® #1050935
- Price$999,900
- Bedrooms3
- Bathrooms3
- Square Footage2,333
- Acres0.05
- Year Built2007
- TypeResidential
- Sub-TypeRow/Townhouse
- StyleWest Coast
- StatusActive
- Taxes$4,826
- Tax Year2026
Community Information
- Address551 Bezanton Way 1
- AreaCo Olympic View
- SubdivisionMadrona Creek
- CityColwood
- CountyCapital Regional District
- ProvinceBC
- Postal CodeV9C 0C5
Amenities
- AmenitiesPrivate Drive/Road
- Parking Spaces2
- # of Garages3
Parking
Attached, Garage, Garage Double, Guest
Interior
- Interior FeaturesStorage, Vaulted Ceiling(s)
- HeatingForced Air, Natural Gas
- CoolingAir Conditioning, HVAC
- FireplaceYes
- # of Fireplaces1
- FireplacesLiving Room
- # of Stories2
Appliances
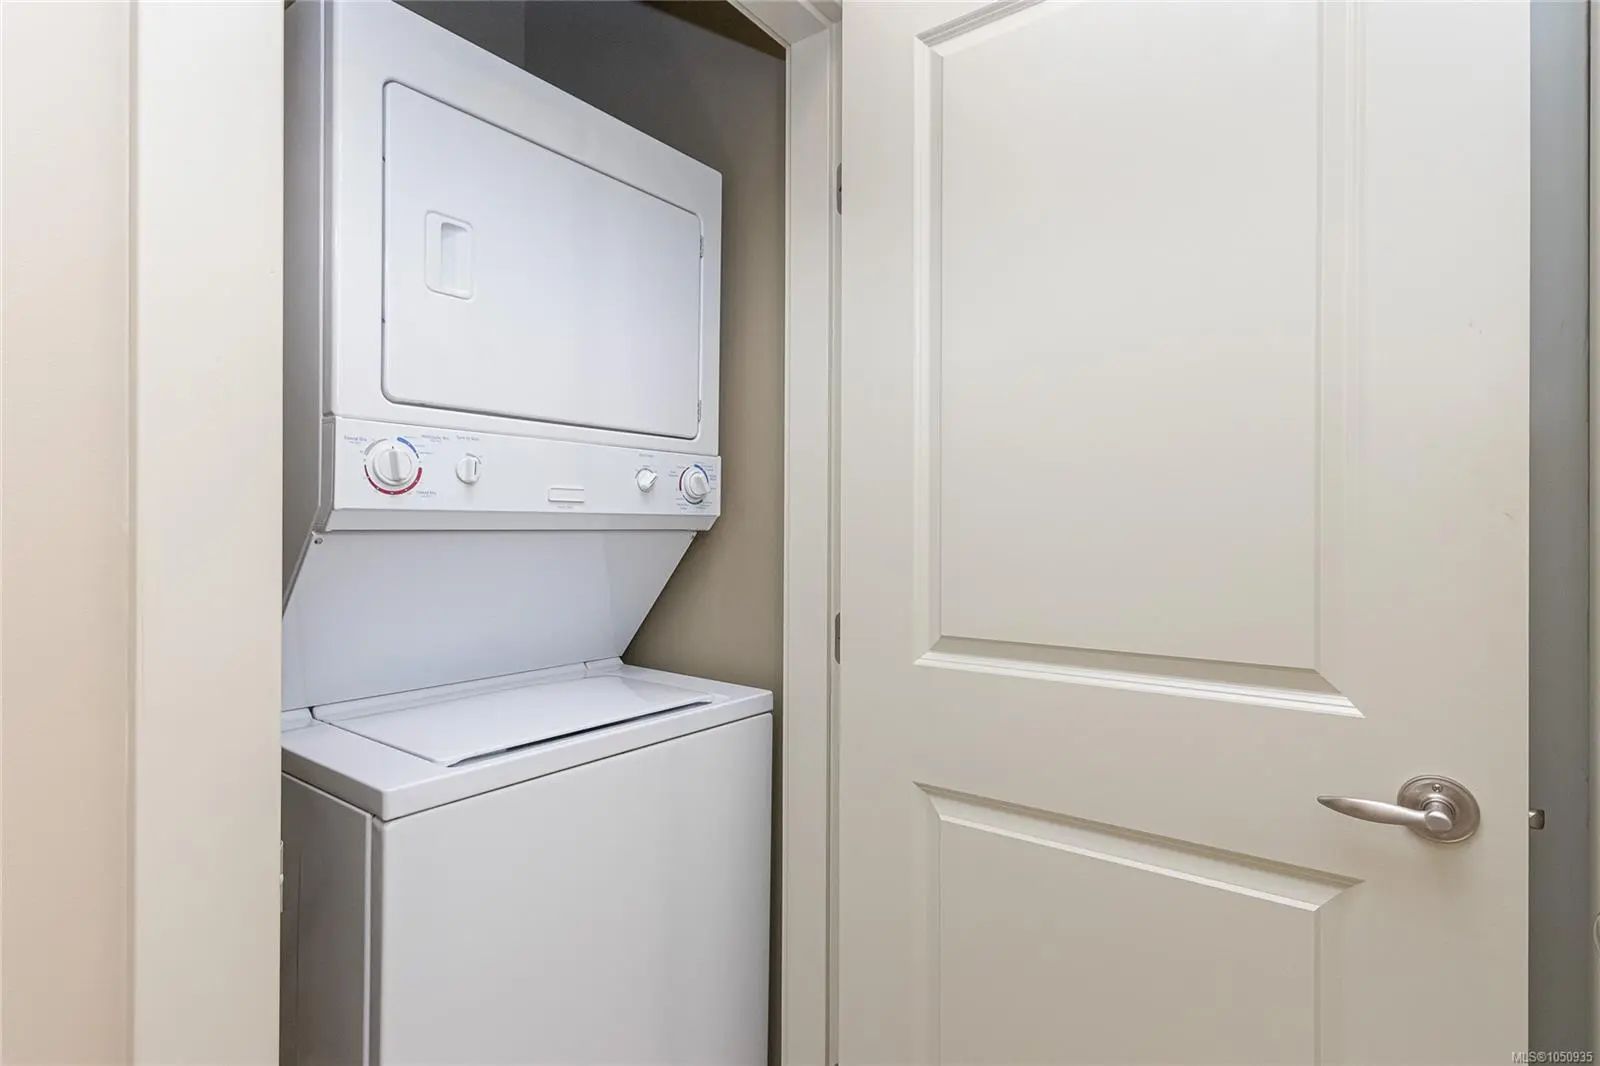
Dishwasher, Dryer, Oven/Range Induction, Refrigerator, Washer
Exterior
- Exterior FeaturesBalcony/Patio
- RoofFibreglass Shingle
- FoundationPoured Concrete
Construction
Cement Fibre, Frame Wood, Stone, Stucco
Additional Information
- Listing OfficeRE/MAX Camosun
- Date ListedOctober 2nd, 2026
- Days on Market8
- HOA Fees540
- HOA Fees Freq.Monthly
 NOTE: MLS® property information is provided under copyright© by the Victoria Real Estate Board. The information is from sources deemed reliable, but should not be relied upon without independent verification. The website must only be used by consumers for the purpose of locating and purchasing real estate.