Find us on...
Share on...
Dashboard

- 3 Beds
- 2 Baths
- 2,094 Sqft
- .04 Acres
New Search X


9522 Lochside Dr 104
– $2,625,000
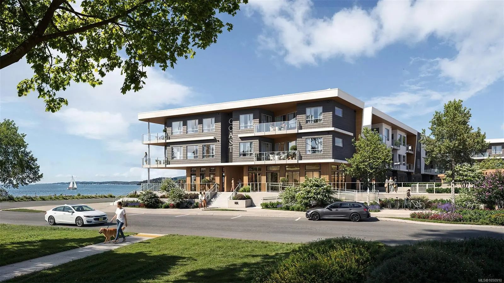
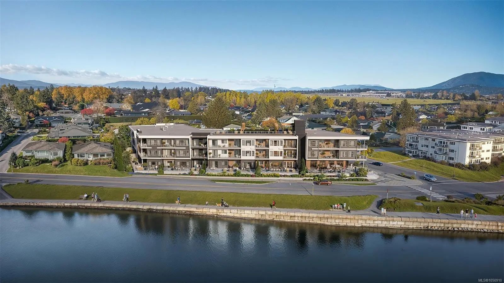
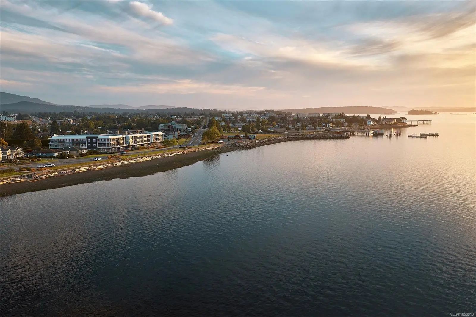
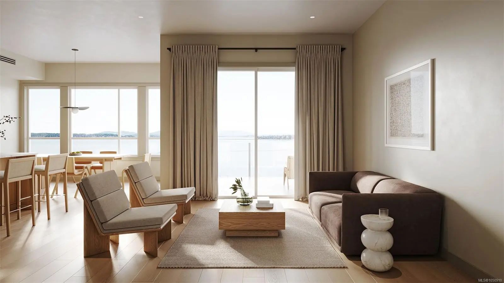
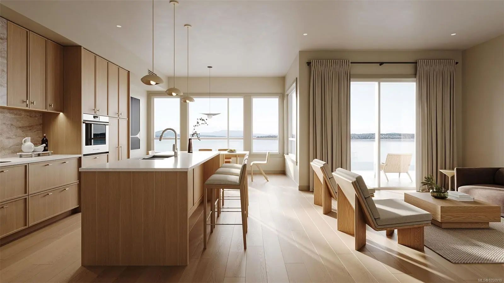
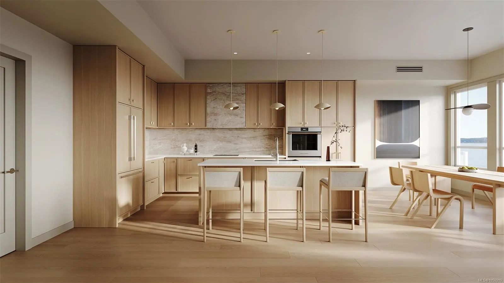
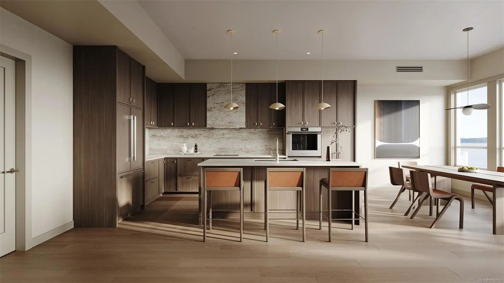
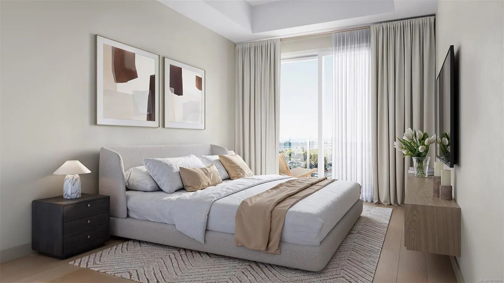
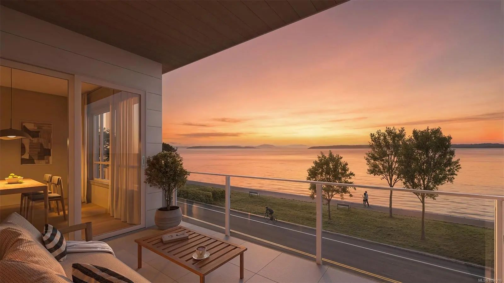
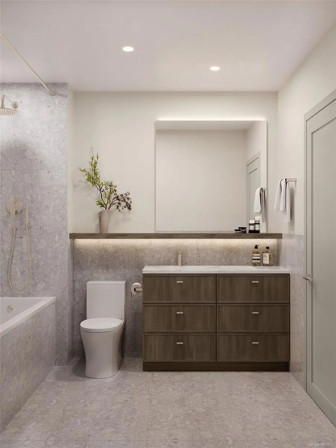
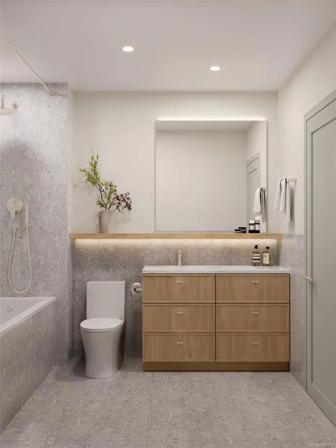
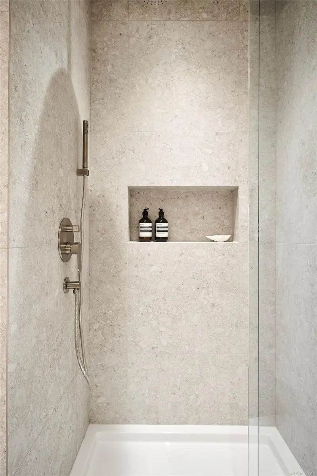
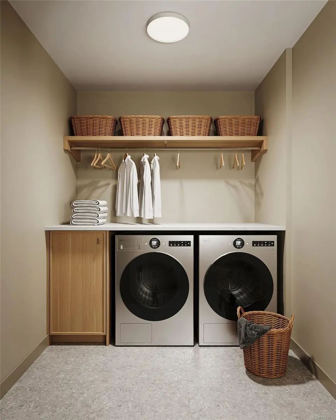
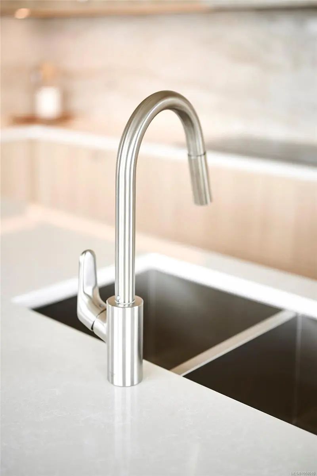
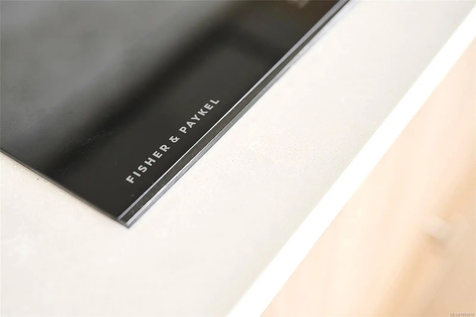
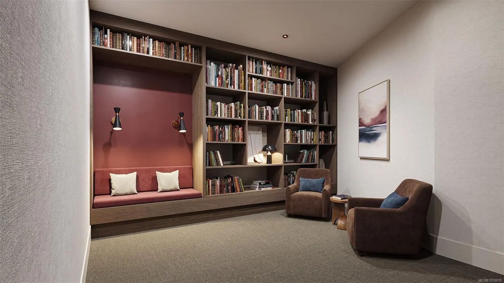
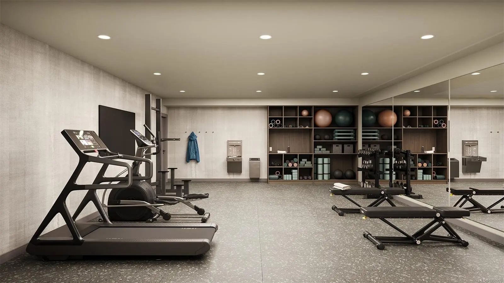
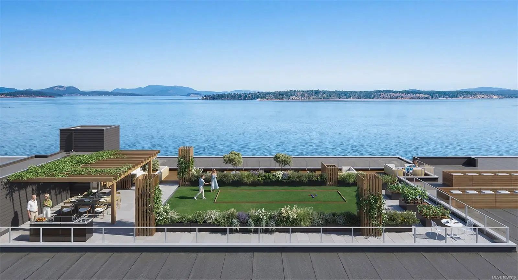
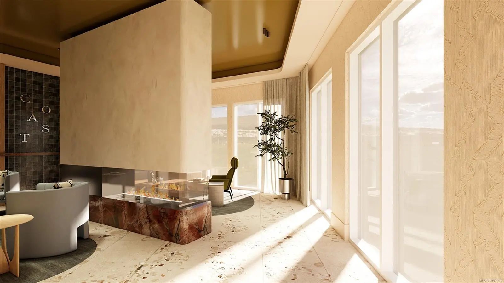
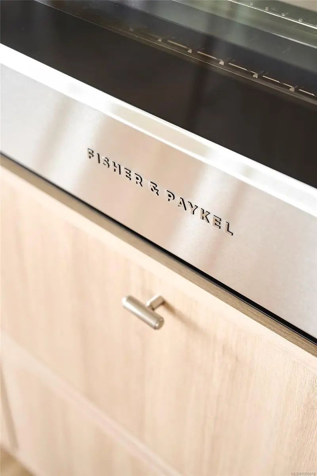
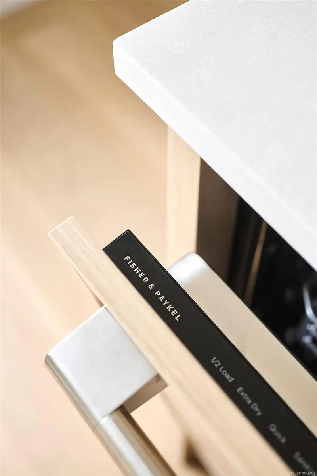
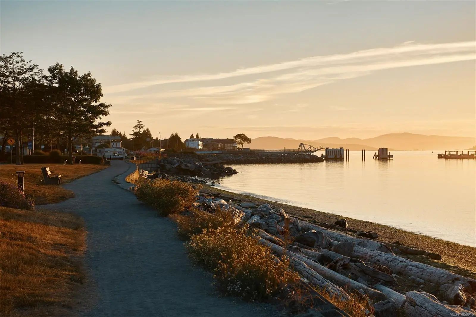
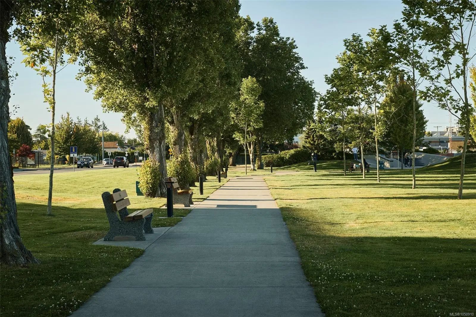
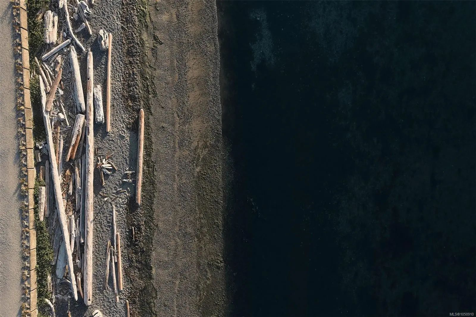
Coast is a limited collection of exceptionally designed residences by GMC Projects, coming to a rare stretch of waterfront in Sidney. The most expansive home indoors and out, this garden-level three-bedroom, 2-bath Tidal Reserve residence looks out to the Salish Sea, opening to an 1,194 sf patio with multiple entertaining areas. Interiors offer soaring 11-foot ceilings, overheight doors, engineered hardwood and refined details. The kitchen pairs panel-ready Fisher & Paykel appliances and induction cooking with custom cabinetry and full-height Dekton backsplash. The tranquil primary suite offers a spa-inspired ensuite with custom millwork, glass shower, separate tub and heated floors. A laundry room, heat pump, 2 underground parking spaces and a storage locker complete the home. Resort-style amenities include a signature rooftop patio, waterfront lobby & lounge, fitness centre & library curated by Tanner's. Steps to a sandy beach, Tulista Park, a short walk to Beacon Avenue. GST applies
Essential Information
- MLS® #1050910
- Price$2,625,000
- Bedrooms3
- Bathrooms2
- Square Footage2,094
- Acres0.04
- Year Built2028
- TypeResidential
- Sub-TypeCondo Apartment
- StyleContemporary, West Coast
- StatusActive
- Tax Year2026
Community Information
- Address9522 Lochside Dr 104
- AreaSi Sidney South-East
- CitySidney
- CountyCapital Regional District
- ProvinceBC
- Postal CodeV8L 1N8
Amenities
- Parking Spaces2
- ViewOcean
Amenities
Bike Storage, Elevator(s), Fitness Centre, Kayak Storage, Roof Deck, Secured Entry, Shared BBQ, Street Lighting
Parking
EV Charger: Dedicated - Roughed In, Guest, Underground
Interior
- HeatingHeat Pump
- CoolingAir Conditioning
- # of Stories3
Interior Features
Closet Organizer, Dining/Living Combo
Appliances
Dishwasher, Dryer, Microwave, Oven/Range Induction, Range Hood, Refrigerator, Washer
Exterior
- WindowsBlinds, Screens
- RoofOther
- FoundationSlab
Exterior Features
Fencing: Partial, Garden, Lighting, Sprinkler System, Wheelchair Access
Construction
Brick, Cement Fibre, Frame Wood, Metal Siding, Stone
Additional Information
- Listing OfficeMacdonald Realty Victoria
- Date ListedSeptember 29th, 2026
- Days on Market13
- HOA Fees817
- HOA Fees Freq.Monthly
 NOTE: MLS® property information is provided under copyright© by the Victoria Real Estate Board. The information is from sources deemed reliable, but should not be relied upon without independent verification. The website must only be used by consumers for the purpose of locating and purchasing real estate.