Find us on...
Share on...
Dashboard

- 5 Beds
- 4 Baths
- 2,643 Sqft
- .11 Acres
New Search X

3517 Ryder Hesjedal Way
– $1,386,000
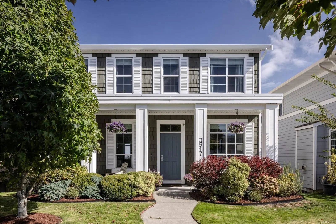
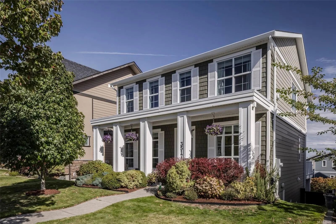
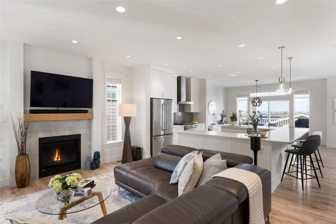
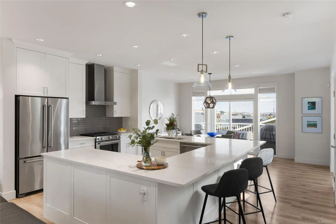
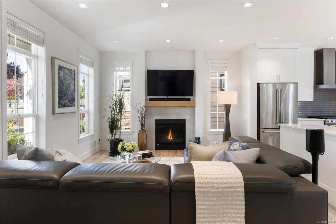
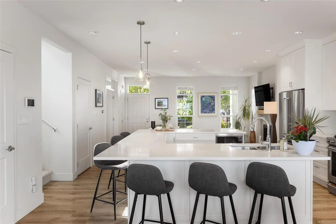
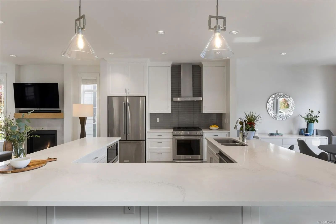
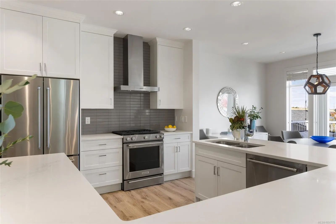
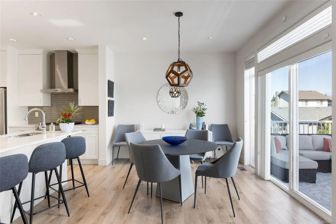
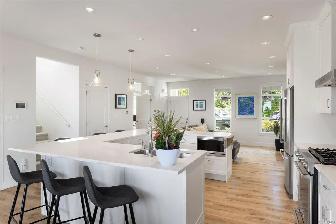
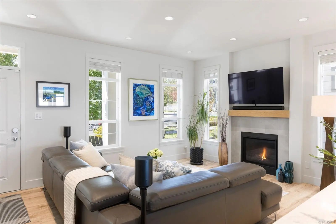
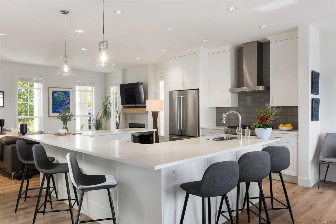
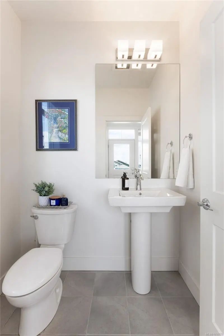
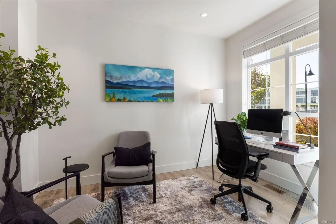
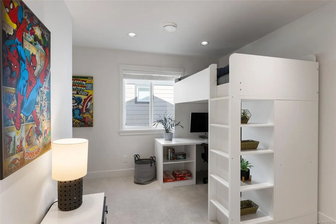
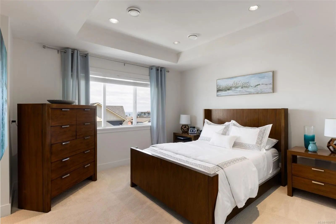
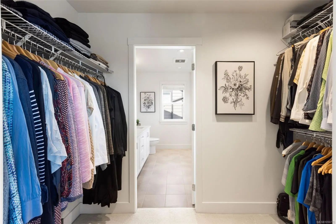
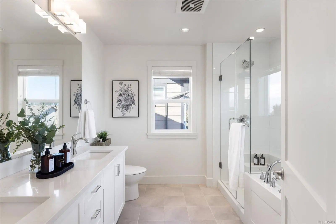
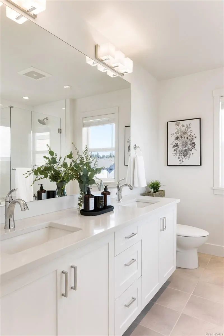
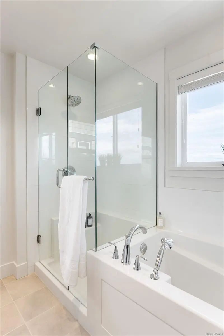
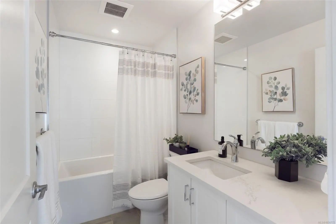
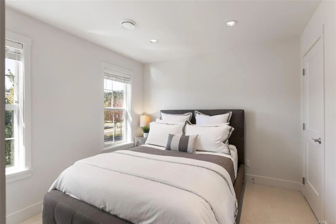
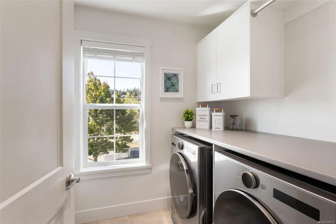
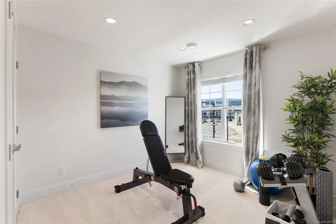
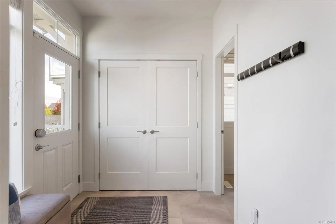
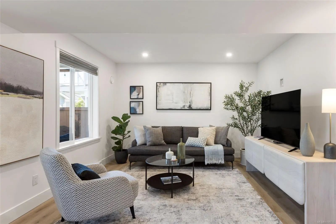
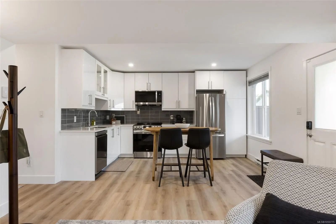
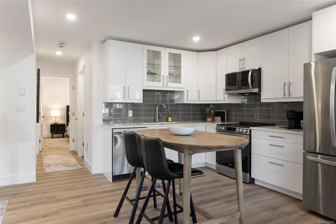
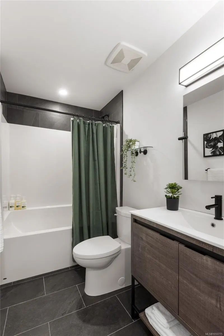
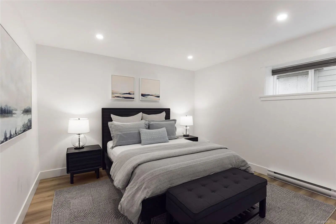
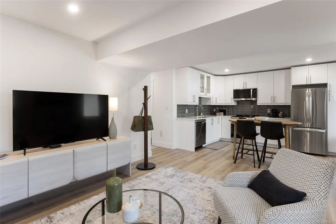
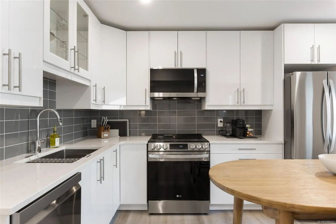
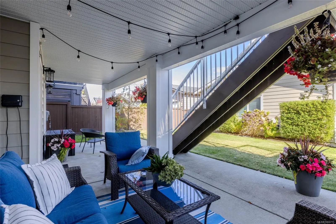
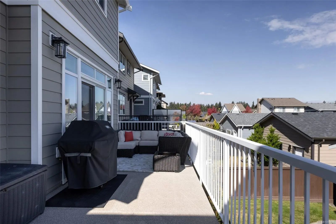
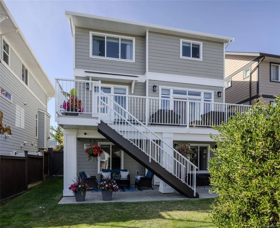
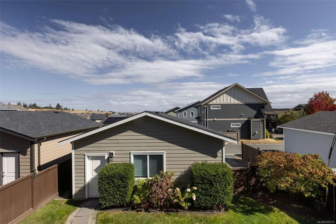
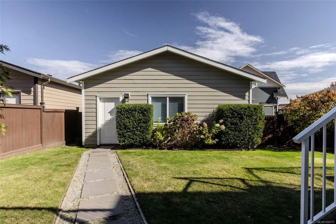
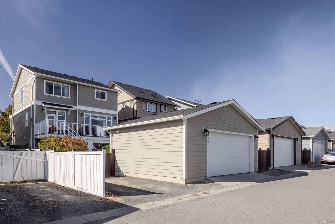
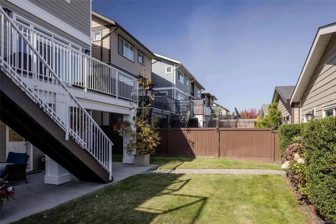
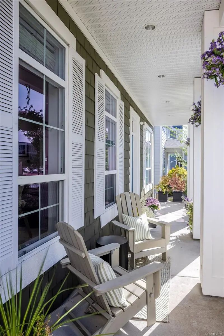
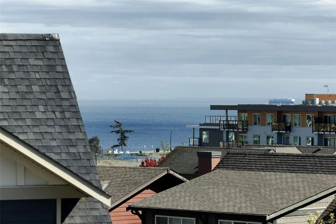
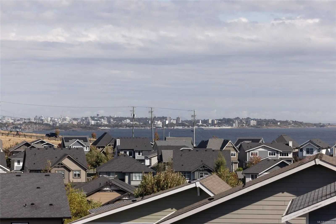
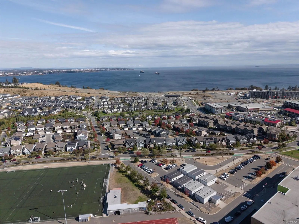
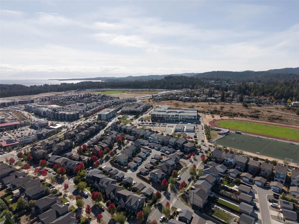
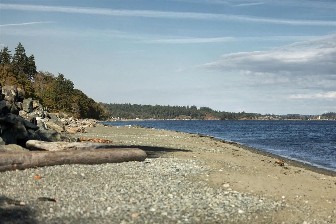
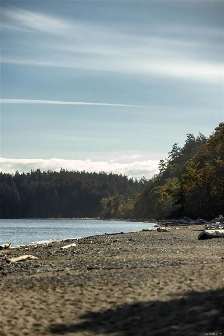
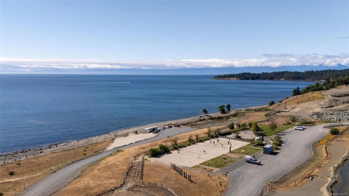
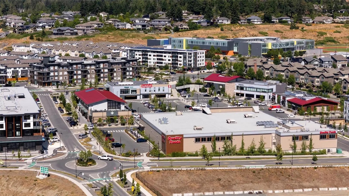
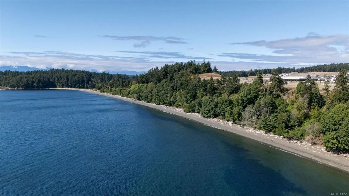
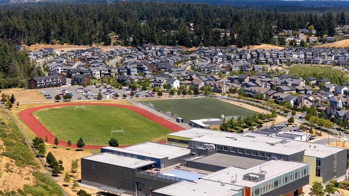
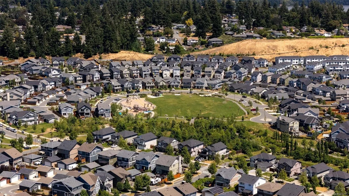
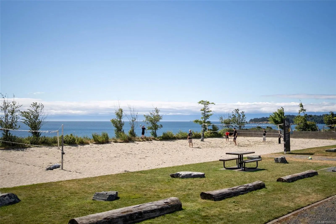
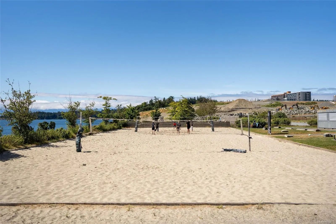
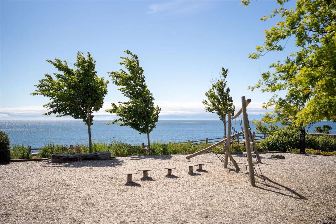
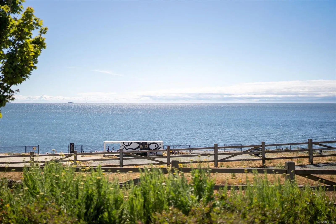
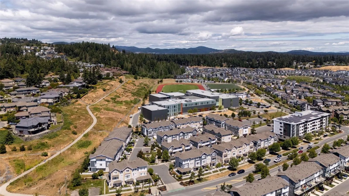
Welcome to Royal Bay, a community this family has loved since their home was built in 2017. With the school directly across the street, a park around the corner & 1.3 km of pristine oceanfront, trails & seaside lifestyle nearby, it is an ideal setting. Inside, the open-concept main floor is made for gathering, featuring a bright living room with gas fireplace & walls of windows, plus a kitchen with a generous U-shaped island. The adjoining dining area, main-floor office, spacious pantry, 1/2 bath & functional back entry create a layout that works. Outside, a huge deck with gas BBQ hookup is ready for entertaining. Upstairs offers 4-beds, including a large primary suite with ensuite, along with water views from both levels. Downstairs, the 1-bed suite is currently a thriving Airbnb & could be offered furnished. A detached double garage & additional parking add everyday convenience, while a gas furnace & hot water on demand make this practical, beautiful home ready for its next family.
Essential Information
- MLS® #1050775
- Price$1,386,000
- Bedrooms5
- Bathrooms4
- Square Footage2,643
- Acres0.11
- Year Built2017
- TypeResidential
- Sub-TypeSingle Family Detached
- StyleColonial
- StatusActive
- Taxes$6,315
- Tax Year2026
Community Information
- Address3517 Ryder Hesjedal Way
- AreaCo Royal Bay
- CityColwood
- CountyCapital Regional District
- ProvinceBC
- Postal CodeV9C 0J6
Amenities
- Parking Spaces3
- ParkingDetached, Garage Double
- # of Garages2
- ViewOcean
Utilities
Cable To Lot, Electricity To Lot, Garbage, Natural Gas To Lot, Phone To Lot, Recycling, Underground Utilities
Interior
- HeatingForced Air, Natural Gas
- CoolingNone
- FireplaceYes
- # of Fireplaces1
- FireplacesGas, Living Room
Interior Features
Closet Organizer, Dining/Living Combo, French Doors, Soaker Tub, Storage
Appliances
Dishwasher, Dryer, Microwave, Oven/Range Gas, Range Hood, Refrigerator, Washer
Exterior
- WindowsVinyl Frames
- RoofAsphalt Shingle
- FoundationPoured Concrete
Exterior Features
Balcony/Patio, Fencing: Full, Low Maintenance Yard, Sprinkler System
Construction
Cement Fibre, Frame Wood, Insulation: Ceiling, Insulation: Walls, Shingle-Wood
Additional Information
- Listing OfficeThe Agency
- Date ListedSeptember 30th, 2026
- Days on Market12
 NOTE: MLS® property information is provided under copyright© by the Victoria Real Estate Board. The information is from sources deemed reliable, but should not be relied upon without independent verification. The website must only be used by consumers for the purpose of locating and purchasing real estate.