Find us on...
Share on...
Dashboard

- 2 Beds
- 3 Baths
- 1,208 Sqft
- .03 Acres
New Search X

6057 Doumont Rd 102
– $509,900
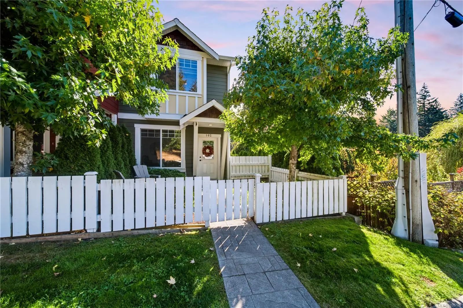
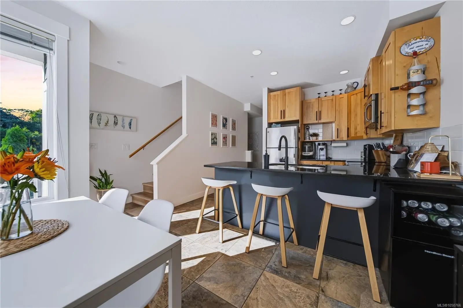
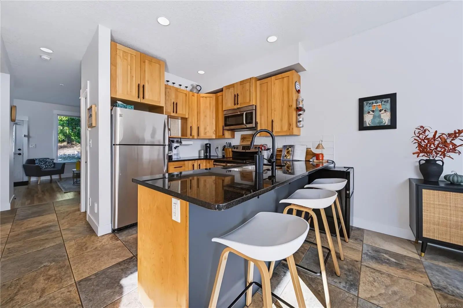
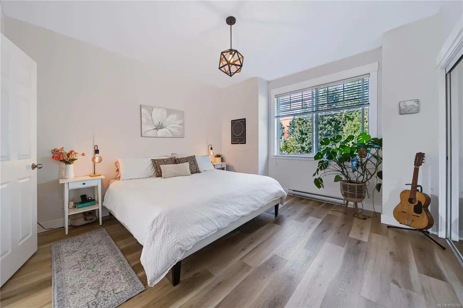
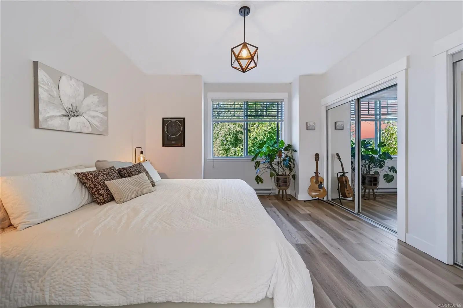
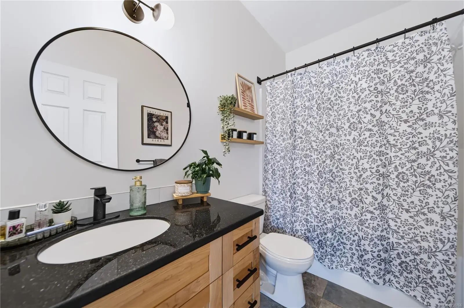
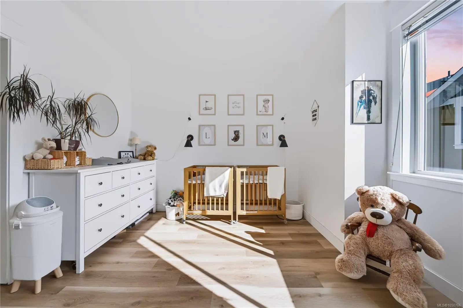
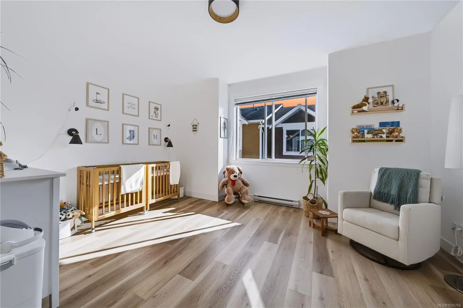
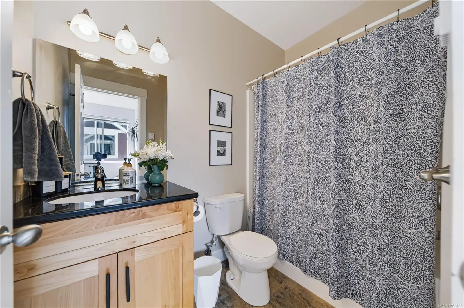
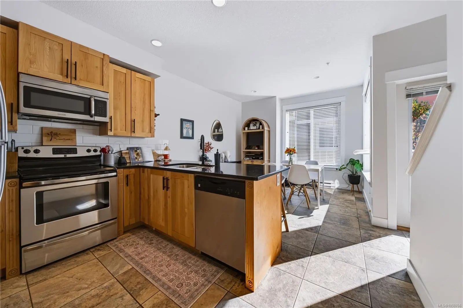
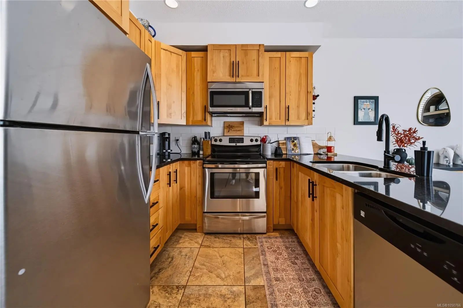
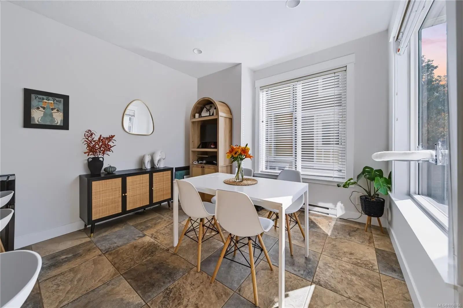
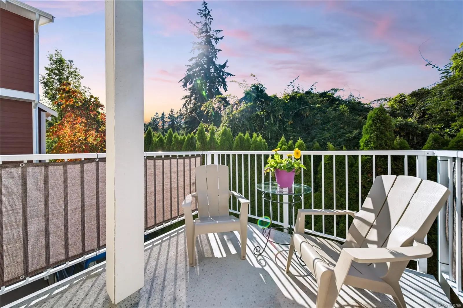
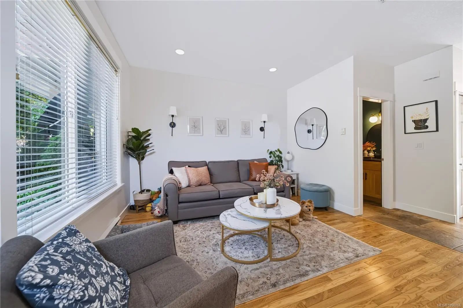
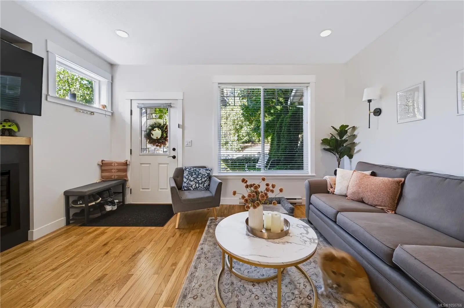
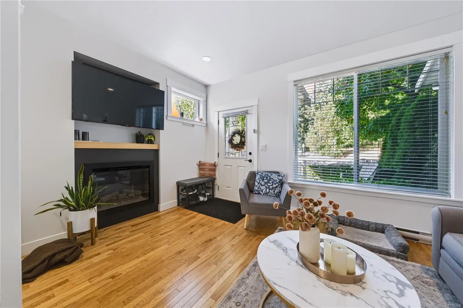
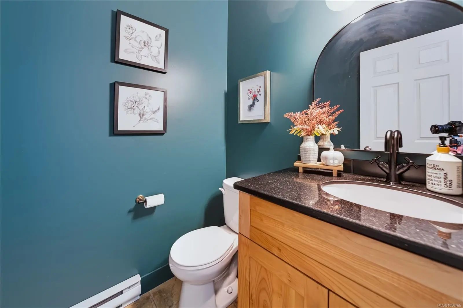
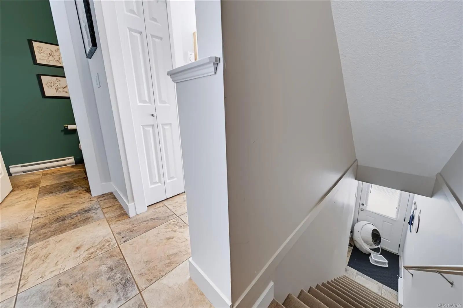
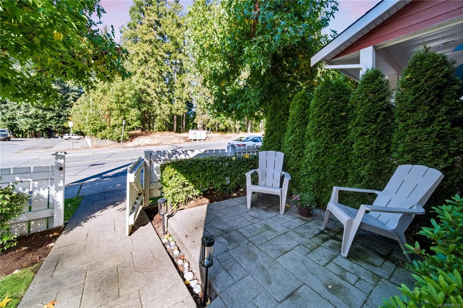
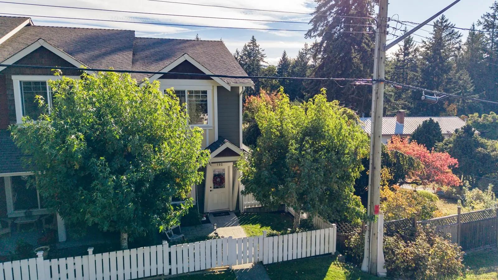
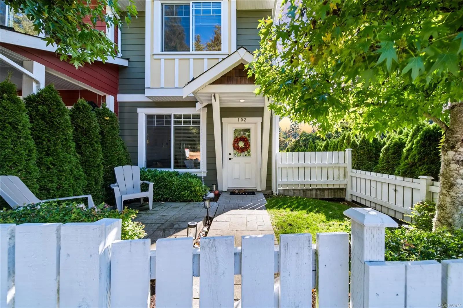
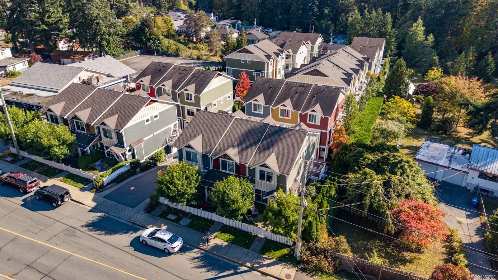
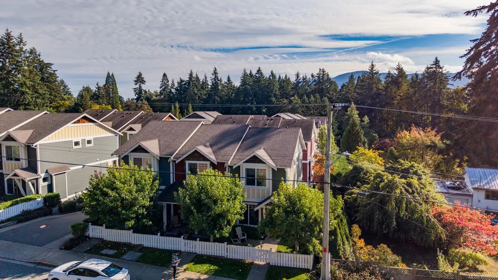
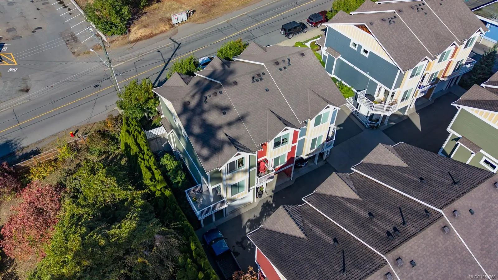
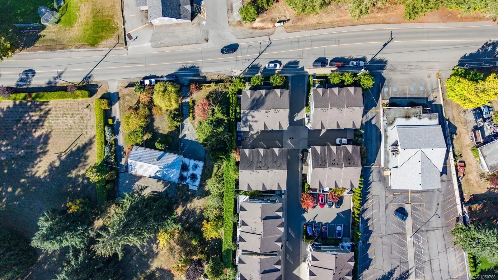
Welcome to Pleasant Valley Painted Village! This beautifully cared-for 2 bedroom, 3 bathroom townhome shows true pride of ownership, with full interior paint and a long list of cosmetic upgrades. The floor plan is a standout, with two entrances: a no-step front door right off the street that opens into the bright living room with a cozy fireplace, and a lower-level entry beside your own garage. The main floor flows from the living room, past a handy powder room, into the kitchen with stainless appliances and an island with breakfast bar, then on to the dining area. Step out from the dining area to your private balcony for morning coffee and a treed outlook. Upstairs you'll find two generous bedrooms at opposite ends for privacy, plus two full bathrooms. Low strata fees, pets welcome (with some restrictions), and a location that's hard to beat: close to Pleasant Valley School, shopping, restaurants, transit and all amenities. Move-in ready and waiting for you!
Essential Information
- MLS® #1050766
- Price$509,900
- Bedrooms2
- Bathrooms3
- Square Footage1,208
- Acres0.03
- Year Built2012
- TypeResidential
- Sub-TypeRow/Townhouse
- StatusActive
- Taxes$3,503
- Tax Year2025
Community Information
- Address6057 Doumont Rd 102
- AreaNa Pleasant Valley
- SubdivisionPainted Village
- CityNanaimo
- CountyNanaimo, City of
- ProvinceBC
- Postal CodeV9T 0G3
Amenities
- Parking Spaces1
- ParkingAttached, Garage, On Street
- # of Garages1
- Additional AccommodationNone
Utilities
Cable To Lot, Compost, Electricity To Lot, Garbage, Phone To Lot
Interior
- HeatingBaseboard, Electric
- CoolingNone
- FireplaceYes
- # of Fireplaces1
- FireplacesElectric, Living Room
- # of Stories3
Appliances
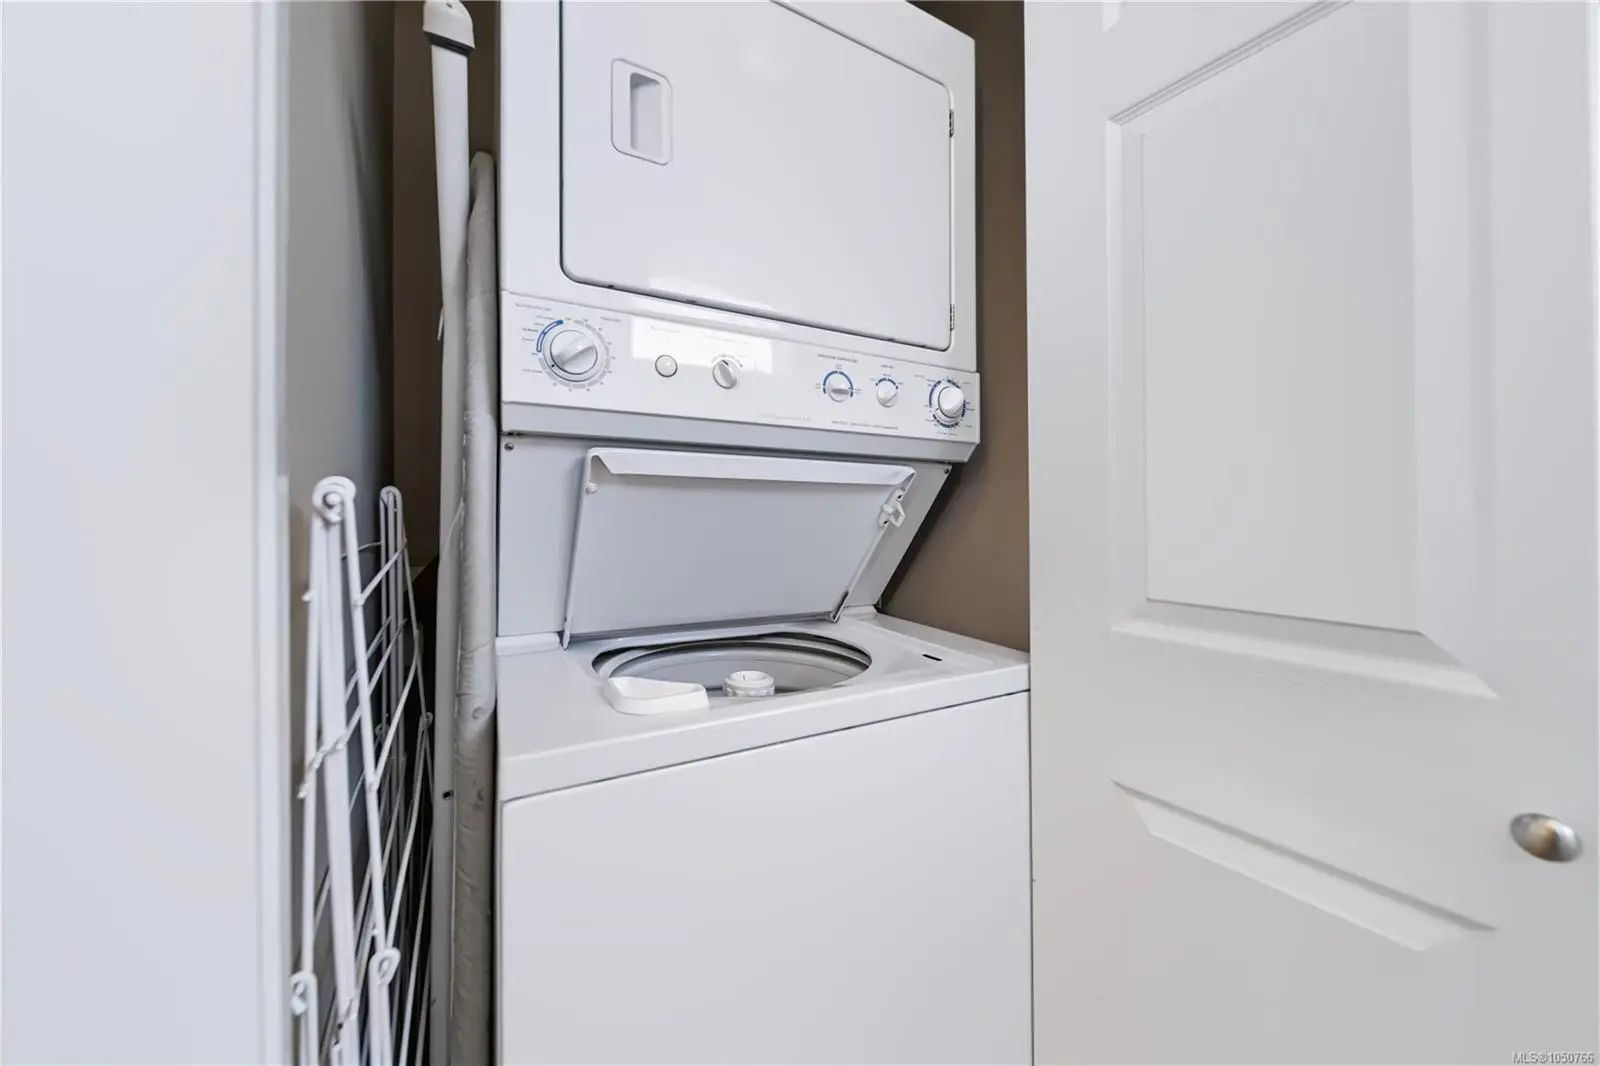
Dishwasher, Dryer, Refrigerator, Washer
Exterior
- RoofAsphalt Shingle
- ConstructionInsulation All, Vinyl Siding
- FoundationPoured Concrete
Exterior Features
Balcony/Deck, Balcony/Patio, Fencing: Partial, Low Maintenance Yard
Additional Information
- Listing Office460 Realty Inc. (NA)
- Date ListedOctober 2nd, 2026
- Days on Market8
- HOA Fees361.61
- HOA Fees Freq.Monthly
 NOTE: MLS® property information is provided under copyright© by the Victoria Real Estate Board. The information is from sources deemed reliable, but should not be relied upon without independent verification. The website must only be used by consumers for the purpose of locating and purchasing real estate.