Find us on...
Share on...
Dashboard

- 5 Beds
- 2 Baths
- 2,429 Sqft
- 1¼ Acres
New Search X

976 Lands End Rd
– $2,495,000
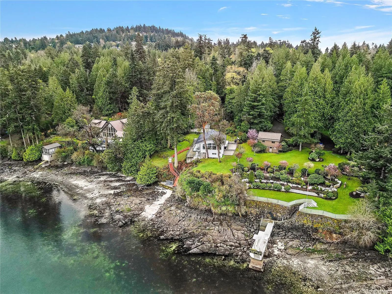
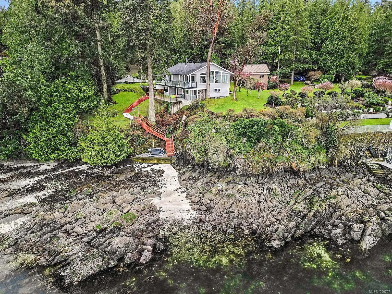
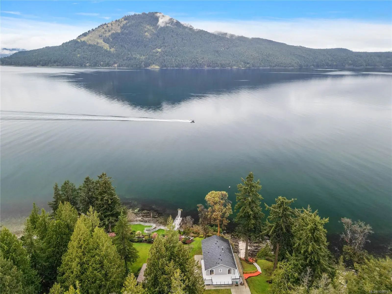
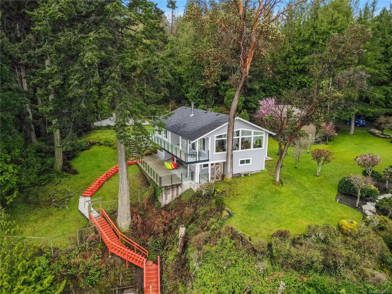
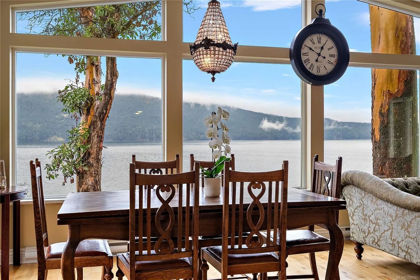
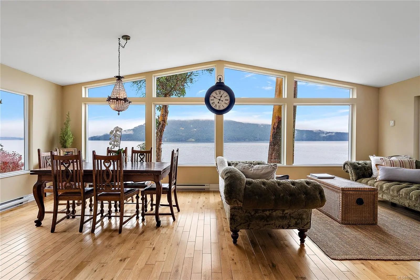
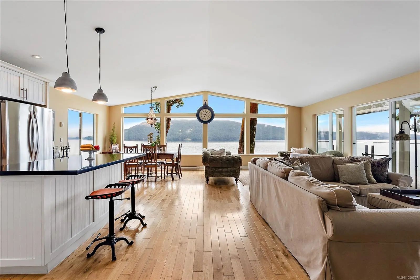
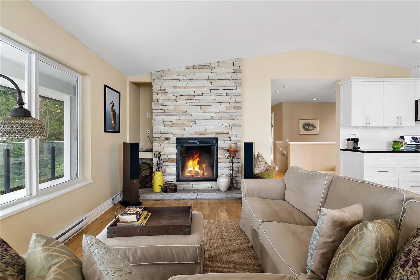
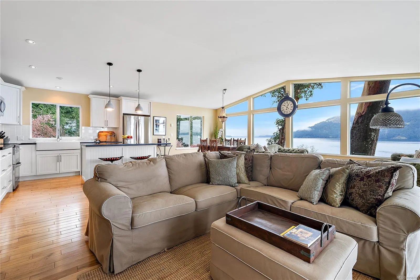
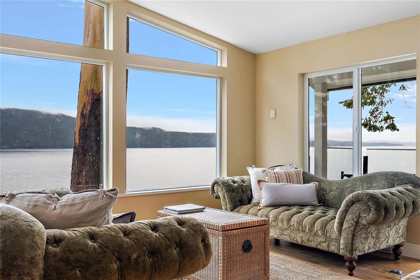
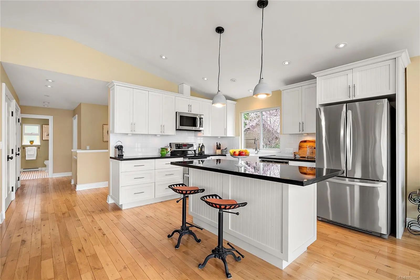
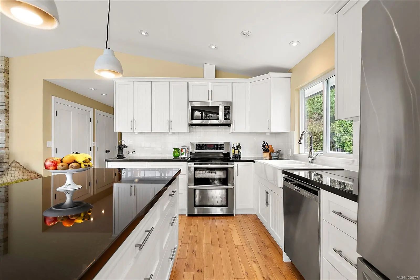
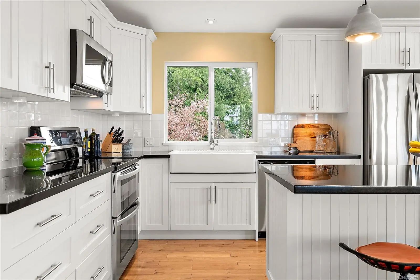
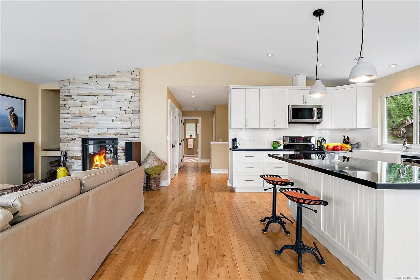
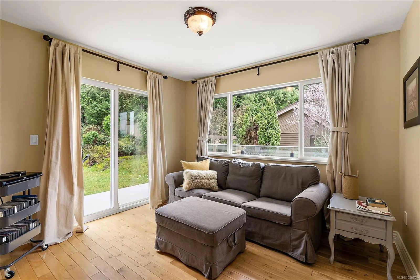
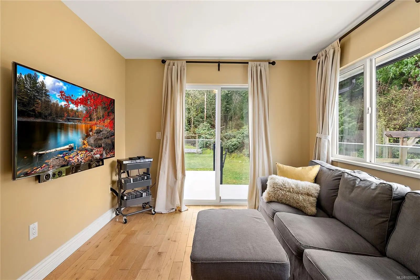
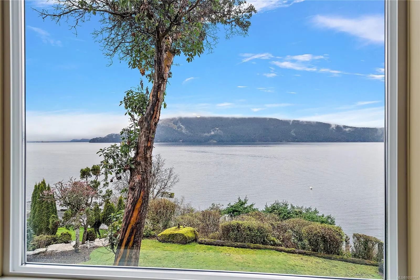
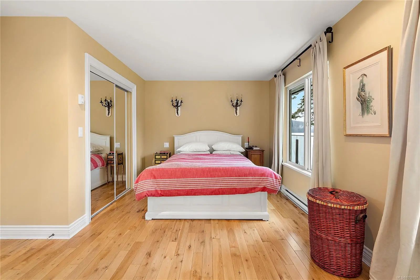
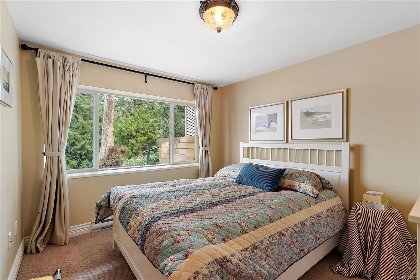
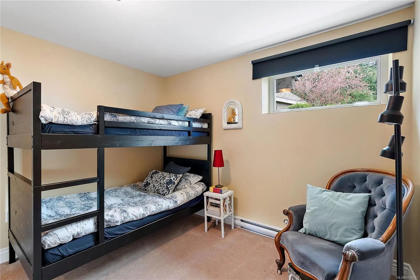
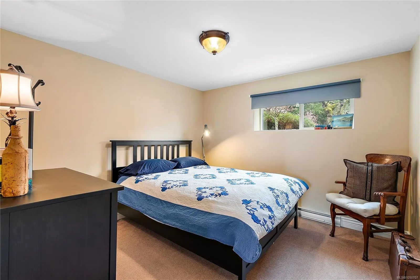
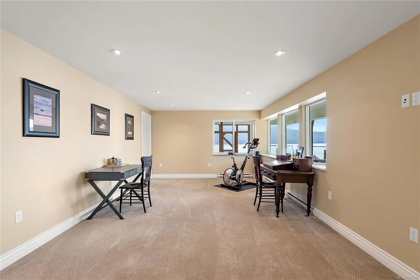
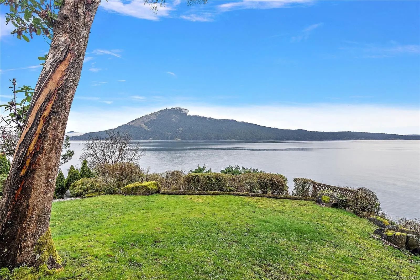
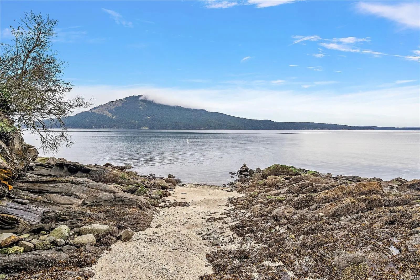
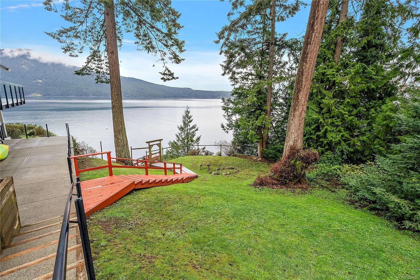
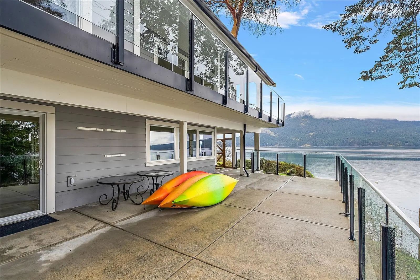
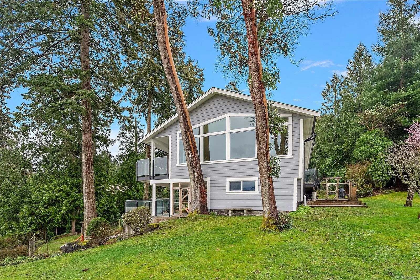
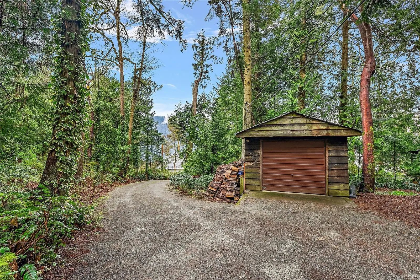
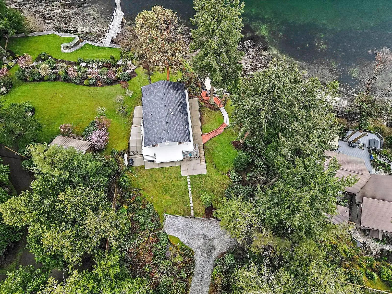
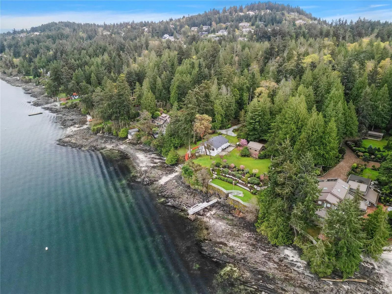
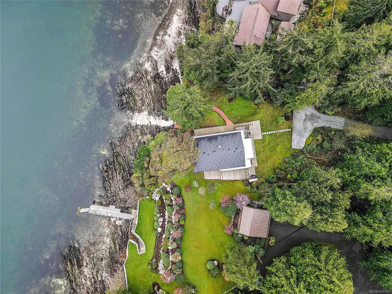
Welcome to your own slice of waterfront paradise! This 1.25 acre property offers breathtaking 180° ocean views & a rare private sandy beach—perfect for kayaking or enjoying a refreshing cold plunge. A convenient buoy sits just offshore, ready for your boat. Surrounded by nature, you’ll love the abundance of wildlife, majestic eagles, & unforgettable sunsets. Lovingly held by one family for over 50 years, the cottage was completely rebuilt from the foundation up in 2012, blending timeless charm with modern comfort. Main level features hardwood floors a chef's kitchen with crisp white shaker cabinets , granite counters & island, stone surround wood FP & primary bedroom. Lower level includes 2 more bedrooms (no closets) plus a large rec/bonus room—ideal for family & guests. With over 1,900 sq ft of deck, you can follow the sun or relax in the shade all day long. Private, peaceful, & truly special—this is a rare opportunity to own a spectacular waterfront retreat. Subdivision potential
Essential Information
- MLS® #1050707
- Price$2,495,000
- Bedrooms5
- Bathrooms2
- Square Footage2,429
- Acres1.25
- Year Built1972
- TypeResidential
- Sub-TypeSingle Family Detached
- StyleCottage/Cabin
- StatusActive
- Taxes$8,579
- Tax Year2025
Community Information
- Address976 Lands End Rd
- AreaNS Lands End
- CityNorth Saanich
- CountyCapital Regional District
- ProvinceBC
- Postal CodeV8L 5L3
Amenities
- Parking Spaces5
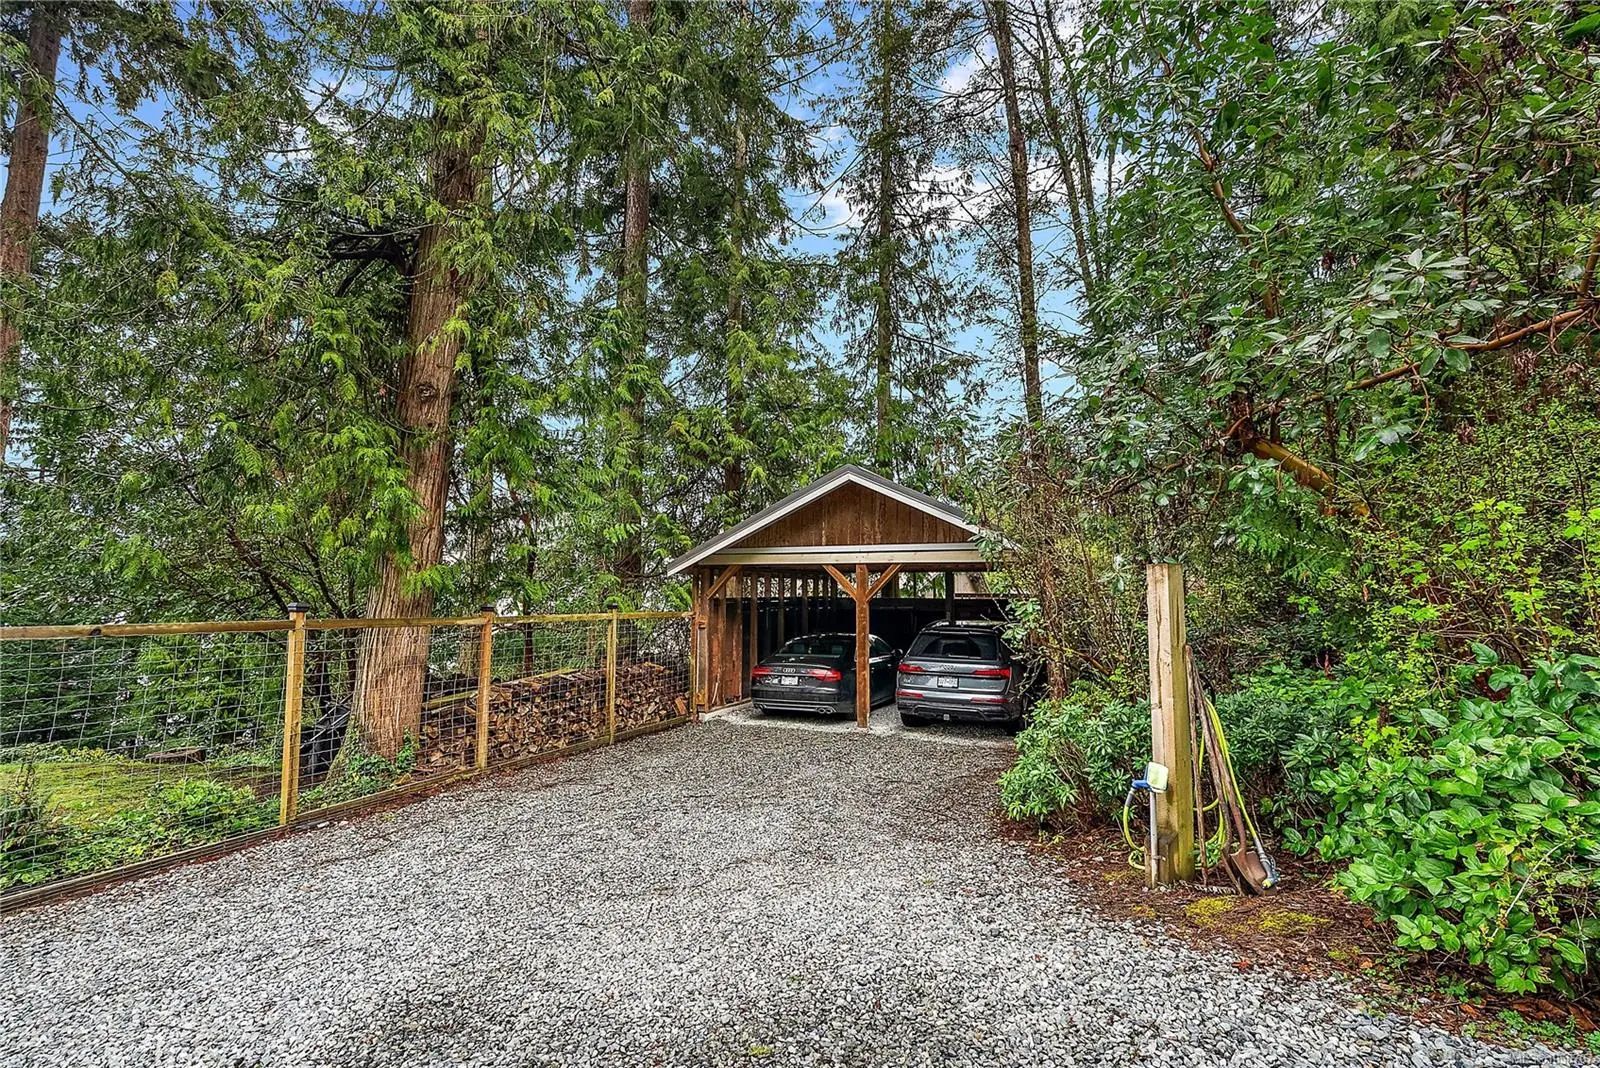
- ParkingCarport, Driveway, Garage
- # of Garages1
- ViewMountain(s), Ocean
- Is WaterfrontYes
- WaterfrontOcean
- Additional AccommodationPotential
Utilities
Cable Available, Electricity To Lot, Garbage
Interior
- HeatingBaseboard, Electric, Wood
- CoolingNone
- FireplaceYes
- # of Fireplaces1
- FireplacesLiving Room, Wood Burning
Interior Features
Closet Organizer, Dining/Living Combo, Eating Area
Appliances
Dishwasher, Dryer, Refrigerator, Washer
Exterior
- WindowsBlinds, Vinyl Frames
- RoofAsphalt Shingle
- FoundationPoured Concrete
Exterior Features
Balcony/Deck, Fencing: Partial, Garden, Low Maintenance Yard, Sprinkler System
Construction
Cement Fibre, Insulation: Ceiling, Insulation: Walls, Wood
Additional Information
- Date ListedSeptember 24th, 2026
- Days on Market18
Listing Office
Coldwell Banker Oceanside Real Estate
 NOTE: MLS® property information is provided under copyright© by the Victoria Real Estate Board. The information is from sources deemed reliable, but should not be relied upon without independent verification. The website must only be used by consumers for the purpose of locating and purchasing real estate.