Find us on...
Share on...
Dashboard

- 4 Beds
- 6 Baths
- 4,258 Sqft
- .54 Acres
New Search X

10900 Greenpark Dr
– $2,499,000
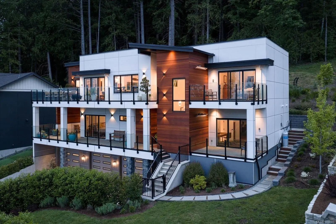
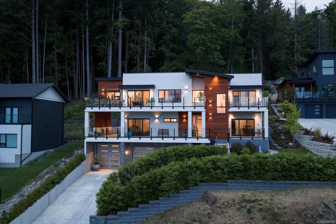
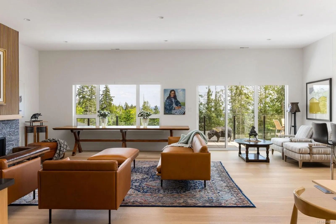
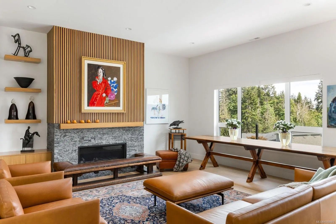
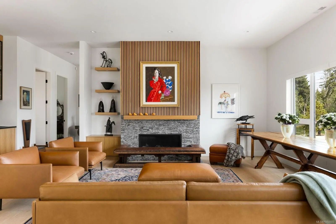
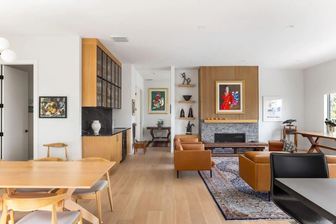
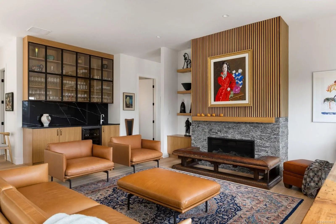
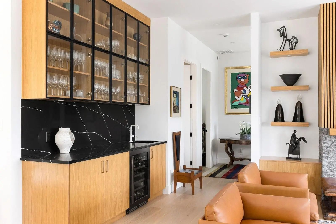
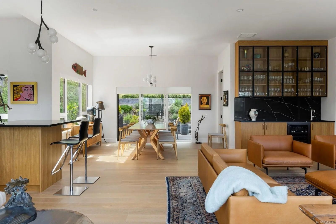
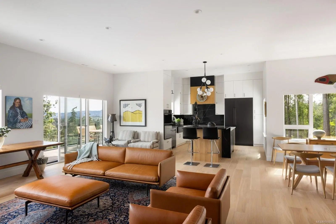
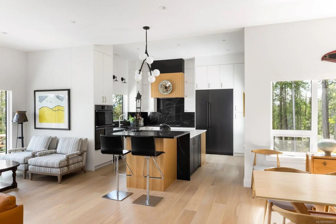
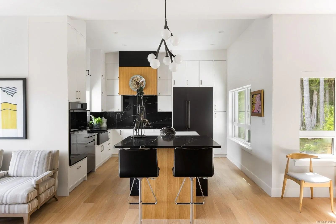
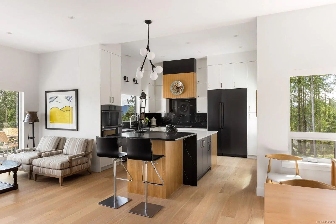
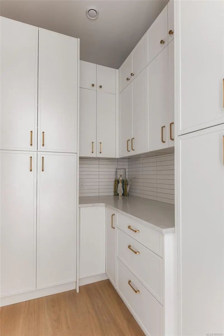
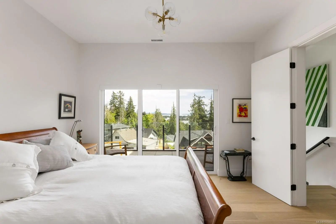
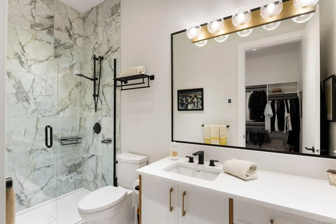
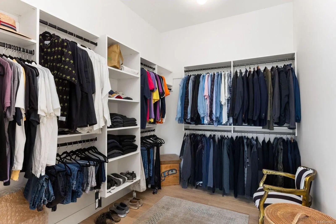
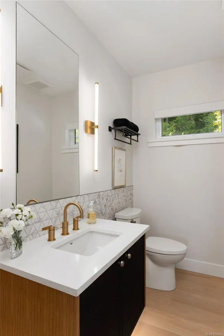
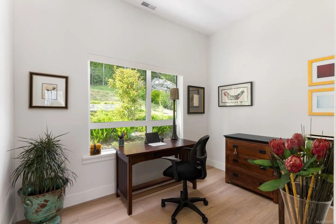
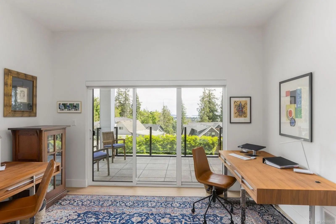
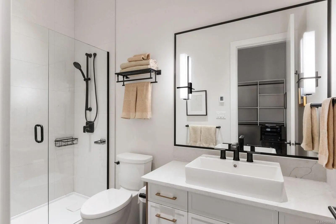
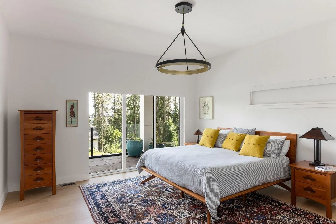
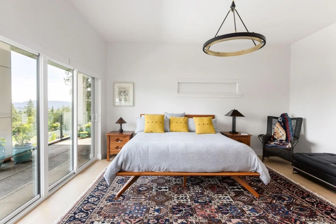
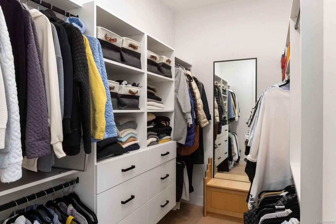
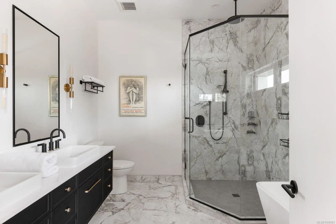
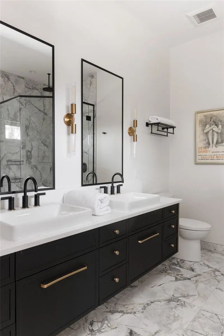
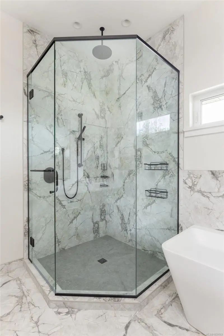
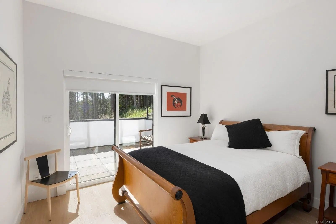
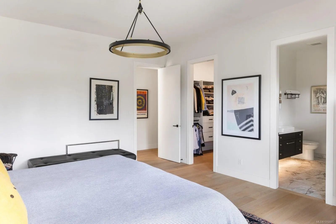
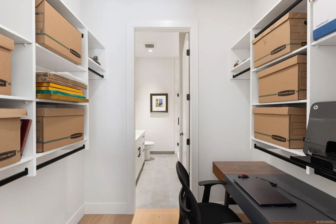
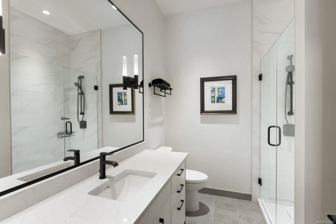
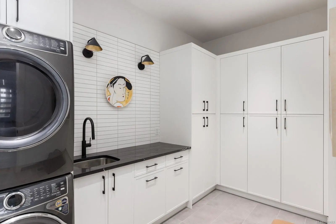
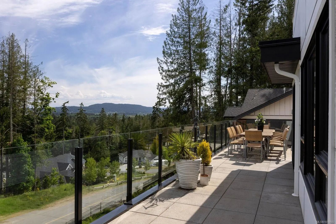
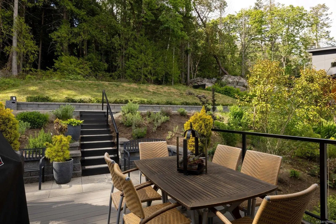
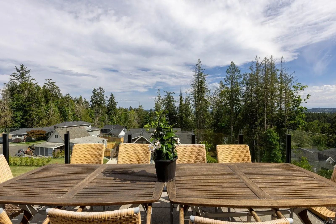
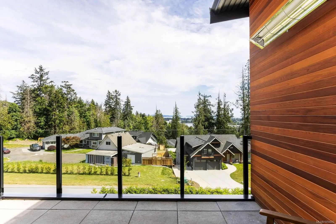
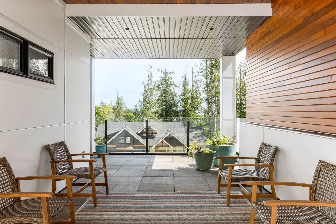
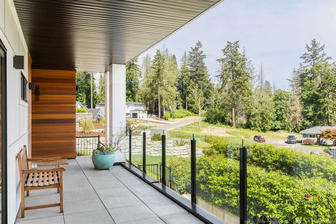
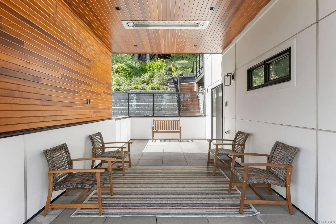
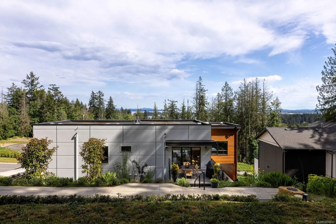
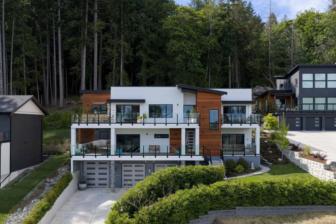
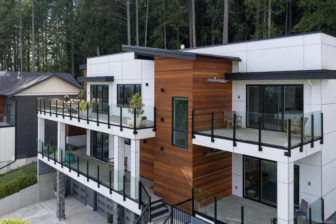
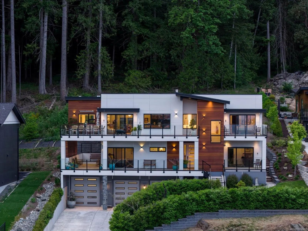
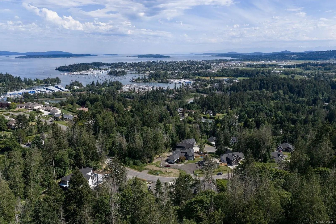
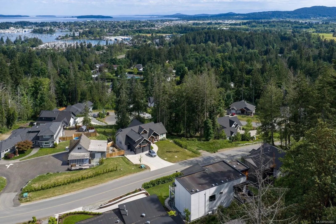
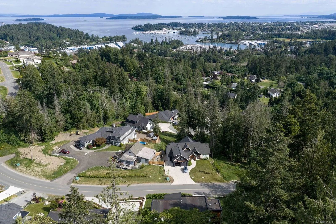
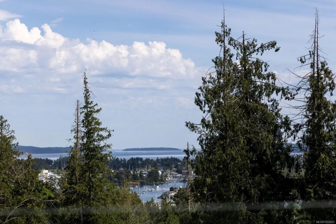
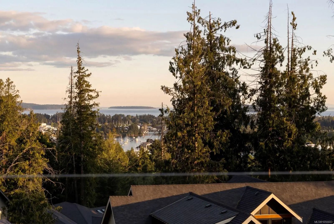
Perched on a private 0.54-acre lot backing directly onto Horth Hill Regional Park, this stunning West Coast-inspired residence offers sweeping marina and ocean views with coveted southeast exposure. Featuring 4 bedrooms + den, 6 bathrooms, and over 4,258 sq.ft. of refined living space, this thoughtfully designed home blends luxury, comfort, and functionality. Expansive sun-filled patios and decks with built-in outdoor heating create seamless indoor-outdoor living, perfect for year-round entertaining. Interior highlights include brushed oak hardwood floors, quartz countertops, premium Dacor graphite stainless steel appliances, a walk-in pantry, a heat pump with A/C, and elevator access to all levels. The oversized triple-car garage adds exceptional convenience. Located in a quiet upscale neighbourhood just minutes from schools, beaches, parks, marinas, Deep Cove, Sidney by the Sea, and Victoria International Airport, this is West Coast living at its finest.
Essential Information
- MLS® #1050683
- Price$2,499,000
- Bedrooms4
- Bathrooms6
- Square Footage4,258
- Acres0.54
- Year Built2023
- TypeResidential
- Sub-TypeSingle Family Detached
- StyleContemporary, West Coast
- StatusActive
- Taxes$7,862
- Tax Year2026
Community Information
- Address10900 Greenpark Dr
- AreaNS Swartz Bay
- CityNorth Saanich
- CountyCapital Regional District
- ProvinceBC
- Postal CodeV8L 0C8
Amenities
- Parking Spaces5
- ParkingDriveway, Garage Triple
- # of Garages3
- ViewCity, Mountain(s), Ocean
Interior
- CoolingAir Conditioning
- FireplaceYes
- # of Fireplaces1
- FireplacesLiving Room, Propane
Interior Features
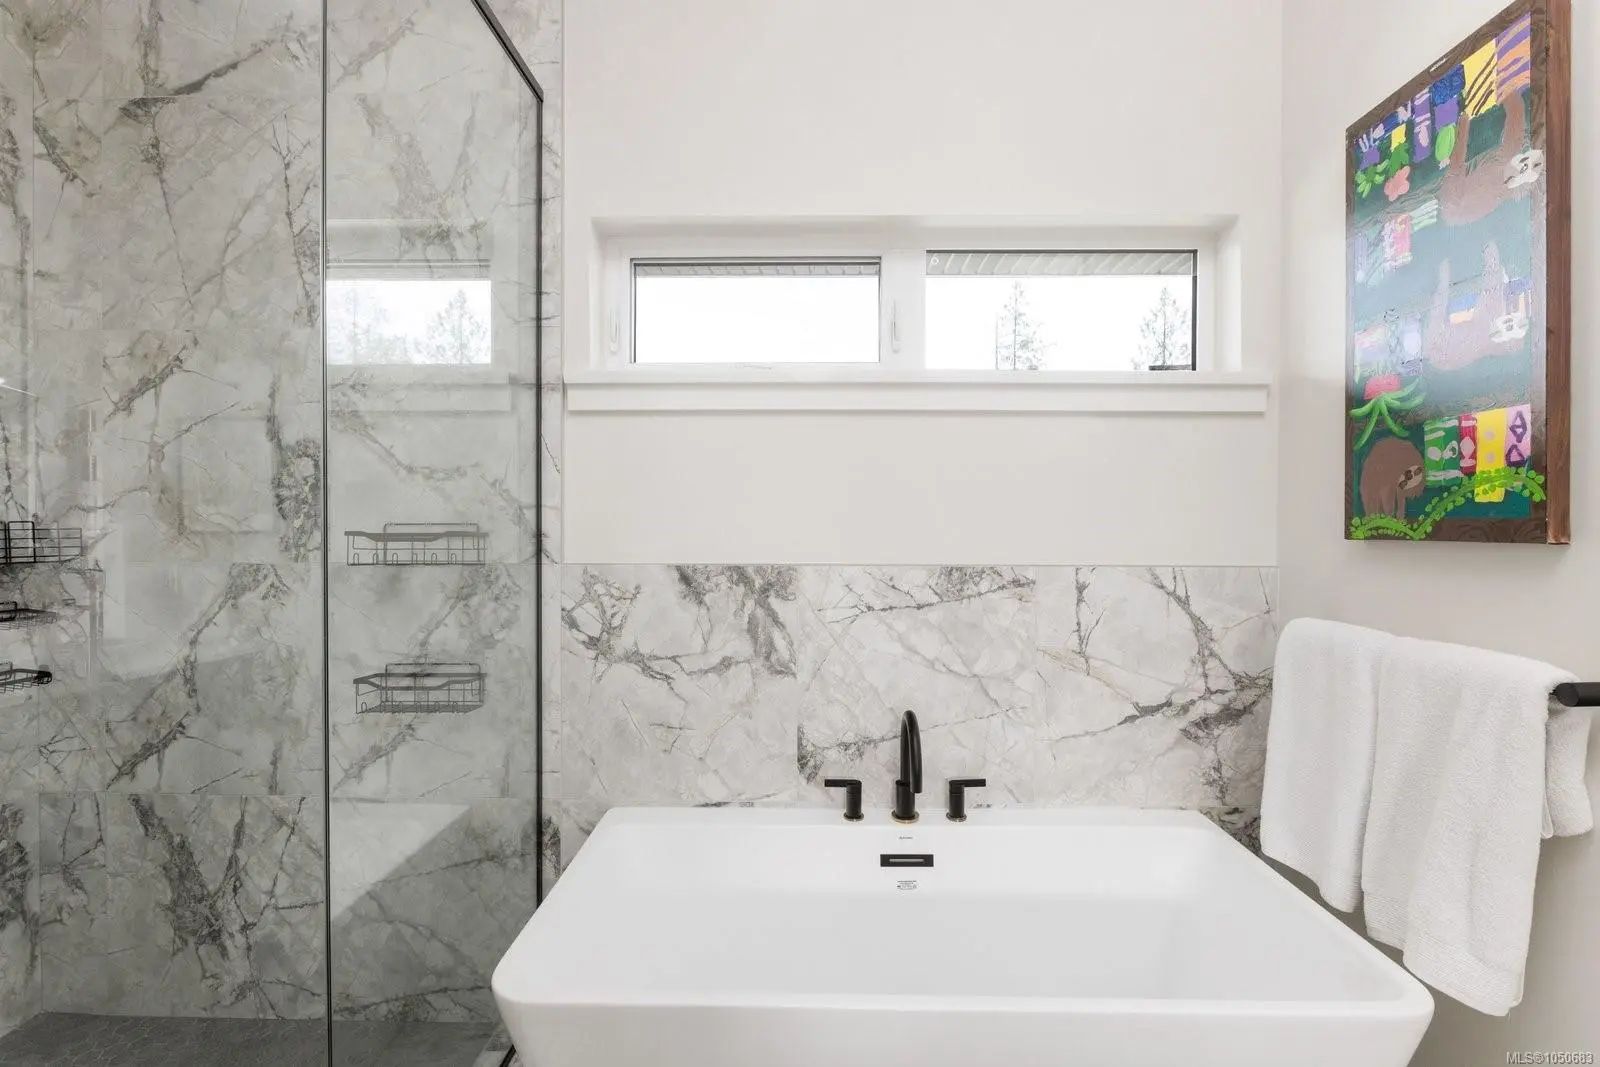
Bar, Closet Organizer, Dining Room, Elevator, Soaker Tub, Storage
Appliances
Built-in Range, Dishwasher, Dryer, Oven Built-In, Range Hood, Refrigerator, Washer
Heating
Electric, Forced Air, Heat Pump, Propane
Exterior
- RoofAsphalt Torch On
- FoundationPoured Concrete
Exterior Features
Balcony/Deck, Balcony/Patio, Fencing: Partial, Lighting, Sprinkler System
Construction
Frame Wood, Insulation All, Wood, Other
Additional Information
- Listing OfficeMacdonald Realty Ltd. (Sid)
- Date ListedSeptember 23rd, 2026
- Days on Market19
 NOTE: MLS® property information is provided under copyright© by the Victoria Real Estate Board. The information is from sources deemed reliable, but should not be relied upon without independent verification. The website must only be used by consumers for the purpose of locating and purchasing real estate.