Find us on...
Share on...
Dashboard

- 4 Beds
- 5 Baths
- 6,409 Sqft
- 7.48 Acres
New Search X

250 Holmes Rd
– $4,980,000
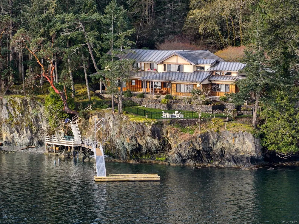
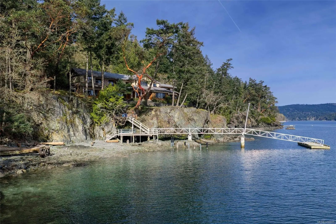
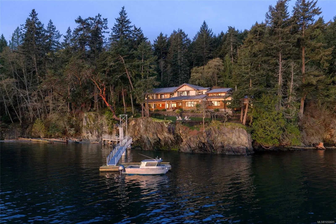
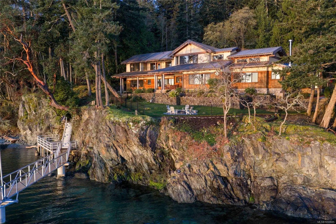
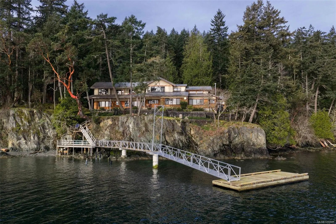
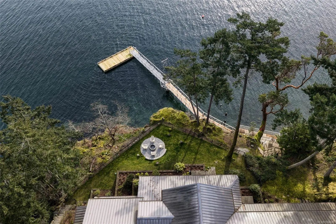
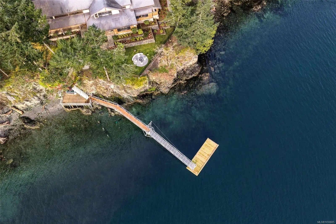
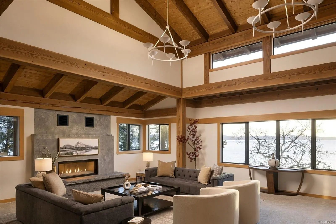
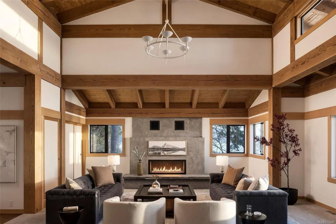
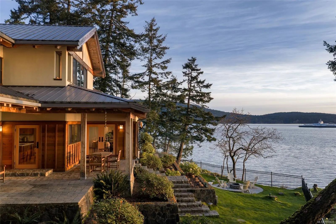
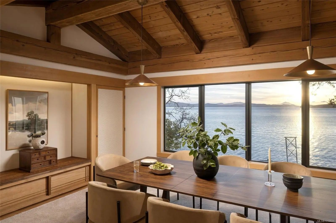
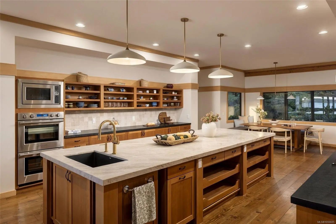
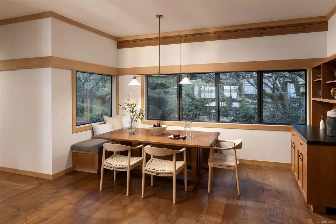
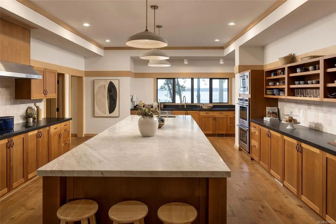
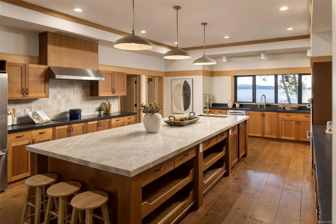
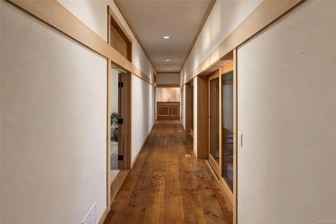
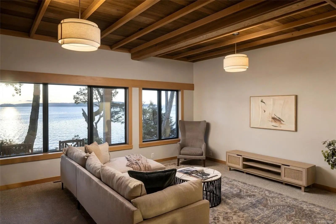
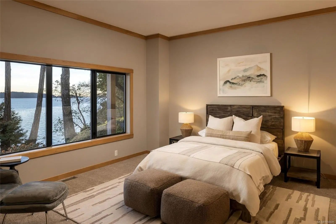
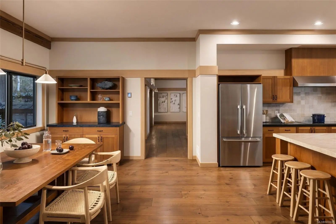
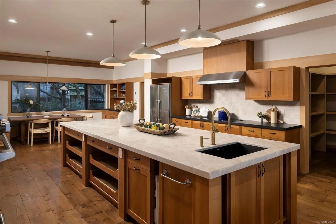
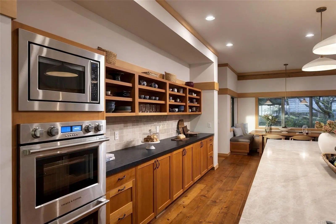
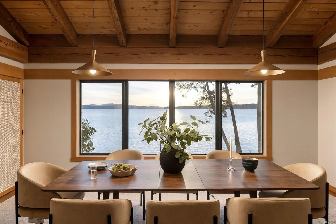
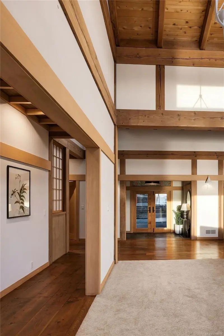
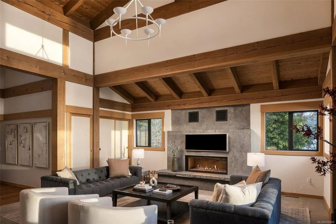
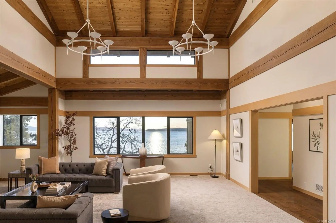
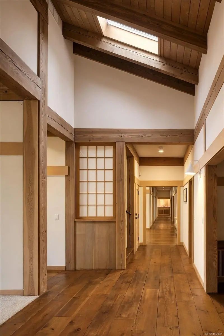
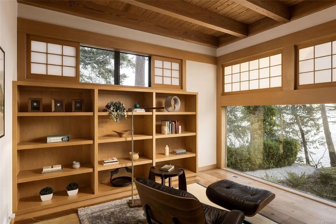
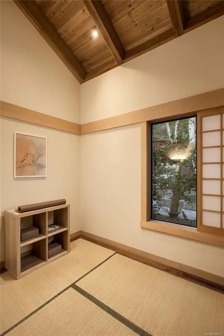
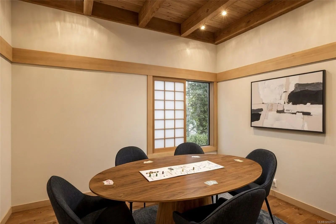
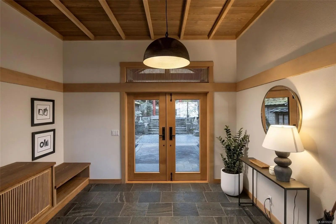
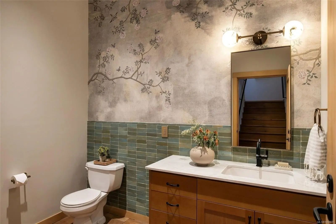
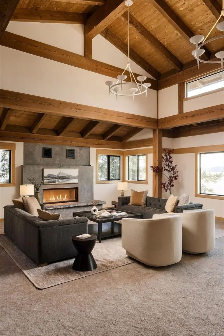
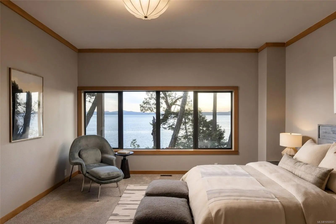
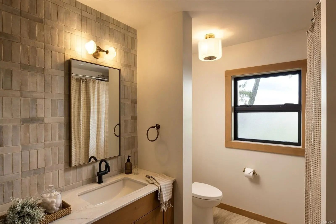
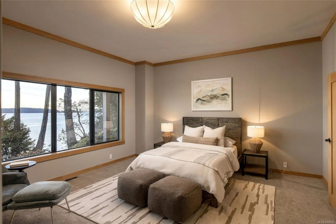
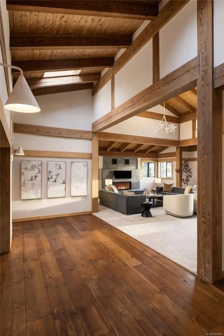
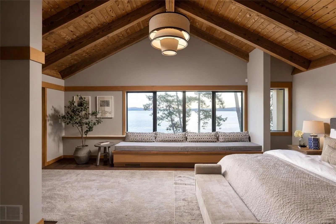
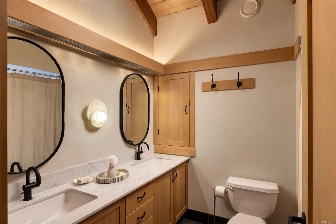
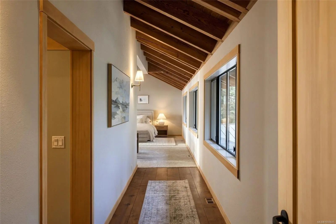
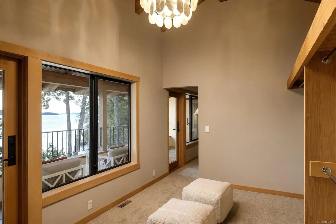
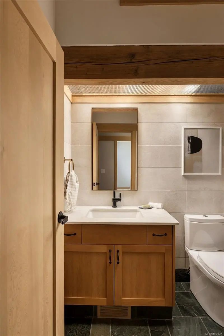
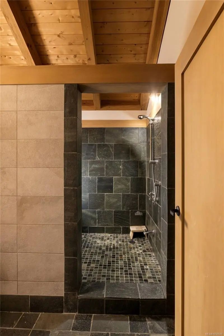
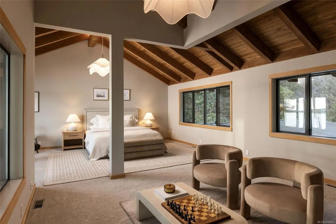
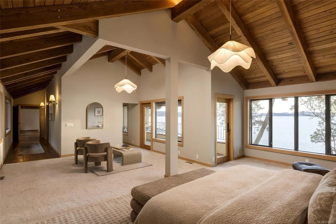
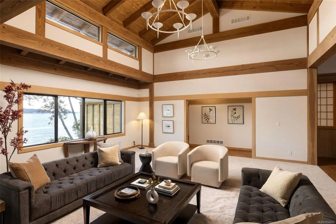
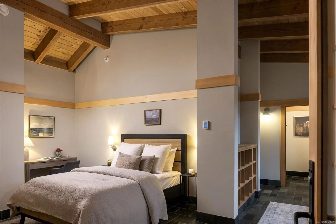
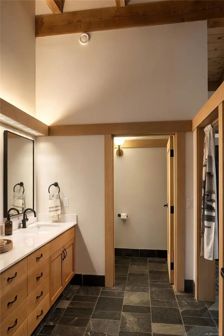
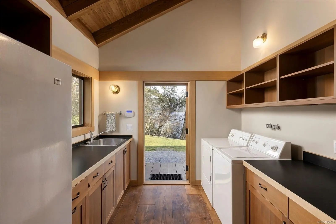
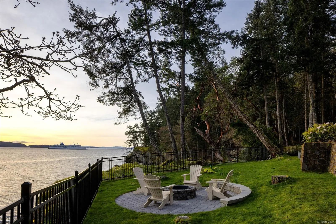
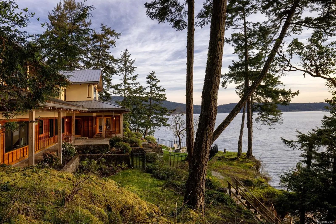
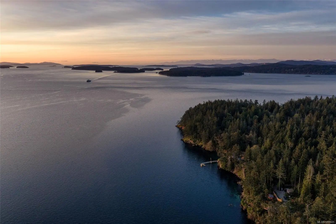
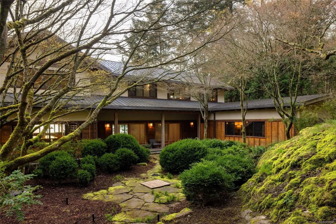
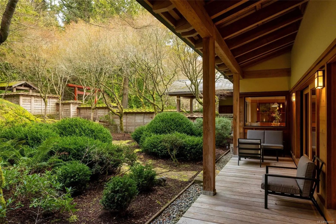
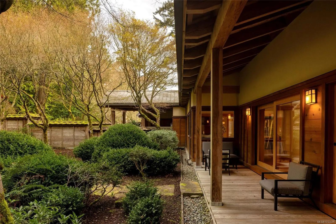
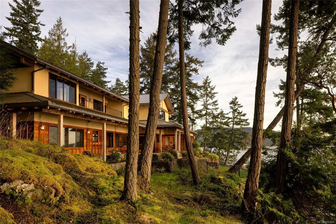
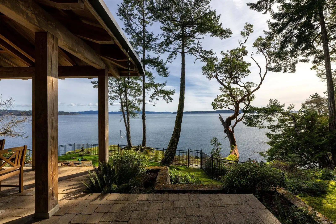
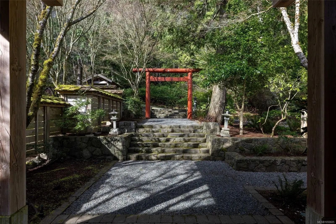
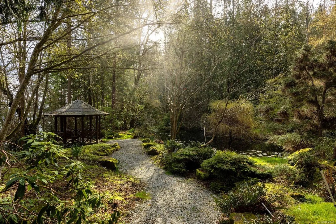
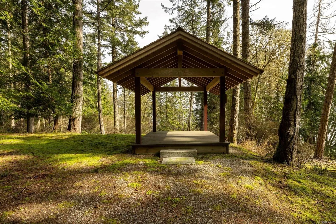
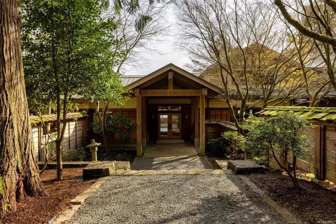
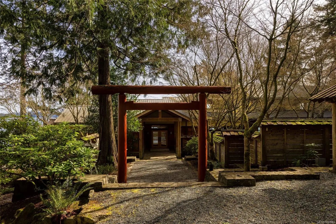
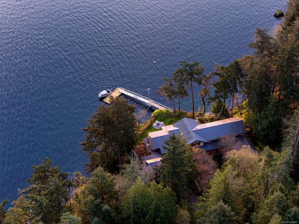
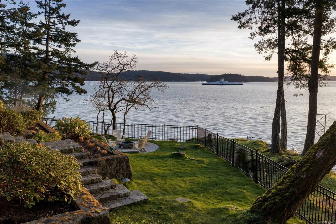
Welcome to BrightWoods. Tranquility, elegance & natural beauty define this private oceanfront retreat of 7.48 acres near Fulford Harbour, Saltspring Island. Breathtaking panoramic views of Mt. Baker & Gulf Islands. Built by renowned Robert Langevin the 6,409 sqft West Coast timberframe masterpiece blend traditional craftsmanship w. natural luxury. Four Bdrms are true retreats w. private ensuites & walk in closets and separate guest wing. Chef's kitchen offers warmth & sophistication; all-new appliances, Douglas Fir cabinetry, expansive marble island. Great room; stone hearth wood burning FP & beautifully finished w. Venetian plaster. Clean lines, custom lighting, extensive recent upgrades throughout. Japanese gardens, a spring-fed pond, private old growth forest. Adventure awaits at the deep-water dock, boat ramp, Mooring Buoy, & private beach. Marinas, anchorages, & Victoria are minutes away. This extraordinary estate is an ideal sanctuary for those seeking a private escape.
Essential Information
- MLS® #1050605
- Price$4,980,000
- Bedrooms4
- Bathrooms5
- Square Footage6,409
- Acres7.48
- Year Built2003
- TypeResidential
- Sub-TypeSingle Family Detached
- StylePost & Beam
- StatusActive
- Taxes$22,344
- Tax Year2026
Community Information
- Address250 Holmes Rd
- AreaGI Salt Spring
- CitySalt Spring
- CountyCapital Regional District
- ProvinceBC
- Postal CodeV8K 1T6
Amenities
- Parking Spaces4
- ViewMountain(s), Ocean
- Is WaterfrontYes
- WaterfrontOcean
Parking
Driveway, RV Access/Parking, Other
Interior
- HeatingForced Air, Propane, Wood
- CoolingOther
- FireplaceYes
- # of Fireplaces1
- FireplacesLiving Room, Wood Burning
Interior Features
Cathedral Entry, Controlled Entry, Dining Room, Eating Area, French Doors, Furnished, Soaker Tub, Storage, Vaulted Ceiling(s)
Appliances
Built-in Range, Dishwasher, Dryer, Freezer, Oven Built-In, Oven/Range Electric, Refrigerator, Washer
Exterior
- WindowsInsulated Windows, Wood Frames
- RoofMetal
- FoundationPoured Concrete
Exterior Features
Balcony/Patio, Fencing: Partial, Garden, Sprinkler System
Construction
Insulation: Ceiling, Insulation: Walls, Wood
Additional Information
- Listing OfficeNewport Realty Ltd.
- Date ListedOctober 1st, 2026
- Days on Market9
 NOTE: MLS® property information is provided under copyright© by the Victoria Real Estate Board. The information is from sources deemed reliable, but should not be relied upon without independent verification. The website must only be used by consumers for the purpose of locating and purchasing real estate.