Find us on...
Share on...
Dashboard

- 3 Beds
- 3 Baths
- 2,345 Sqft
- .1 Acres
New Search X
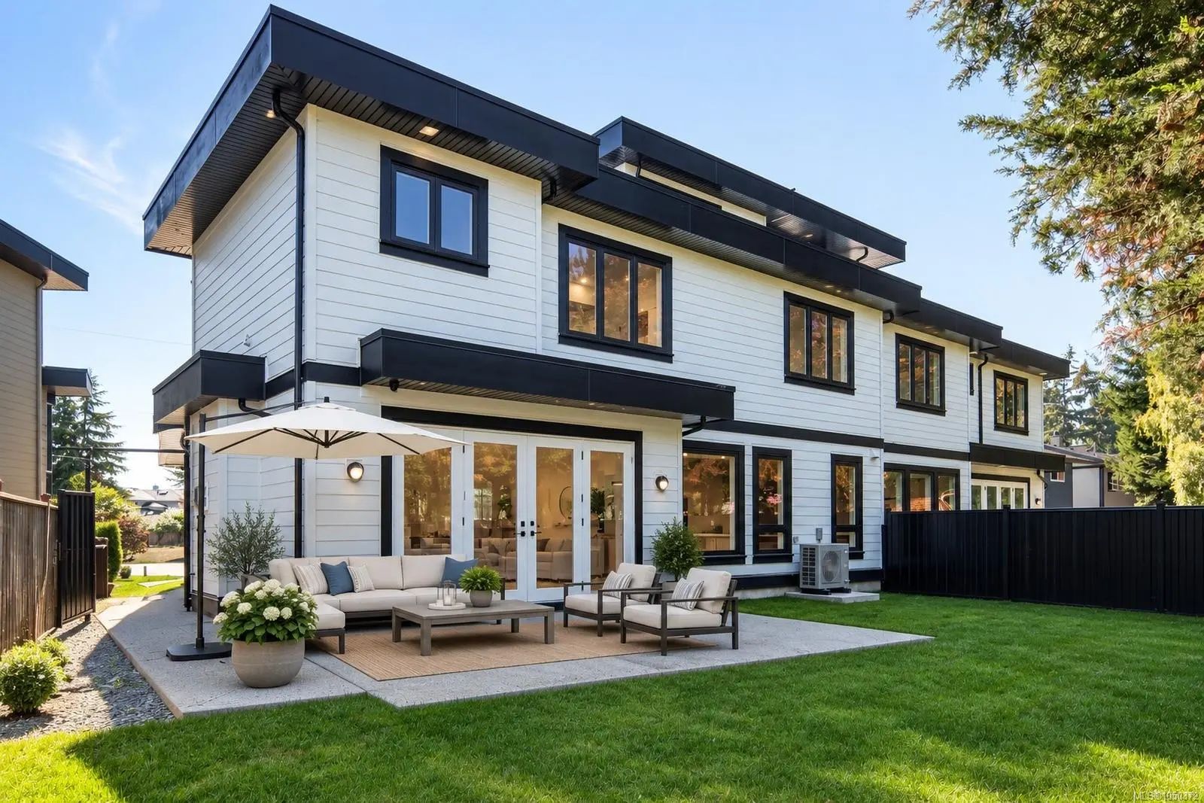
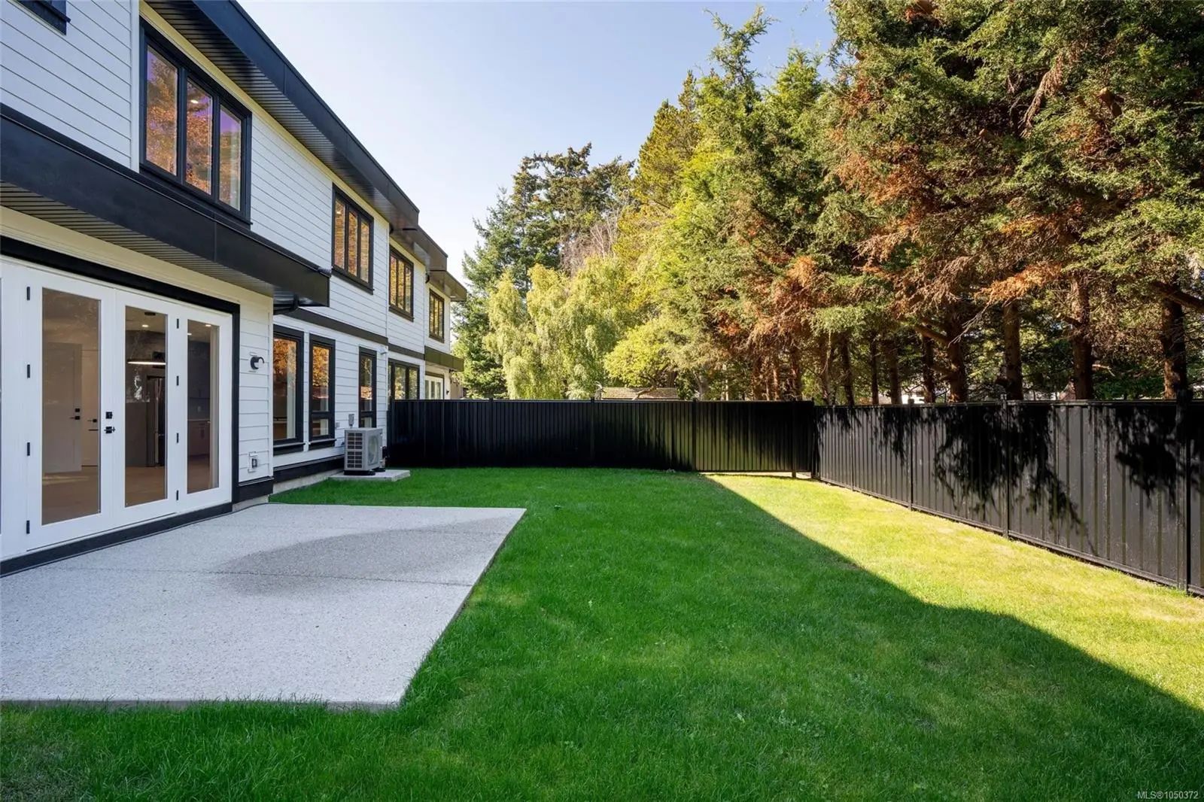
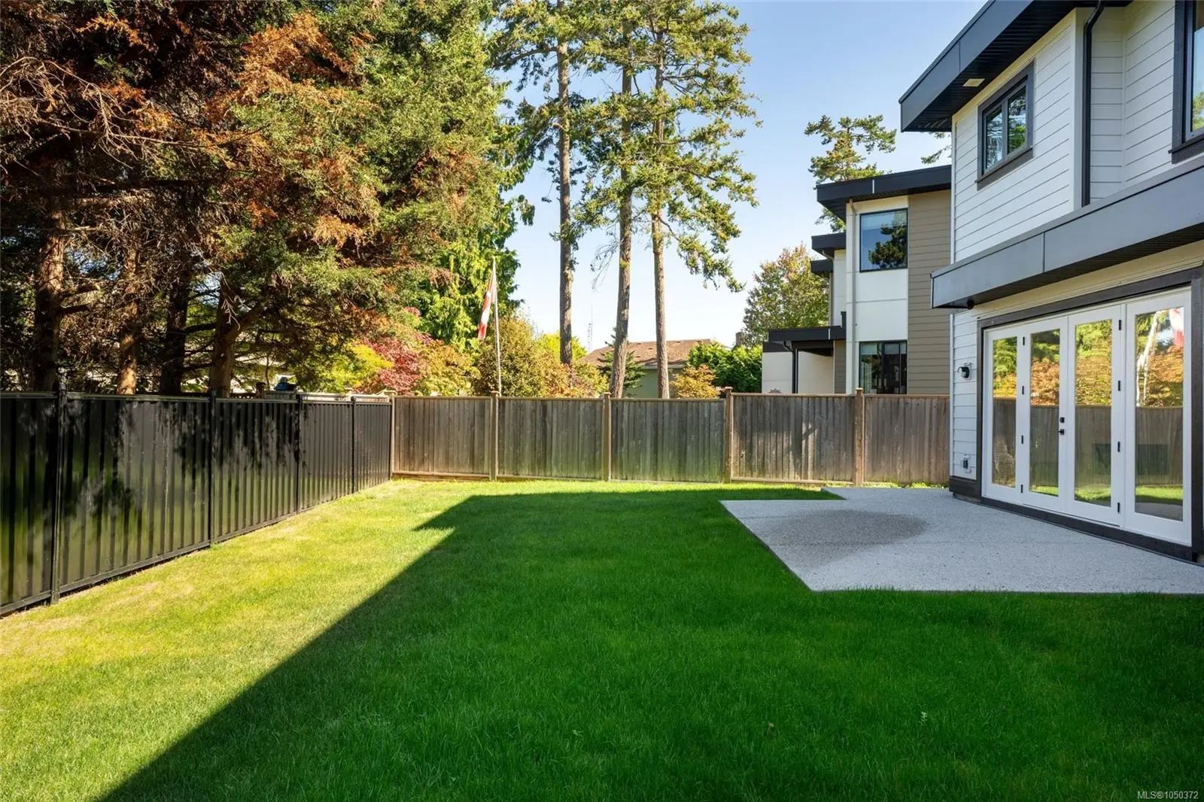
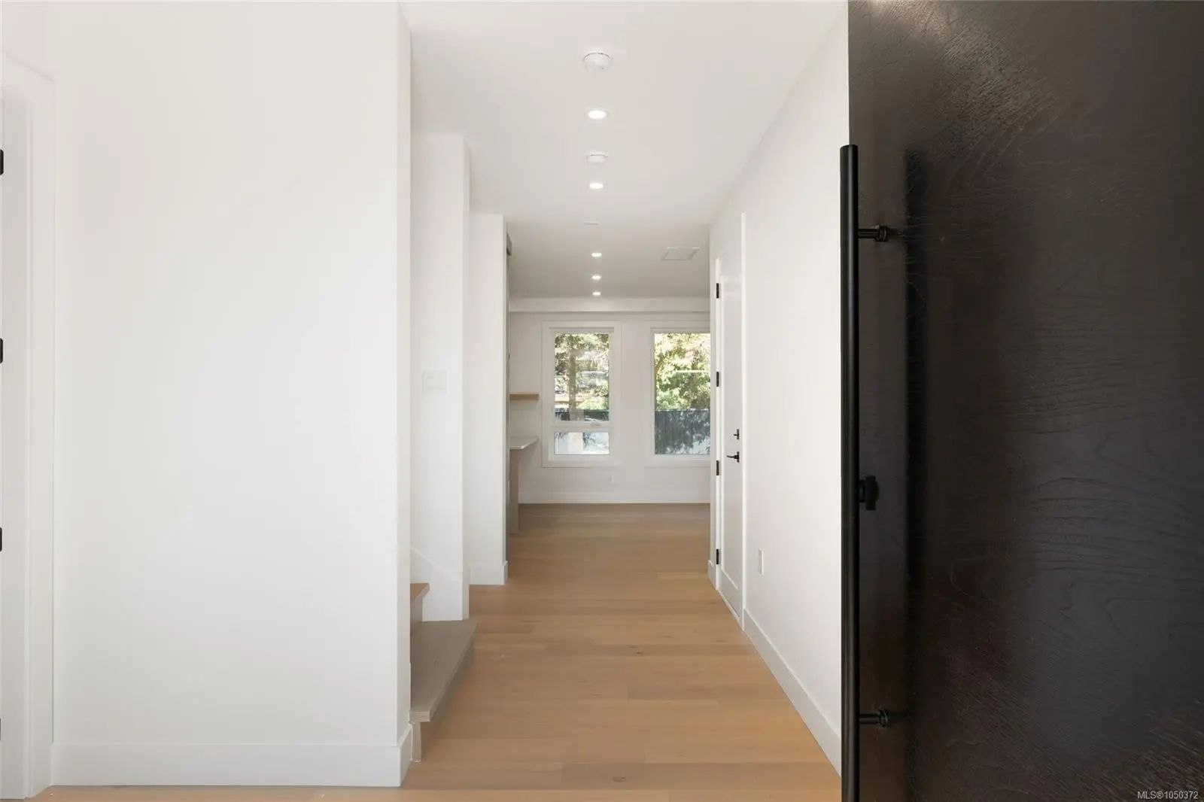

2294 Gail Pl
– $1,699,000
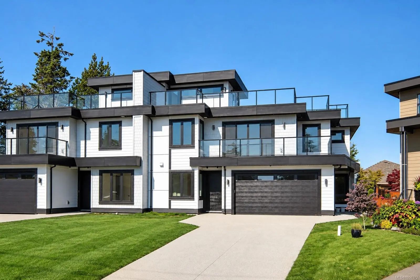
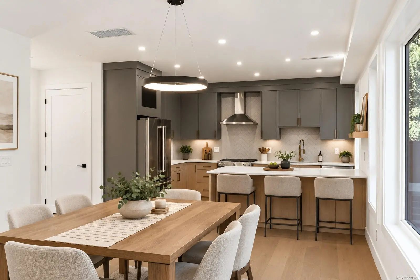
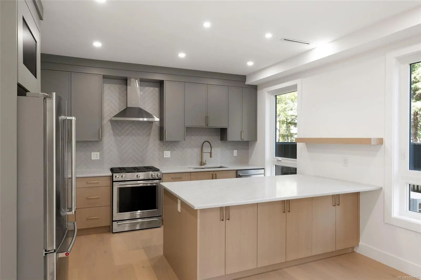
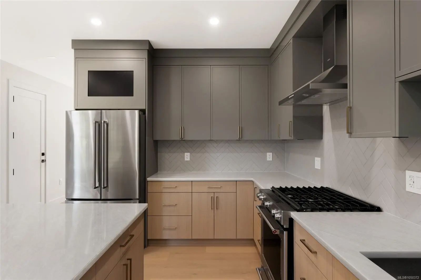
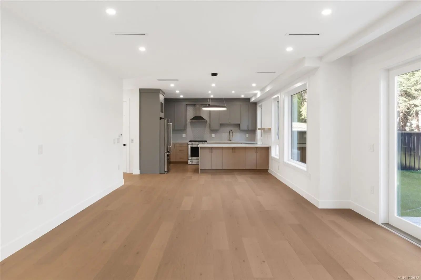
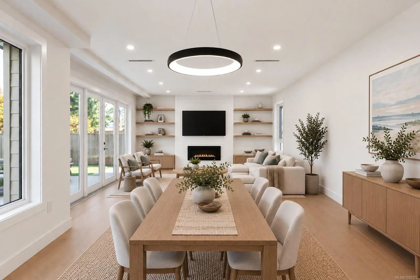
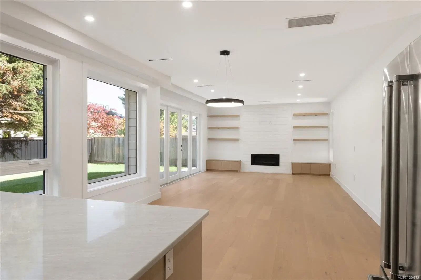
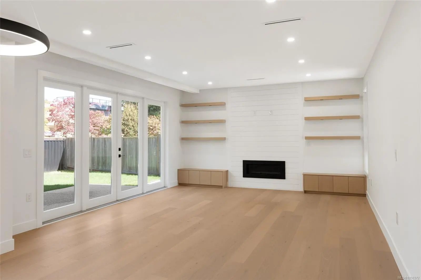
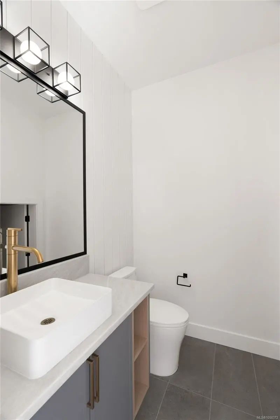
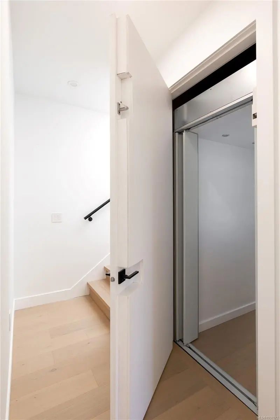
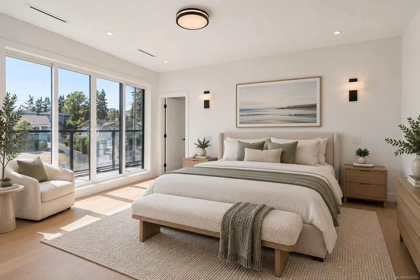
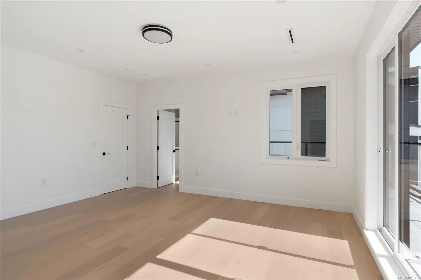
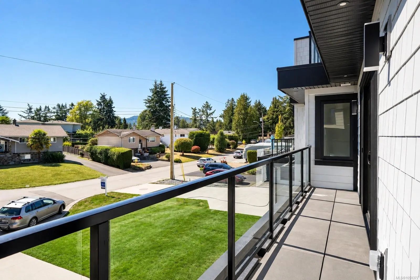
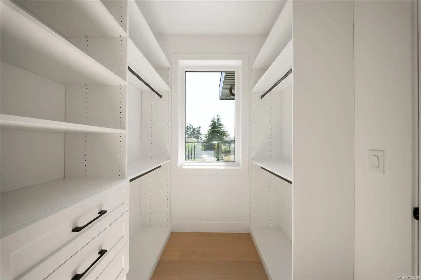
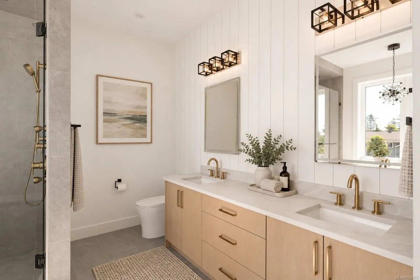
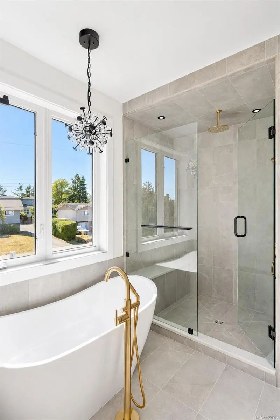
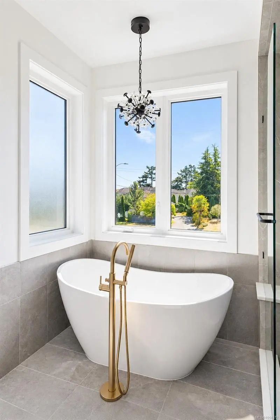
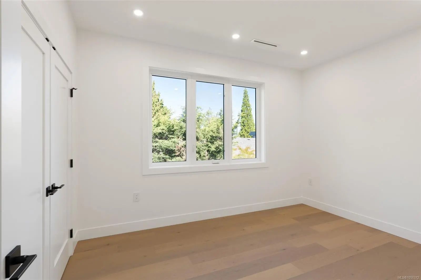
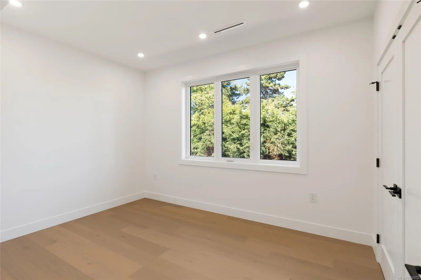
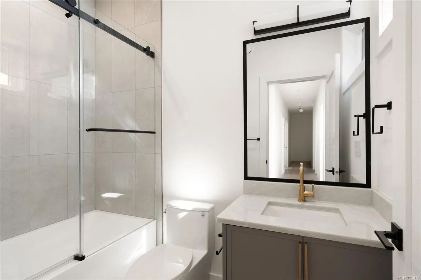
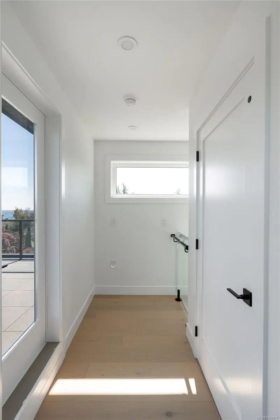
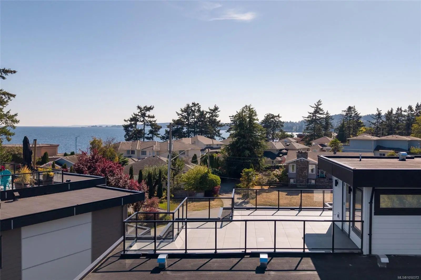
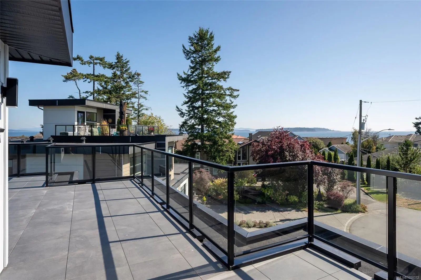
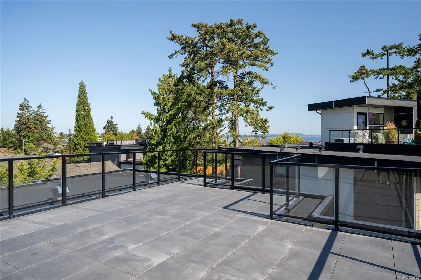
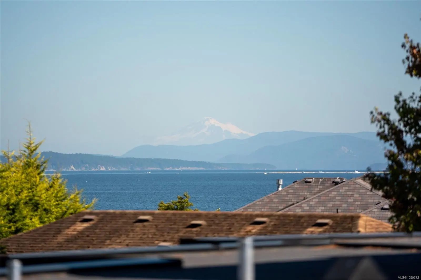
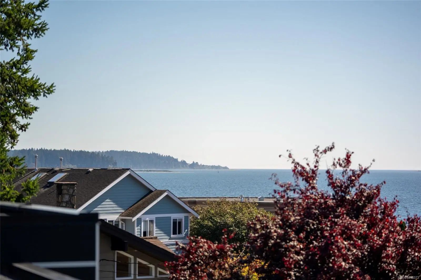
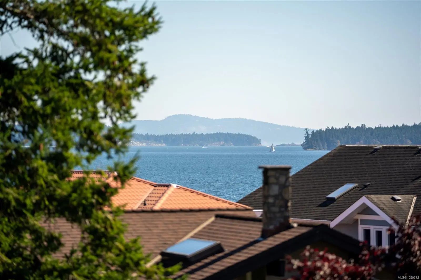
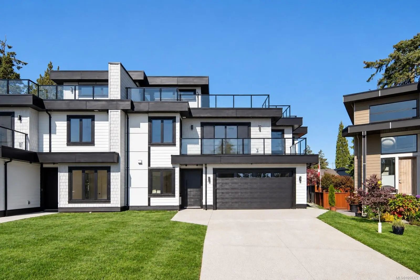
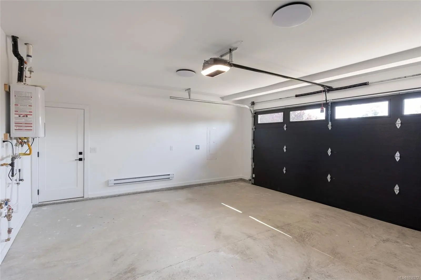
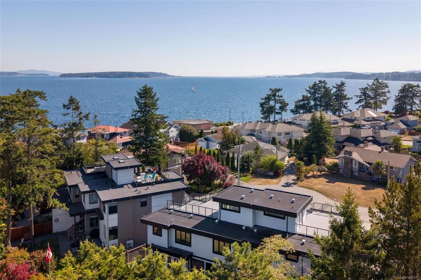
Brand new coastal home in the heart of Sidney by the Sea, offering nearly 2,500 sq ft of thoughtfully designed living space with beautiful ocean views. This 3-bed + office, 3-bath residence features a functional layout, quality craftsmanship and refined finishes throughout. Soaring ceilings, engineered oak floors and expansive windows create a bright, airy interior space. The open-concept kitchen is finished with premium KitchenAid stainless steel appliances and rich two-tone custom cabinetry. An in-home elevator provides convenient access between levels and supports aging in place, while the oversized double garage offers excellent storage. Additional features include an efficient heat pump, on-demand hot water and a cozy gas fireplace. Outside, professionally landscaped grounds create a private retreat, while the southeast-facing rooftop patio showcases panoramic ocean views. Tucked away on a quiet cul-de-sac just steps to waterfront parks, marinas, shops, cafes and downtown Sidney.
Essential Information
- MLS® #1050372
- Price$1,699,000
- Bedrooms3
- Bathrooms3
- Square Footage2,345
- Acres0.10
- Year Built2026
- TypeResidential
- Sub-TypeHalf Duplex
- StatusActive
- Taxes$1
- Tax Year2026
Community Information
- Address2294 Gail Pl
- AreaSi Sidney South-East
- CitySidney
- CountyCapital Regional District
- ProvinceBC
- Postal CodeV8L 2S2
Amenities
- Parking Spaces4
- # of Garages2
- ViewMountain(s), Ocean
Parking
Attached, Driveway, EV Charger: Dedicated - Roughed In, Garage Double
Interior
- CoolingAir Conditioning, HVAC
- FireplaceYes
- # of Fireplaces1
- FireplacesGas, Living Room
- # of Stories3
Interior Features
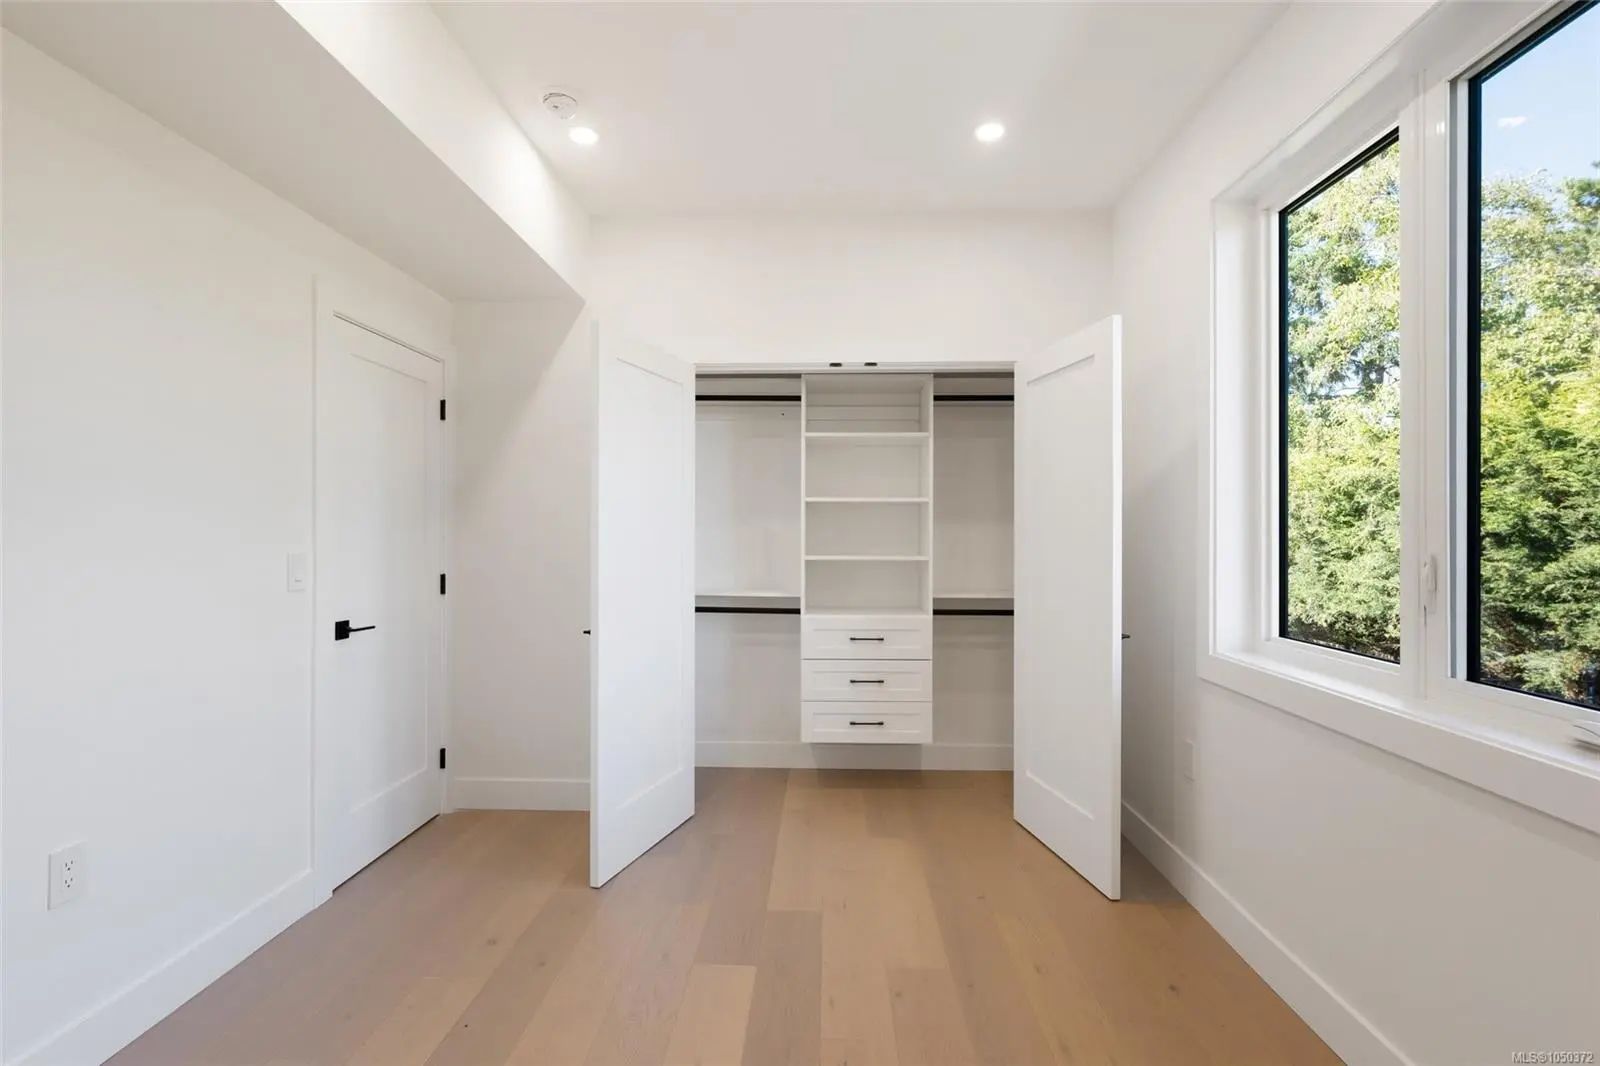
Closet Organizer, Dining/Living Combo, Elevator, Soaker Tub
Appliances
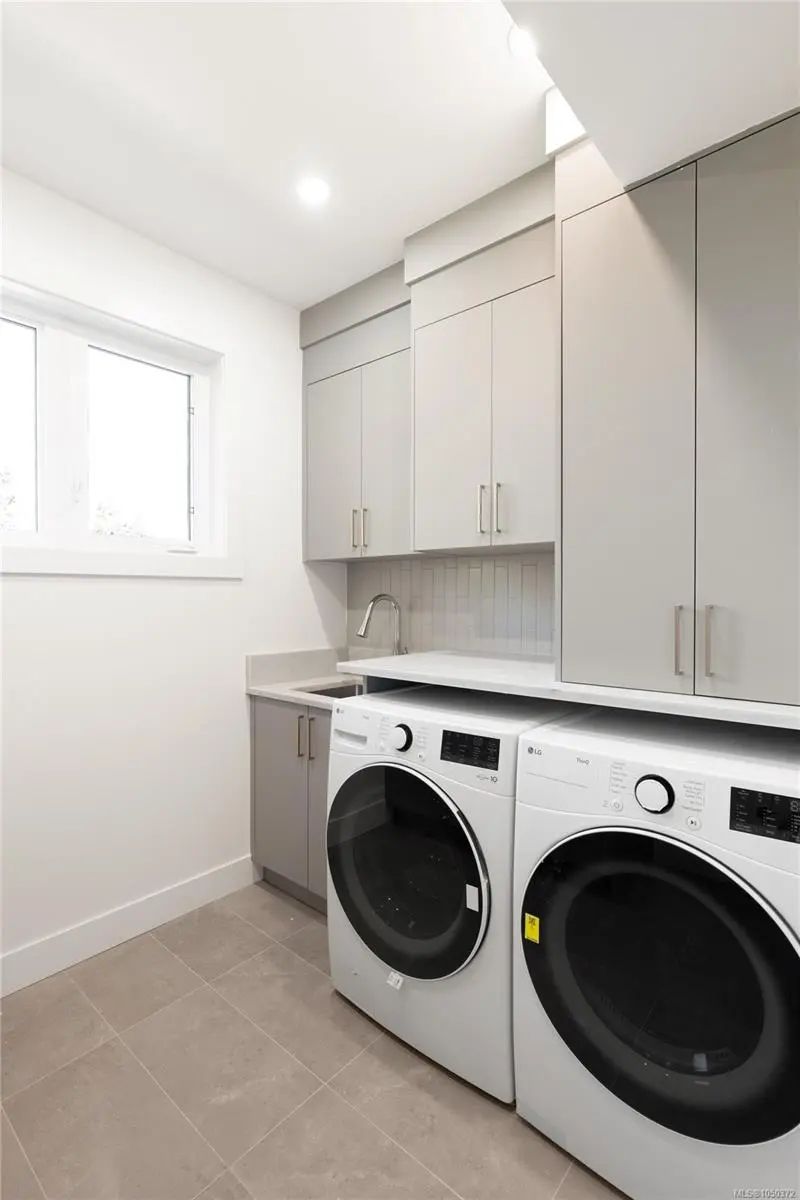
Dishwasher, Dryer, Microwave, Oven/Range Gas, Range Hood, Refrigerator, Washer
Heating
Forced Air, Heat Pump, Natural Gas, Radiant Floor
Exterior
- WindowsScreens, Vinyl Frames
- RoofAsphalt Torch On
- FoundationPoured Concrete
Exterior Features
Balcony/Deck, Balcony/Patio, Fenced, Garden, Low Maintenance Yard
Construction
Cement Fibre, Frame Wood, Insulation: Ceiling, Insulation: Walls, Wood
Additional Information
- Listing OfficeMacdonald Realty Ltd. (Sid)
- Date ListedSeptember 24th, 2026
- Days on Market18
 NOTE: MLS® property information is provided under copyright© by the Victoria Real Estate Board. The information is from sources deemed reliable, but should not be relied upon without independent verification. The website must only be used by consumers for the purpose of locating and purchasing real estate.