Find us on...
Share on...
Dashboard

- 4 Beds
- 3 Baths
- 2,746 Sqft
- .88 Acres
New Search X

2565 Departure Bay Rd
– $1,999,900
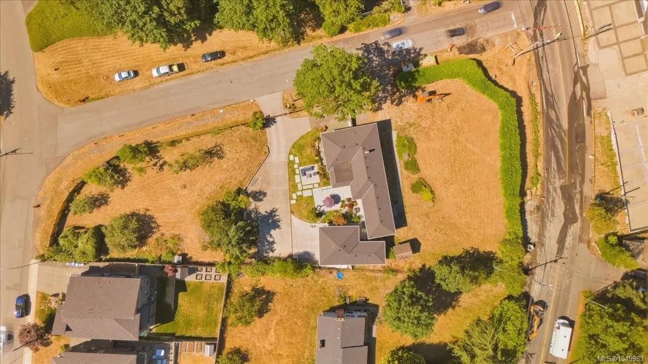
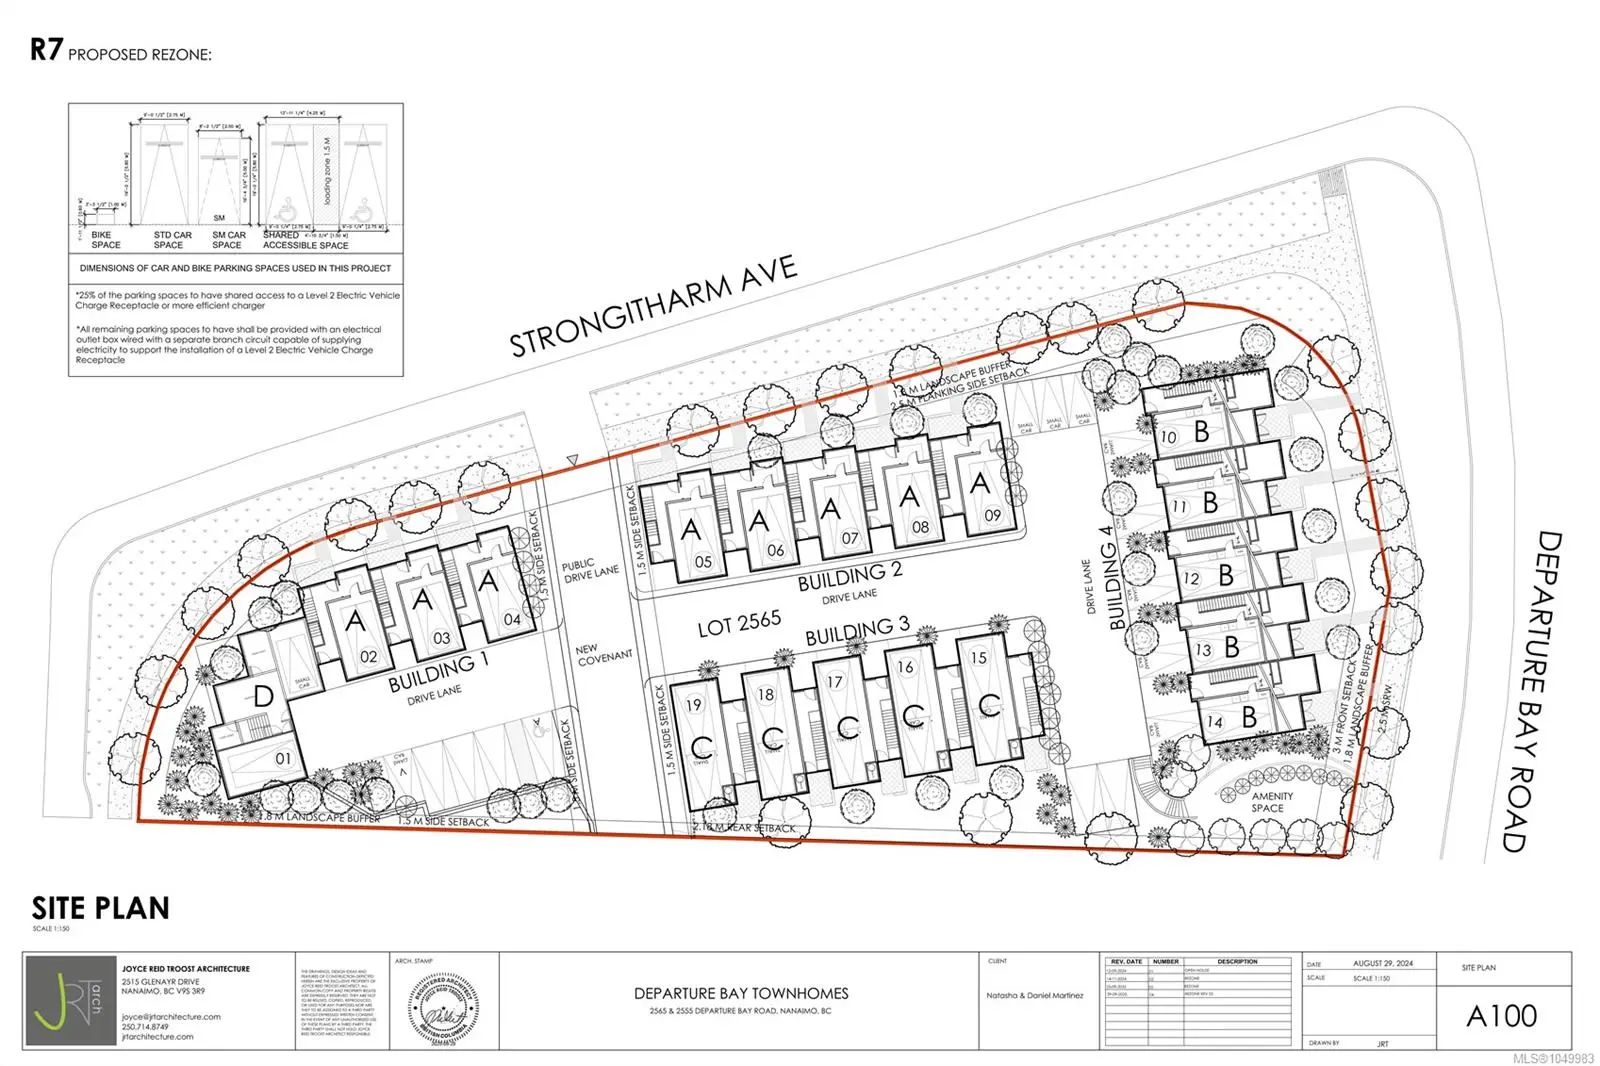
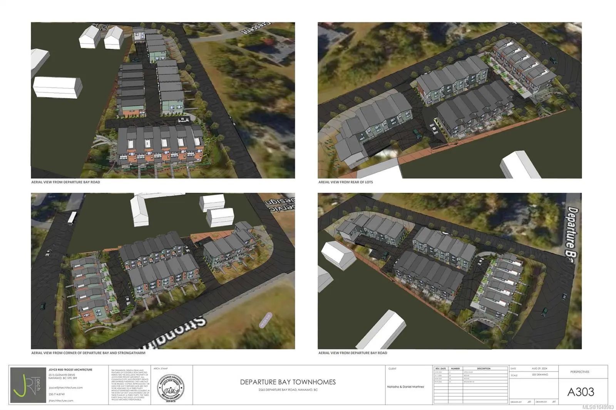
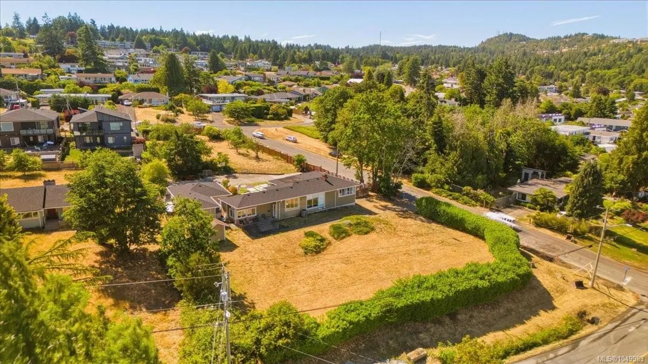
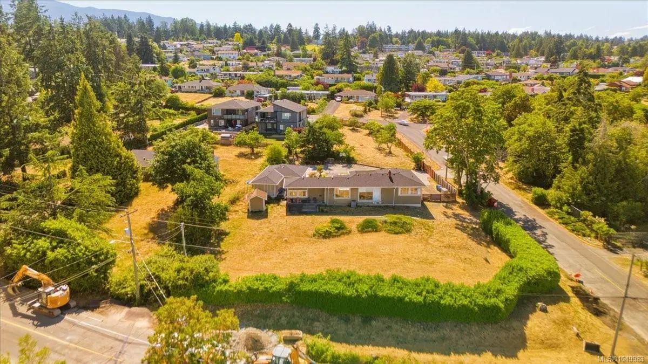
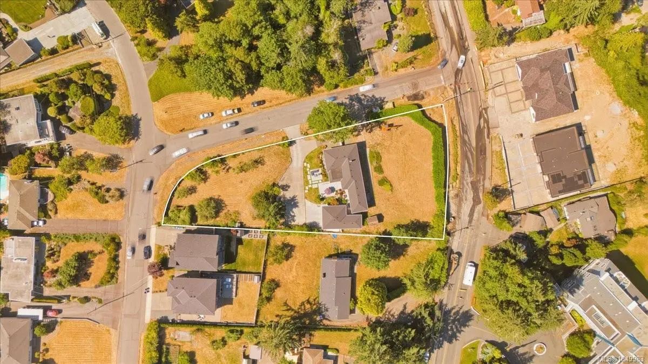
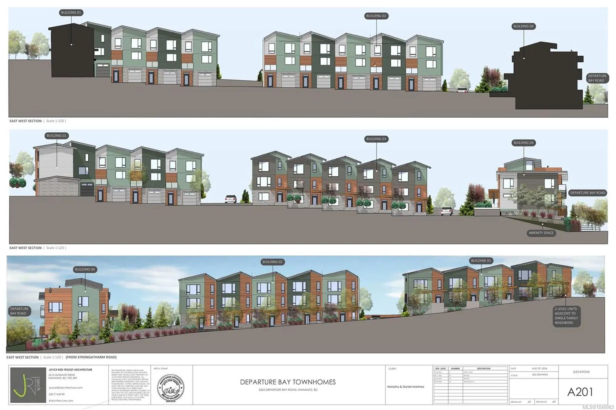
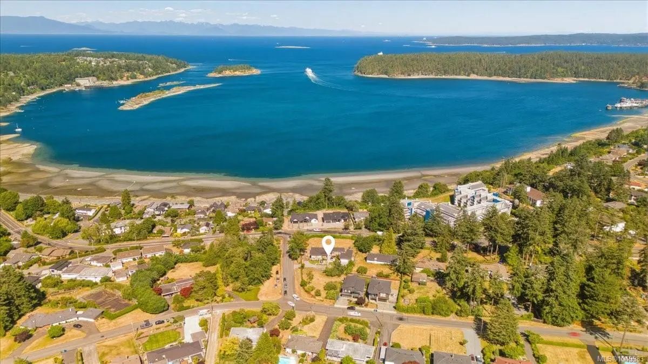
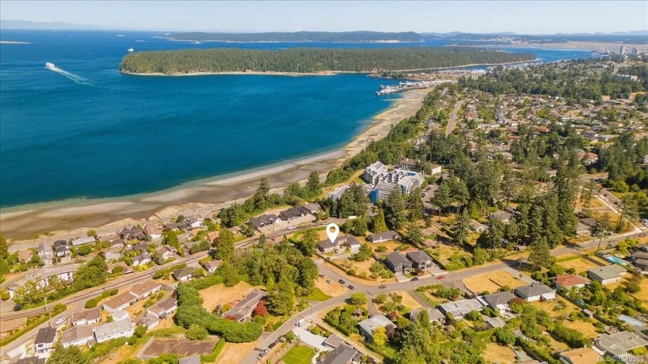
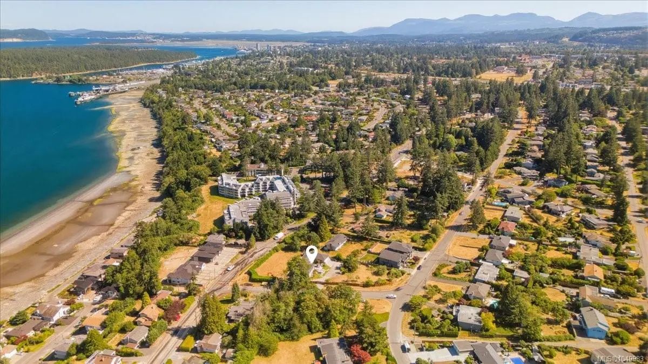
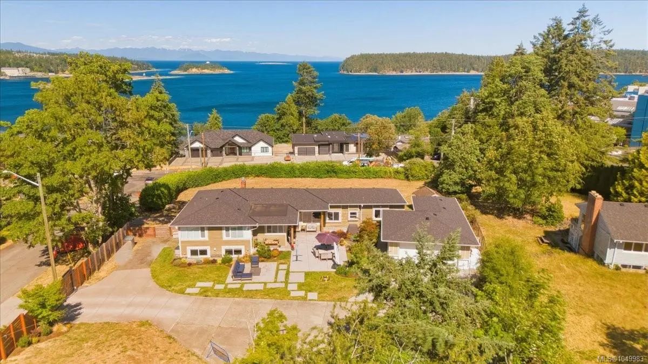
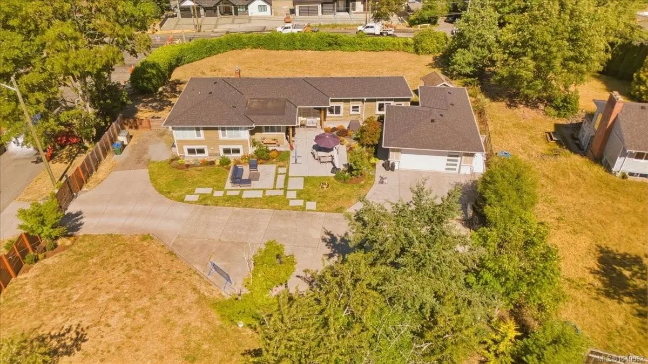
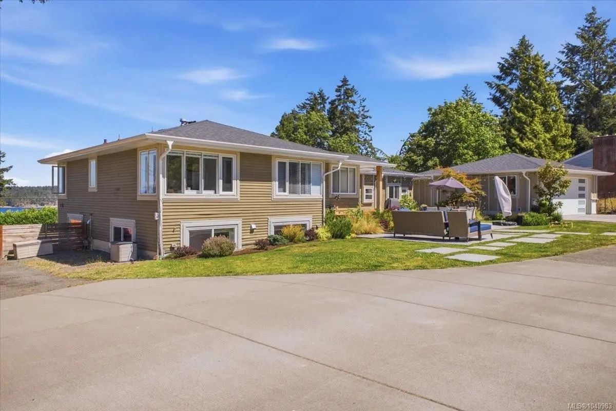
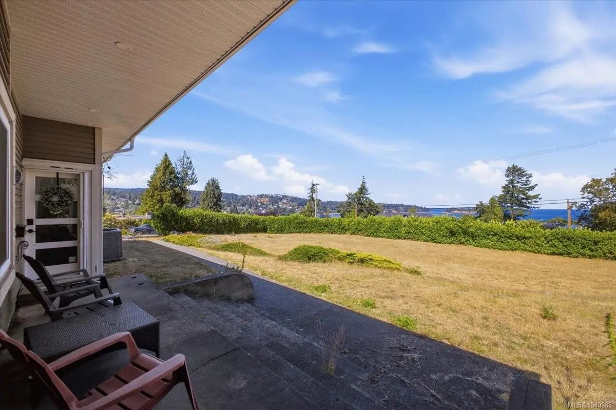
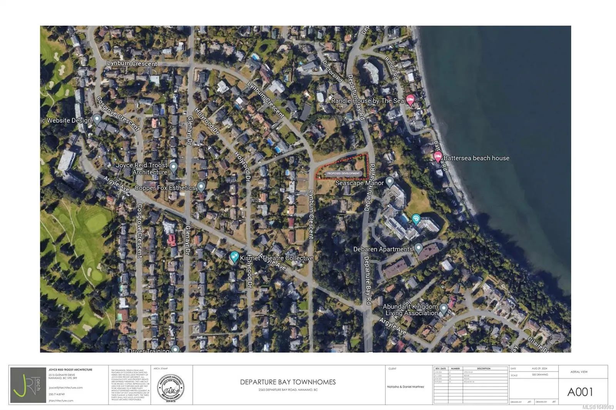
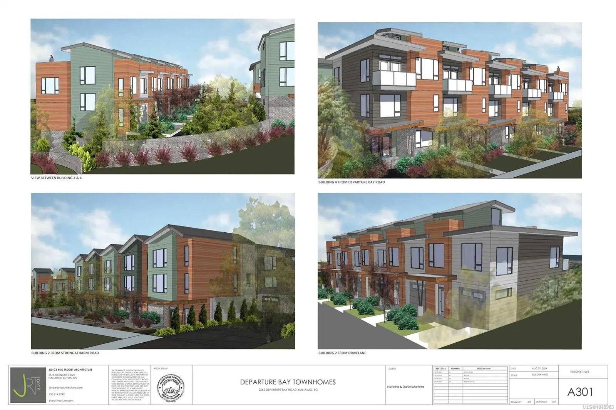
19-unit ocean-view townhome opportunity in Departure Bay. This 0.88-acre parcel is the subject of City of Nanaimo rezoning application RA000521 from R5 to R7 Row House Residential. Council has passed third reading of Zoning Amendment Bylaw 4500.250; final adoption remains outstanding and subject to completion of rezoning conditions. The submitted concept contemplates 19 three-bedroom rowhouse homes at a site-specific 0.75 FAR, with two- and three-storey forms designed to respond to neighbourhood views. Survey, concept site plan, elevations and perspectives are available in the development package. The existing renovated 4-bedroom, 3-bathroom, 2,746 sq. ft. residence offers interim use or potential holding income while a buyer completes due diligence and approvals. Central Departure Bay location near the beach, BC Ferries, schools, shopping and recreation. All development potential, dimensions, servicing, approvals, GST and intended use must be independently verified by the buyer.
Essential Information
- MLS® #1049983
- Price$1,999,900
- Bedrooms4
- Bathrooms3
- Square Footage2,746
- Acres0.88
- Year Built1951
- TypeResidential
- Sub-TypeSingle Family Detached
- StatusActive
- Taxes$9,637
- Tax Year2026
Community Information
- Address2565 Departure Bay Rd
- AreaNa Departure Bay
- CityNanaimo
- CountyNanaimo, City of
- ProvinceBC
- Postal CodeV9S 3W2
Amenities
- Parking Spaces6
- ParkingDriveway, Garage Double
- # of Garages2
- ViewMountain(s), Ocean
Utilities
Cable To Lot, Compost, Electricity To Lot, Garbage, Natural Gas Available, Phone Available, Recycling
Interior
- HeatingHeat Pump
- CoolingAir Conditioning
- FireplaceYes
- # of Fireplaces1
- FireplacesGas
Interior Features
Breakfast Nook, Dining Room, Dining/Living Combo
Exterior
- RoofAsphalt Shingle
- ConstructionFrame Wood
- FoundationPoured Concrete
Additional Information
- Listing Office460 Realty Inc. (NA)
- Date ListedSeptember 17th, 2026
- Days on Market25
 NOTE: MLS® property information is provided under copyright© by the Victoria Real Estate Board. The information is from sources deemed reliable, but should not be relied upon without independent verification. The website must only be used by consumers for the purpose of locating and purchasing real estate.