Find us on...
Share on...
Dashboard

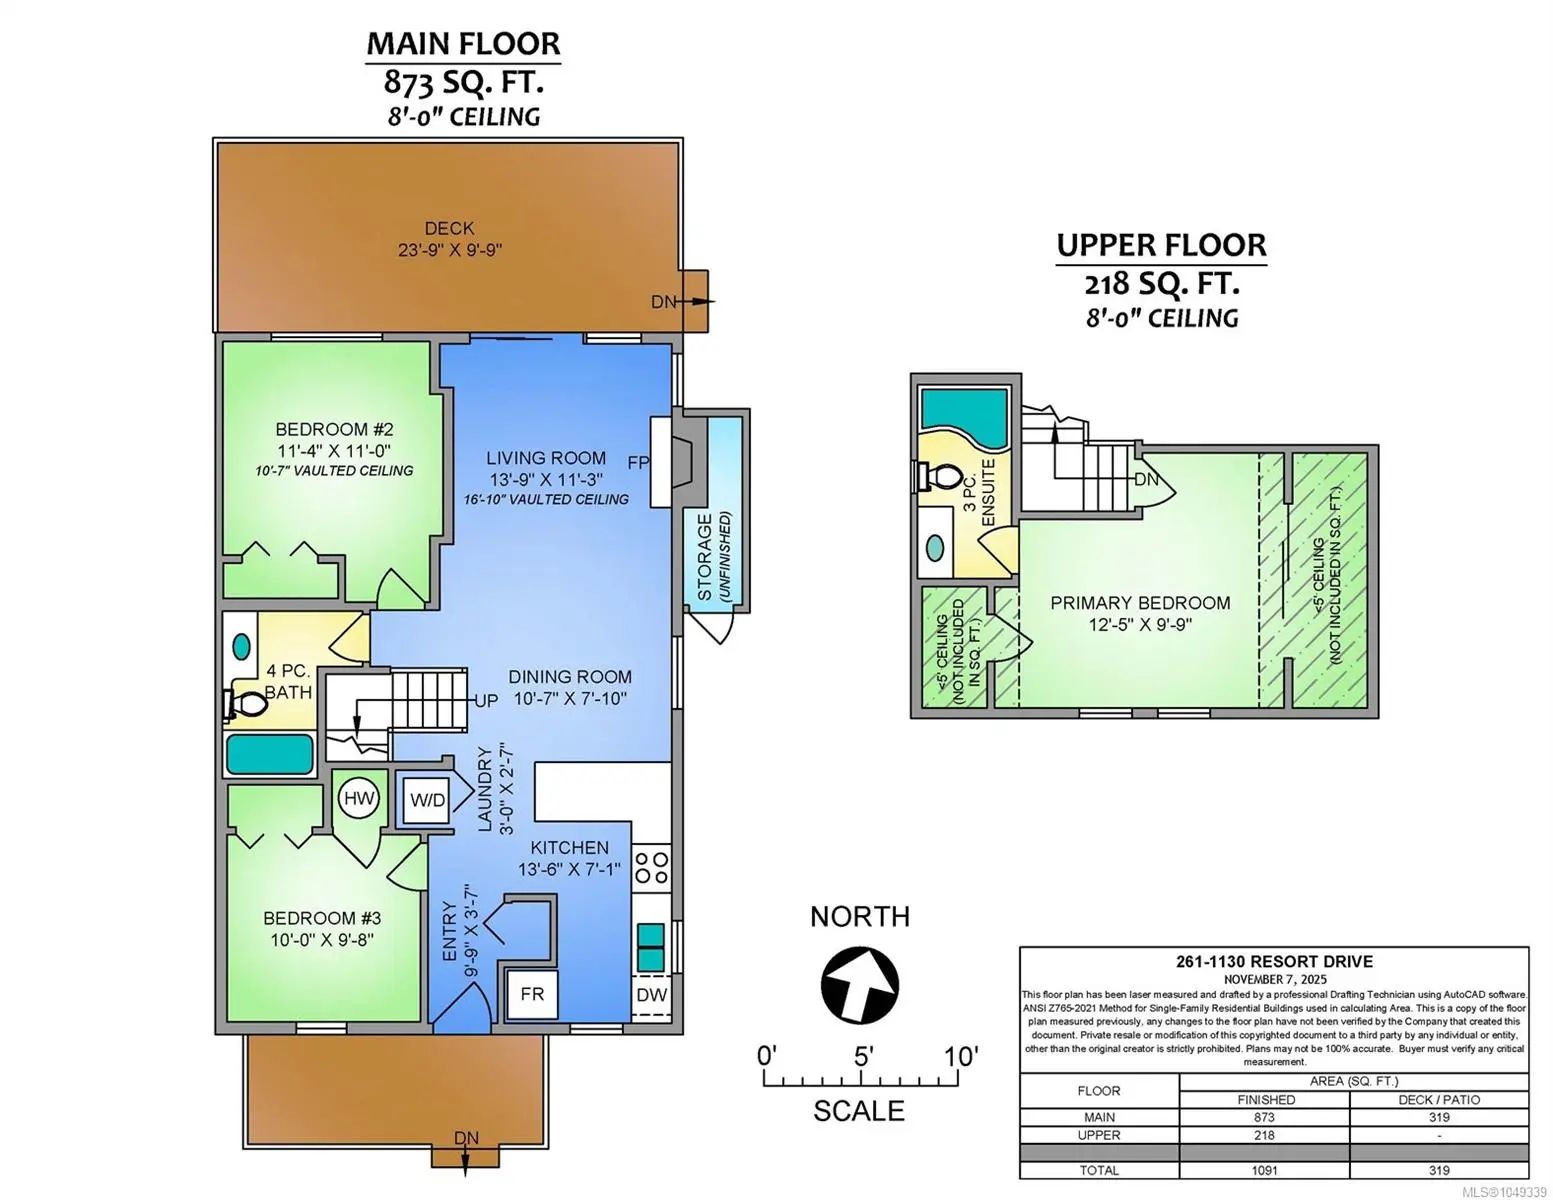
- 3 Beds
- 2 Baths
- 1,091 Sqft
- 30 DOM
New Search X
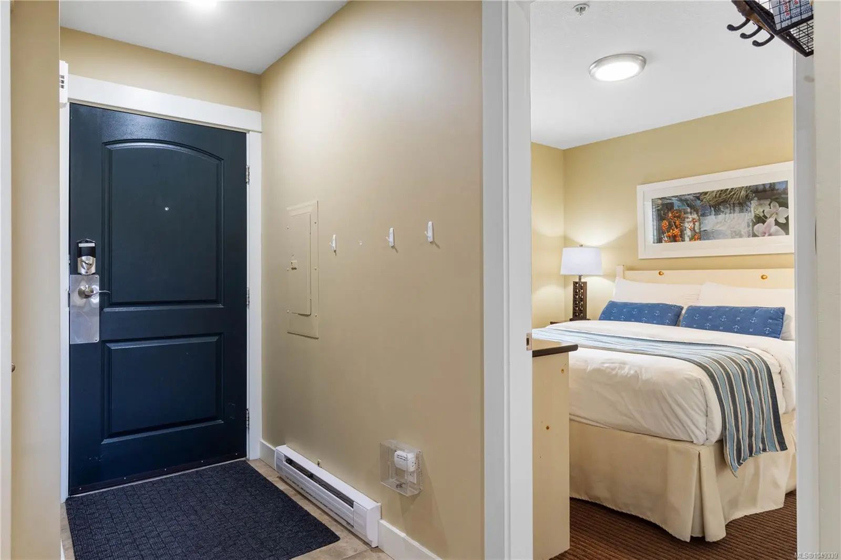
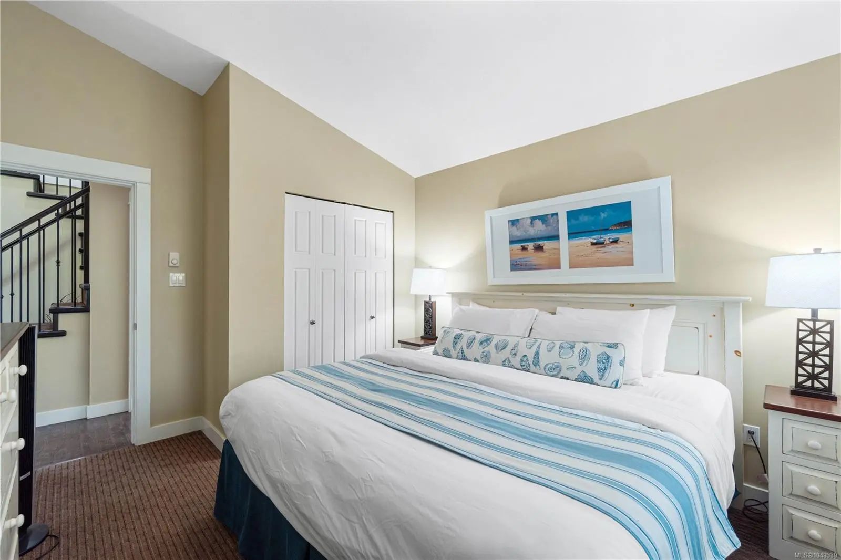
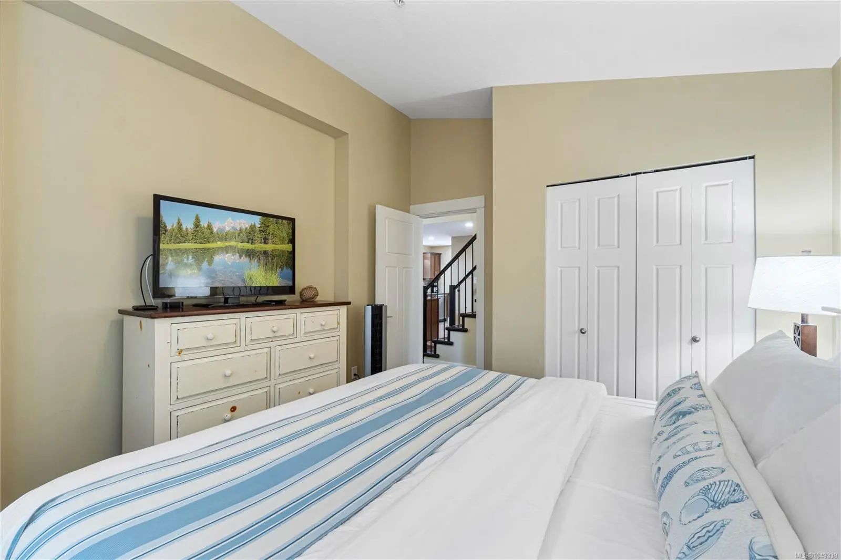
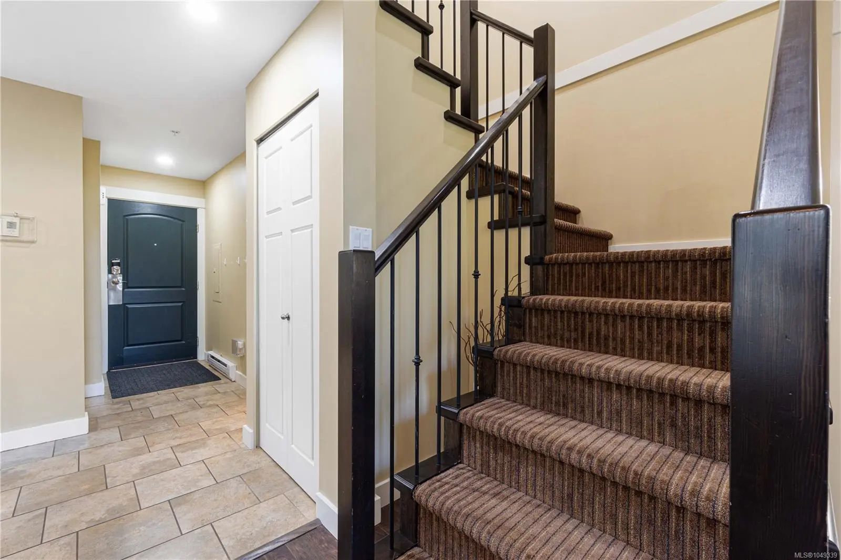
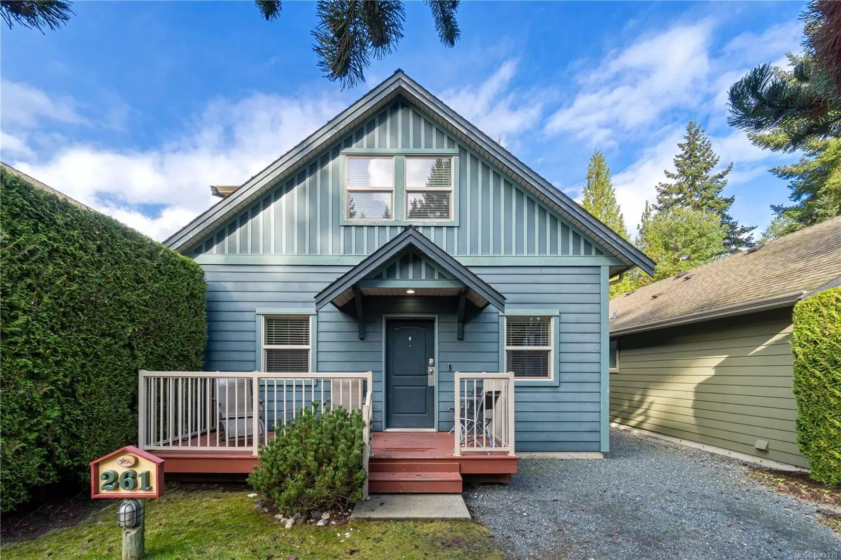
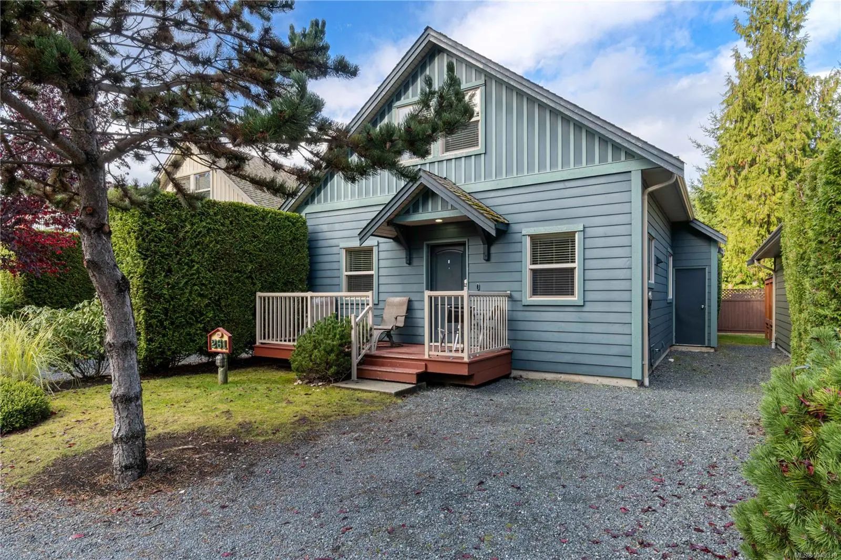
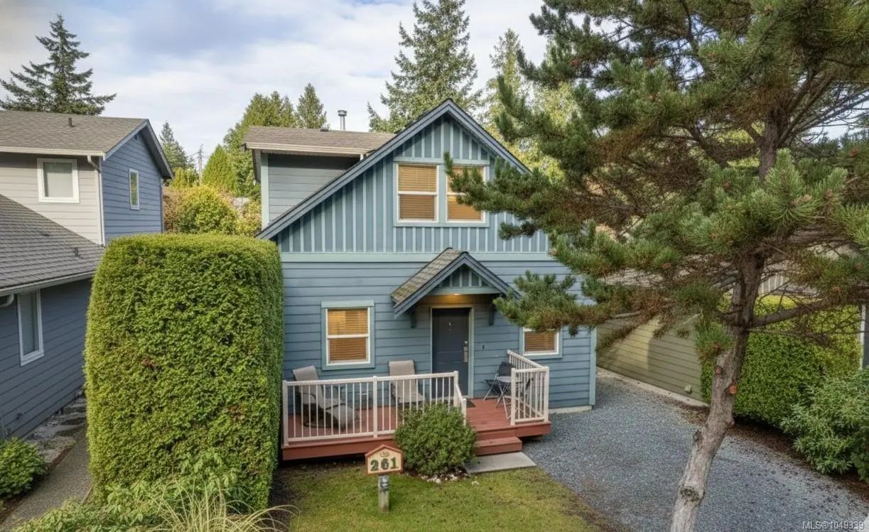
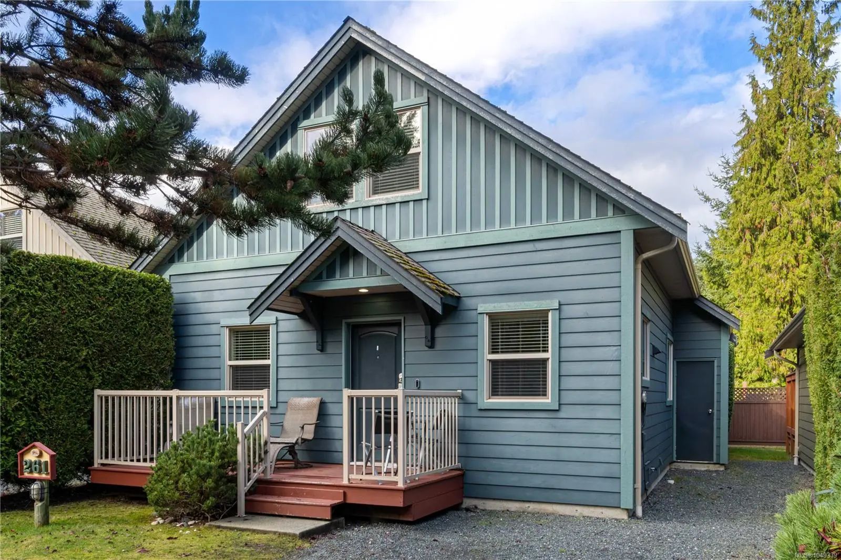

1130 Resort Dr 261
– $664,900
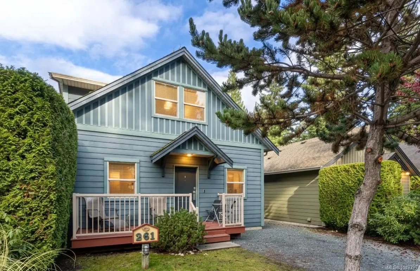
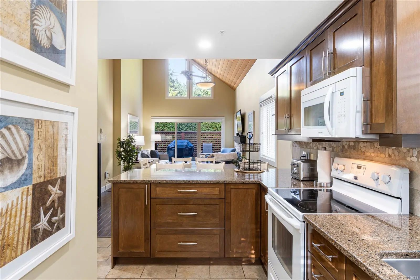
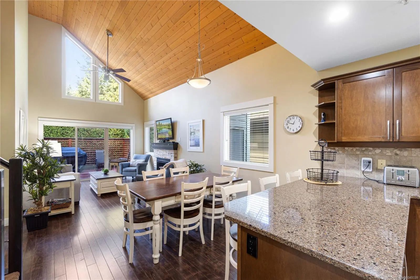
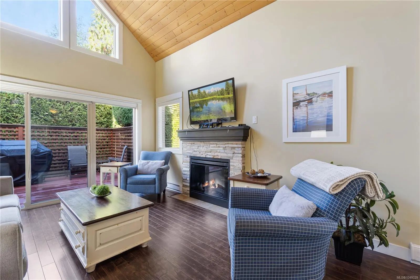
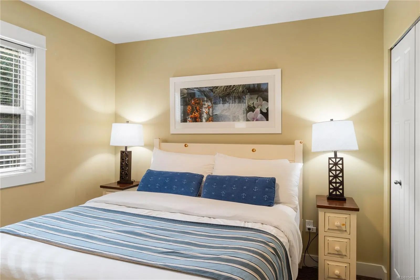
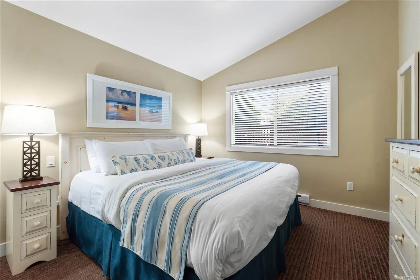
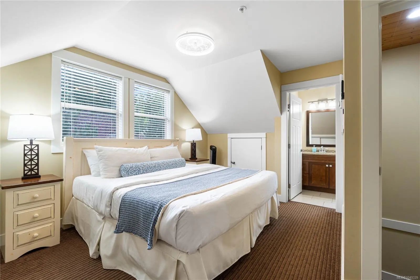
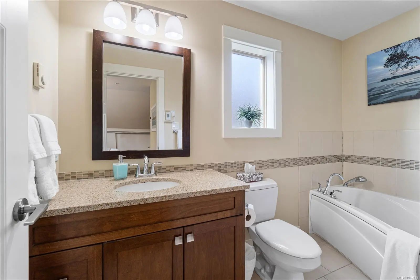
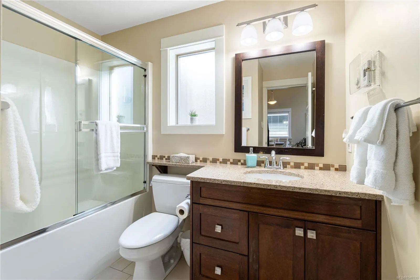
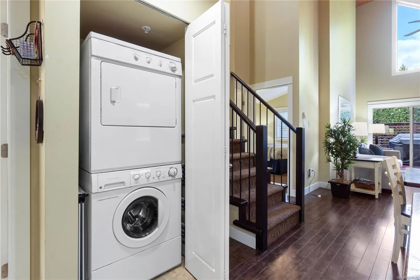
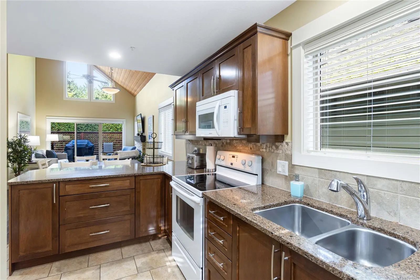
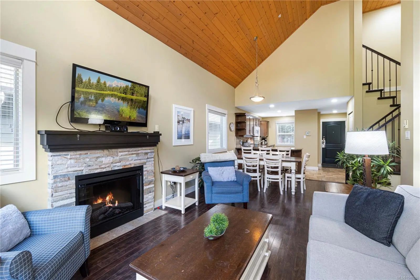
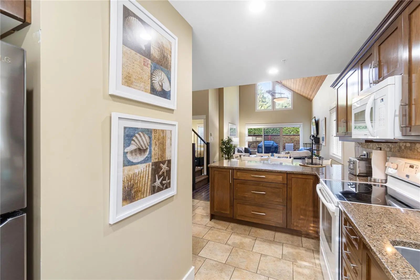
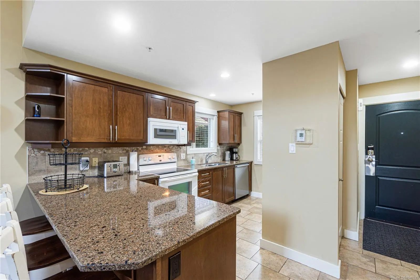
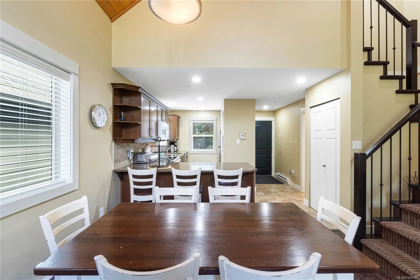
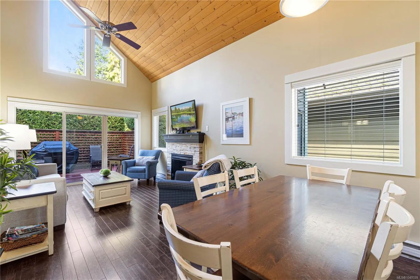
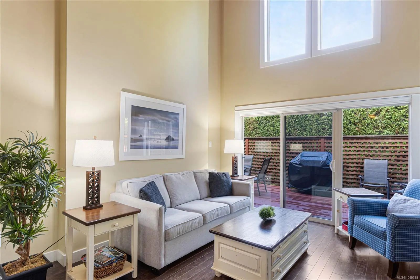
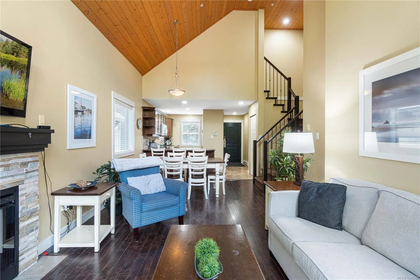
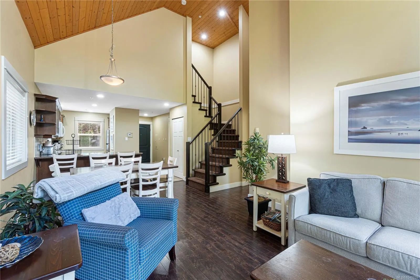
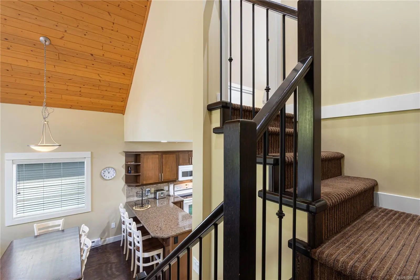
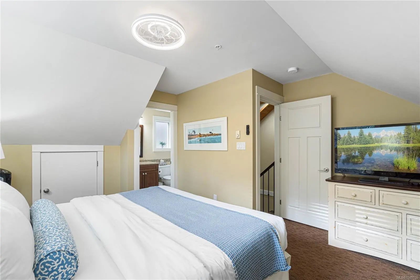
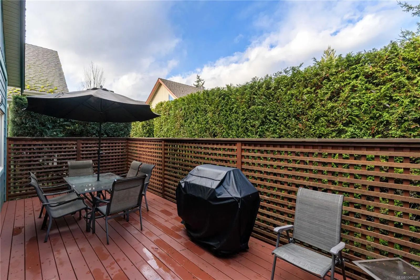
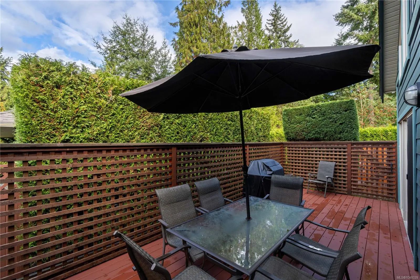
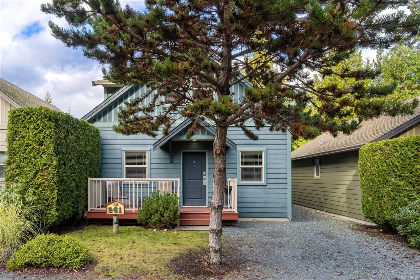
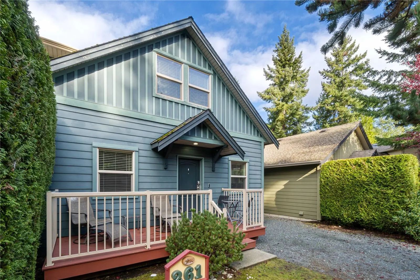
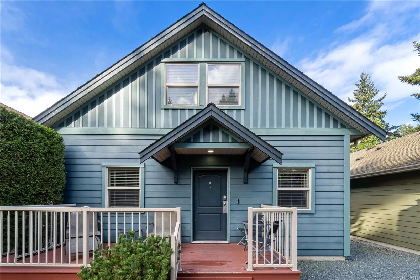
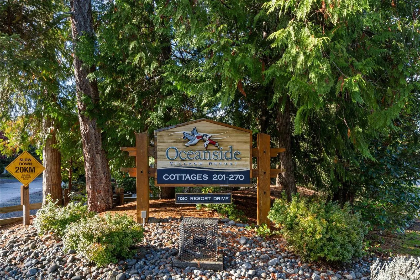
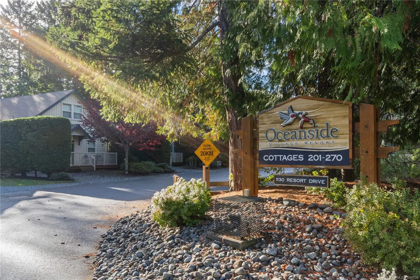
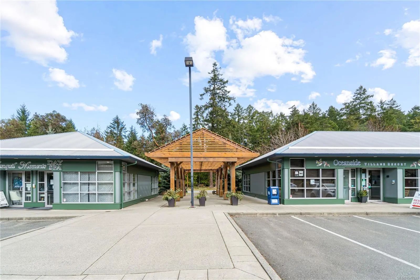
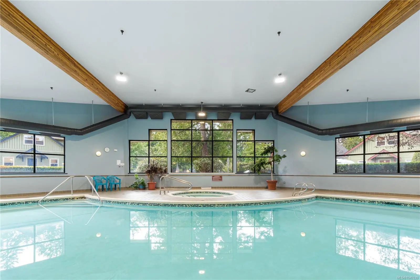
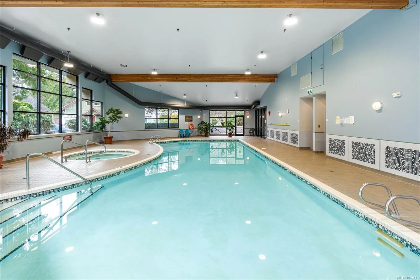
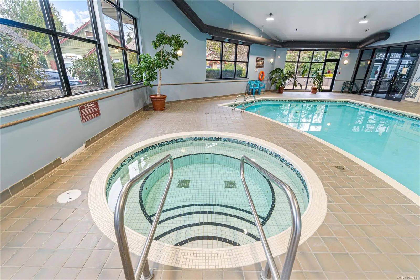
Imagine owning your own private cottage in Oceanside Village Resort, ideal as a turnkey vacation escape or a smart rental. This spacious Cypress-model cottage sits in the resort's newer phase with extra square footage from the upper loft, set with no unit behind for added privacy. Vaulted ceilings, hardwood floors, and heated tile in the kitchen and both bathrooms set the tone, while quartz counters and rich wood cabinetry finish a kitchen built to impress. An enclosed loft adds a third bedroom with its own ensuite, ideal for guests or added rental income. TVs are included in two bedrooms and the main living area, and the home is sold fully equipped, right down to a designer furniture package and attached storage shed. Hot water tank replaced 2024. Zoning allows vacation ownership and short-term rental; currently self-managed on Airbnb, with resort management available. Steps to the pool, hot tub, and fitness facility, minutes to Rathtrevor Beach. GST applies.
Essential Information
- MLS® #1049339
- Price$664,900
- Bedrooms3
- Bathrooms2
- Square Footage1,091
- Year Built2012
- TypeResidential
- Sub-TypeRow/Townhouse
- StylePatio Home, Cottage/Cabin
- StatusActive
- Taxes$8,144
- Tax Year2026
Community Information
- Address1130 Resort Dr 261
- AreaPQ Parksville
- SubdivisionOCEANSIDE VILLAGE RESORT
- CityParksville
- CountyParksville, City of
- ProvinceBC
- Postal CodeV9P 2E3
Amenities
- Parking Spaces2
- ParkingDriveway, Guest, Open
- Has PoolYes
Amenities
Fitness Centre, Pool: Indoor, Recreation Facilities
Interior
- Interior FeaturesVaulted Ceiling(s)
- HeatingBaseboard, Electric
- CoolingNone
- FireplaceYes
- # of Fireplaces1
- FireplacesElectric
- # of Stories2
Appliances
Dishwasher, Dryer, Refrigerator, Washer
Exterior
- WindowsInsulated Windows
- RoofAsphalt Shingle
- FoundationPoured Concrete
Exterior Features
Balcony/Patio, Low Maintenance Yard, Swimming Pool
Construction
Cement Fibre, Insulation: Ceiling, Insulation: Walls
Additional Information
- Date ListedSeptember 10th, 2026
- Days on Market30
- ZoningRA1
- HOA Fees339
- HOA Fees Freq.Monthly
Listing Office
Royal LePage Island Living (PK)
 NOTE: MLS® property information is provided under copyright© by the Victoria Real Estate Board. The information is from sources deemed reliable, but should not be relied upon without independent verification. The website must only be used by consumers for the purpose of locating and purchasing real estate.