Find us on...
Share on...
Dashboard

- 3 Beds
- 3 Baths
- 2,970 Sqft
- .3 Acres
New Search X
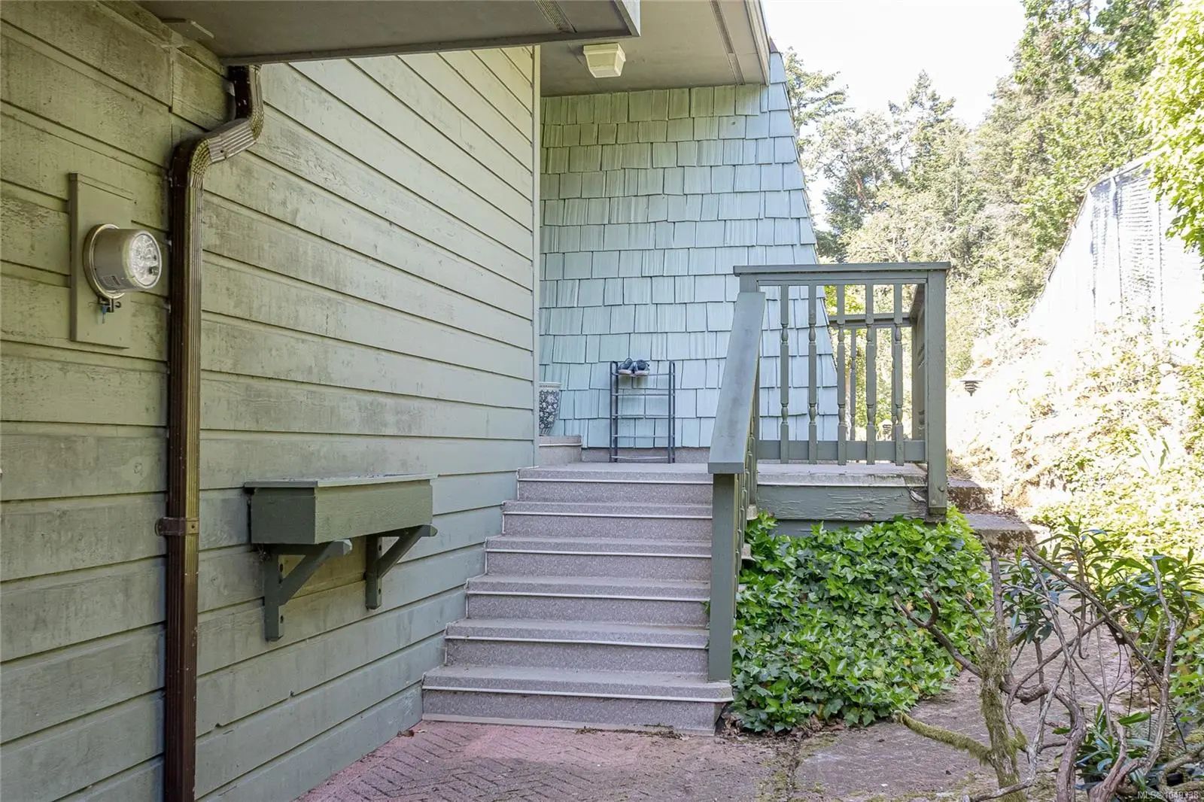
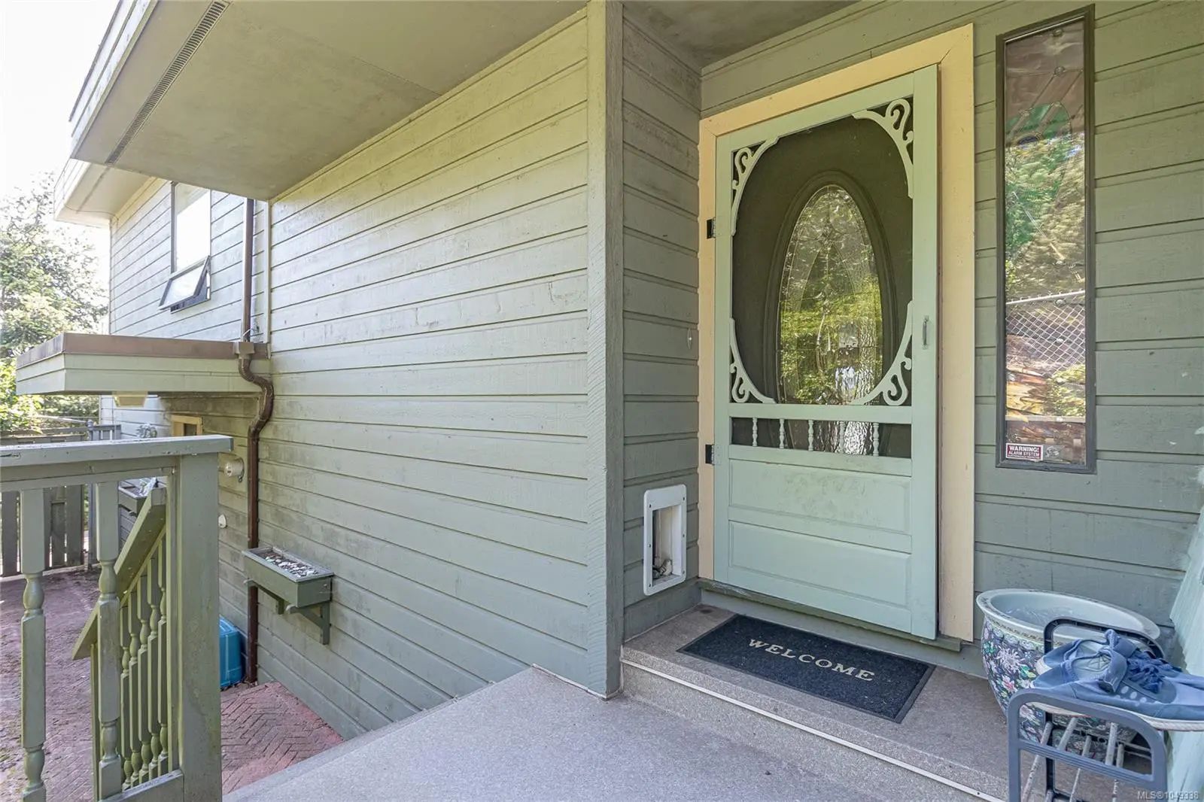
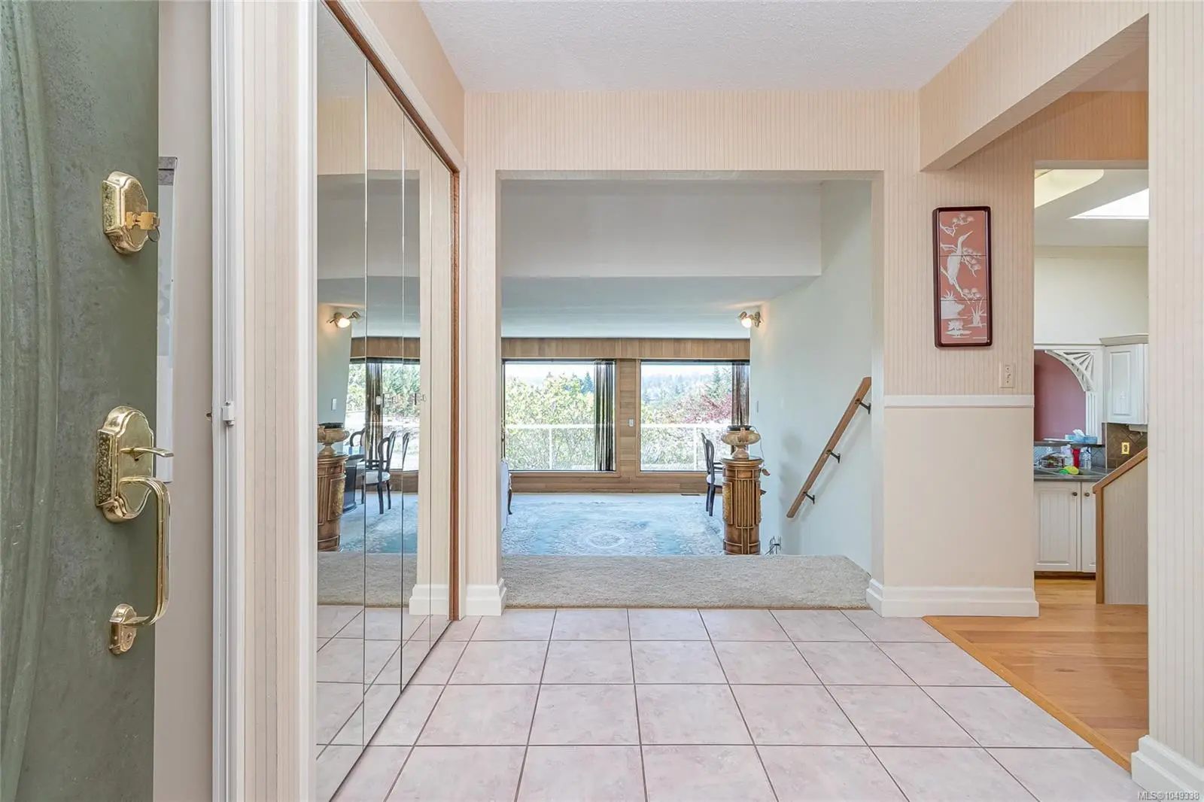
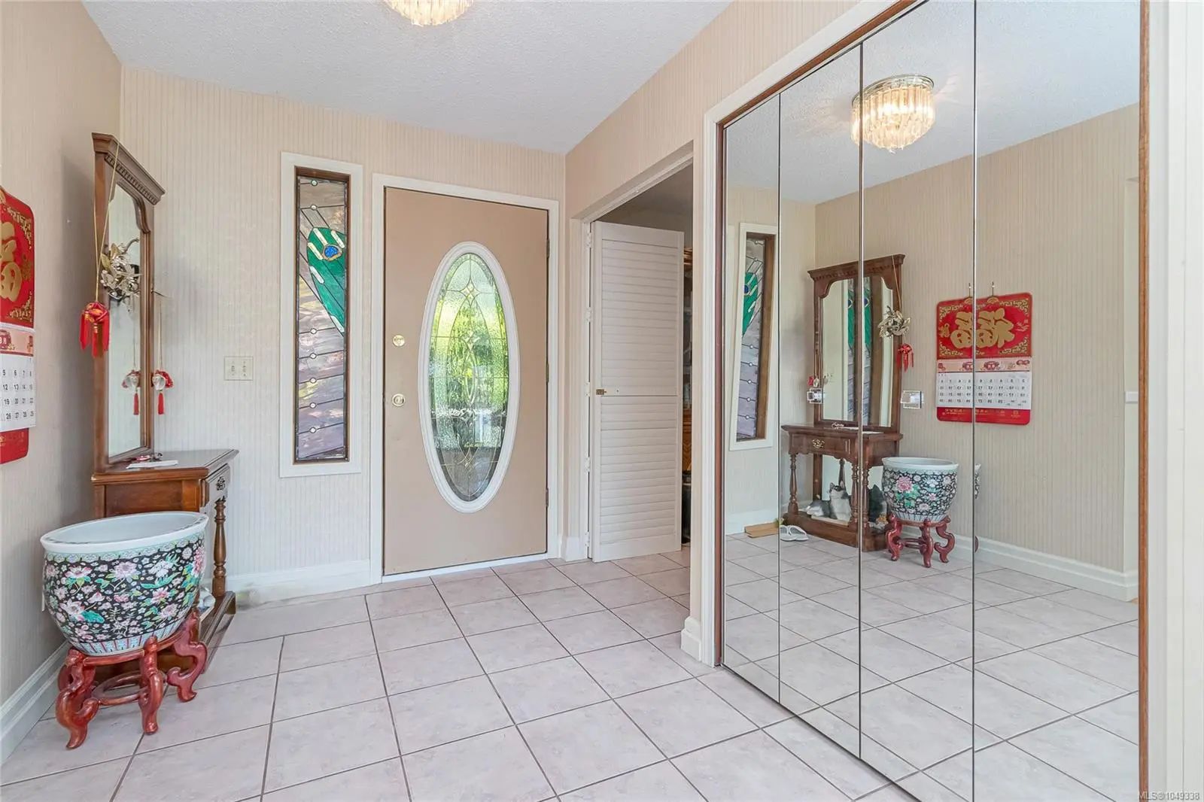



1572 Knight Court Rd
– $999,000
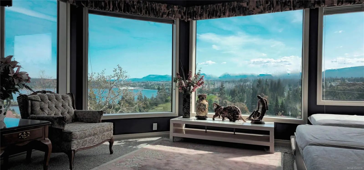
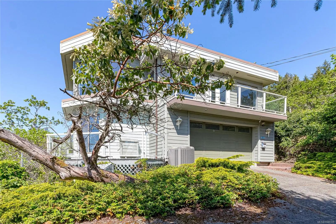
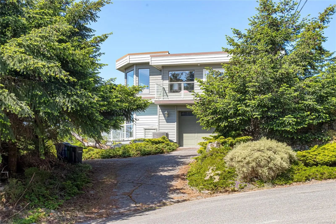
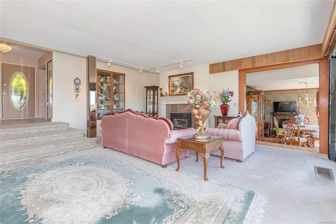
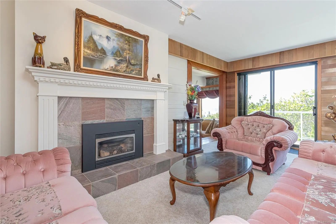
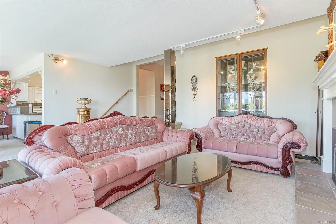
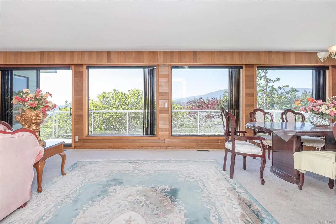
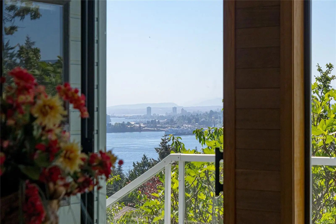
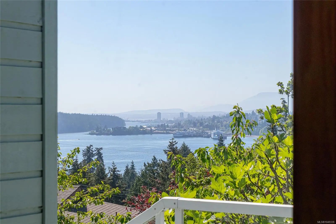
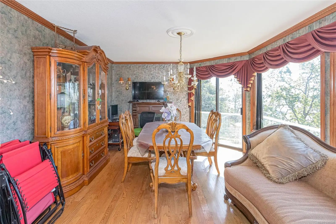
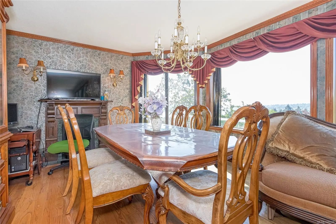
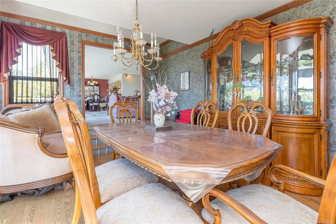
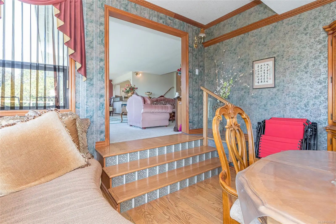
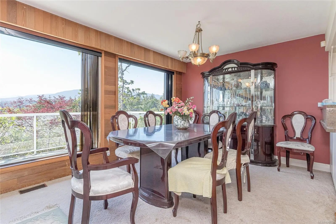
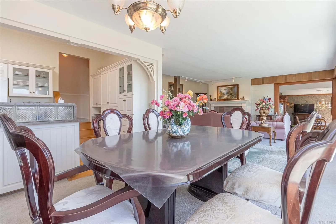
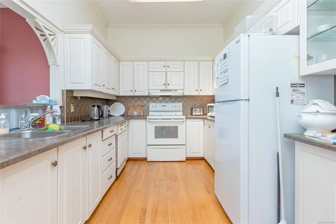
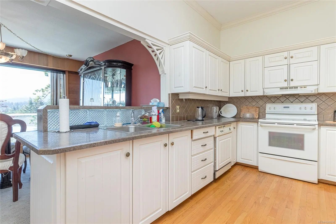
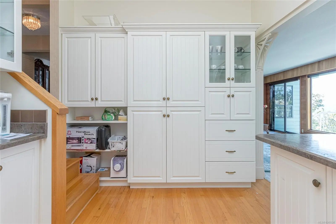
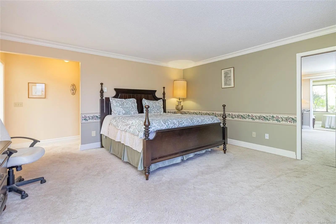
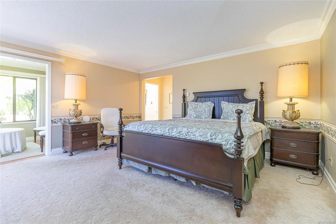
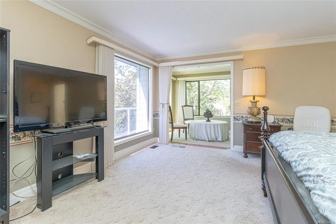
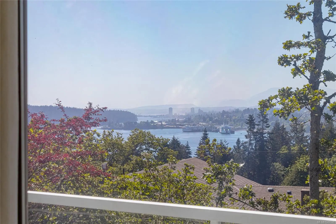
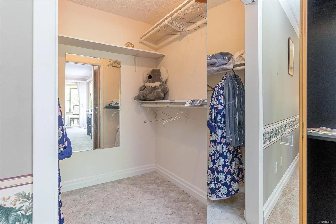
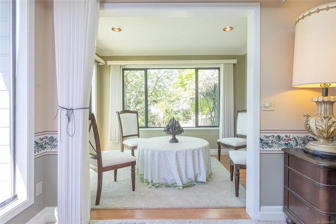
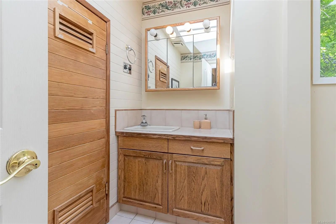
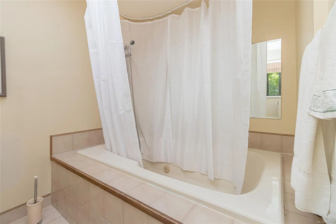
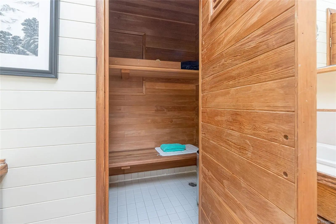
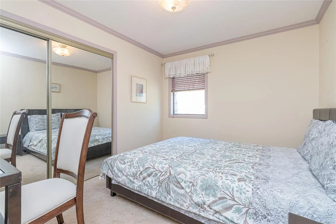
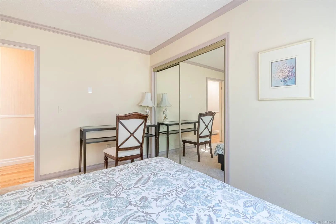
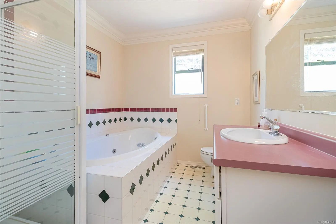
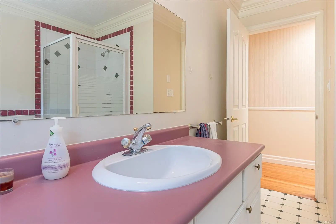
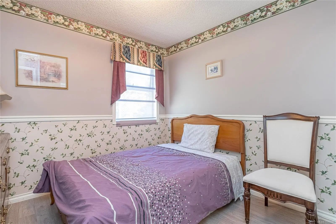
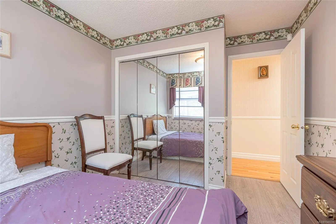
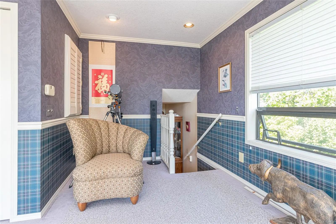
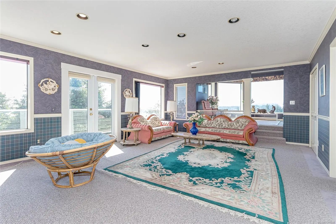
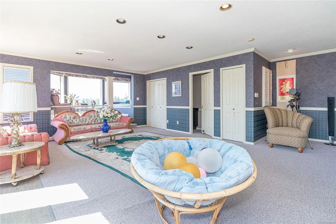
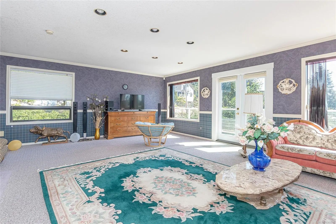
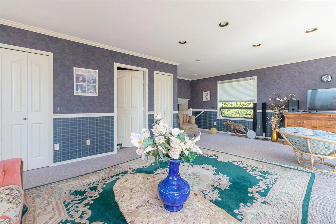
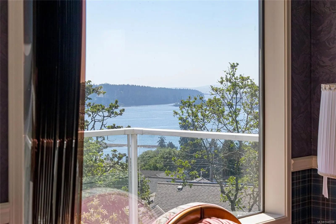
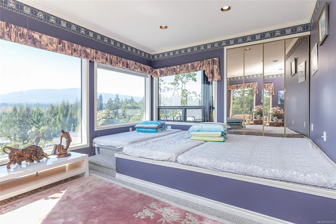
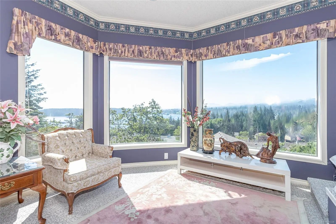
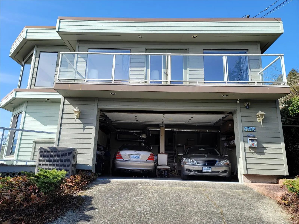
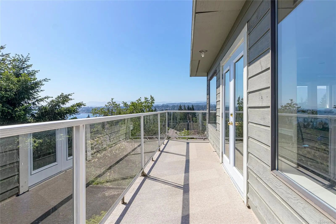
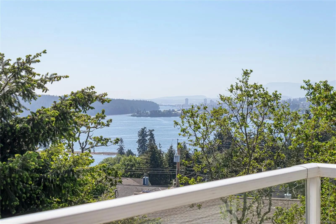
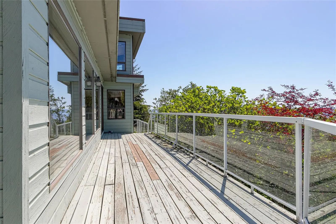
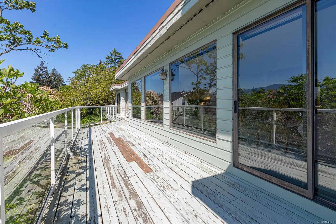
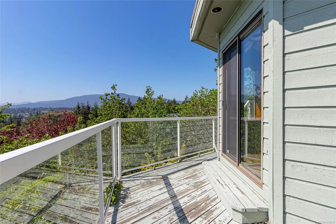
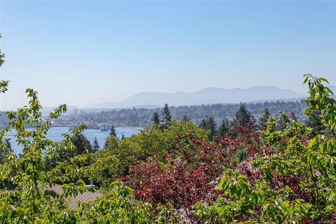
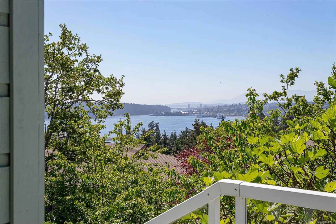
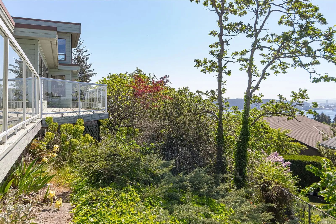
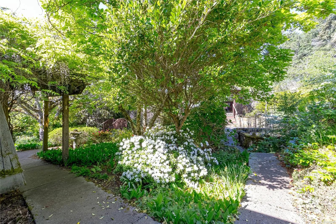
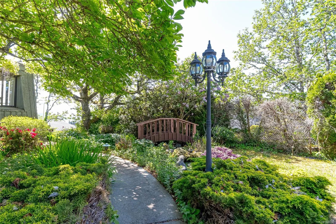
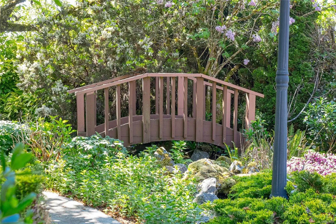
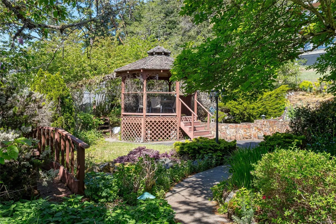
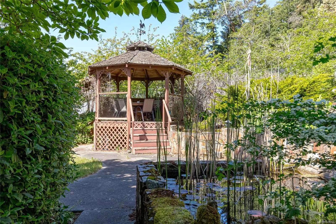
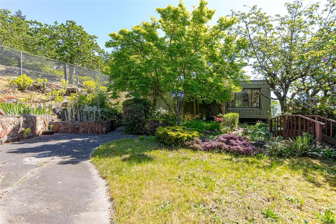
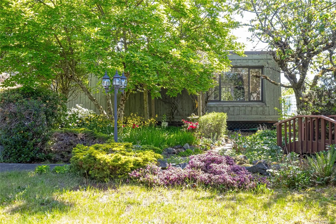
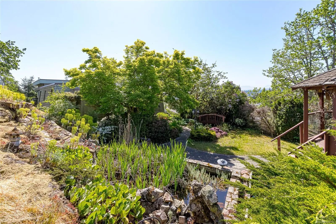
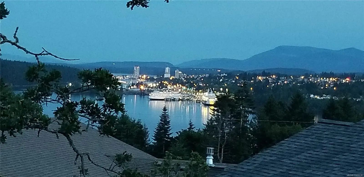
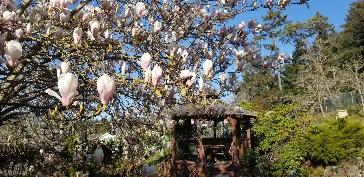
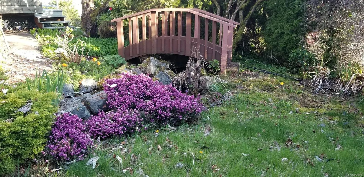
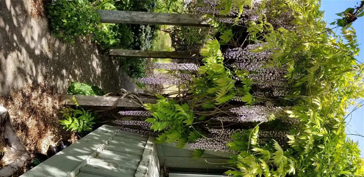
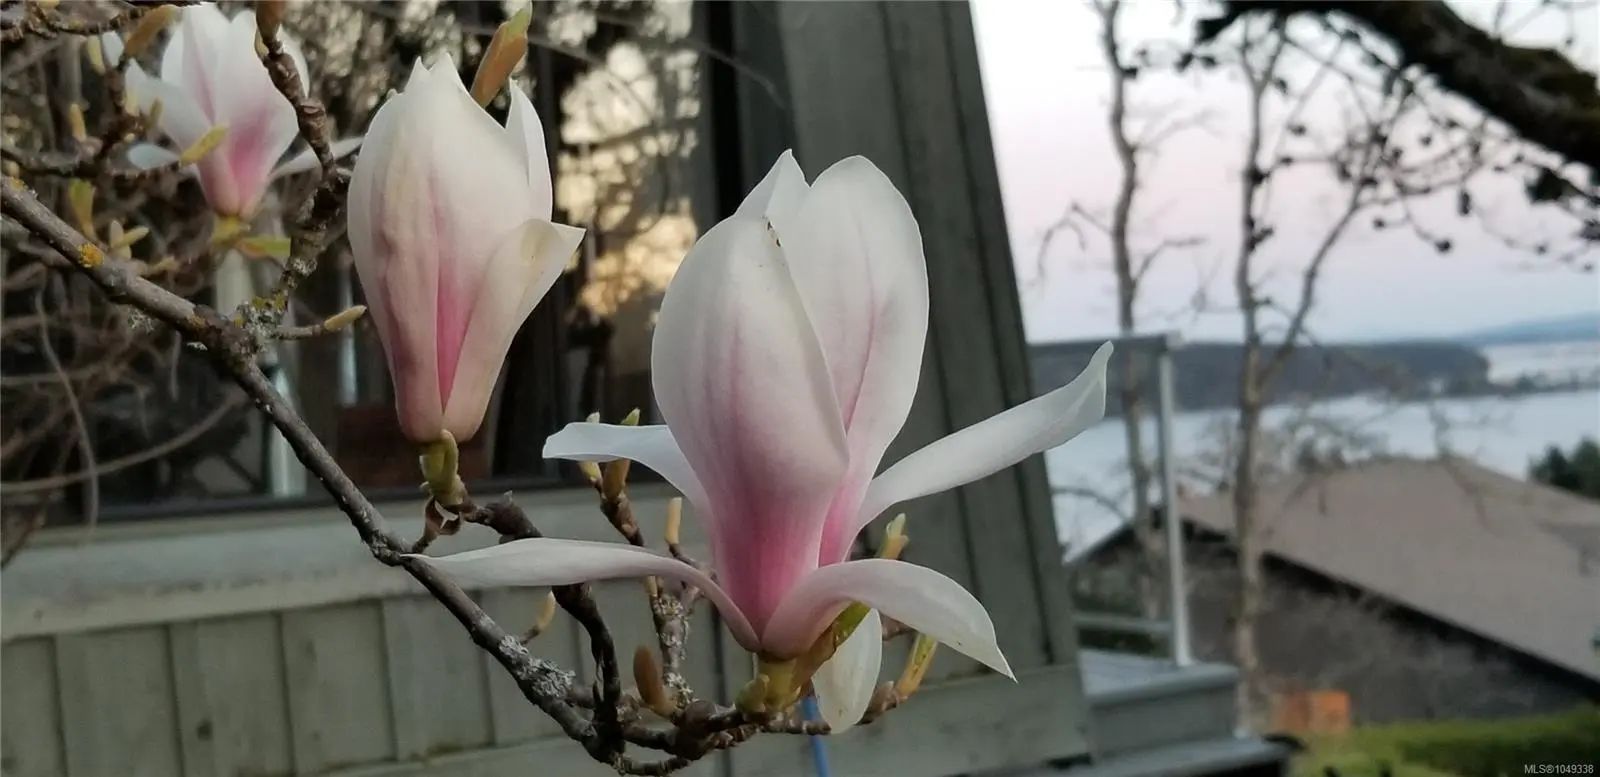
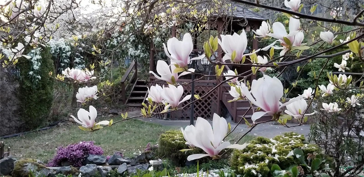
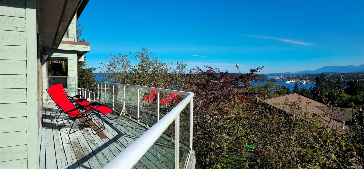
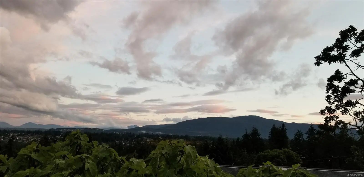
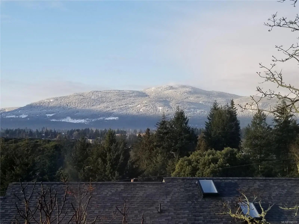
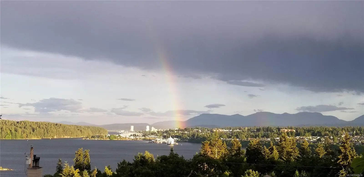
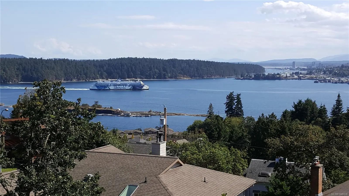
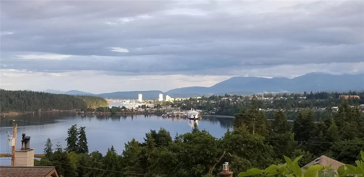
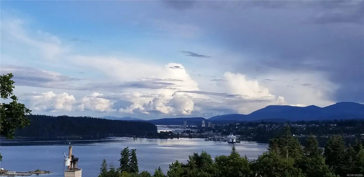
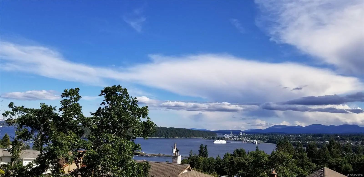
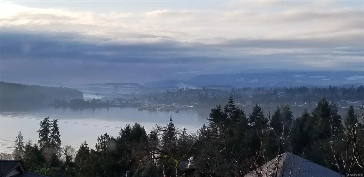
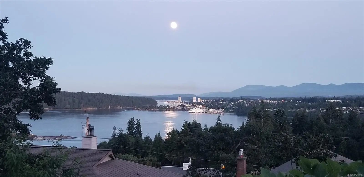
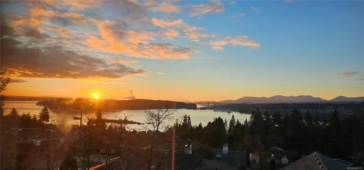
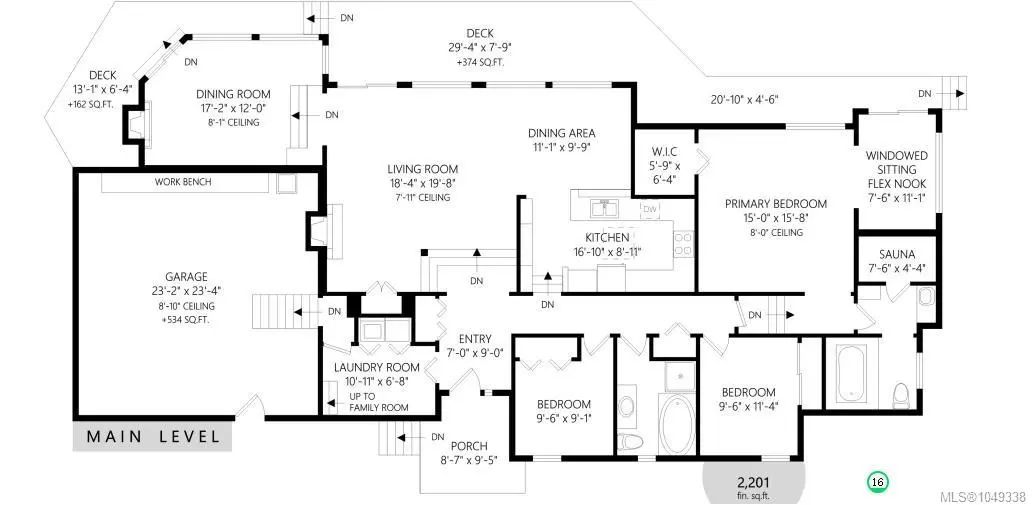
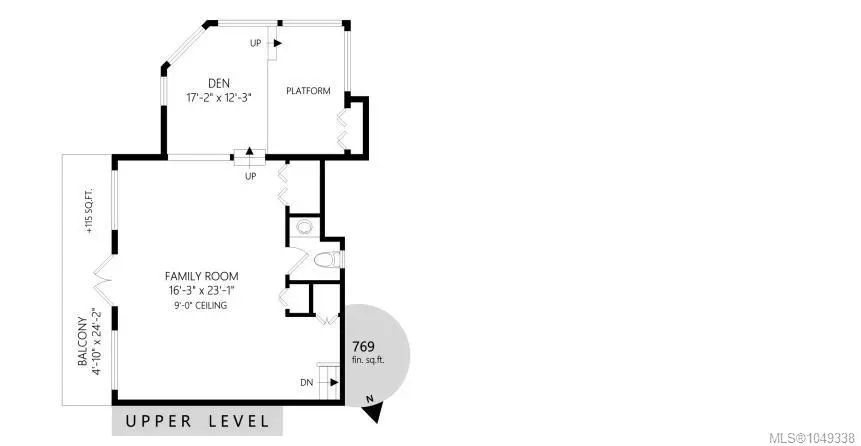
Breathtaking panoramic view home tucked away in a quiet, safe cul-de-sac within one of Nanaimo's most sought-after neighbourhoods. This thoughtfully designed, 2,900+ sq. ft. custom home is a largely untouched, architecturally pure canvas capturing sweeping vistas of Departure Bay, Newcastle Channel, city lights, and distant mountains. The bright, open-concept layout features a generous living room, large eating nook, and sunken dining room tailored to maximize the stunning outlook. The spacious primary bedroom is a private retreat with an office nook, patio access, and an ensuite with a jetted tub and sauna. Upstairs, a family room and den offer flexible living space with elevated views. Avoid paying for someone else’s generic renovations—bring your design ideas to this unique classic home. The beautifully landscaped grounds include natural plantings, fruit trees, ponds, and a gazebo. Enjoy ultimate privacy with zero through-traffic, just a 9-minute drive to the BC Ferry Terminal.
Essential Information
- MLS® #1049338
- Price$999,000
- Bedrooms3
- Bathrooms3
- Square Footage2,970
- Acres0.30
- Year Built1980
- TypeResidential
- Sub-TypeSingle Family Detached
- StatusActive
- Taxes$7,729
- Tax Year2026
Community Information
- Address1572 Knight Court Rd
- AreaNa Departure Bay
- CityNanaimo
- CountyNanaimo, City of
- ProvinceBC
- Postal CodeV9T 4N4
Amenities
- Parking Spaces3
- ParkingDriveway, Garage Double
- # of Garages2
- ViewCity, Mountain(s), Ocean
- Additional AccommodationNone
Utilities
Cable Available, Electricity To Lot, Garbage, Phone Available
Interior
- HeatingElectric, Heat Pump, Propane
- CoolingAir Conditioning
- FireplaceYes
- # of Fireplaces2
- FireplacesElectric, Propane
Interior Features
Dining Room, Jetted Tub, Sauna, Soaker Tub, Wine Storage
Appliances
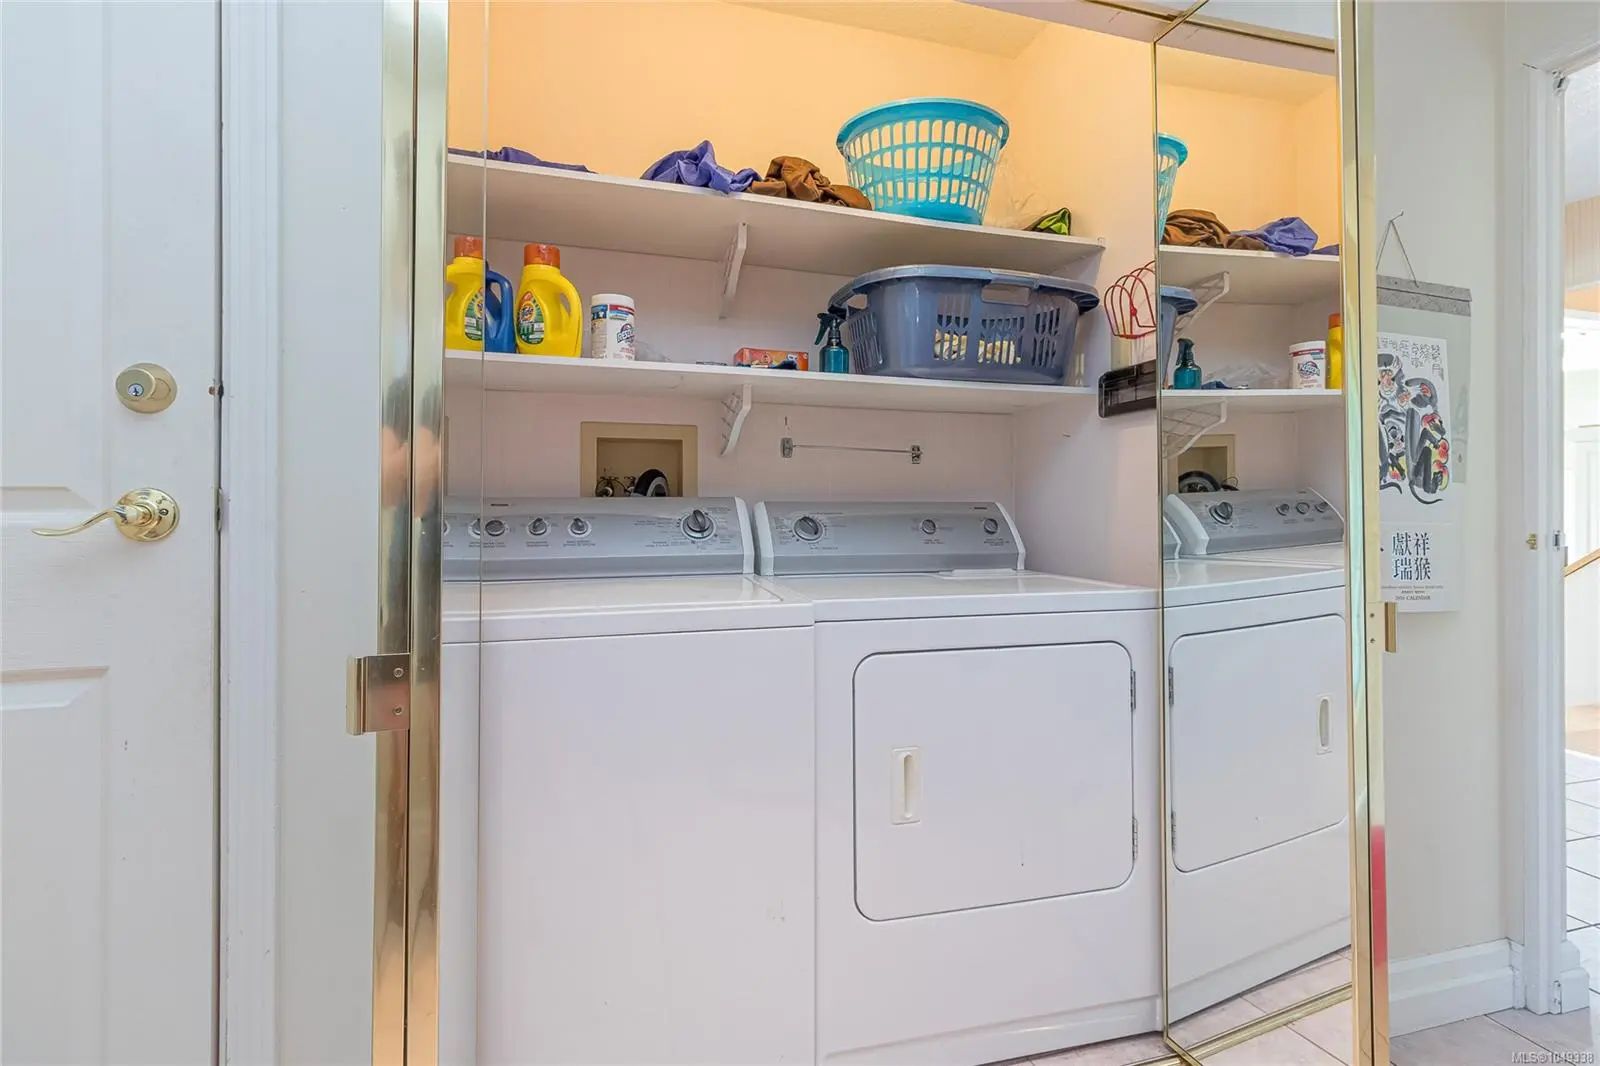
Dishwasher, Dryer, Oven/Range Electric, Refrigerator, Washer
Exterior
- WindowsBlinds, Screens, Skylight(s)
- RoofAsphalt Torch On, Tar/Gravel
- ConstructionWood
- FoundationPoured Concrete
Exterior Features
Balcony, Balcony/Deck, Balcony/Patio, Lighting, Low Maintenance Yard, Water Feature
Additional Information
- Date ListedSeptember 10th, 2026
- Days on Market33
- ZoningR5
Listing Office
Sutton Group-West Coast Realty (Nan)
 NOTE: MLS® property information is provided under copyright© by the Victoria Real Estate Board. The information is from sources deemed reliable, but should not be relied upon without independent verification. The website must only be used by consumers for the purpose of locating and purchasing real estate.