Find us on...
Share on...
Dashboard

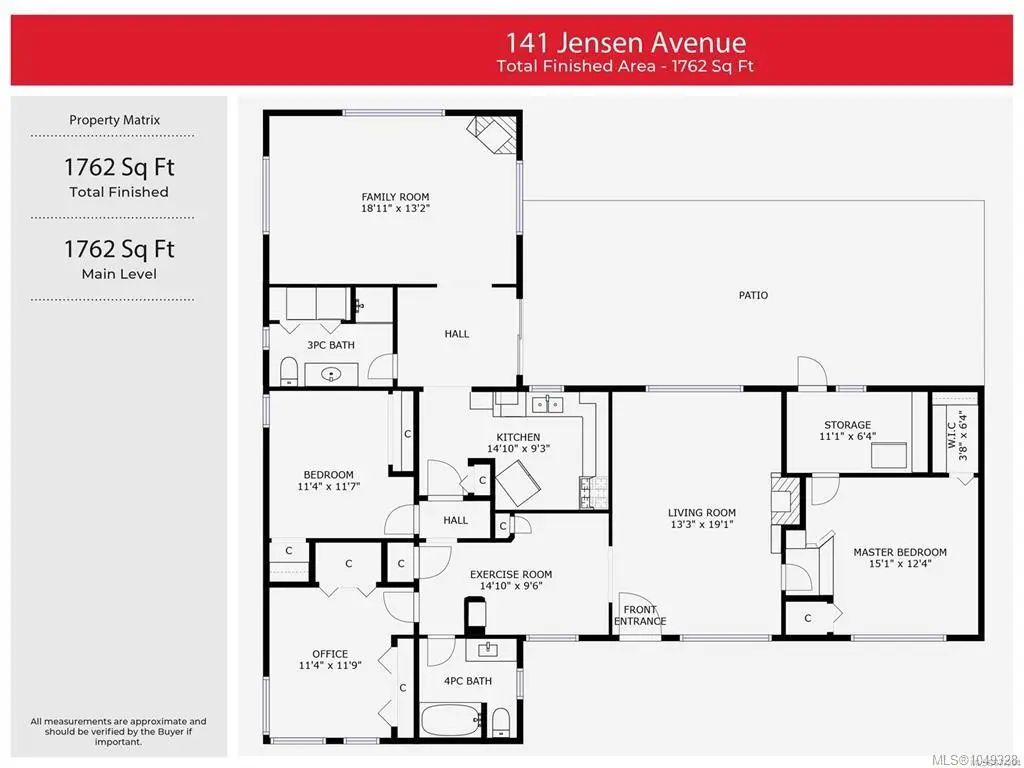
- 3 Beds
- 2 Baths
- 1,762 Sqft
- .21 Acres
New Search X
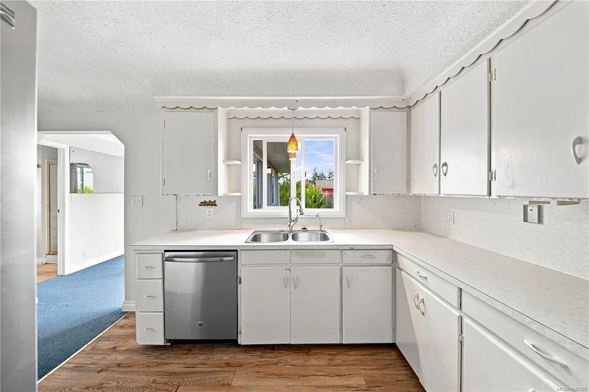
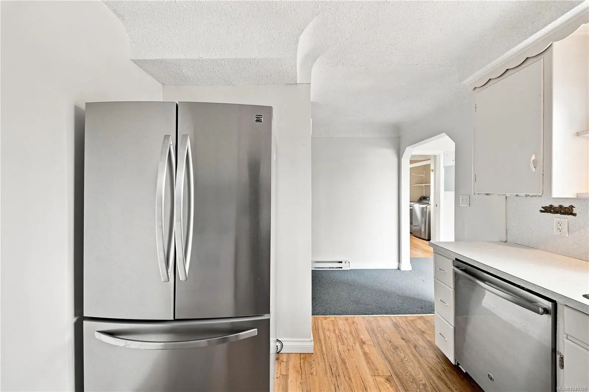
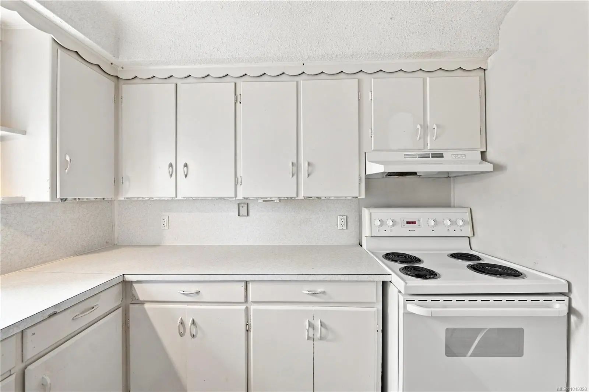
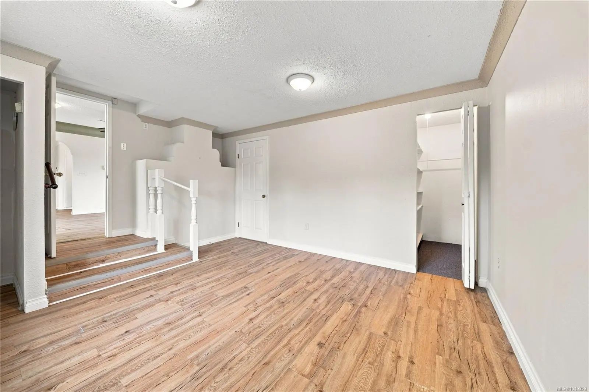
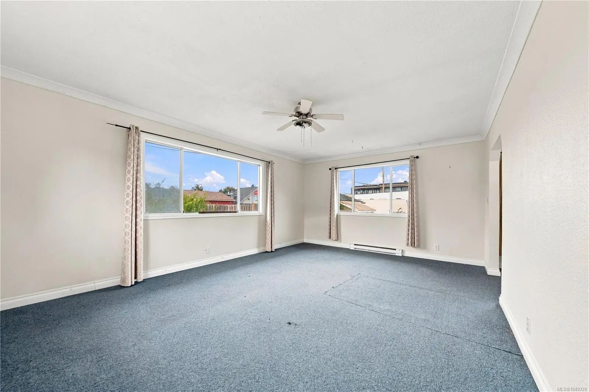
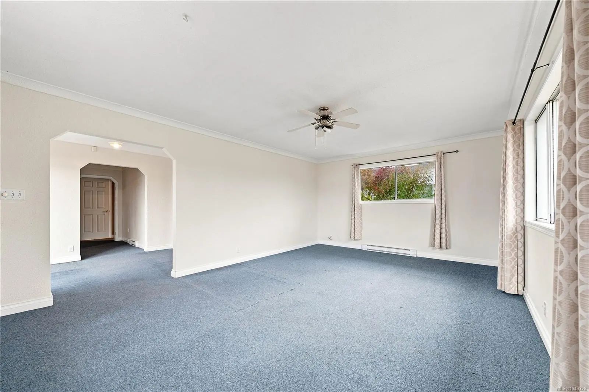
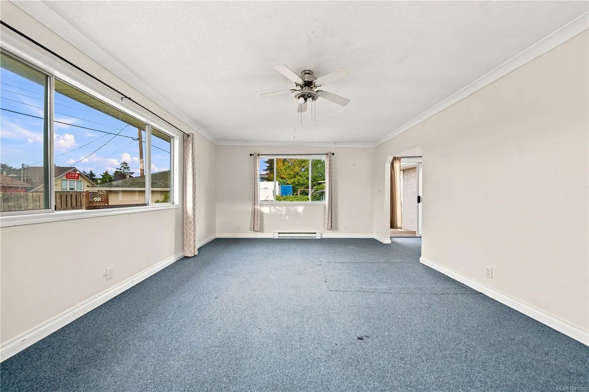
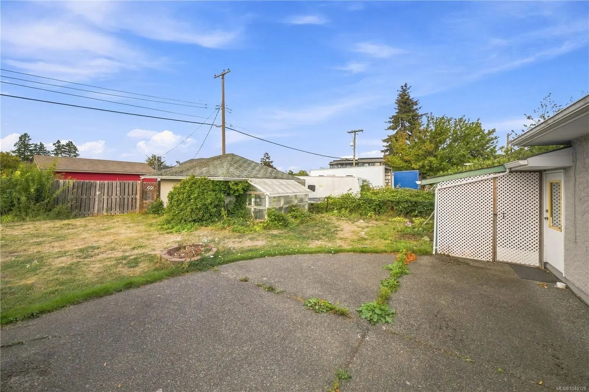
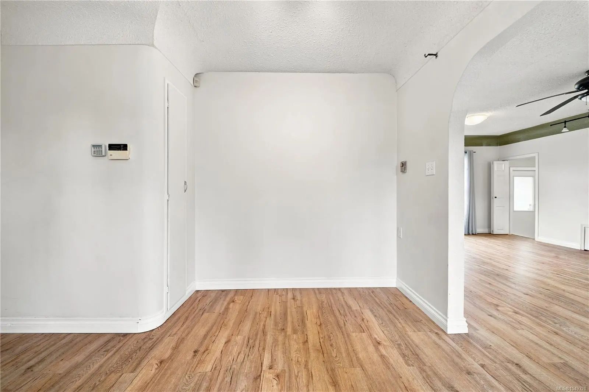
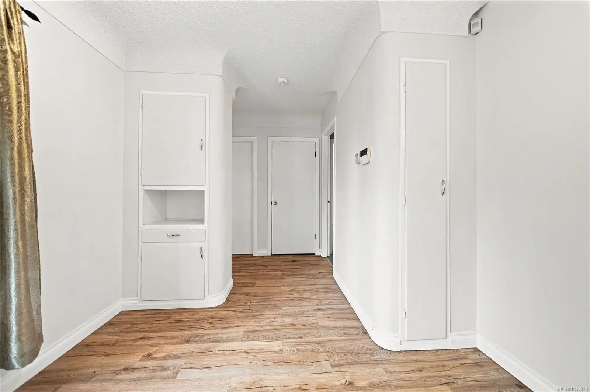
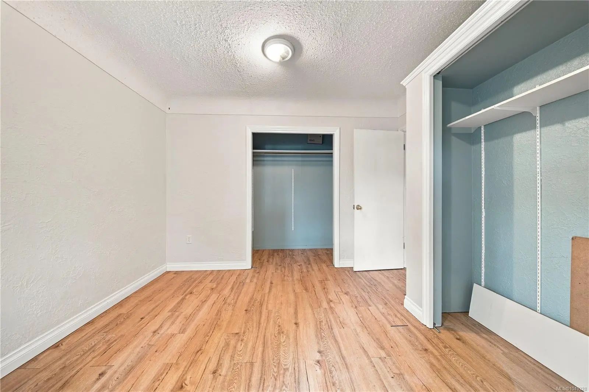
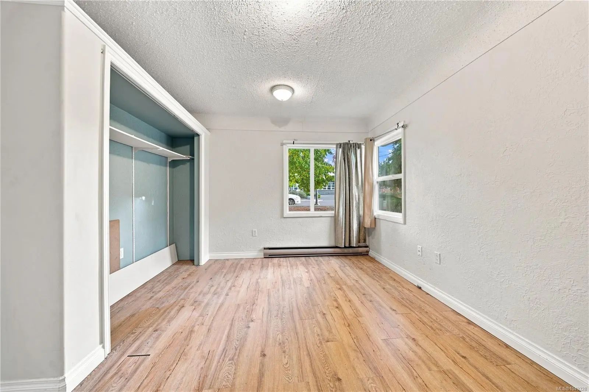
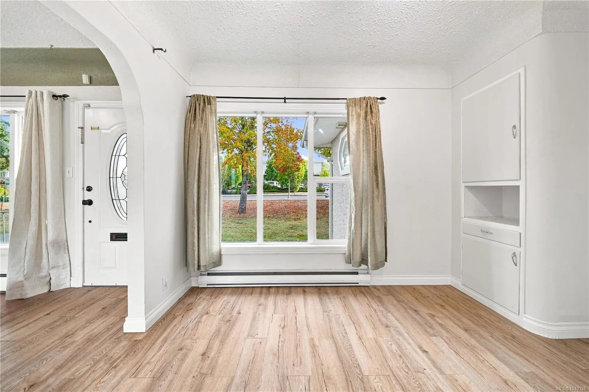
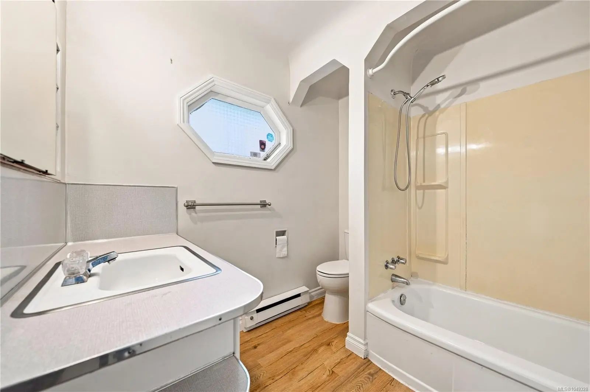
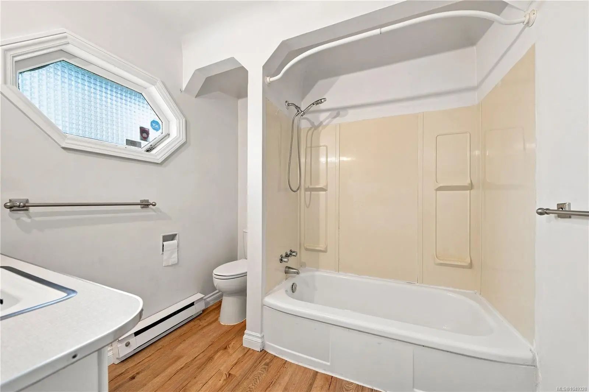
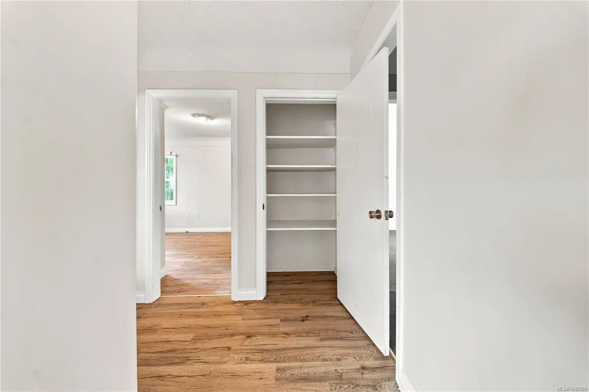

141 Jensen Ave E
– $739,000
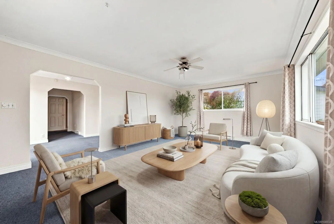
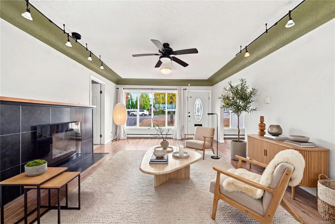
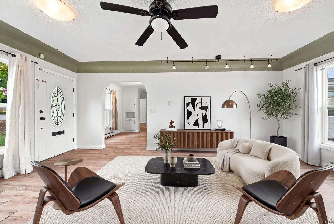
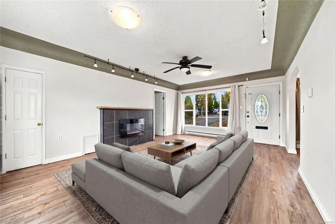
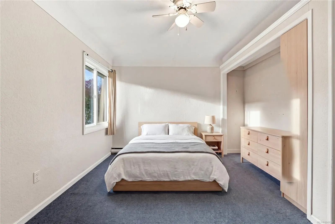
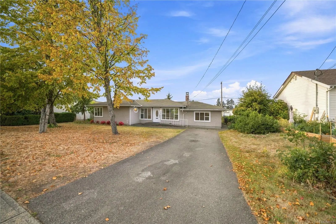
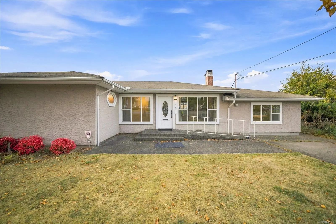
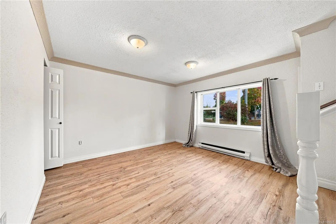
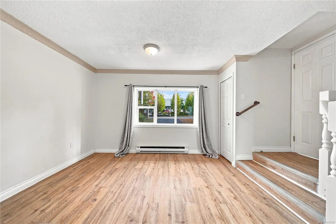
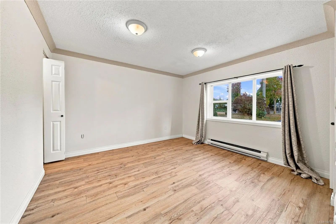
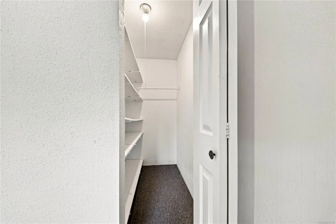
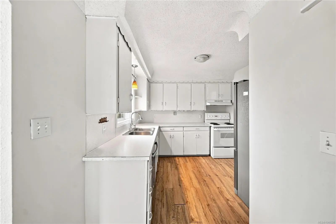
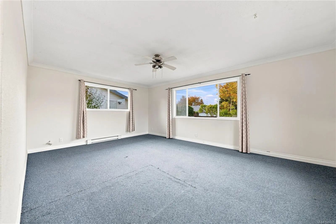
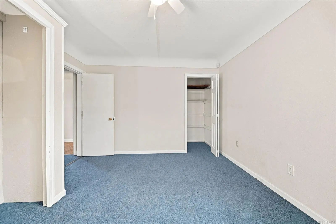
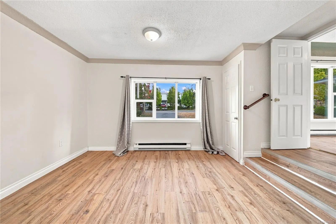
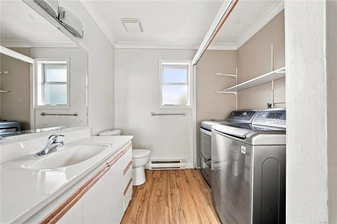
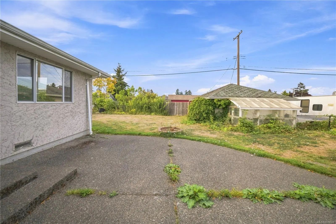
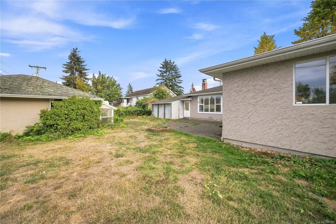
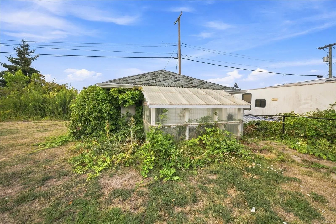
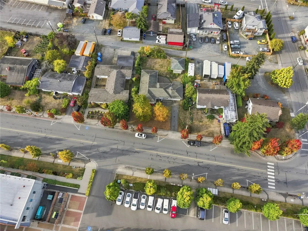
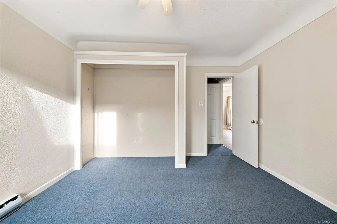
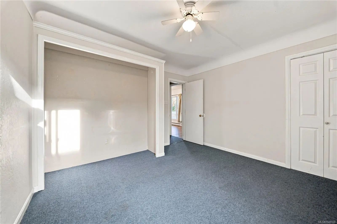
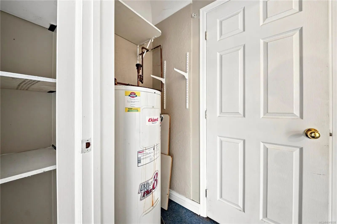
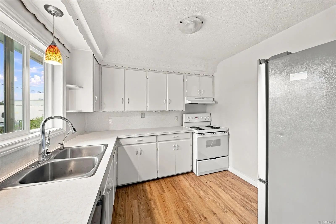
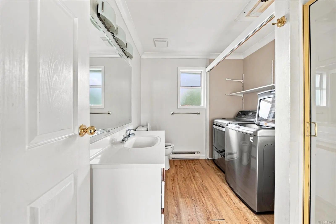
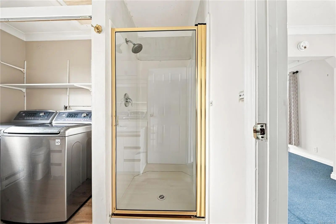
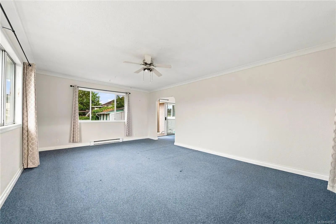
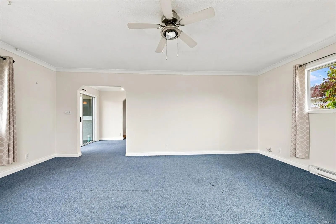
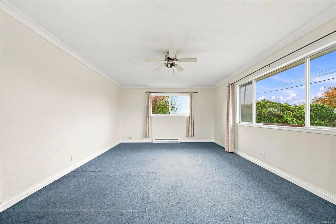
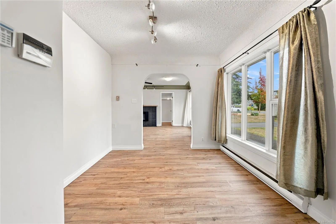
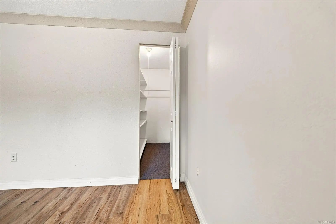
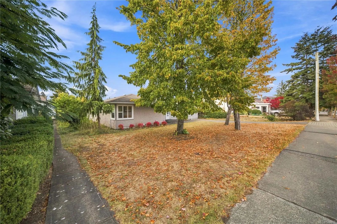
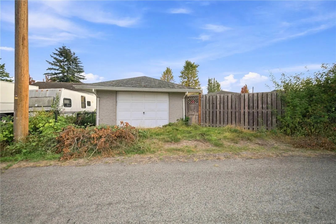
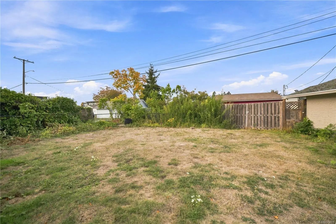
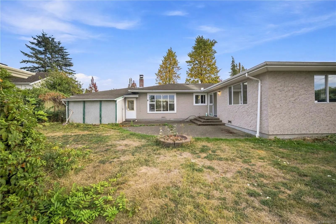
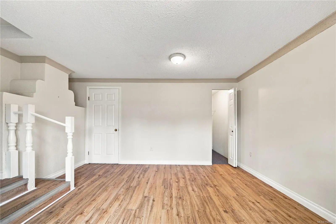
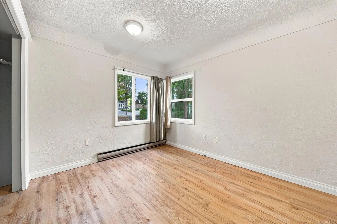
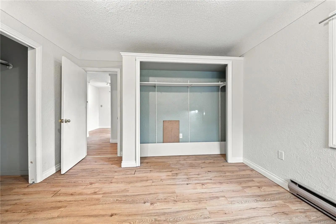
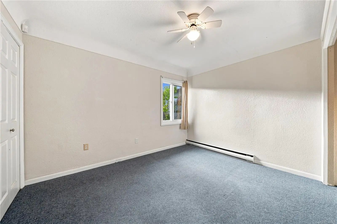
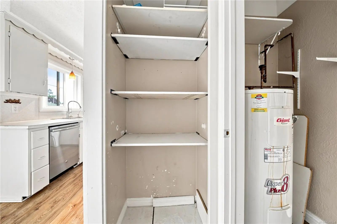
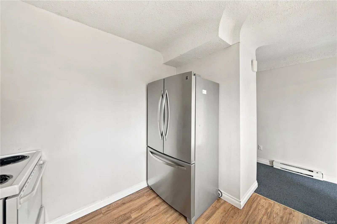
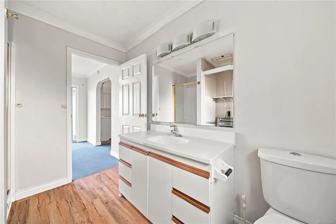
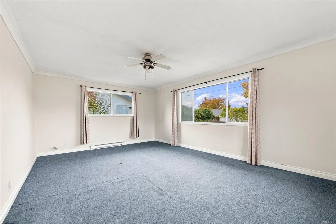
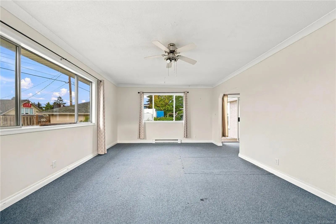
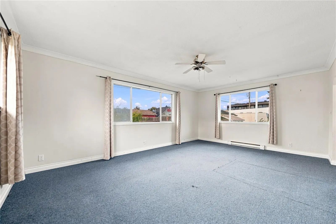
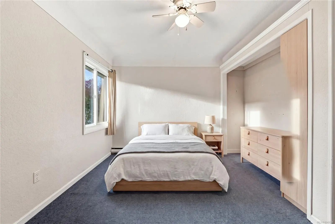
LOCATION, CHARACTER & FUTURE POTENTIAL! Located directly across from Parksville City Hall & steps to the beach, 141 Jensen Ave offers an exceptional opportunity to enjoy today while planning for tomorrow. This charming 1,762 sf. rancher features 3 bed/2 bath, bright open layout. Set on a 0.21-acre lot with coveted C3 zoning, the property offers exciting possibilities for a live/work concept, multifamily development, mixed commercial use or other permitted opportunities. Enjoy the privacy of the backyard, plus a detached garage and greenhouse—perfect for gardening, hobbies or storage. Walk to Parksville’s iconic boardwalk, beach, shops, restaurants and amenities. Whether you're looking for a comfortable family home, investment, home-based business or future development opportunity, this property combines lifestyle appeal with long-term upside in one of Parksville’s most desirable locations. Review the attached supplements and consult the City of Parksville to explore the possibilities.
Essential Information
- MLS® #1049328
- Price$739,000
- Bedrooms3
- Bathrooms2
- Square Footage1,762
- Acres0.21
- Year Built1953
- TypeResidential
- Sub-TypeSingle Family Detached
- StatusActive
- Taxes$4,052
- Tax Year2026
Community Information
- Address141 Jensen Ave E
- AreaPQ Parksville
- CityParksville
- CountyParksville, City of
- ProvinceBC
- Postal CodeV9P 2H6
Amenities
- Parking Spaces2
- ParkingGarage, Open
- # of Garages1
Utilities
Cable To Lot, Electricity To Lot
Interior
- HeatingBaseboard, Electric
- CoolingOther
- FireplaceYes
- # of Fireplaces1
- FireplacesElectric
Appliances
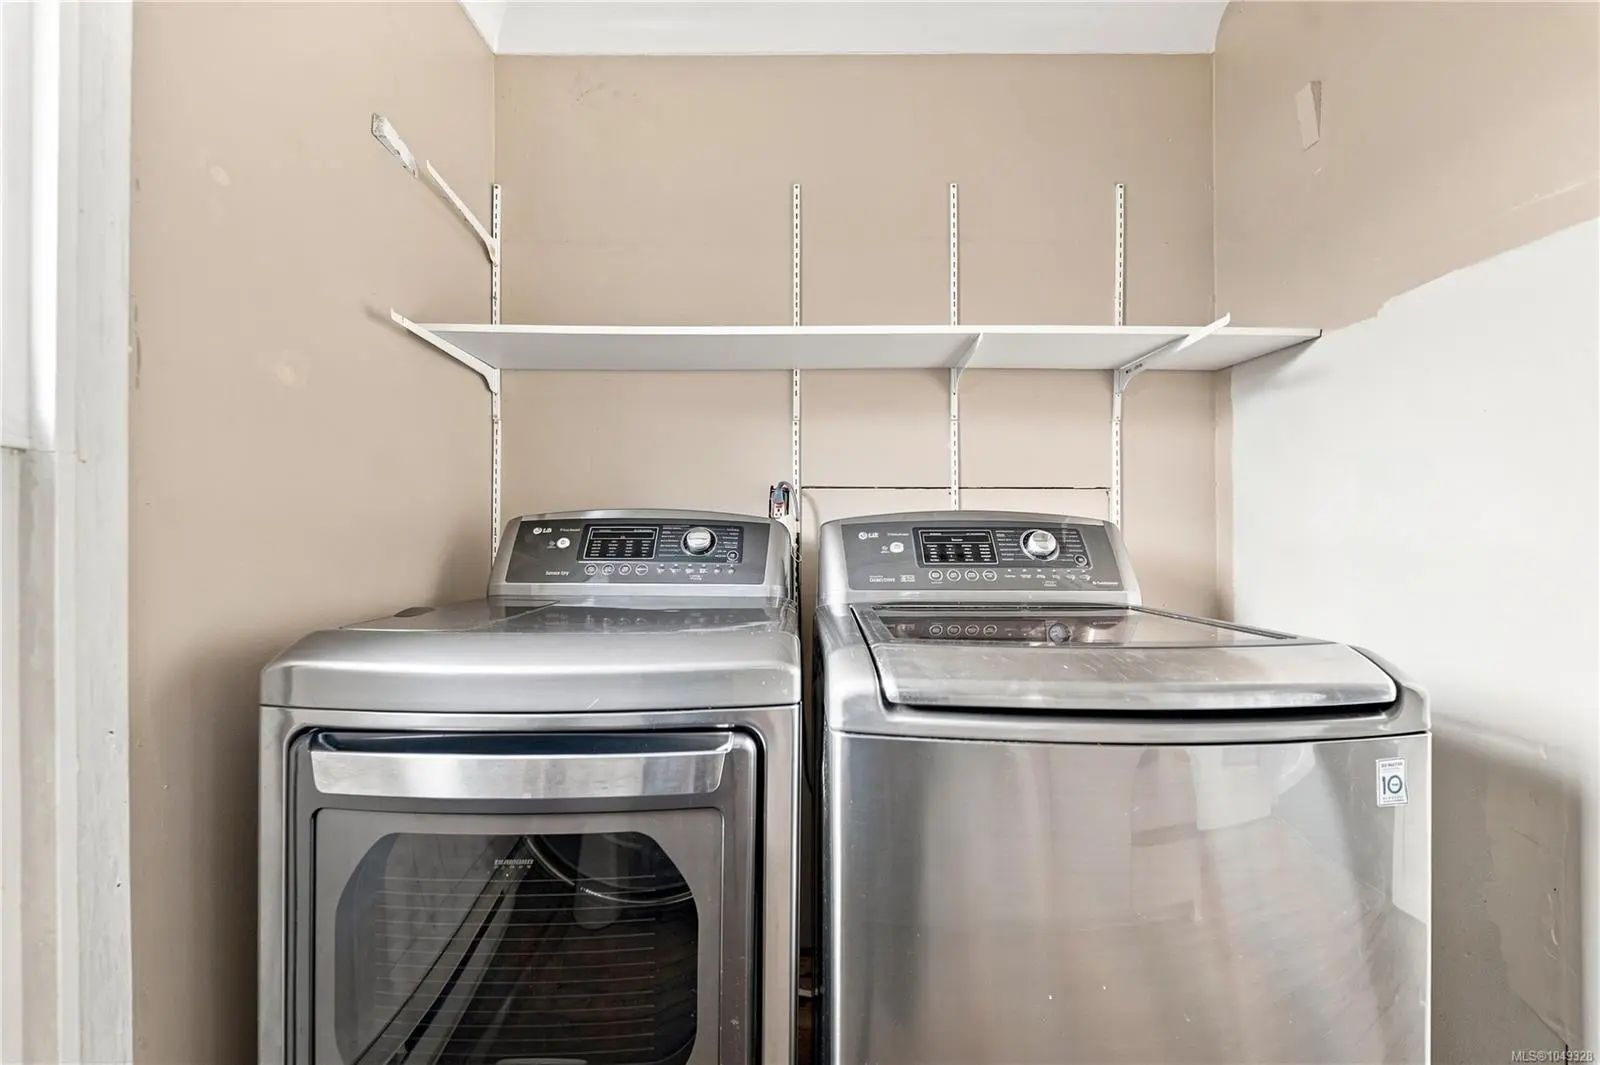
Dryer, Oven/Range Electric, Range Hood, Refrigerator, Washer
Exterior
- WindowsInsulated Windows
- RoofAsphalt Shingle
- ConstructionFrame Wood
- FoundationPoured Concrete
Additional Information
- Date ListedSeptember 10th, 2026
- Days on Market30
- ZoningC3
Listing Office
Sutton Group-West Coast Realty (Nan)
 NOTE: MLS® property information is provided under copyright© by the Victoria Real Estate Board. The information is from sources deemed reliable, but should not be relied upon without independent verification. The website must only be used by consumers for the purpose of locating and purchasing real estate.