Find us on...
Share on...
Dashboard

- 3 Beds
- 3 Baths
- 1,812 Sqft
- .07 Acres
New Search X
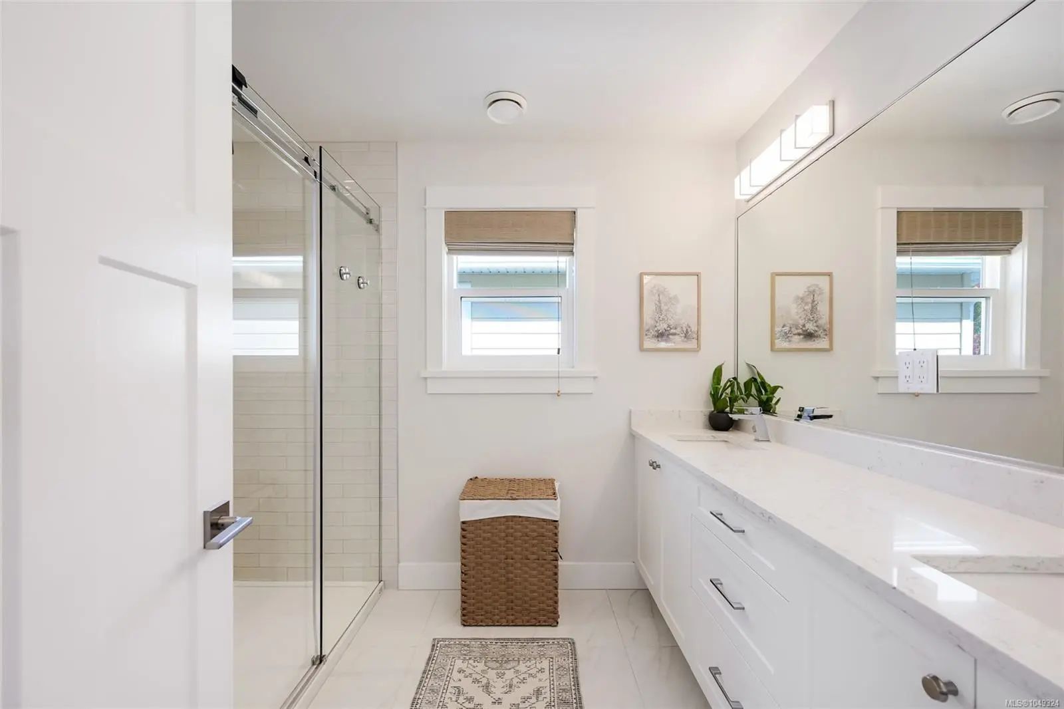
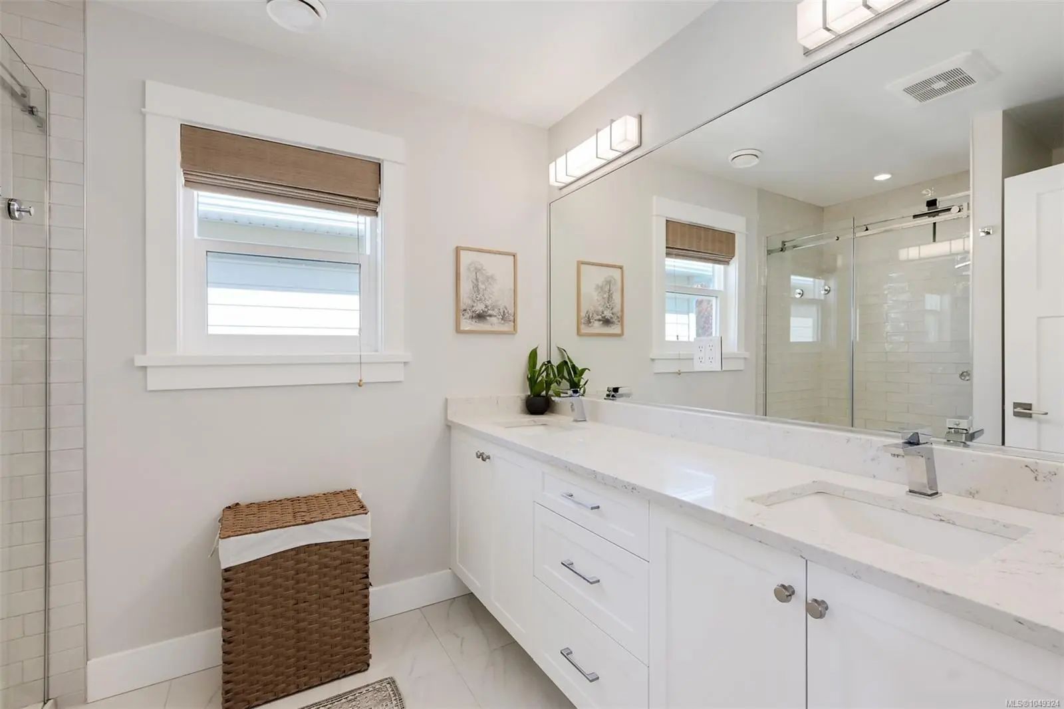
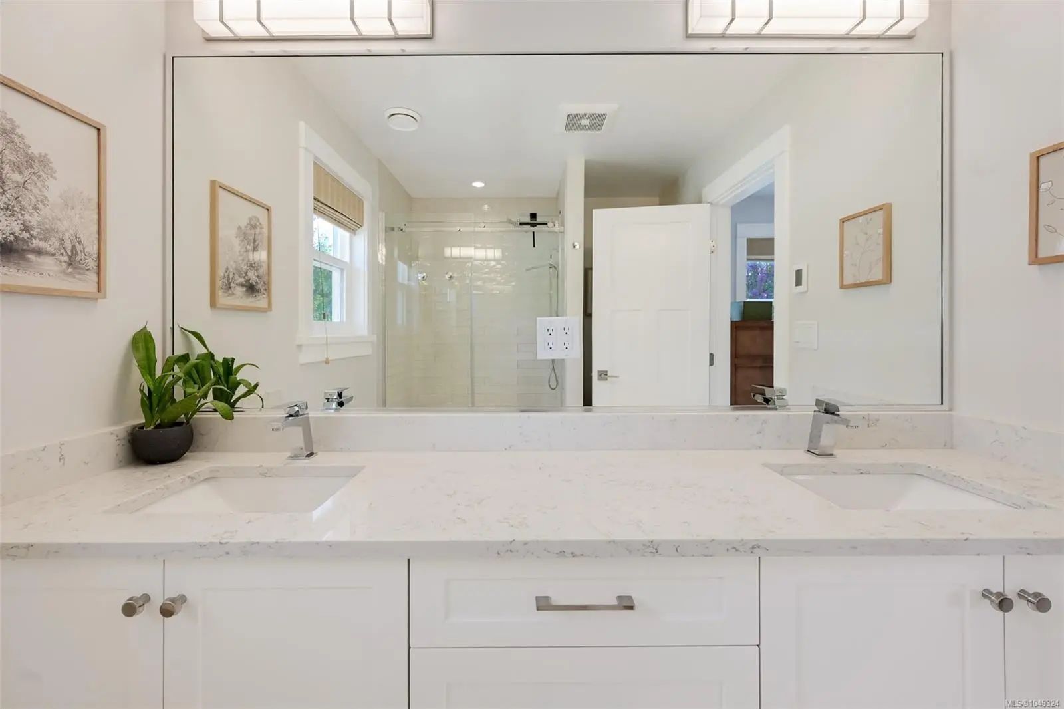
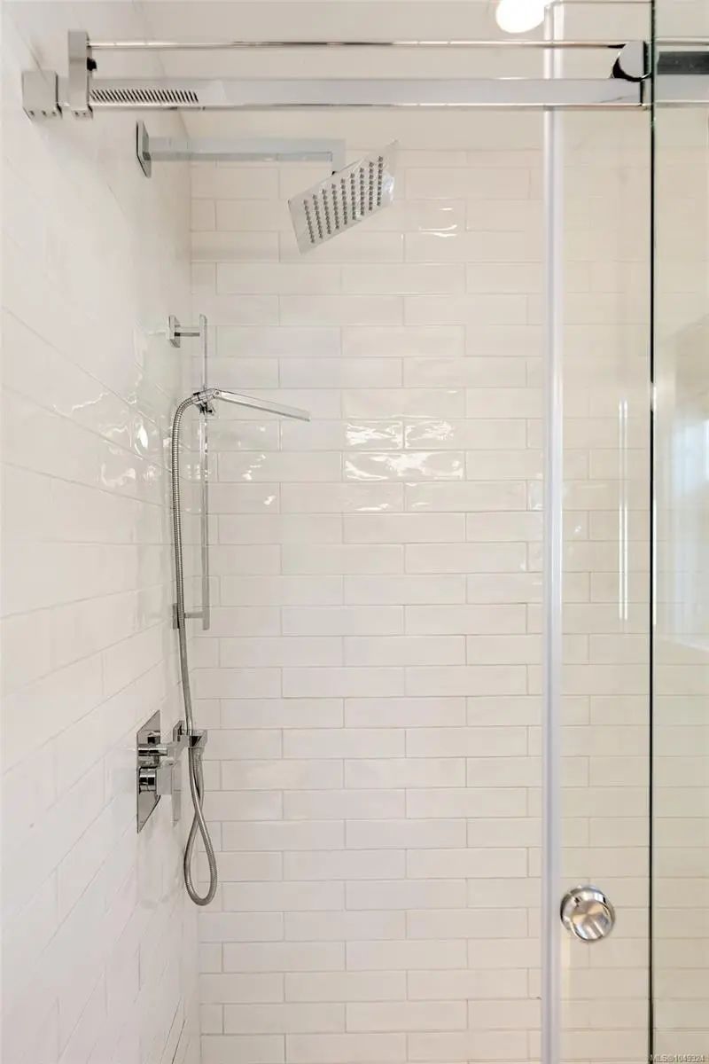
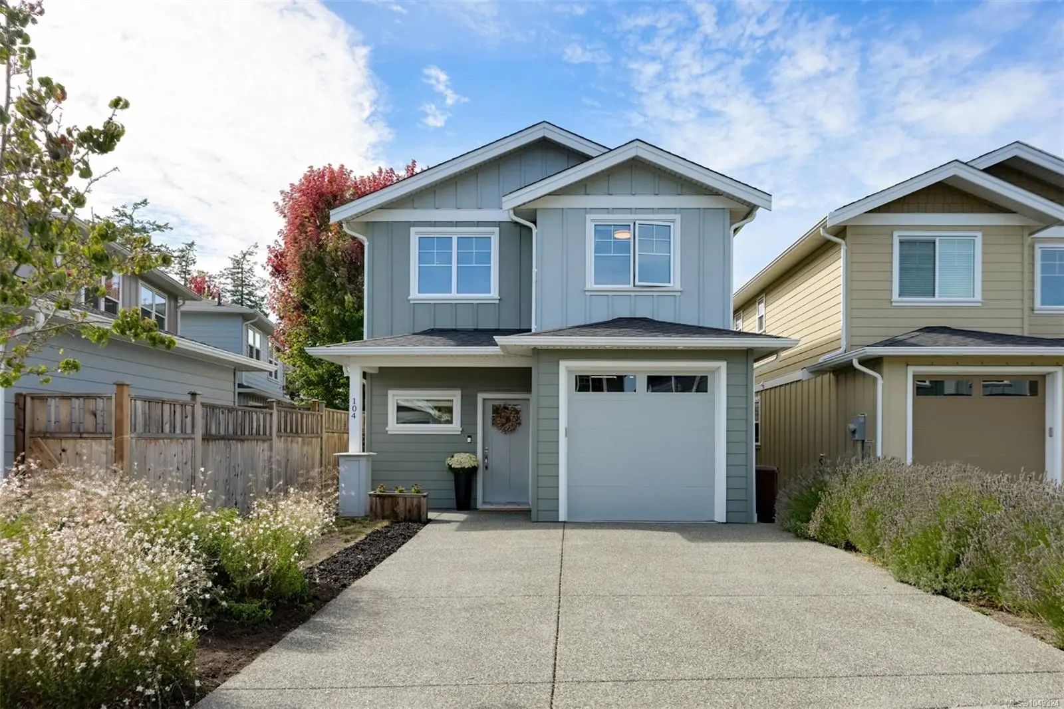

1964 John Rd 104
– $1,135,000
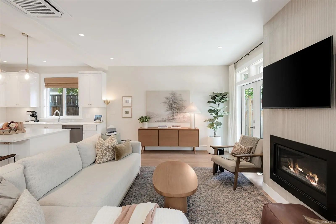
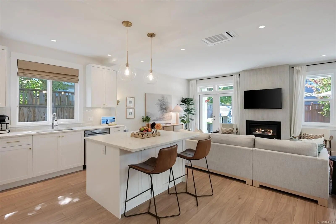
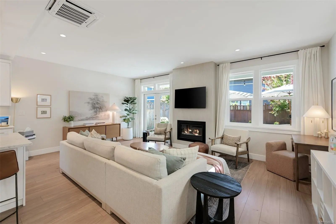
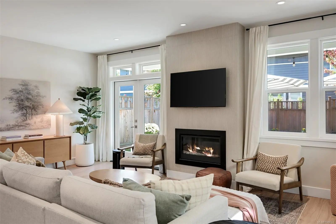
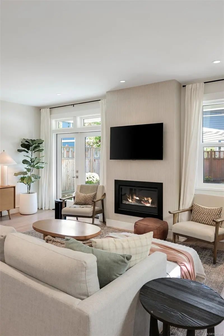
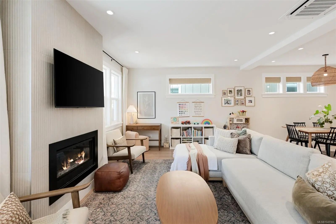
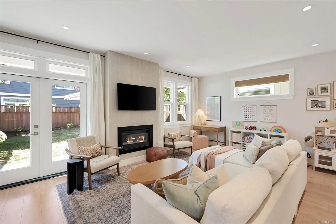
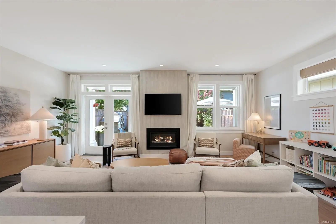
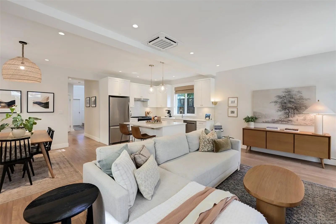
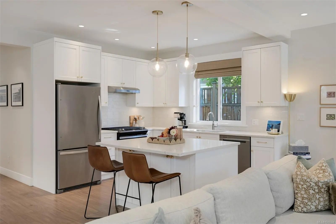
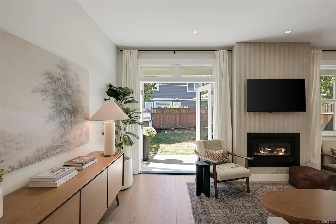
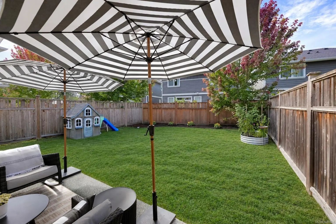
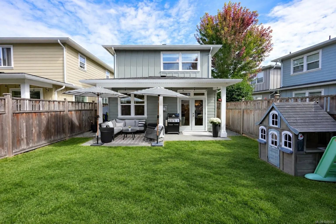
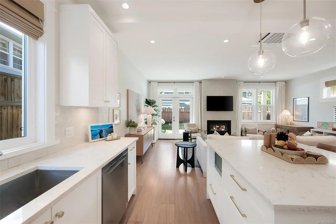
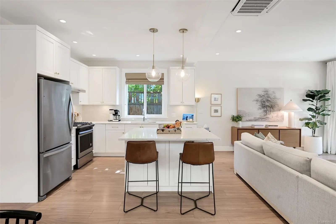
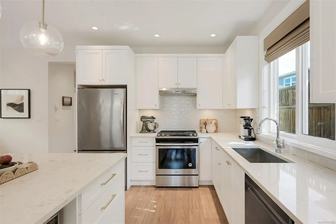
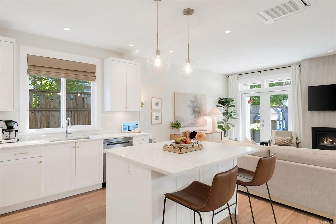
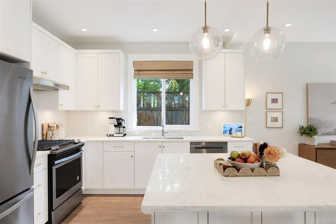
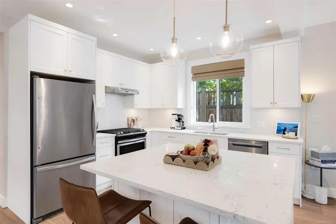
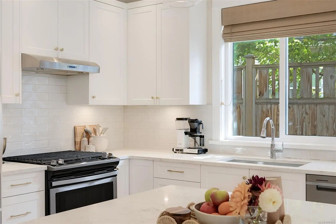
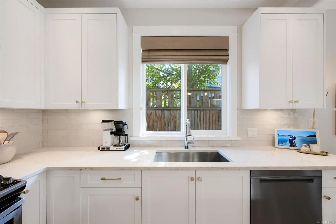
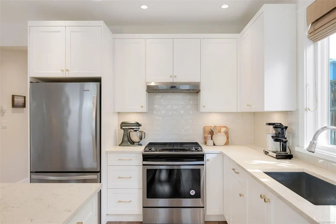
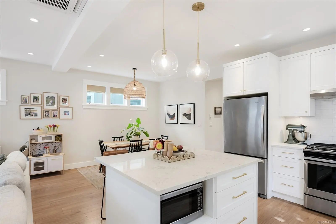
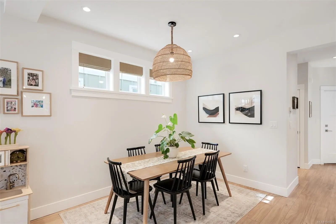
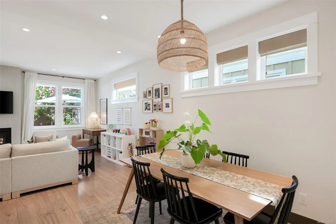
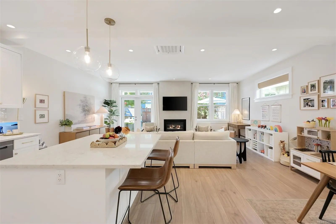
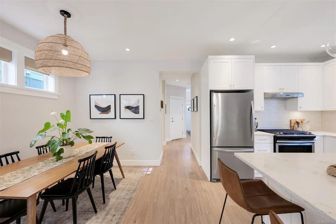
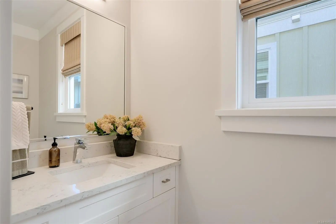
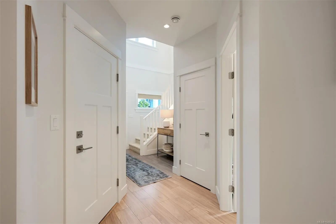
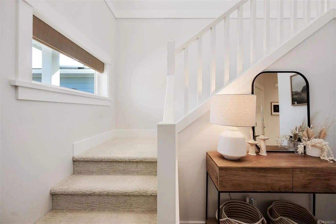
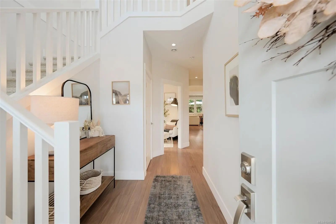
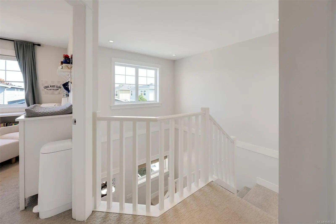
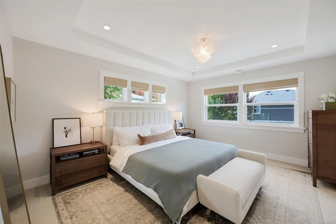
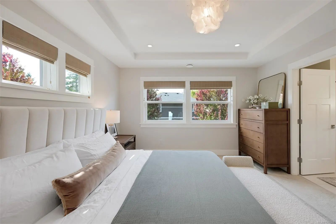
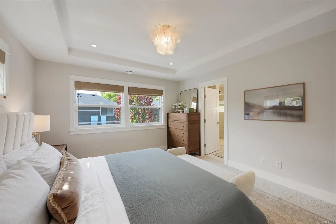
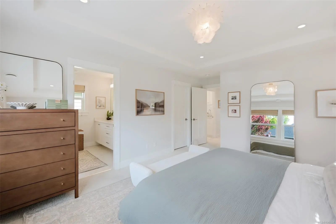
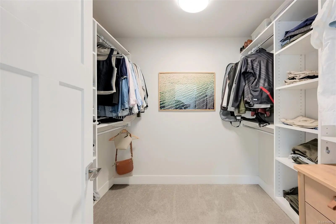
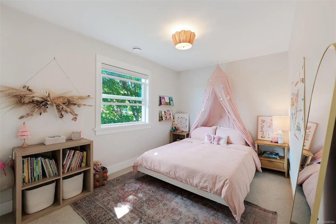
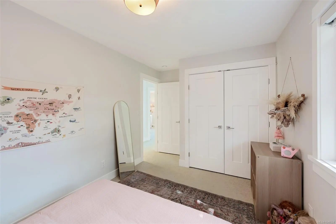
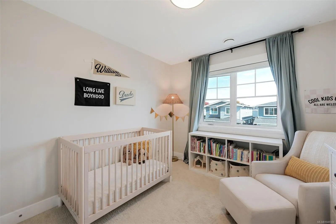
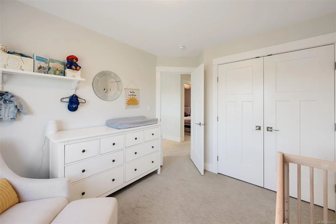
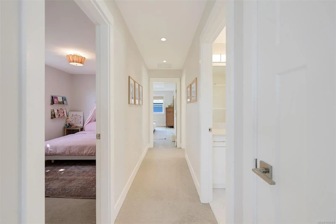
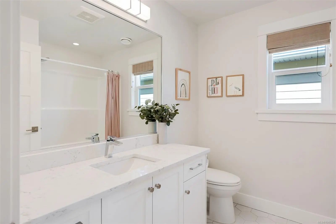
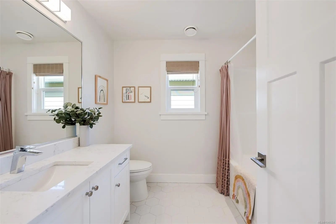
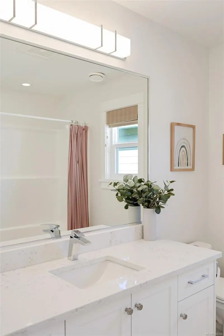
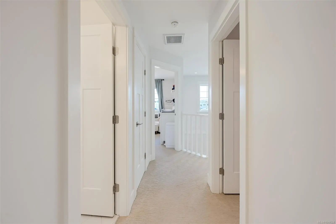
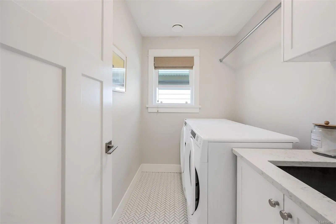
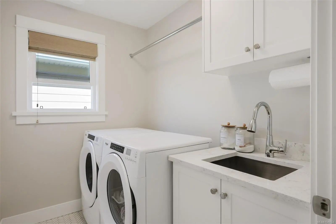
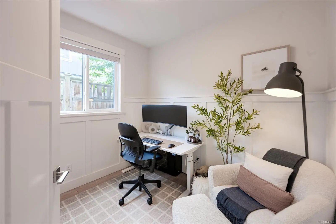
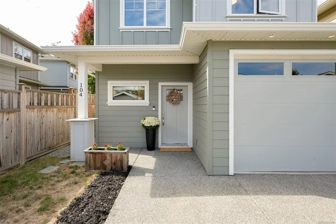
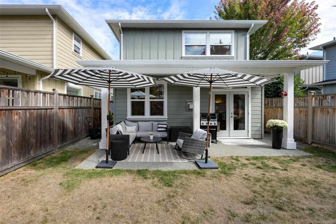
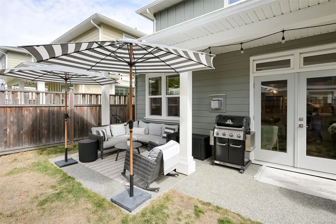
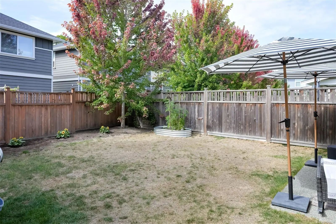
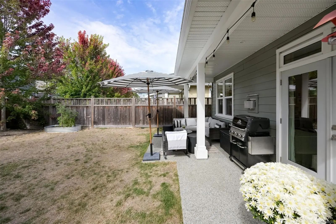
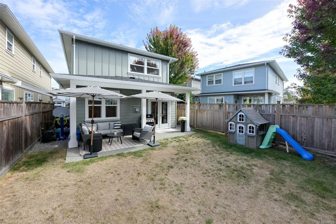
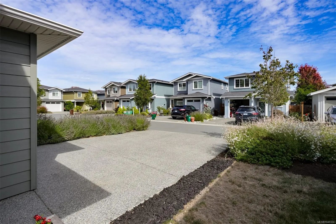
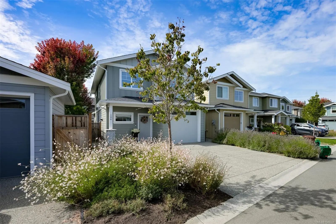
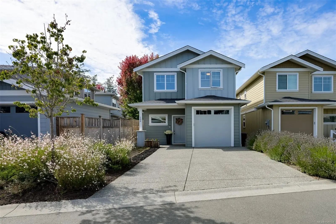
Welcome to Bridlewood Lane, perfectly situated on a quiet no-through street while still close to the amenities of Sidney. This beautifully finished home offers just over 1,800 sq ft with a versatile layout for family life and entertaining. The main level features an inviting living room with gas fireplace, kitchen, dining, dedicated office, and powder room. Upstairs features 3 beds, 2 full baths, and a laundry room. Custom finishes and window coverings add a polished feel, while 9' ceilings and expansive windows bring abundant natural light to the main floor. Kitchen features soft-close cabinetry, quartz countertops, stainless steel appliances, and a gas range. The spacious primary bed offers a large walk-in closet and ensuite with heated tile floors. Outside, enjoy a fully fenced and landscaped yard and patio with a natural gas hookup. A heat pump provides efficient year-round comfort, complemented by gas on-demand hot water. Book your private showing today or stop by the open house!
Essential Information
- MLS® #1049324
- Price$1,135,000
- Bedrooms3
- Bathrooms3
- Square Footage1,812
- Acres0.07
- Year Built2020
- TypeResidential
- Sub-TypeSingle Family Detached
- StatusActive
- Taxes$3,705
- Tax Year2026
Community Information
- Address1964 John Rd 104
- AreaNS McDonald Park
- SubdivisionBridlewood Lane
- CityNorth Saanich
- CountyCapital Regional District
- ProvinceBC
- Postal CodeV8L 2P9
Amenities
- AmenitiesPrivate Drive/Road
- Parking Spaces3
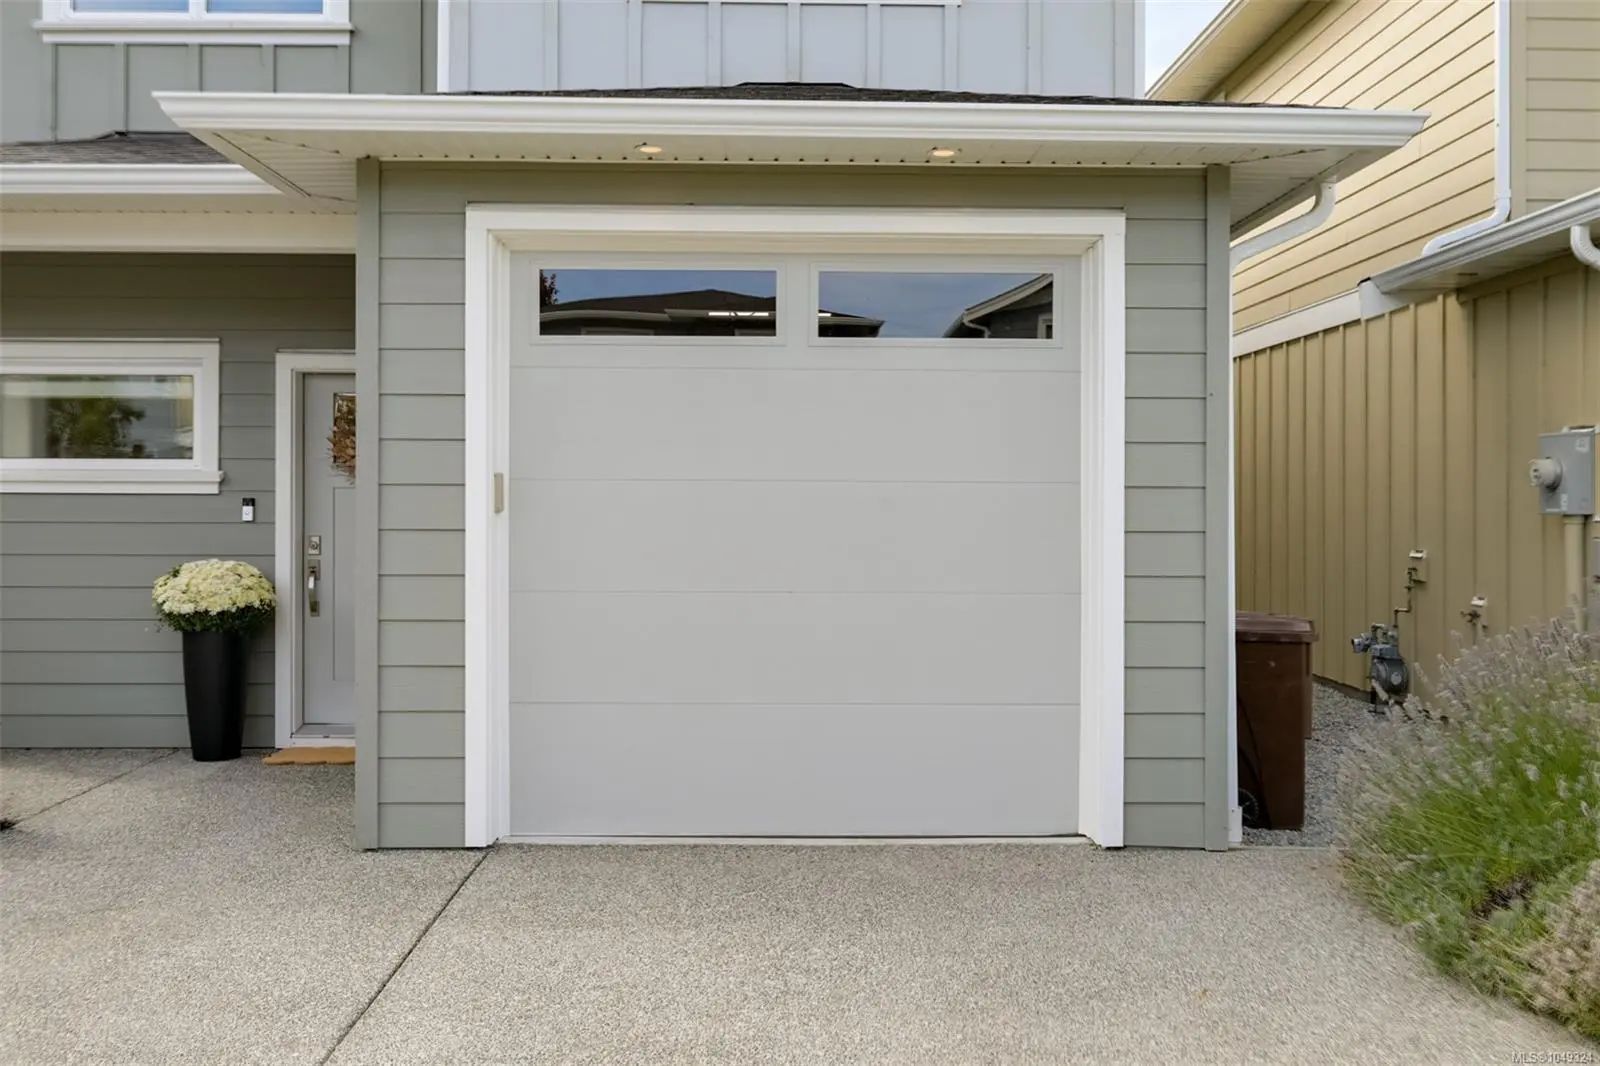
- ParkingDriveway, Garage
- # of Garages1
Interior
- CoolingAir Conditioning
- FireplaceYes
- # of Fireplaces1
- FireplacesGas, Living Room
- # of Stories2
Appliances
Dishwasher, Dryer, Refrigerator, Washer
Heating
Electric, Heat Pump, Natural Gas, Radiant Floor
Exterior
- Exterior FeaturesFencing: Full, Garden
- WindowsVinyl Frames
- RoofFibreglass Shingle
- ConstructionCement Fibre, Shingle-Other
- FoundationSlab
Additional Information
- Listing OfficeOakwyn Realty Ltd.
- Date ListedSeptember 10th, 2026
- Days on Market30
- HOA Fees257
- HOA Fees Freq.Monthly
 NOTE: MLS® property information is provided under copyright© by the Victoria Real Estate Board. The information is from sources deemed reliable, but should not be relied upon without independent verification. The website must only be used by consumers for the purpose of locating and purchasing real estate.