Find us on...
Share on...
Dashboard

- 14 Beds
- 8 Baths
- 6,742 Sqft
- 5 Acres
New Search X
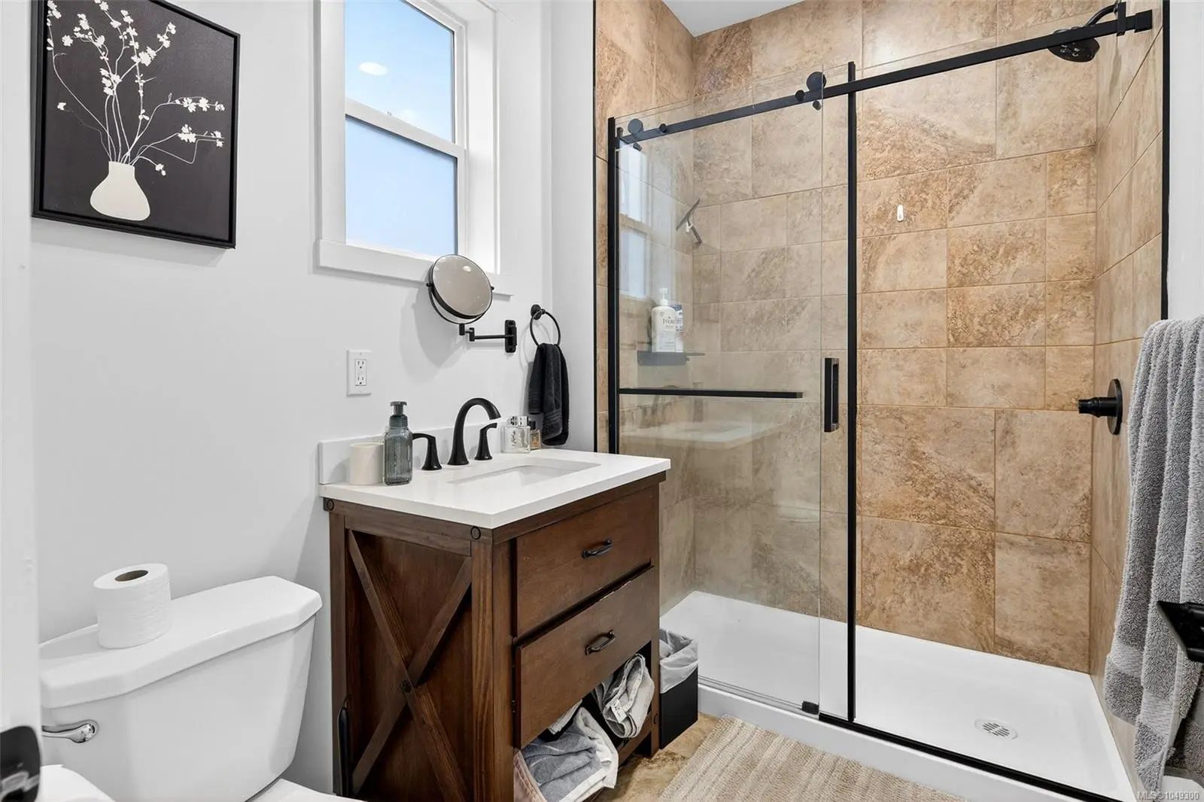
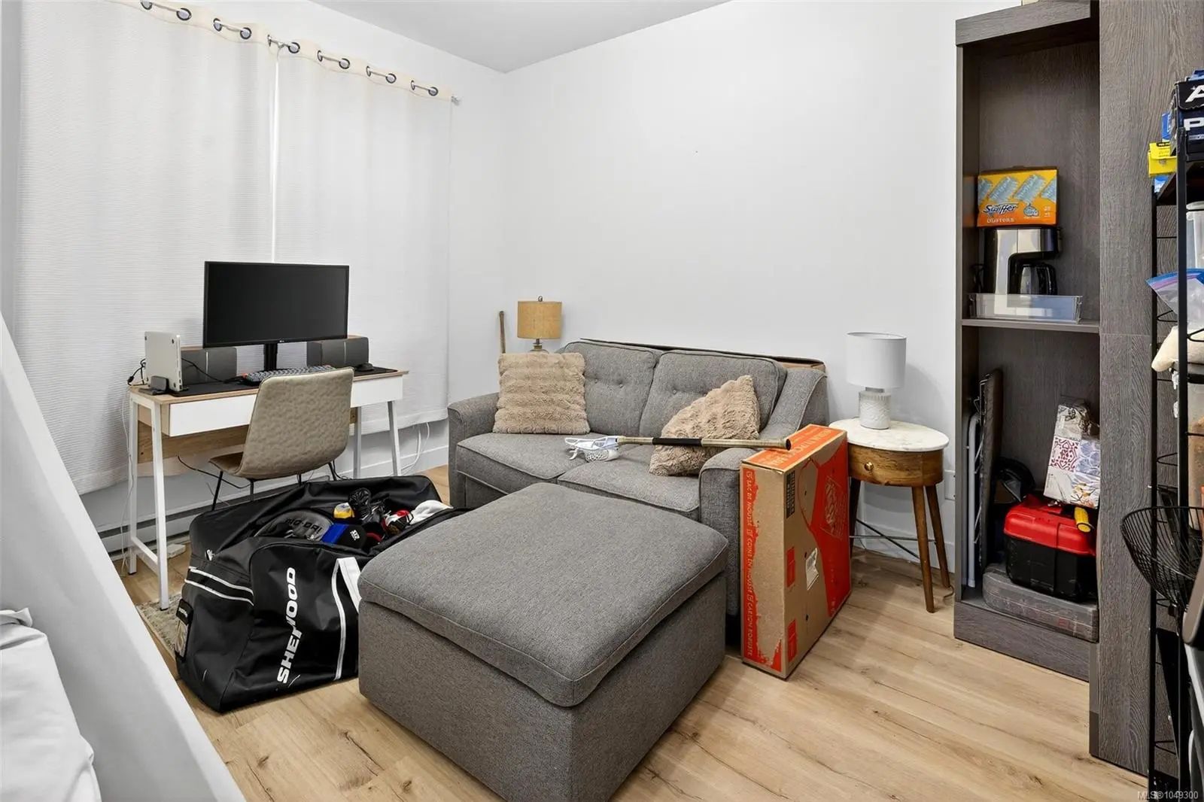
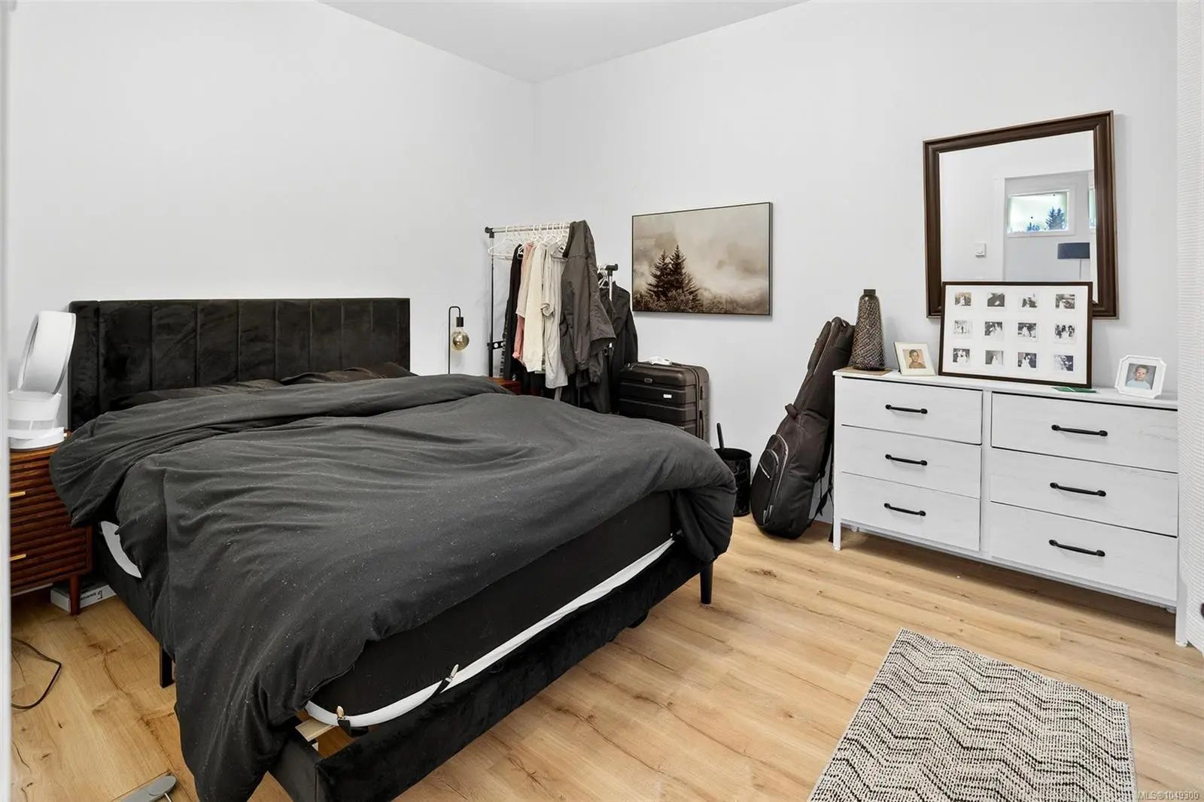
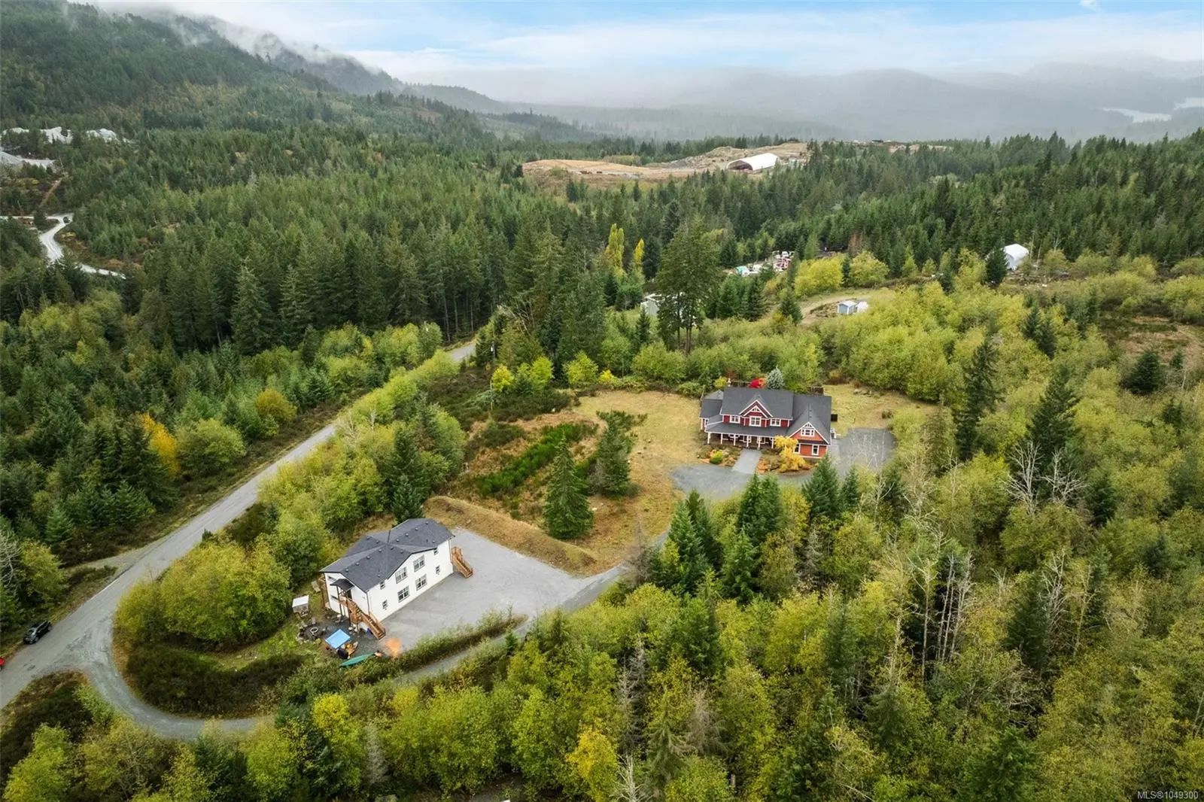

319 Stebbings Rd
– $2,499,900
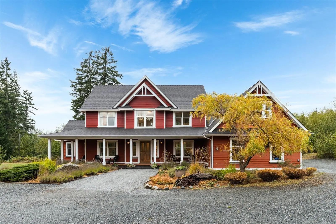
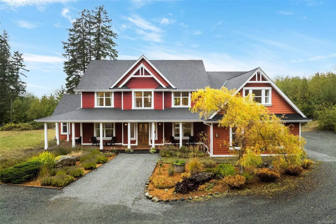
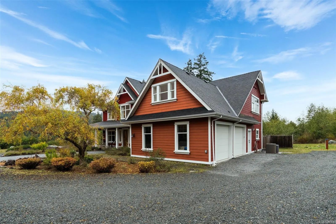
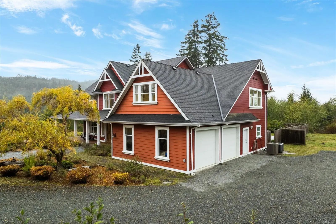
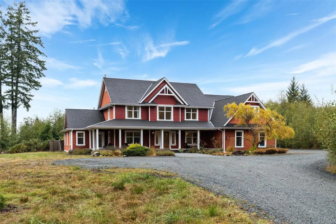
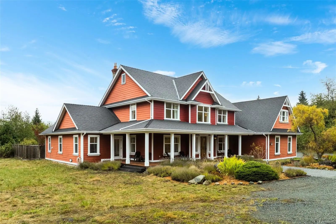
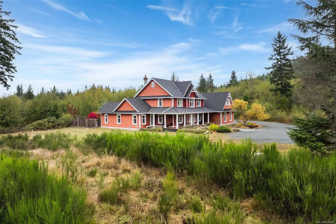
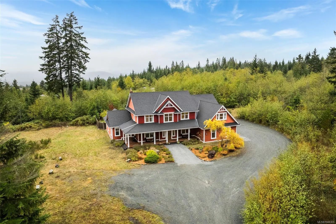
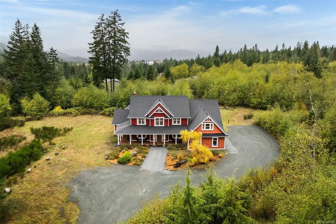
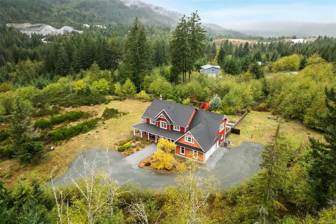
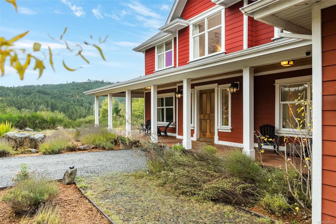
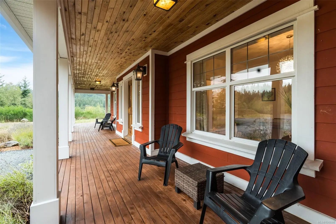
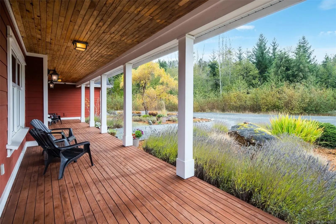
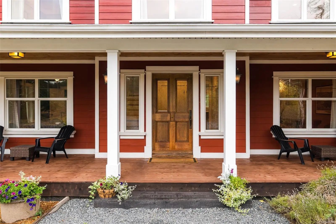
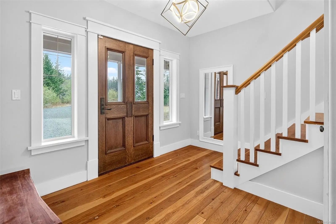
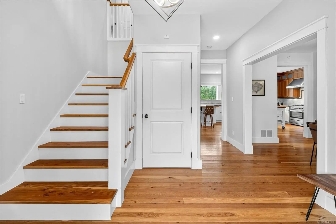
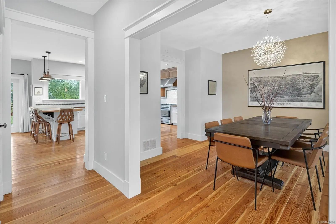
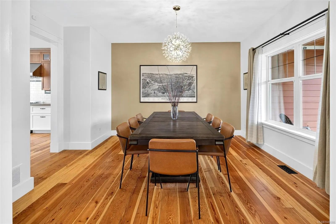
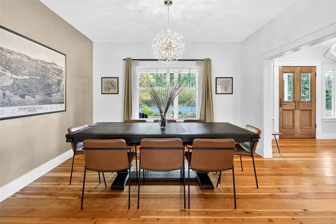
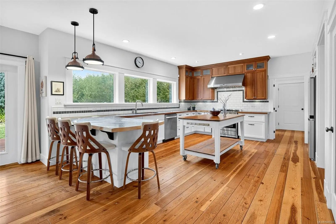
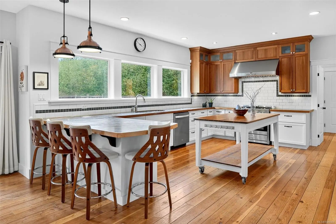
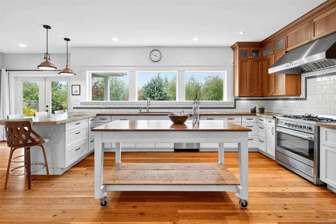
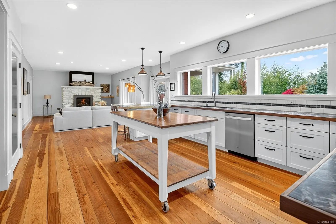
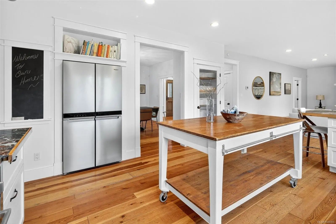
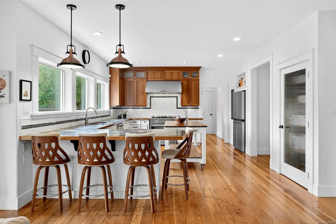
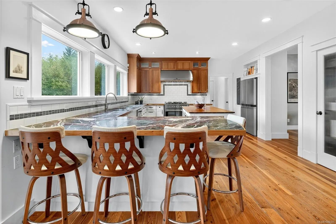
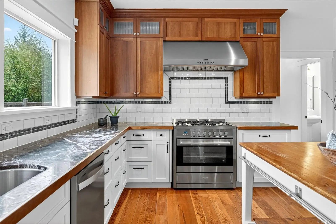
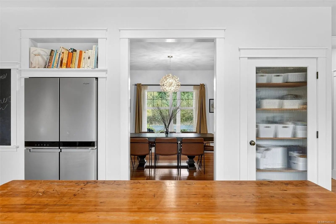
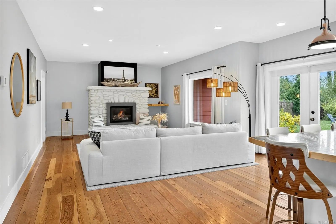
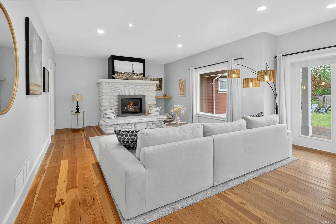
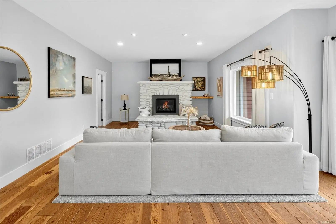
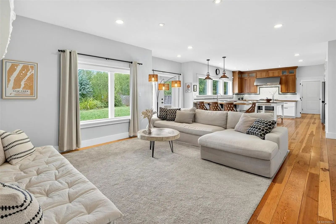
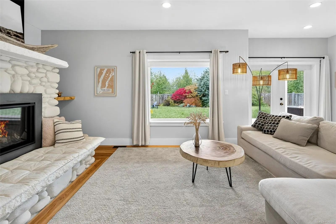
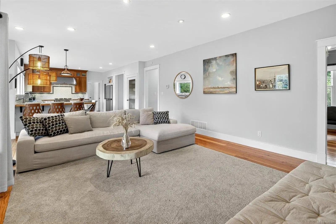
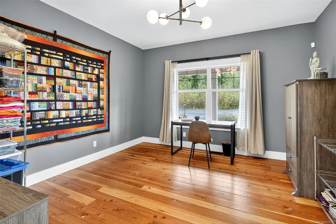
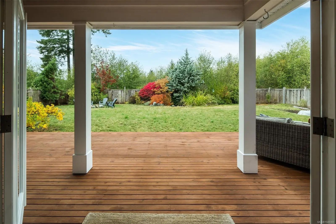
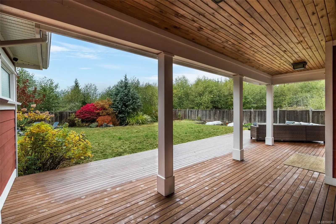
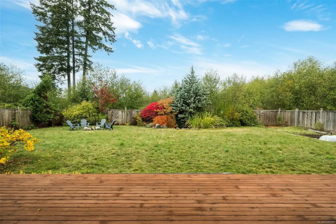
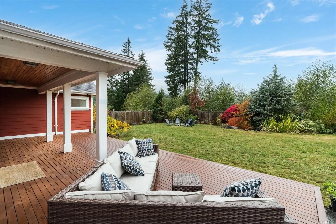
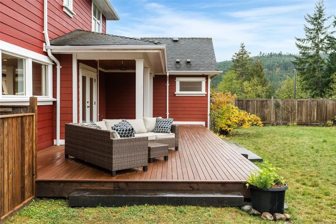
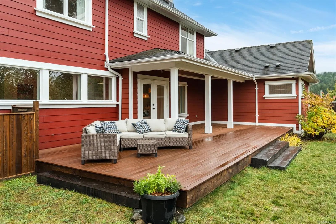
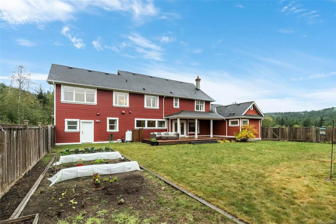
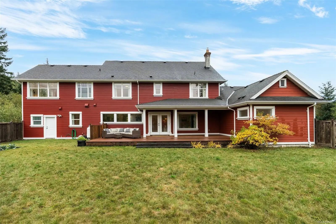
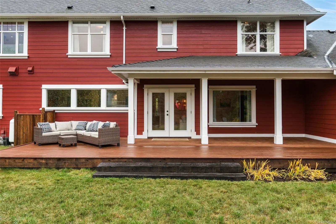
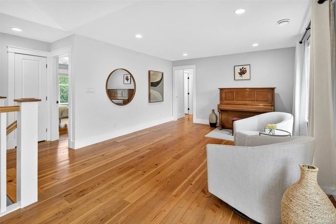
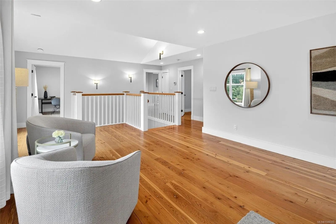
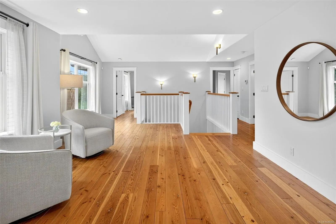
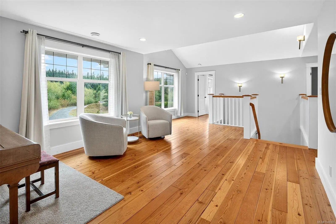
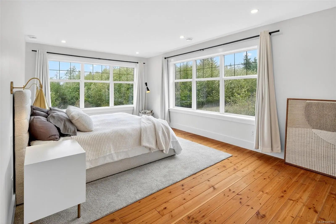
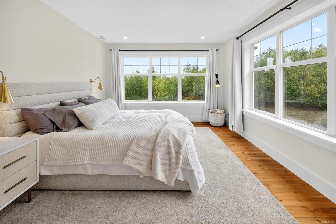
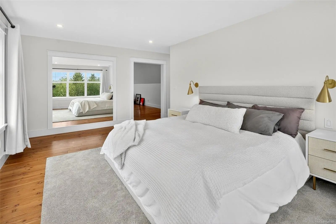
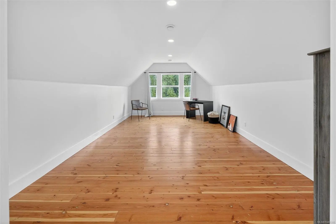
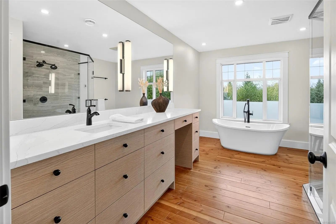
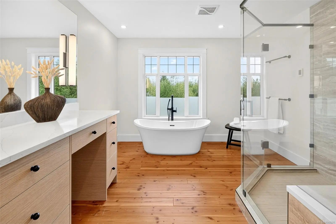
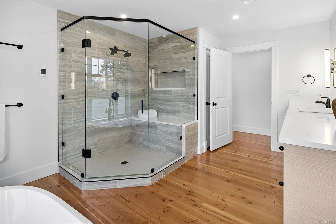
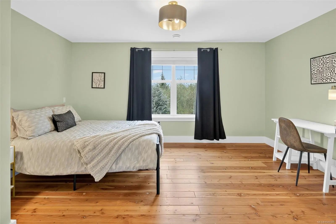
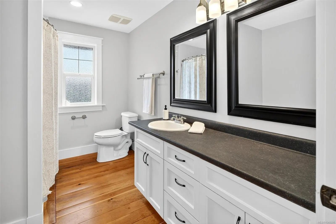
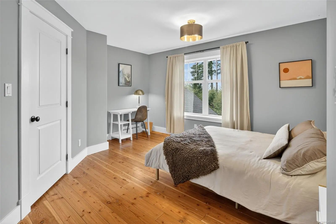
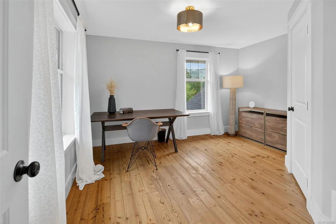
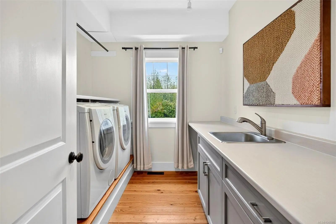
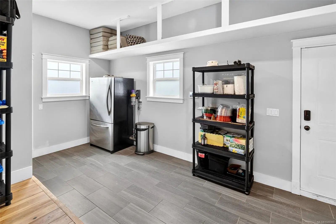
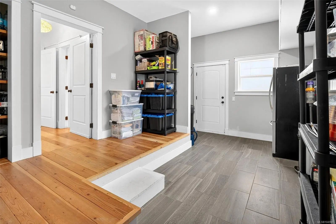
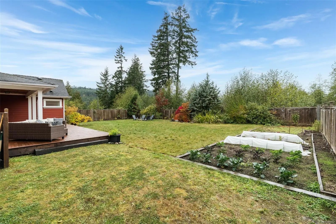
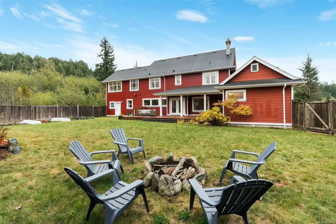
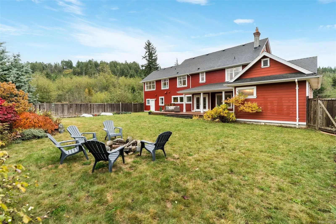
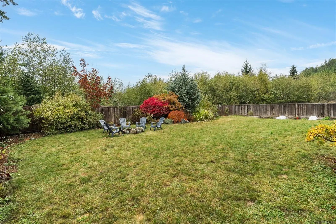
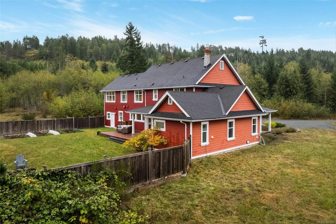
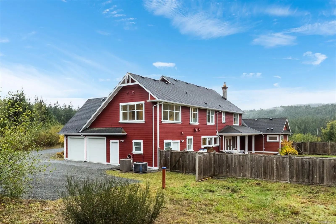
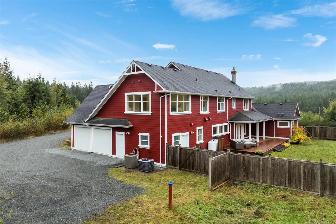
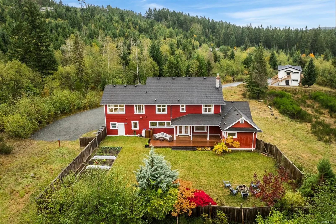
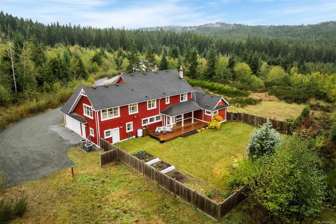
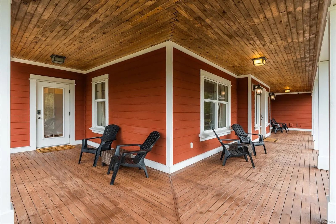
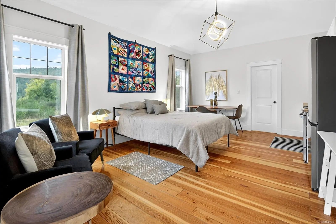
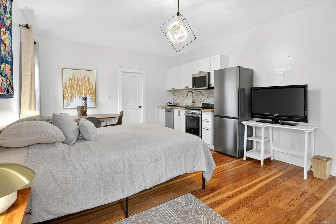
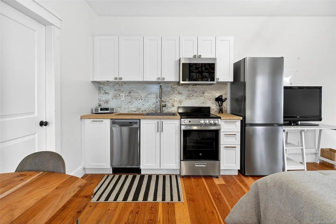
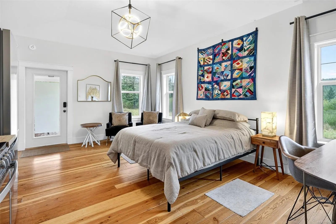
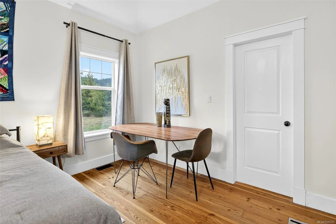
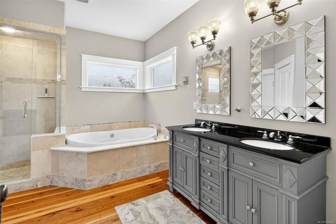
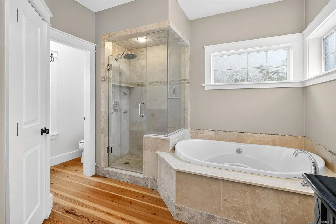
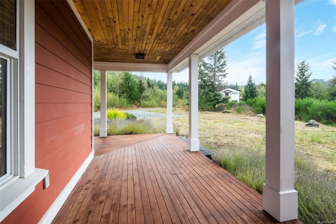
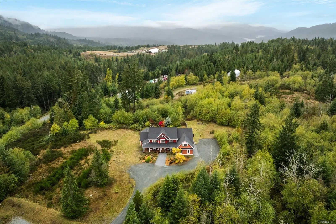
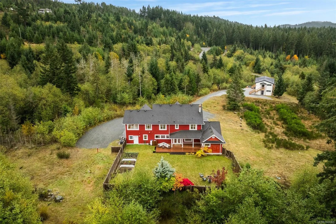
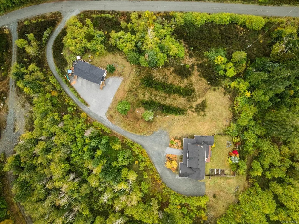
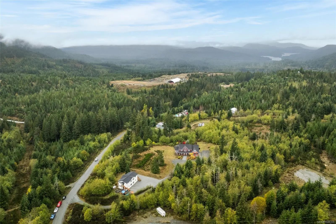
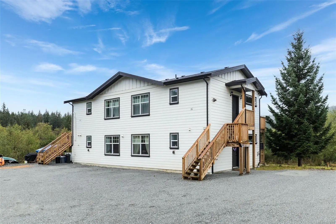
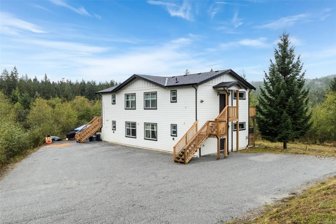
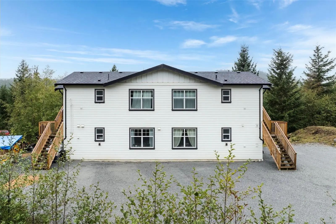
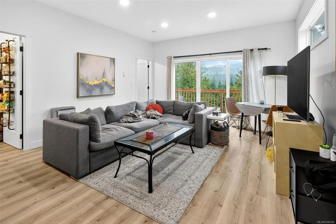
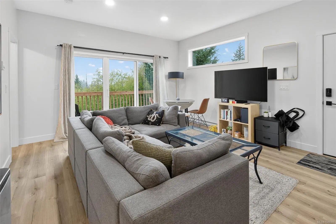
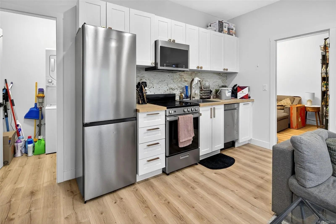
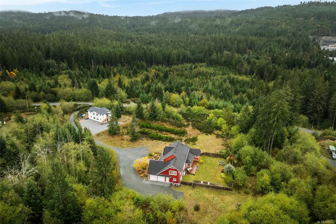
Welcome to 319 Stebbings Rd. An exceptional acreage offering space, privacy, income & endless possibilities. Set on 5 usable acres w/ sweeping mountain views, this unique Shawnigan Lake estate is tucked away at the quiet end of Stebbings Rd, only 15 minutes from Langford & Victoria. The inviting country-chic main residence blends warmth & sophistication w/ an open-concept design, rich hardwood floors, tons of natural light & a large kitchen w/ SS appliances. A newly built carriage home adds significant versatility, designed for up to 4 suites 7 currently producing substantial rental income, w/ potential for personal, or additional family use. Large fenced back yard w/ garden, water feature, fire put & peaceful natural surroundings complete this stunning property. Whether you’re looking for an income-producing investment, multi-generational living, a home-based business, or a private country retreat, this rare property offers an exceptional opportunity to create a lifestyle for you.
Essential Information
- MLS® #1049300
- Price$2,499,900
- Bedrooms14
- Bathrooms8
- Square Footage6,742
- Acres5.00
- Year Built2007
- TypeResidential
- Sub-TypeSingle Family Detached
- StatusActive
- Taxes$11,964
- Tax Year2026
Community Information
- Address319 Stebbings Rd
- AreaML Shawnigan
- CityShawnigan Lake
- ProvinceBC
- Postal CodeV8H 2J1
County
Cowichan Valley Regional District
Amenities
- Parking Spaces20
- # of Garages2
- ViewMountain(s), Valley
- Additional AccommodationExists
Parking
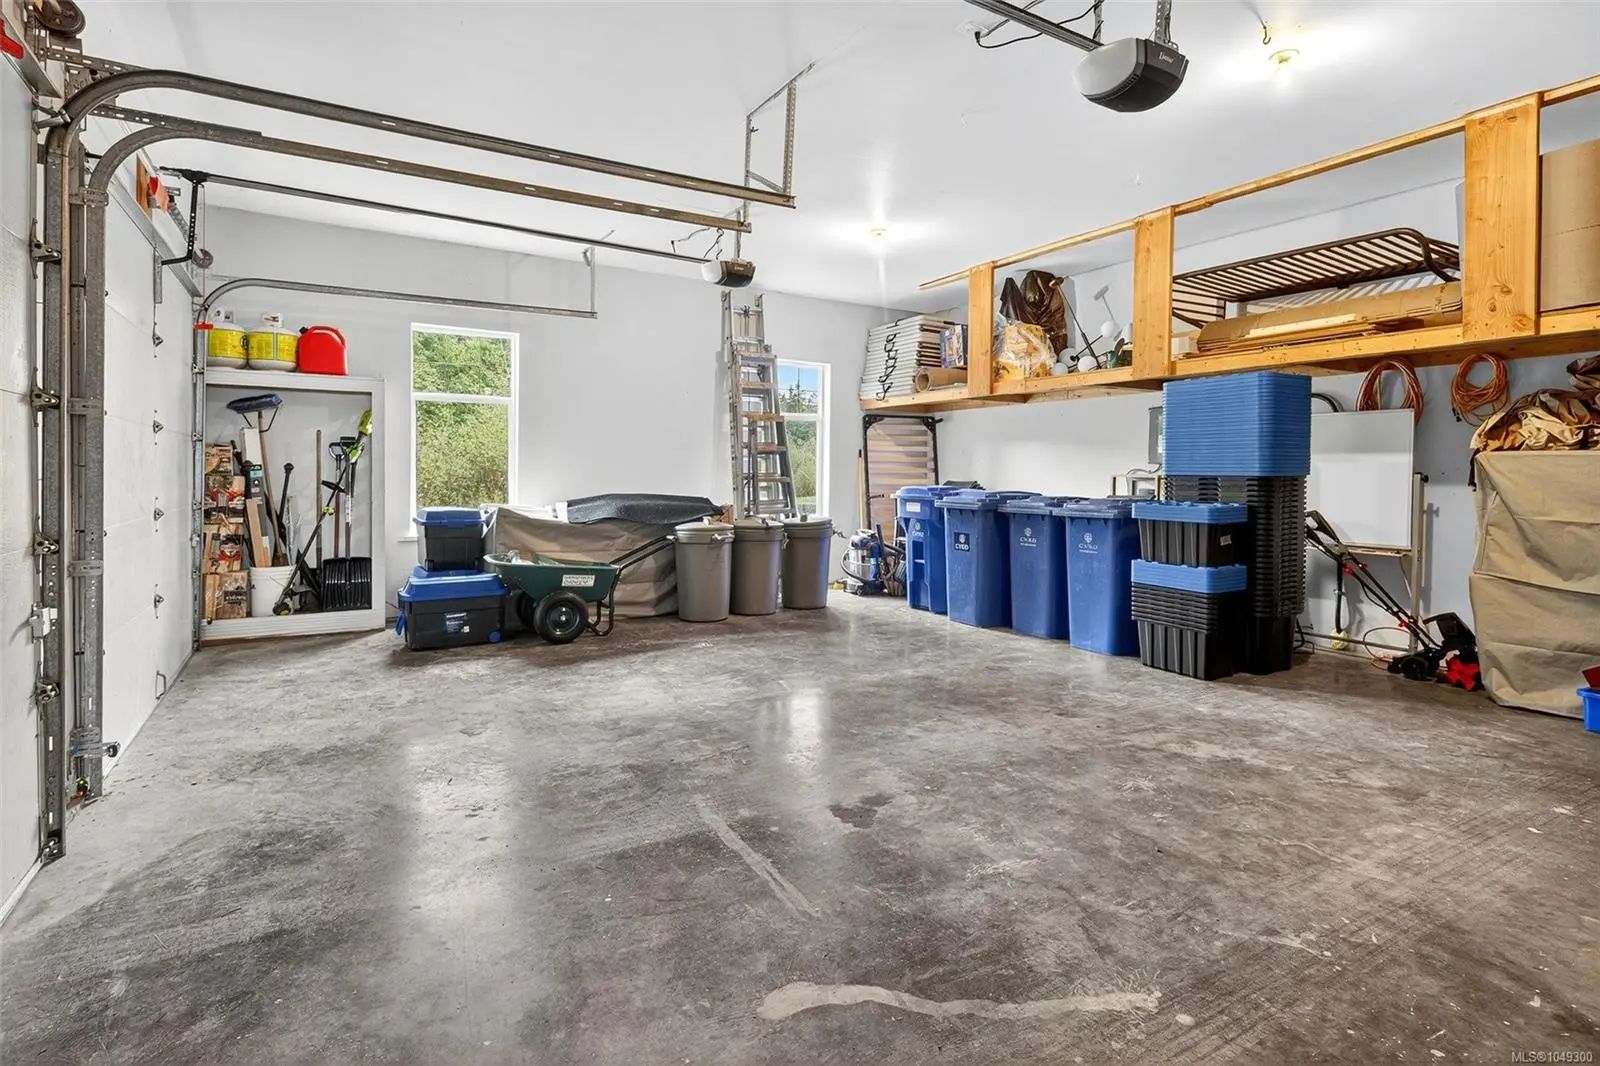
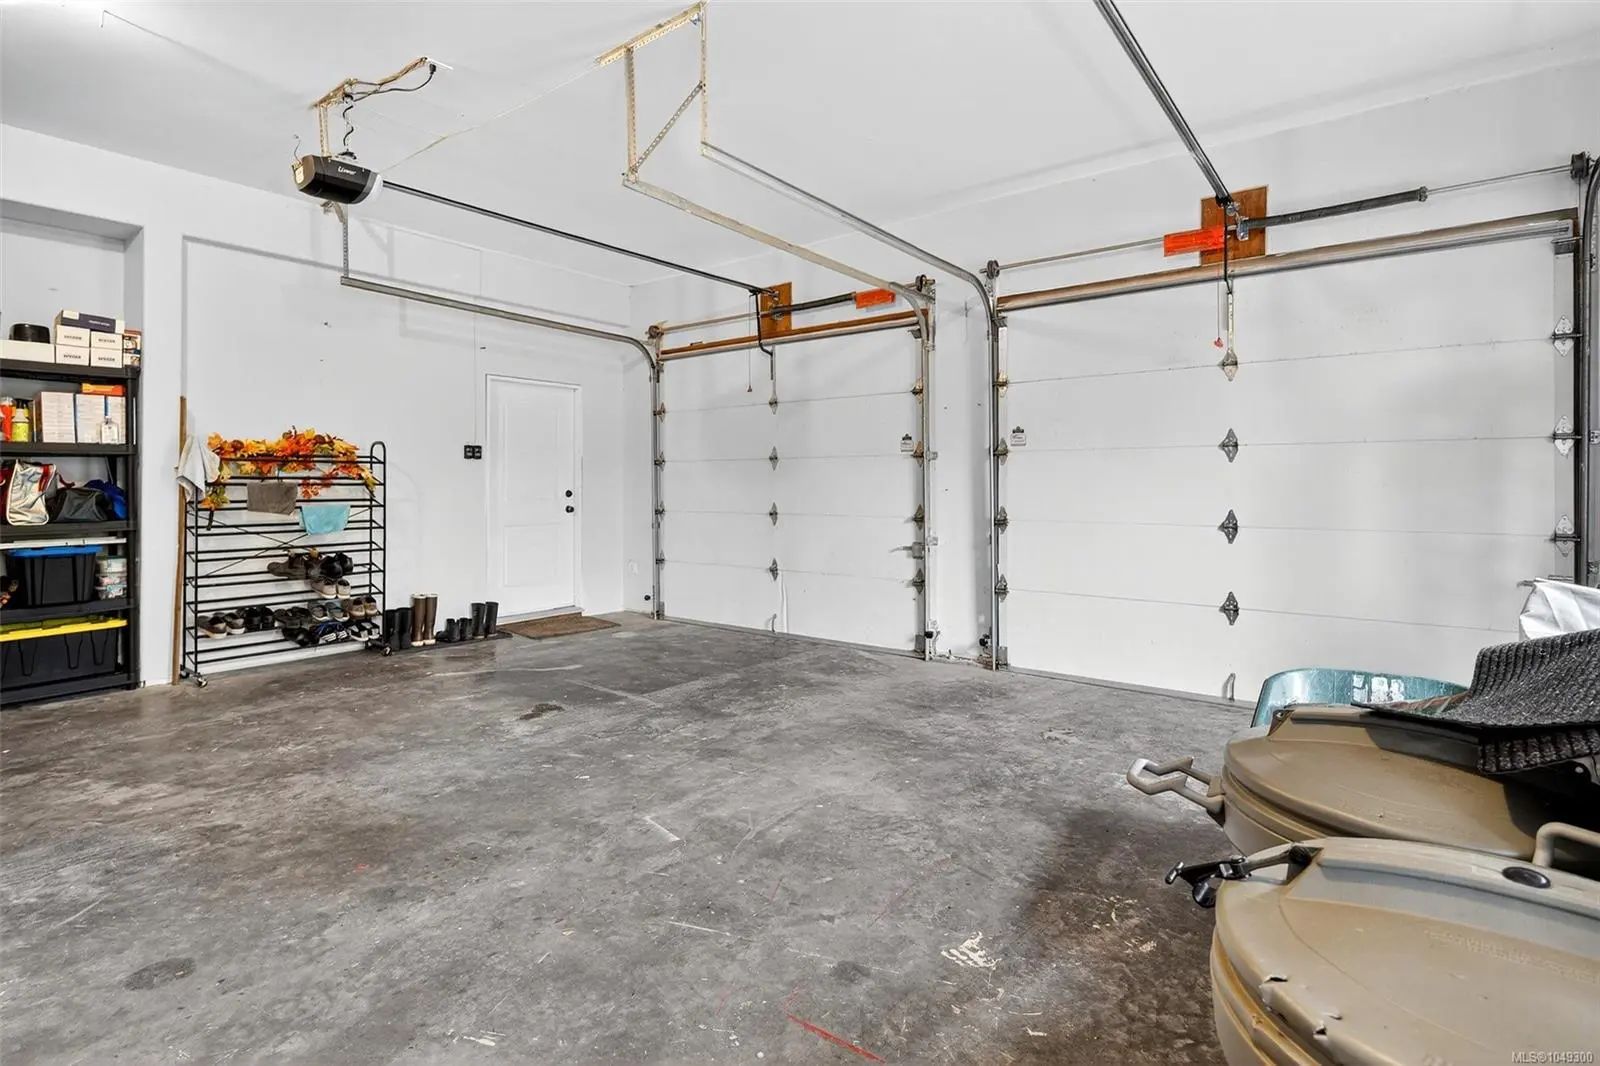
Attached, Driveway, Garage Double, Open, RV Access/Parking
Interior
- CoolingCentral Air, HVAC
- FireplaceYes
- # of Fireplaces1
- FireplacesFamily Room, Propane
Interior Features
Cathedral Entry, Ceiling Fan(s), Closet Organizer, Dining Room, Eating Area, French Doors, Soaker Tub, Storage, Vaulted Ceiling(s)
Appliances
Built-in Range, Dishwasher, Dryer, Microwave, Oven/Range Electric, Oven/Range Gas, Range Hood, Refrigerator, Washer, Water Filters
Heating
Electric, Forced Air, Heat Pump, Propane, Radiant Floor
Exterior
- RoofAsphalt Shingle
- FoundationPoured Concrete
Exterior Features
Balcony, Balcony/Deck, Balcony/Patio, Fencing: Full, Garden
Windows
Bay Window(s), Blinds, Insulated Windows, Screens, Skylight(s), Vinyl Frames, Window Coverings
Construction
Insulation: Ceiling, Insulation: Walls, Stone, Wood
Additional Information
- Date ListedSeptember 10th, 2026
- Days on Market33
- ZoningRR2
Listing Office
Engel & Volkers Vancouver Island
 NOTE: MLS® property information is provided under copyright© by the Victoria Real Estate Board. The information is from sources deemed reliable, but should not be relied upon without independent verification. The website must only be used by consumers for the purpose of locating and purchasing real estate.