Find us on...
Share on...
Dashboard

- 4 Beds
- 5 Baths
- 3,218 Sqft
- 1 Acres
New Search X

10915 Cedar Lane
– $1,849,000
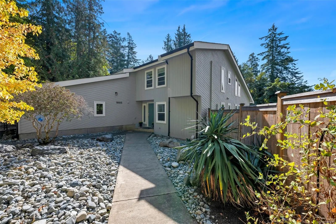
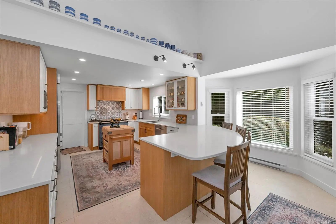
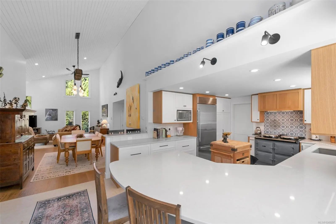
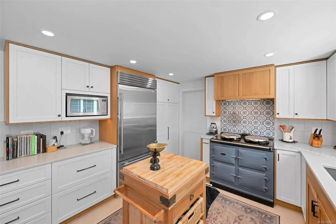
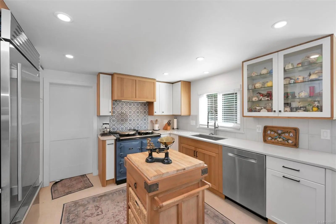
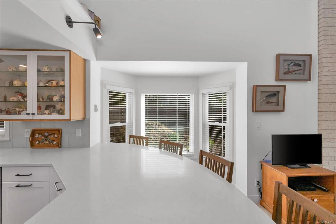
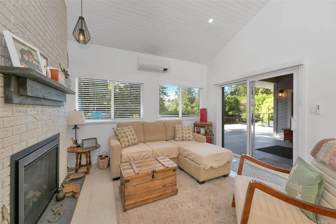
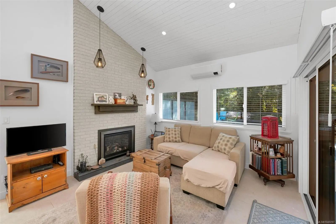
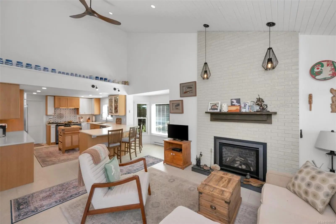
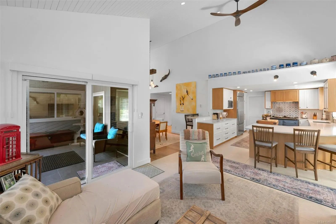
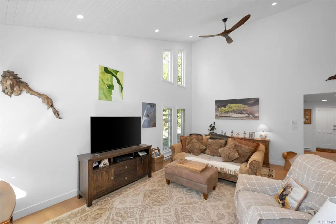
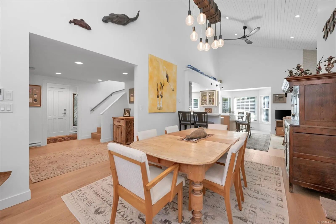
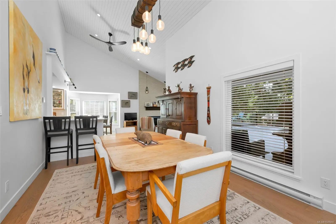
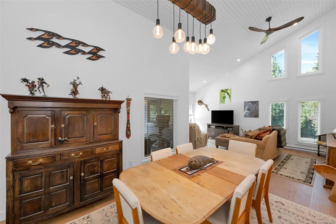
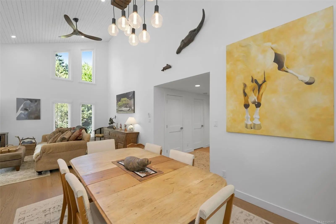
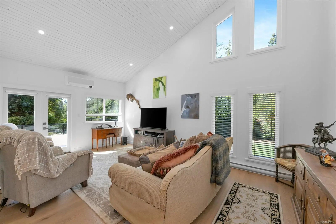
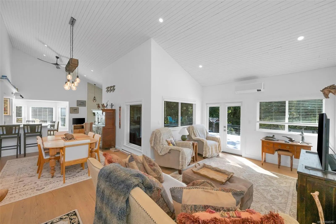
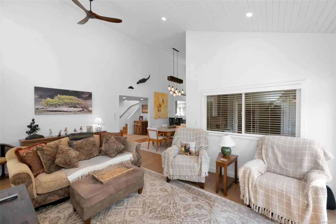
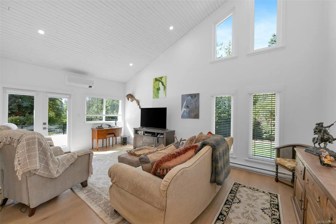
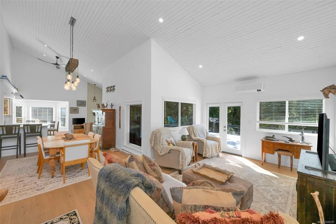
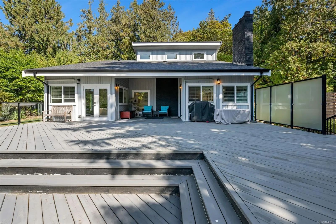
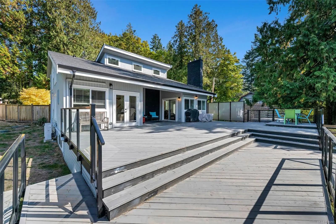
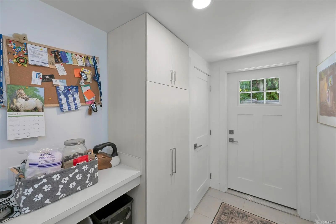
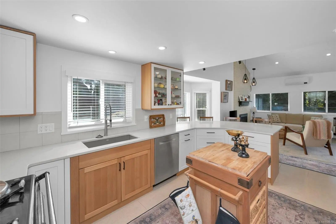
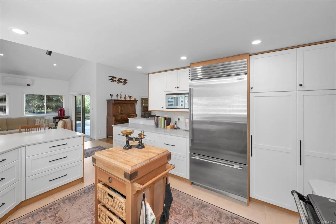
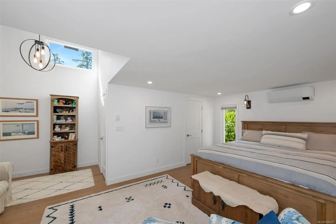
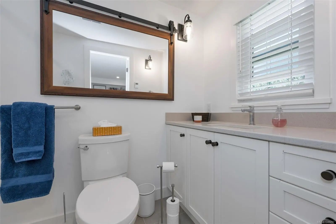
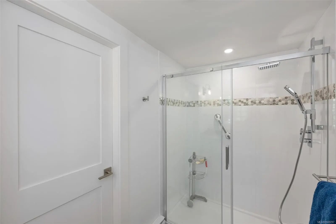
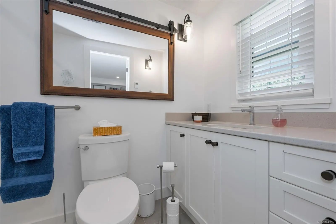
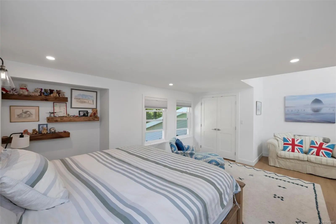
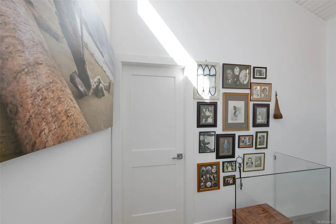
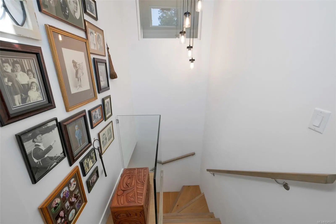
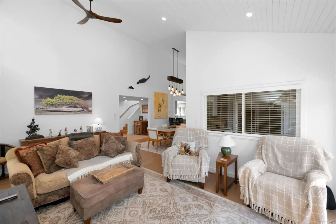
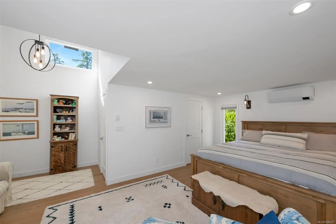
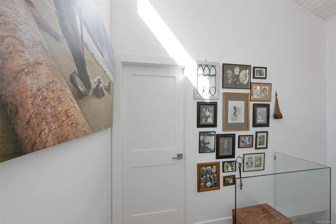
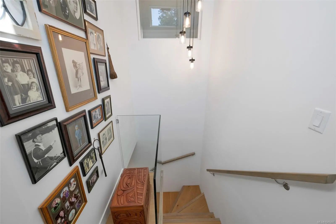
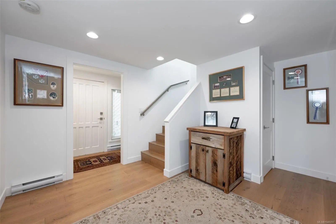
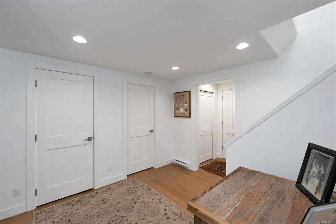
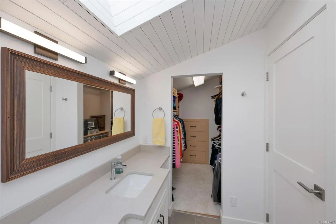
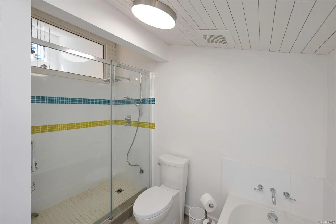
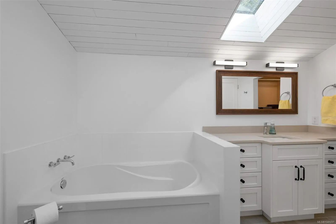
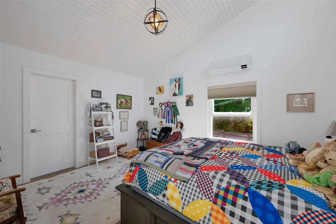
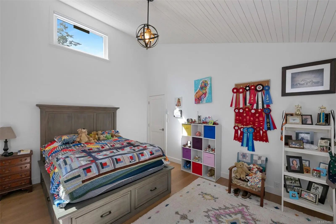
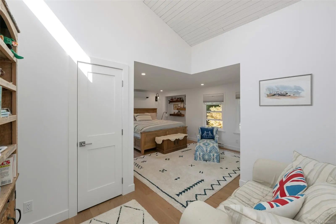
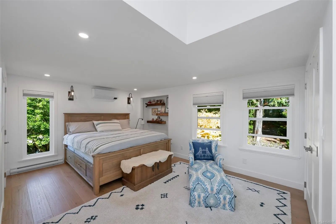
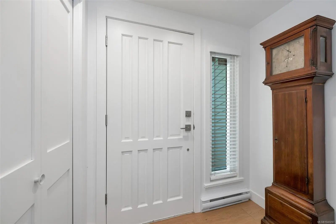
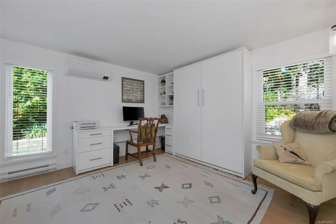
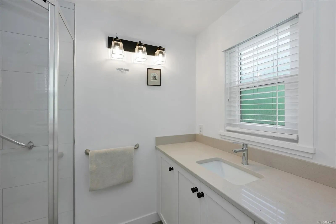
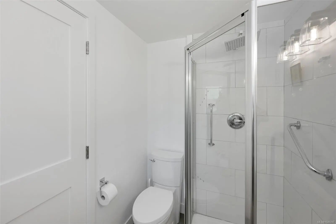
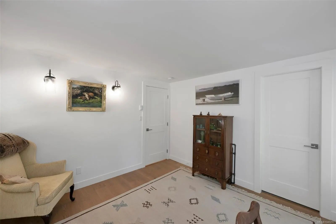
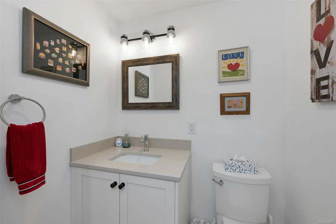
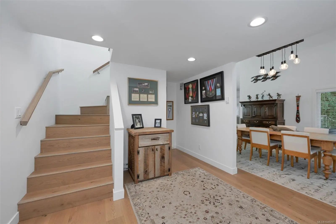
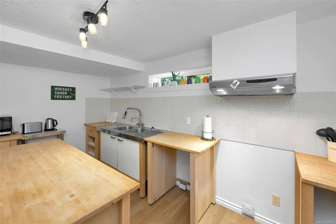
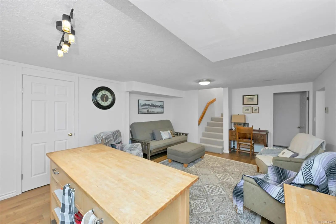
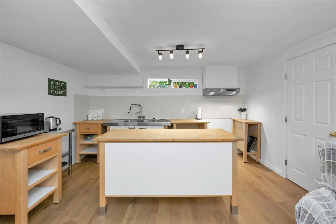
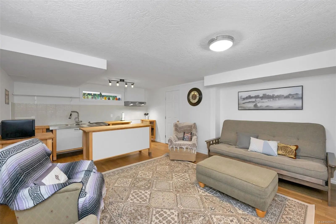
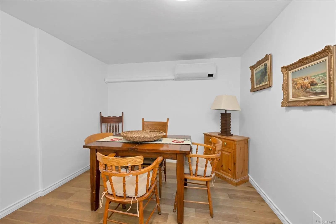
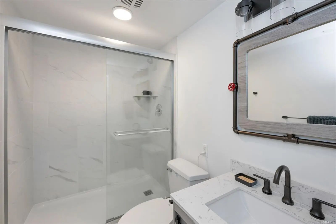
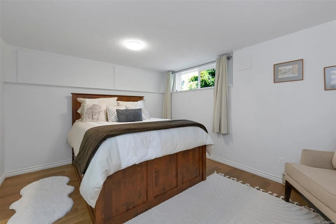
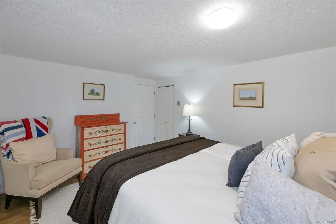
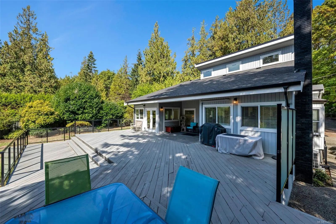
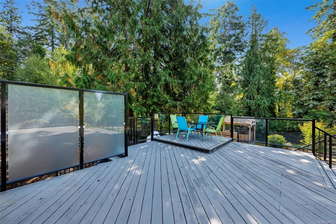
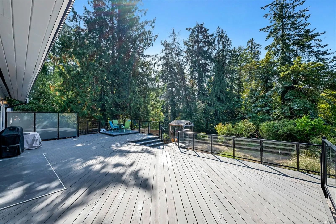
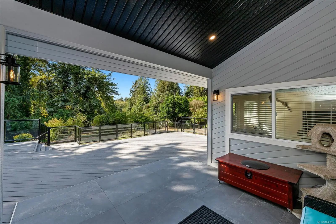
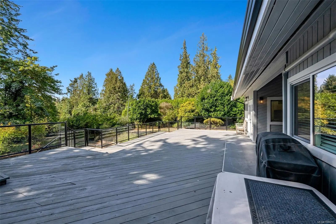
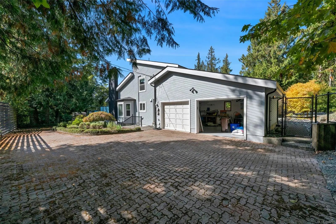
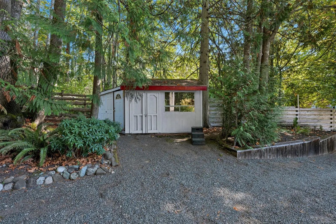
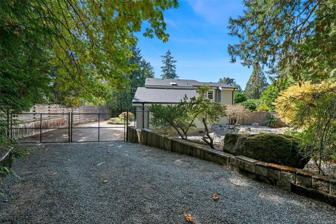
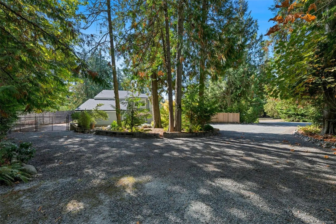
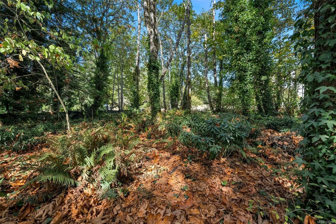
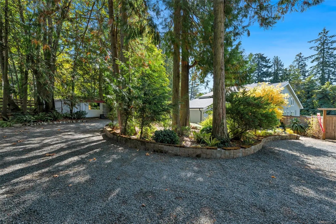
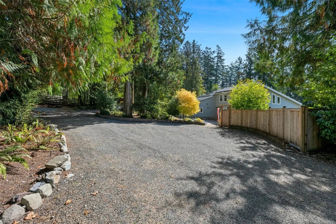
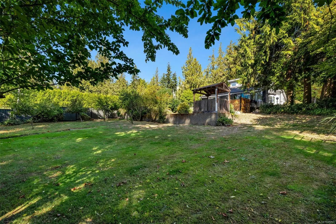
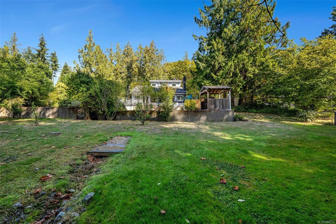
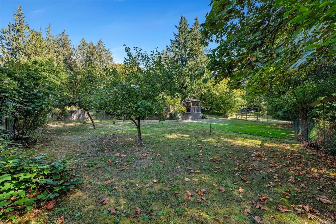
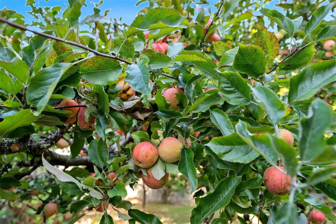
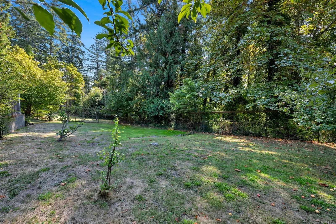
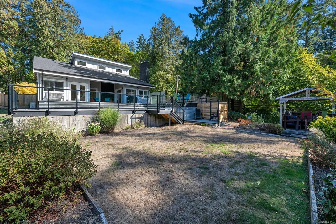
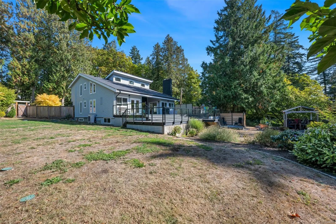
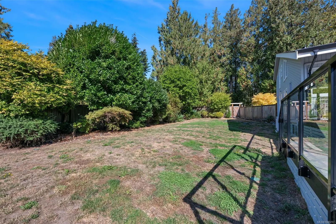
Gorgeous 1 acre property featuring a fully renovated spacious home that oozes with West Coast design & Scandinavian style. Some of the updated features include 4/5 bedrooms 5 bathrooms 16' vaulted wood ceilings, open-plan living, c/w en-suites in most of the bedrooms. The spacious sunroom off the stunning new kitchen is perfect for your morning coffee or evening beverage. New heat pumps for comfort & economy, new flooring, new roof, brand new septic system, but wait till you see the sun drenched 1100 sqft south facing deck built for outdoor entertainment or for sun worship. The rear yard is fully fenced c/w mature gardens & lots of fruit trees. This home is tucked away in an area of similarly sized lots that provide lots of privacy. The upper floor boasts the primary bedroom c/w ensuite plus a second huge bedroom & ensuite. Lower level offers a separate suite consisting of 1 or 2 bed-1 bath perfect for guests or extended family & can easily be re-incorporated back into the main house
Essential Information
- MLS® #1049297
- Price$1,849,000
- Bedrooms4
- Bathrooms5
- Square Footage3,218
- Acres1.00
- Year Built1985
- TypeResidential
- Sub-TypeSingle Family Detached
- StyleWest Coast
- StatusActive
- Taxes$4,703
- Tax Year2026
Community Information
- Address10915 Cedar Lane
- AreaNS Swartz Bay
- CityNorth Saanich
- CountyCapital Regional District
- ProvinceBC
- Postal CodeV8L 5R1
Amenities
- Parking Spaces5
- # of Garages2
- Additional AccommodationExists
Parking
Attached, Driveway, Garage Double
Interior
- CoolingAir Conditioning
- FireplaceYes
- # of Fireplaces2
Interior Features
Ceiling Fan(s), Dining/Living Combo, Eating Area, Storage, Vaulted Ceiling(s)
Appliances
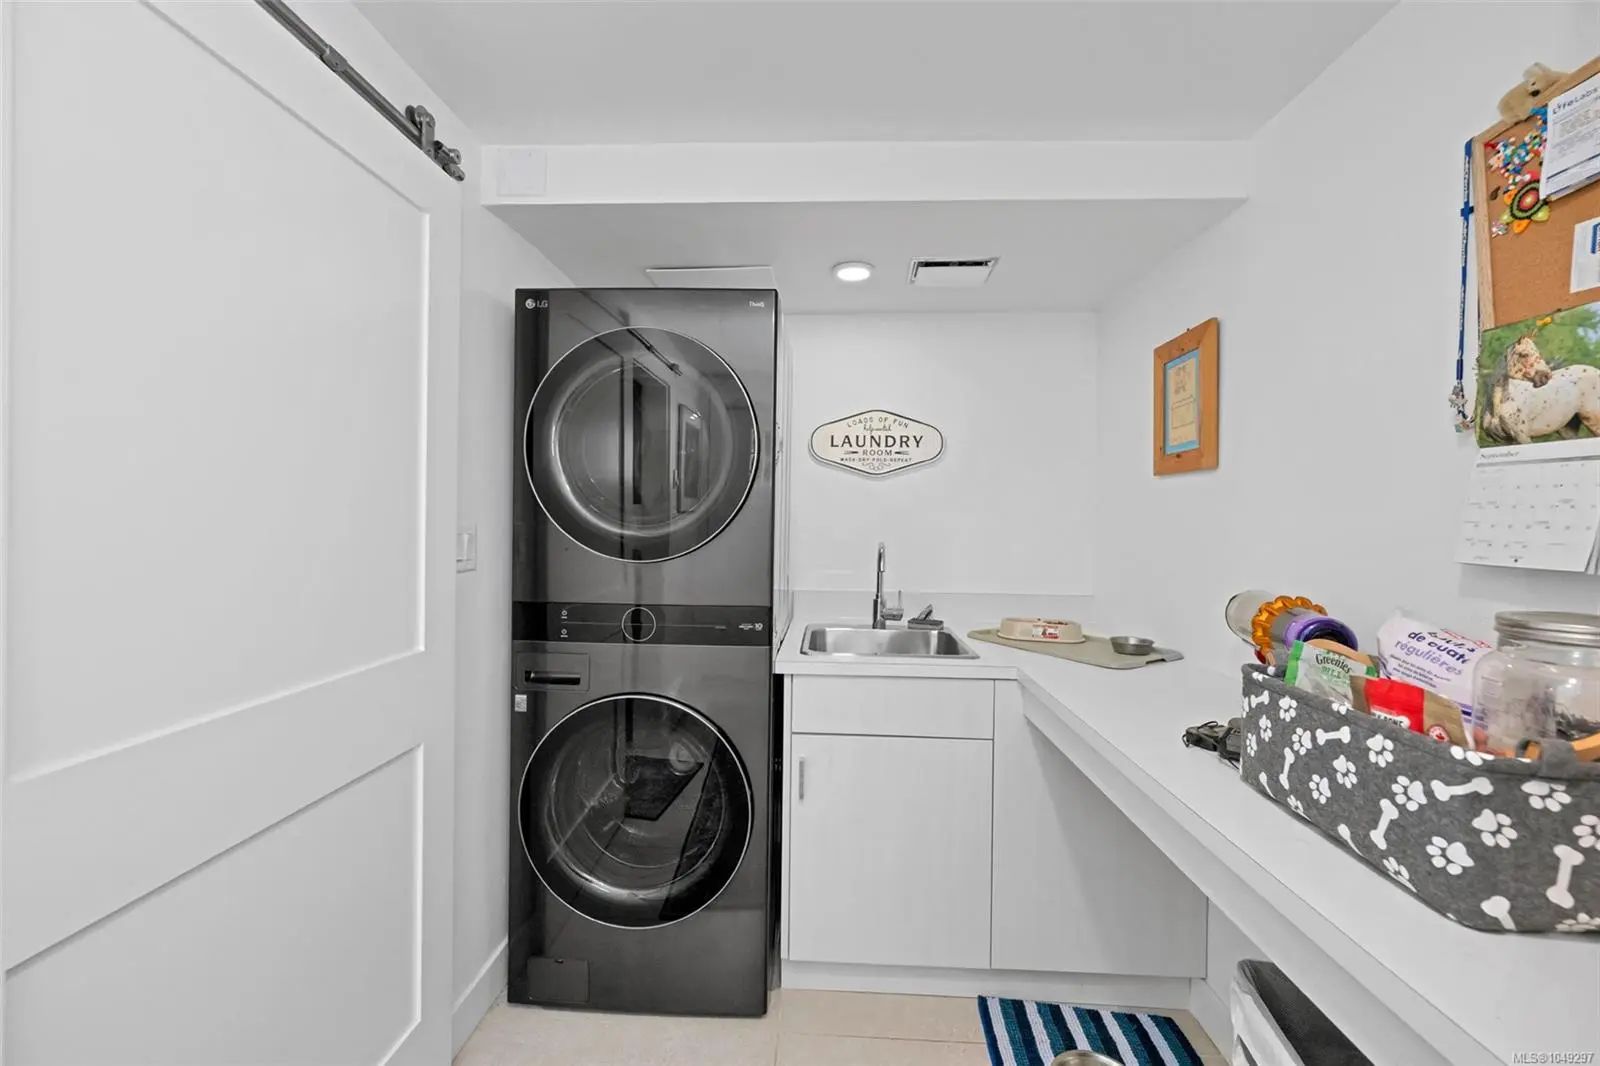
Dishwasher, Dryer, Freezer, Refrigerator, Washer
Heating
Baseboard, Electric, Forced Air, Heat Pump, Propane, Wood
Fireplaces
Family Room, Living Room, Propane, Wood Burning
Exterior
- RoofFibreglass Shingle
- FoundationPoured Concrete
Exterior Features
Balcony/Patio, Fencing: Partial, Garden, Low Maintenance Yard, Sprinkler System
Windows
Blinds, Screens, Skylight(s), Window Coverings
Construction
Frame Wood, Insulation: Ceiling, Wood
Additional Information
- Listing OfficePemberton Holmes Ltd.
- Date ListedSeptember 11th, 2026
- Days on Market32
 NOTE: MLS® property information is provided under copyright© by the Victoria Real Estate Board. The information is from sources deemed reliable, but should not be relied upon without independent verification. The website must only be used by consumers for the purpose of locating and purchasing real estate.