Find us on...
Share on...
Dashboard

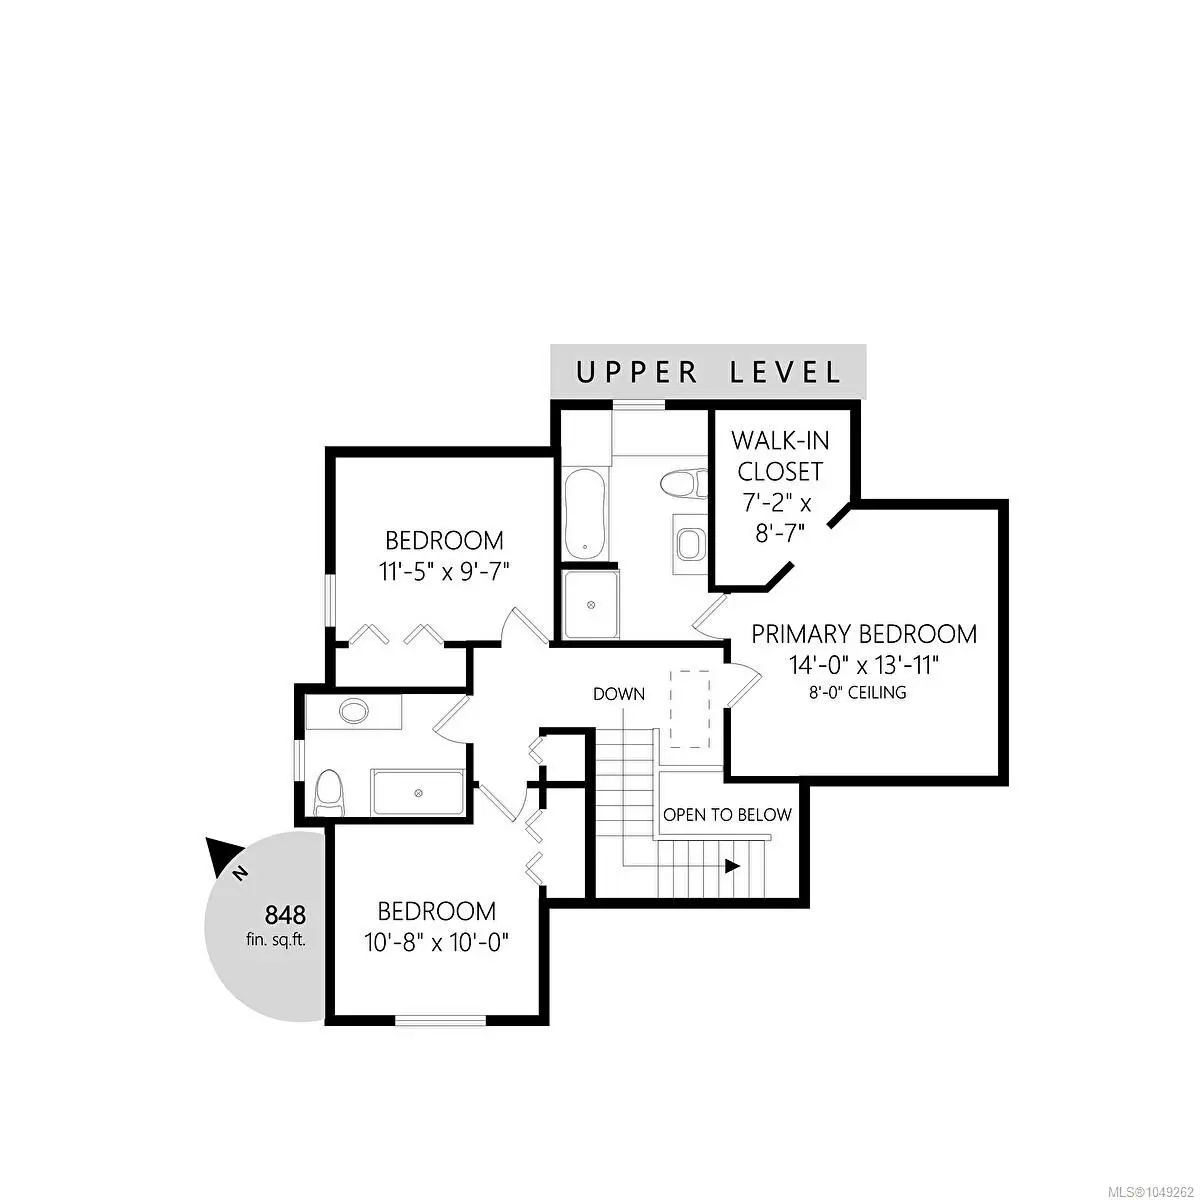
- 4 Beds
- 3 Baths
- 2,340 Sqft
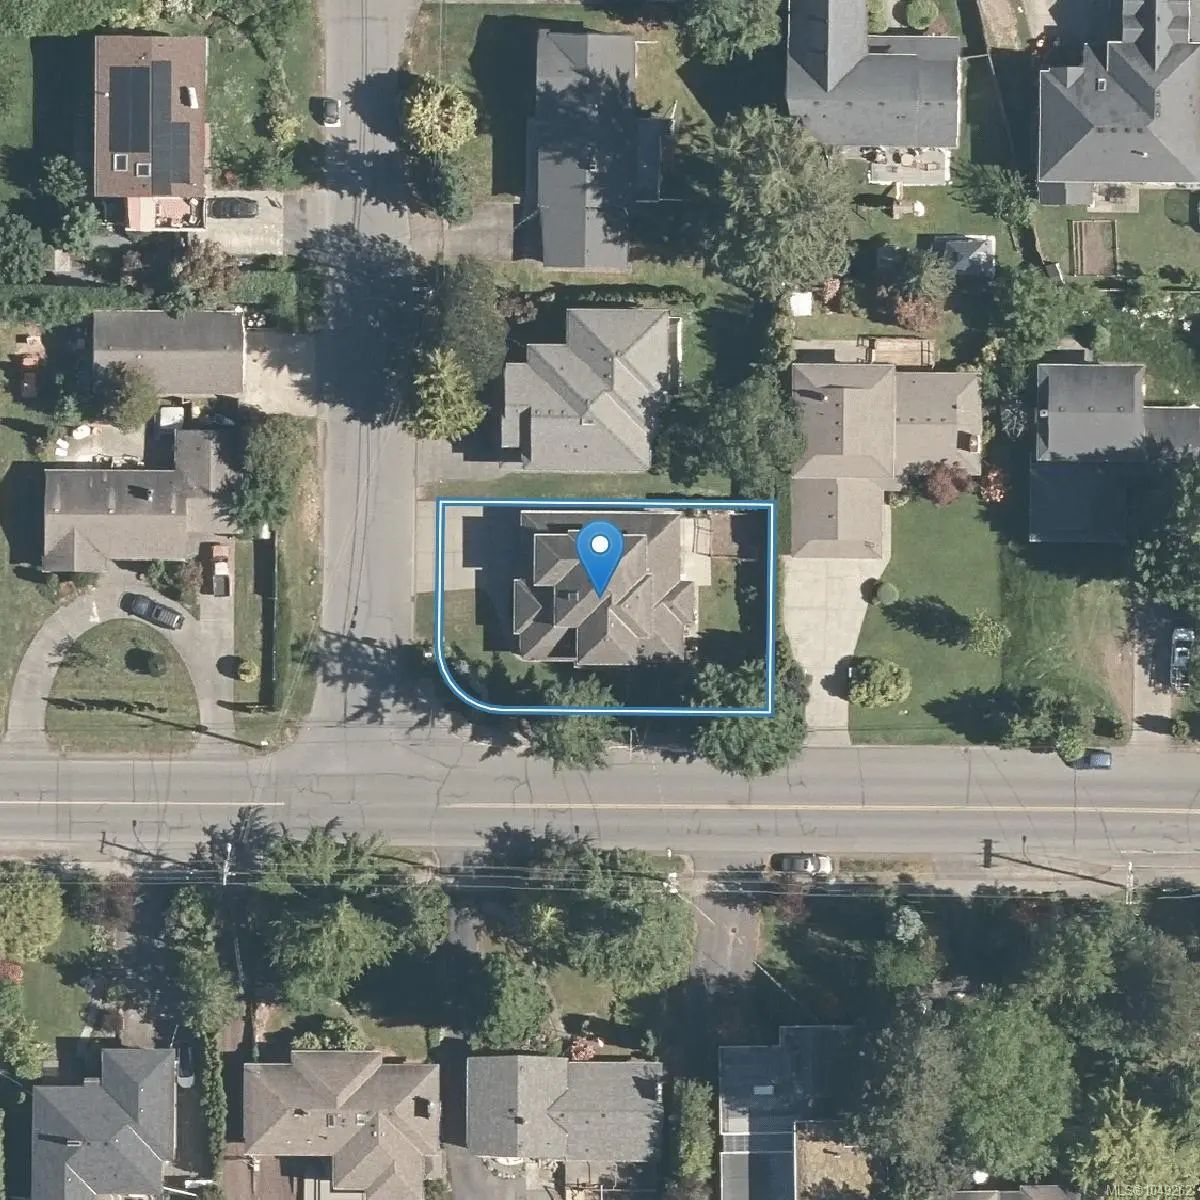
- .14 Acres
New Search X
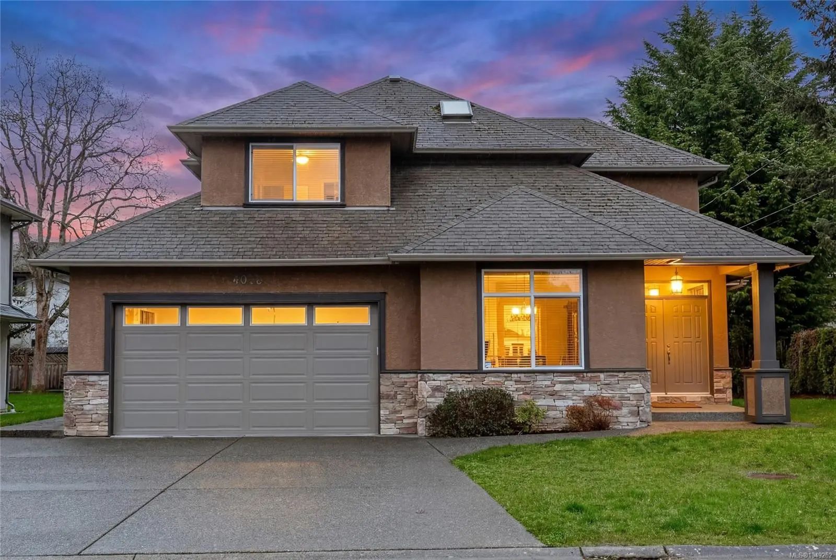
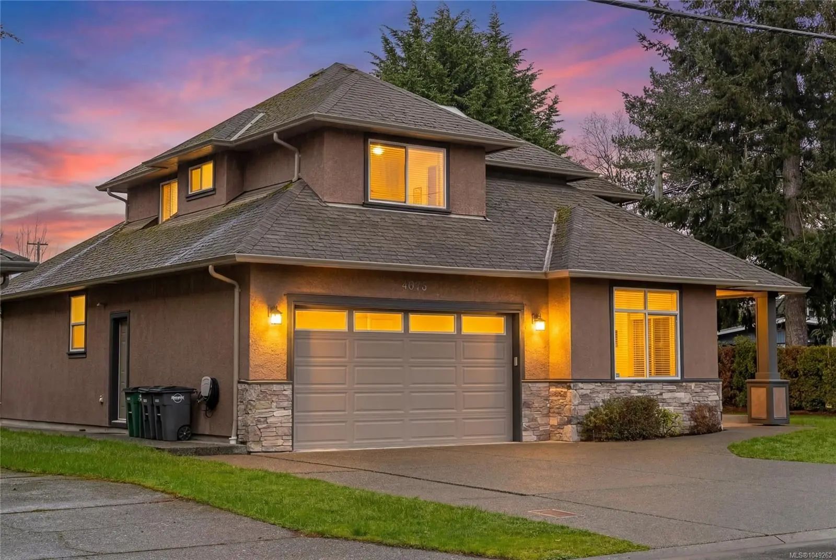
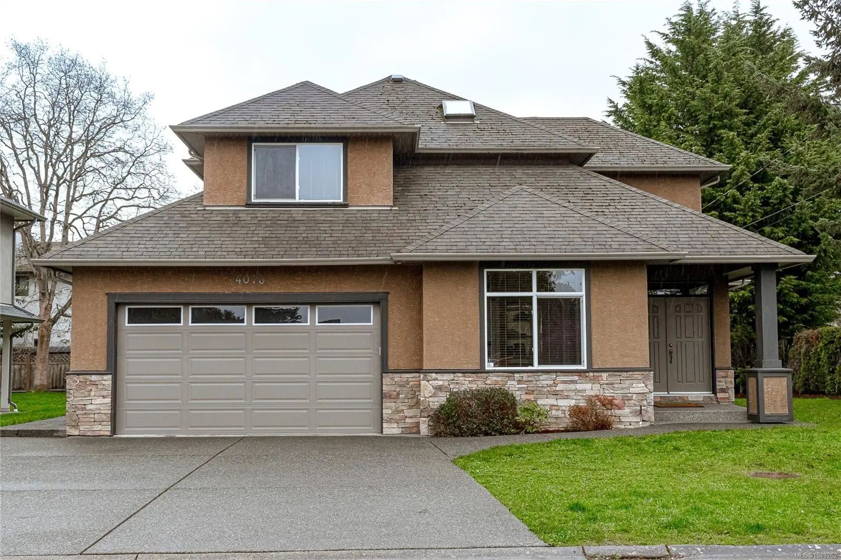
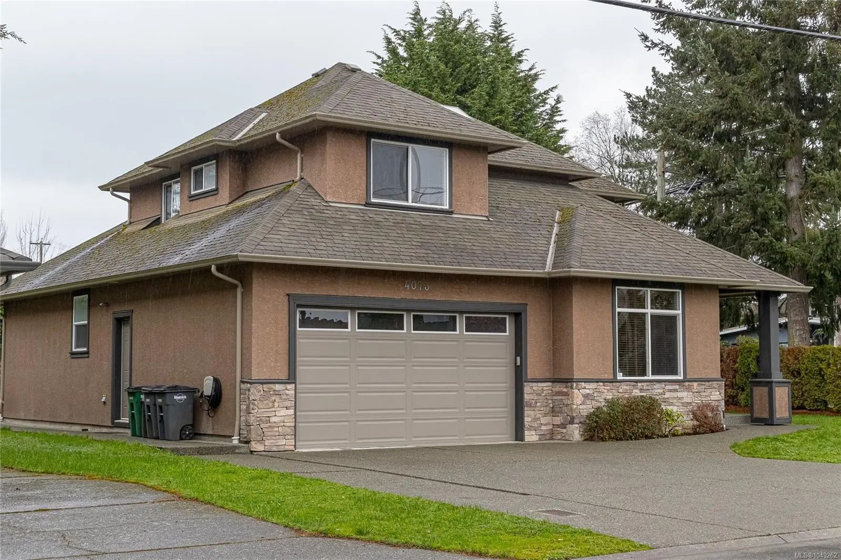
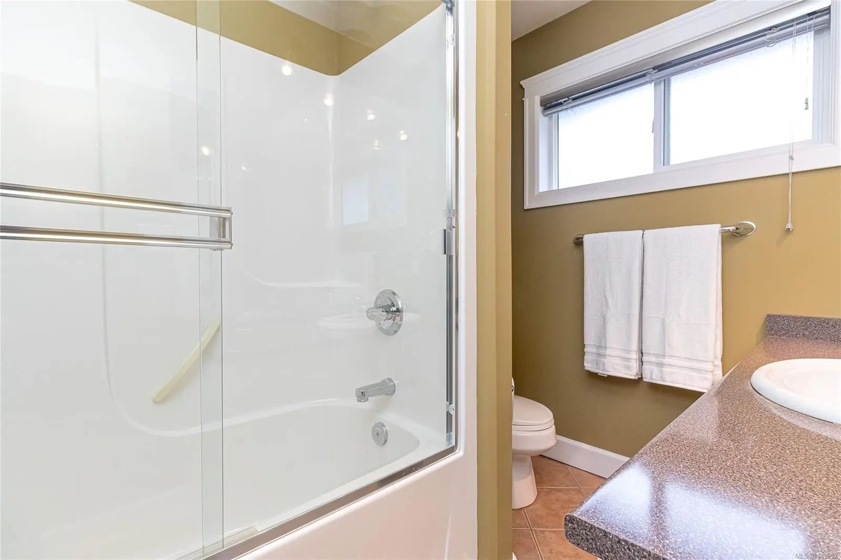
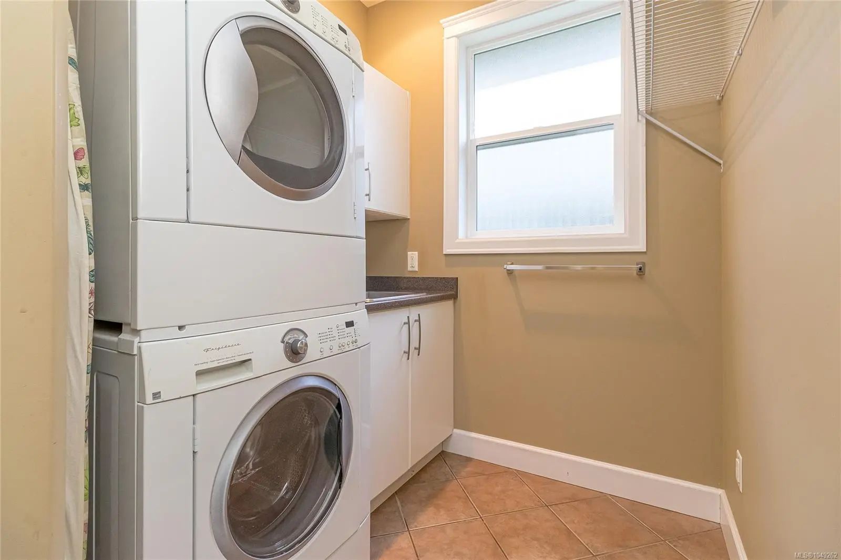
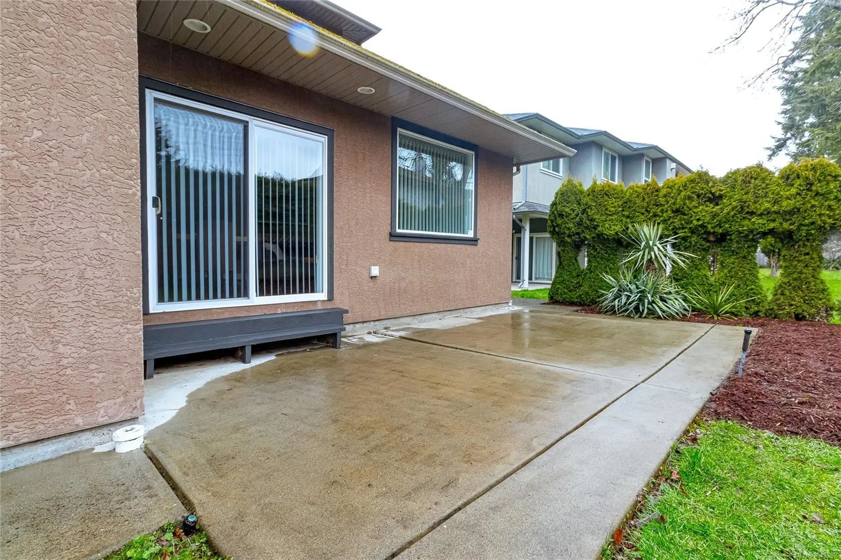
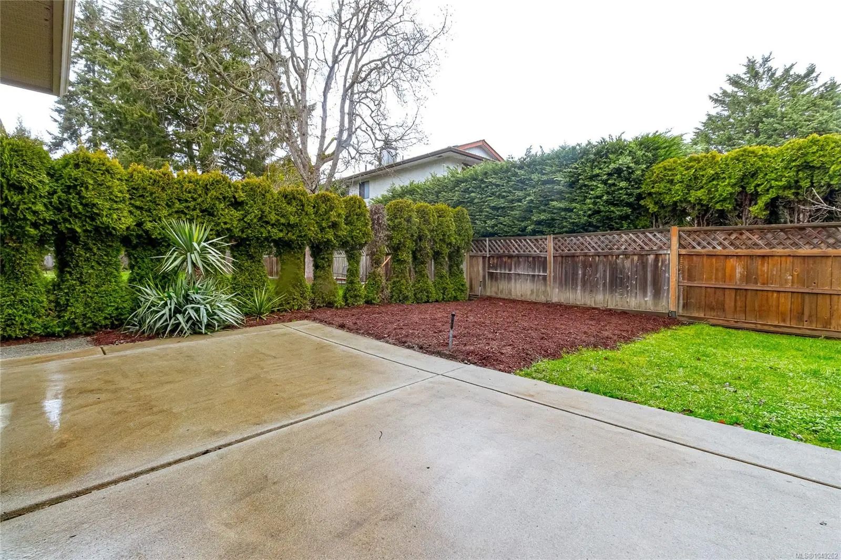

4073 Longview Dr
– $1,399,000
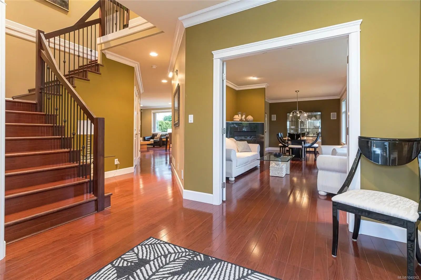
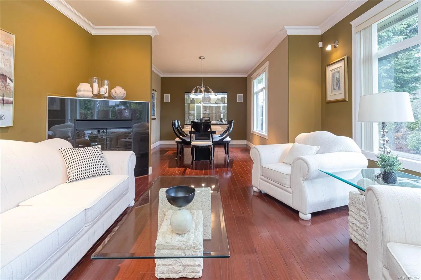
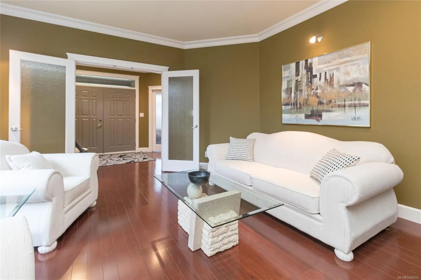
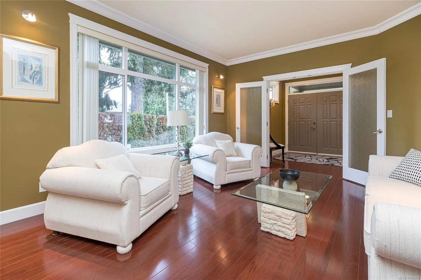
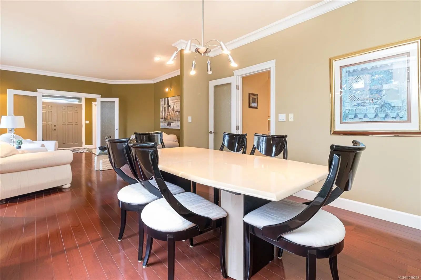
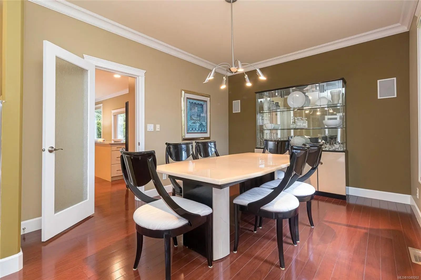
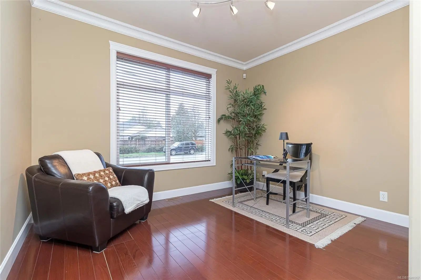
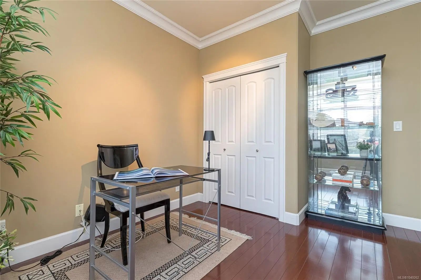
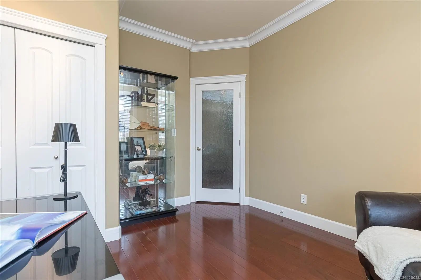
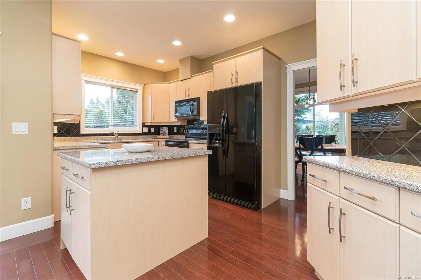
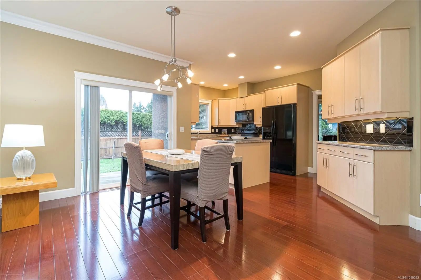
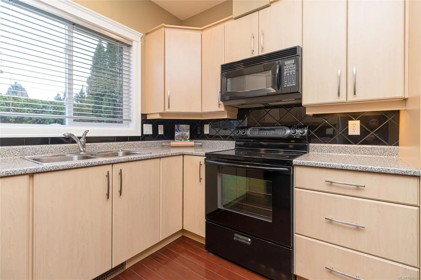
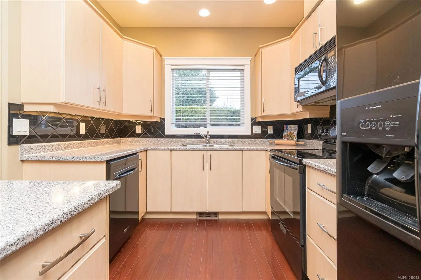
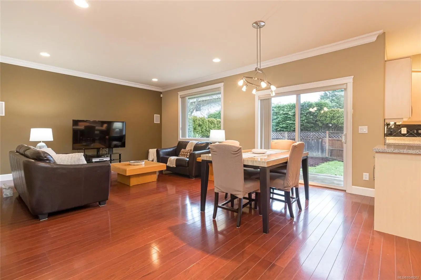
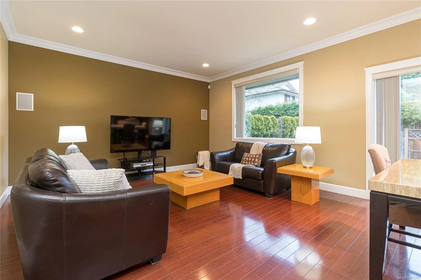
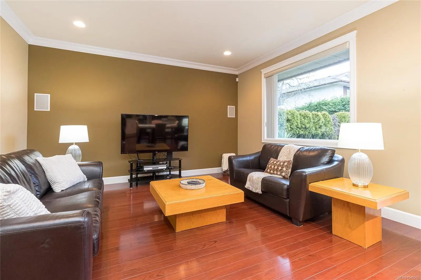
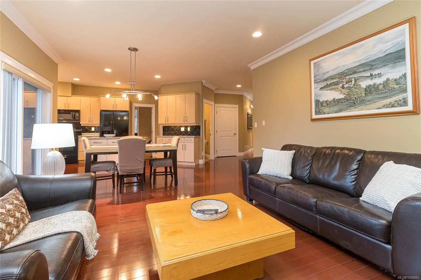
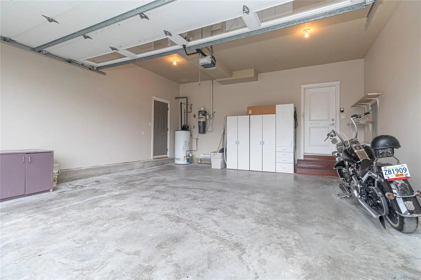
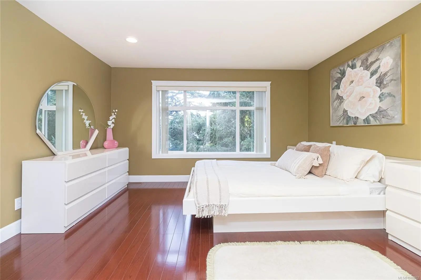
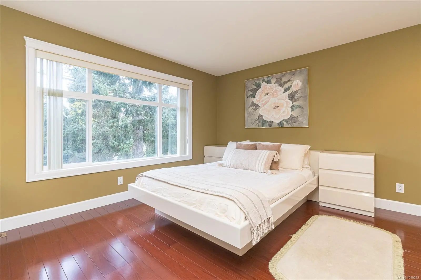
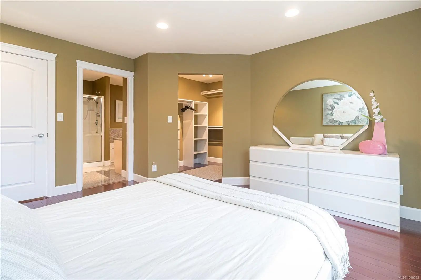
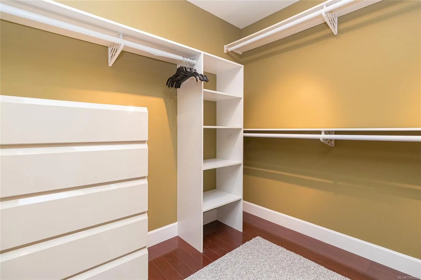
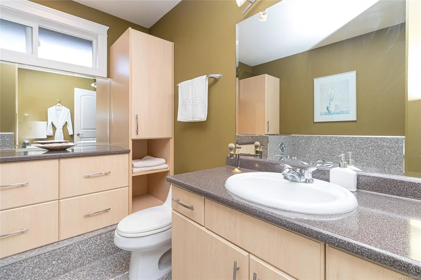
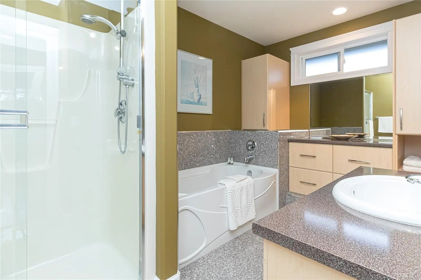
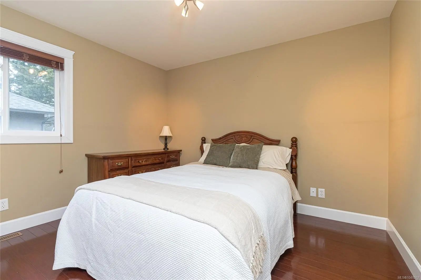
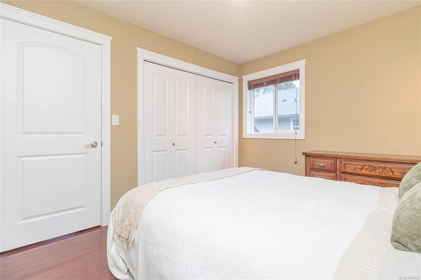
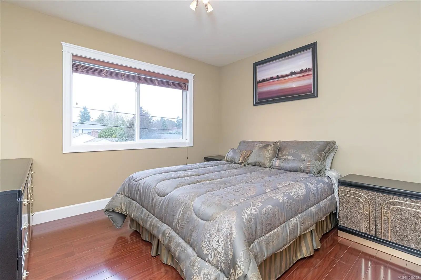
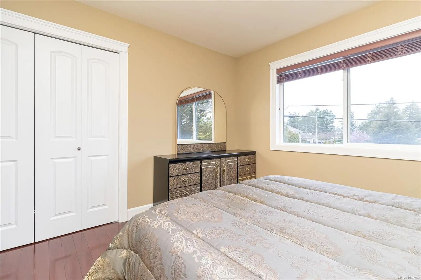
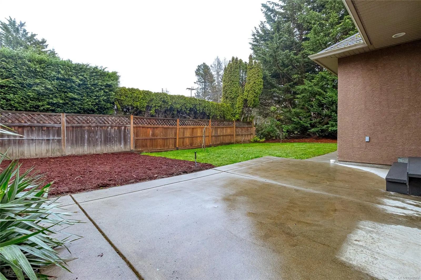
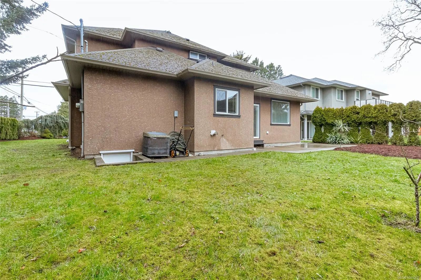
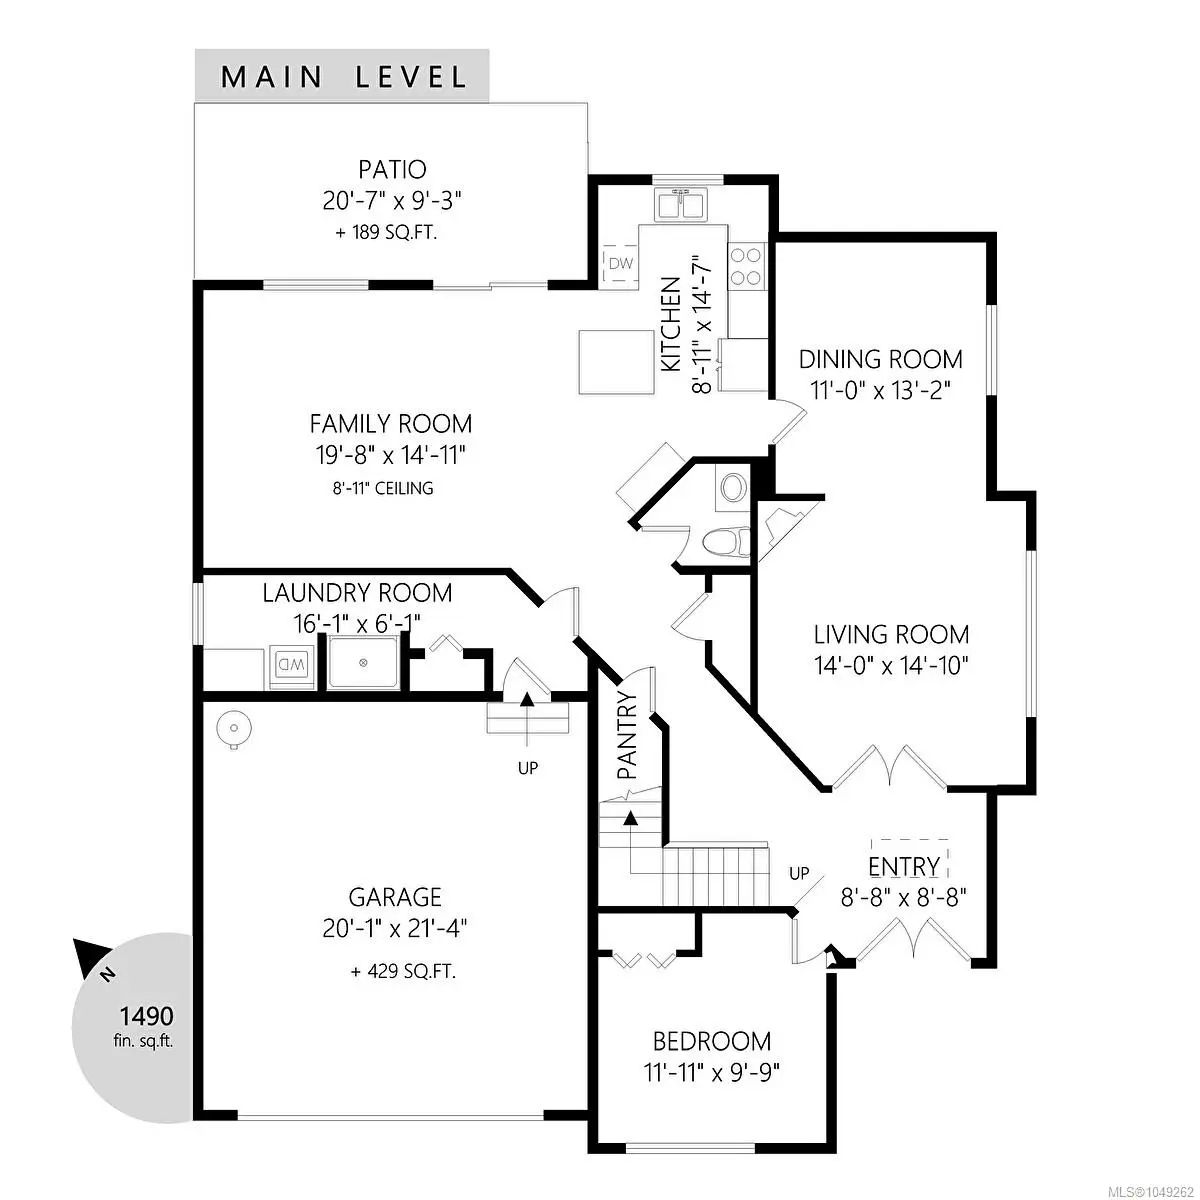
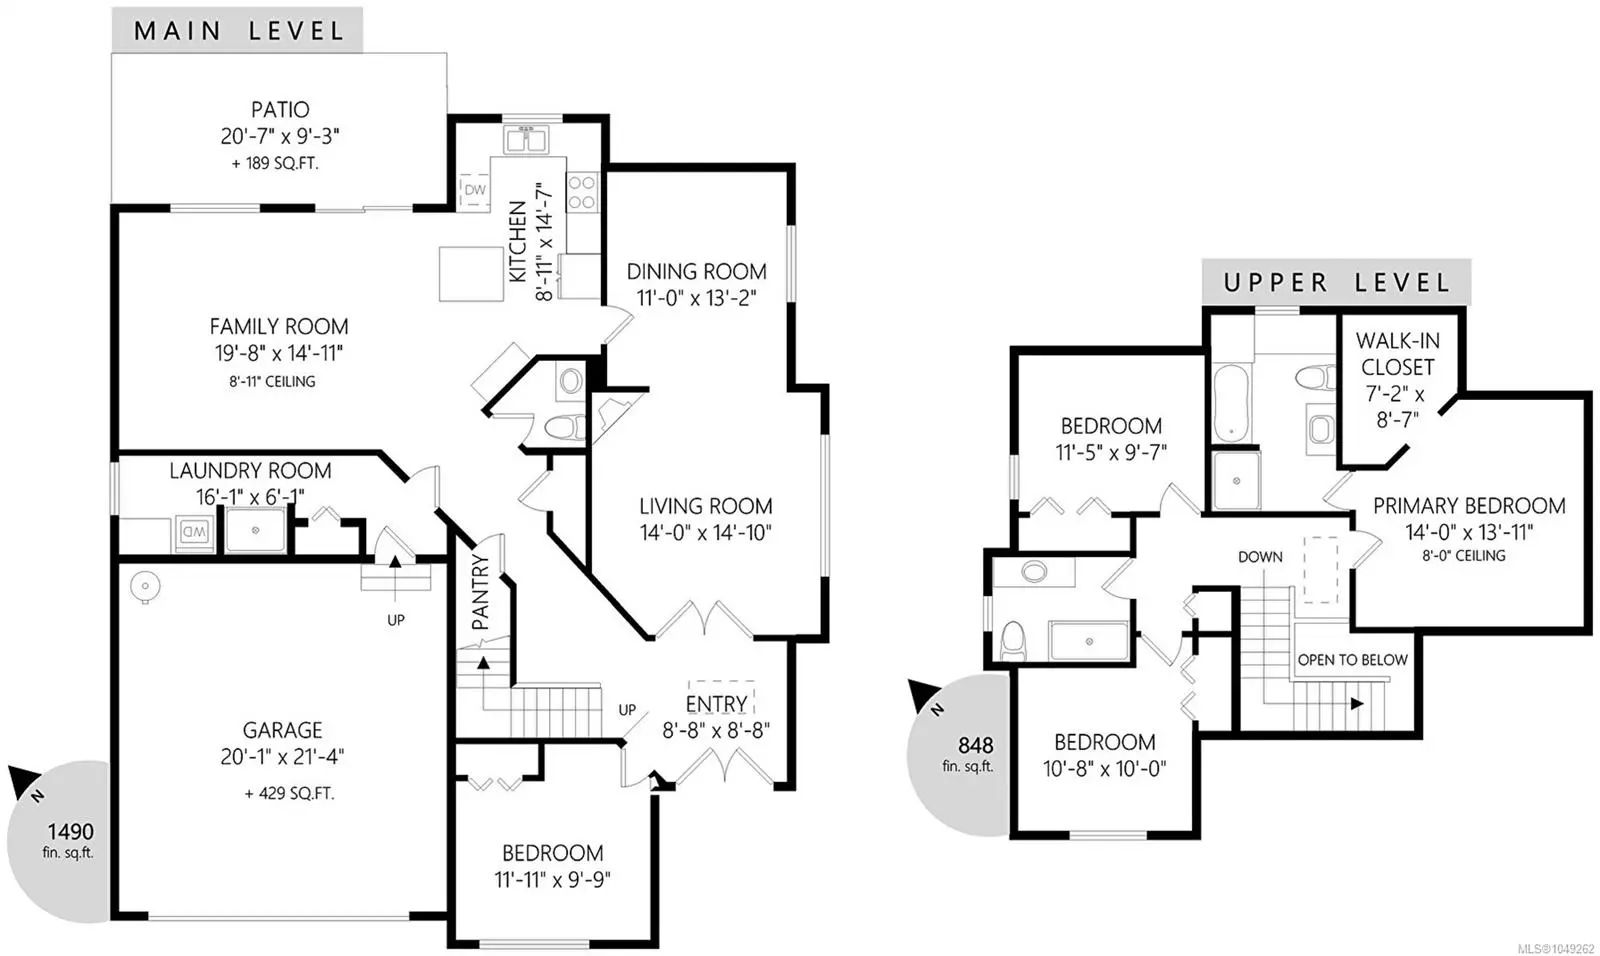
Welcome to this immaculate and spacious family home in sought-after Gordon Head...an area known for its proximity to UVic, parks, rec centres, beaches, and shopping. This beautifully maintained West Coast-style home offers approx.2400 sq.ft. of elegant living space featuring 4 bedrooms, 3 bathrooms, with plenty of room to grow, gather, and enjoy island life. Lovingly cared for and move-in ready, this is the perfect opportunity to settle into one of Victoria's most desirable communities. The inviting interior offers the following finishes: engineered hardwood floors, crown mouldings, large feature windows, a heat pump (AC) unit, a 3-foot crawlspace, and a spacious 2-car garage. The yard is private, suitable for kids and pets, and ideal for outdoor entertaining. Very walkable and close to all amenities...you won't want to miss this one!
Essential Information
- MLS® #1049262
- Price$1,399,000
- Bedrooms4
- Bathrooms3
- Square Footage2,340
- Acres0.14
- Year Built2006
- TypeResidential
- Sub-TypeSingle Family Detached
- StyleWest Coast
- StatusActive
- Taxes$8,222
- Tax Year2026
Community Information
- Address4073 Longview Dr
- AreaSE Gordon Head
- CitySaanich
- CountyCapital Regional District
- ProvinceBC
- Postal CodeV8N 2K6
Amenities
- Parking Spaces6
- # of Garages2
Parking
Attached, Garage Double, Guest, RV Access/Parking
Interior
- CoolingAir Conditioning
- FireplaceYes
- # of Fireplaces1
- FireplacesElectric, Living Room
Interior Features
Breakfast Nook, Closet Organizer, Dining/Living Combo, Eating Area, French Doors
Appliances
Dishwasher, Dryer, Range Hood, Refrigerator, Washer
Heating
Forced Air, Heat Pump, Natural Gas
Exterior
- WindowsVinyl Frames
- RoofAsphalt Shingle
- ConstructionStone, Stucco
- FoundationPoured Concrete
Exterior Features
Balcony/Patio, Fencing: Partial, Garden, Security System, Sprinkler System
Additional Information
- Listing OfficeRE/MAX Generation
- Date ListedSeptember 9th, 2026
- Days on Market34
- ZoningRS-6
 NOTE: MLS® property information is provided under copyright© by the Victoria Real Estate Board. The information is from sources deemed reliable, but should not be relied upon without independent verification. The website must only be used by consumers for the purpose of locating and purchasing real estate.