Find us on...
Share on...
Dashboard

- 5 Beds
- 3 Baths
- 2,596 Sqft
- .09 Acres
New Search X
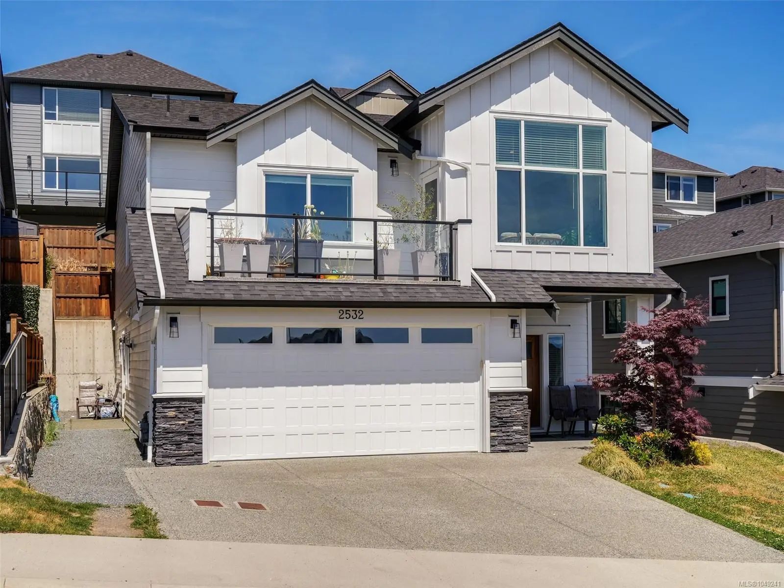
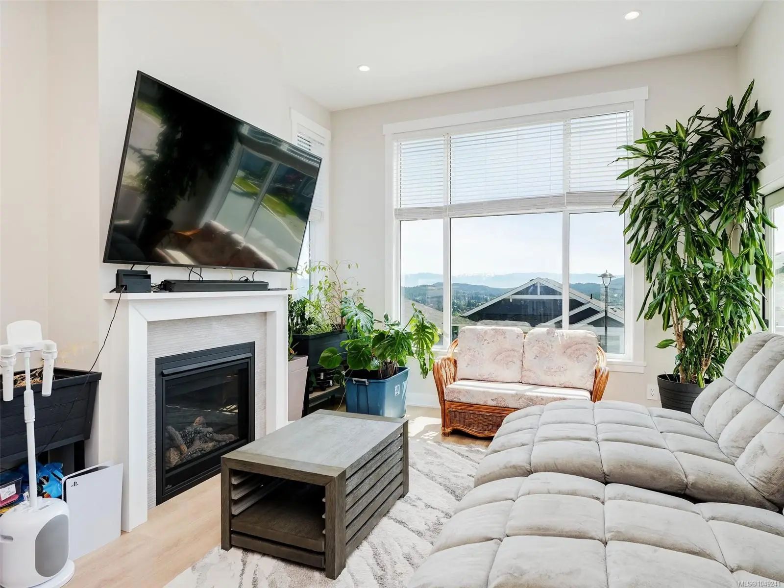
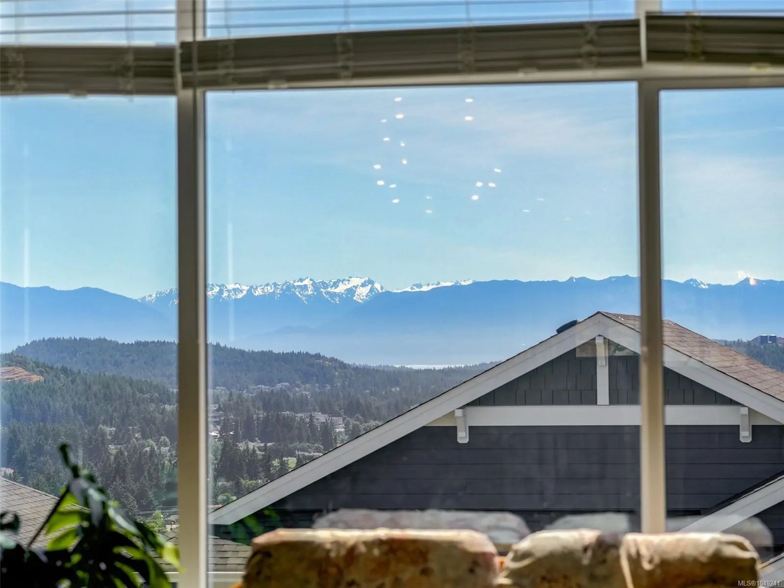
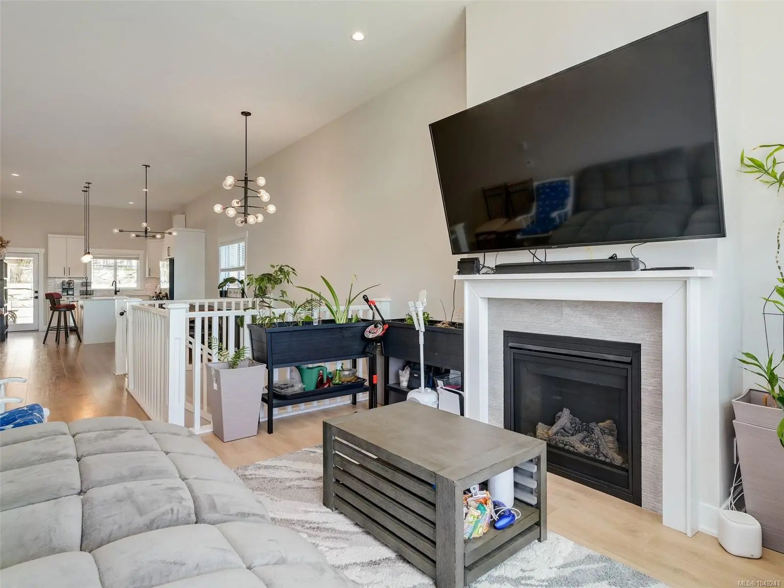
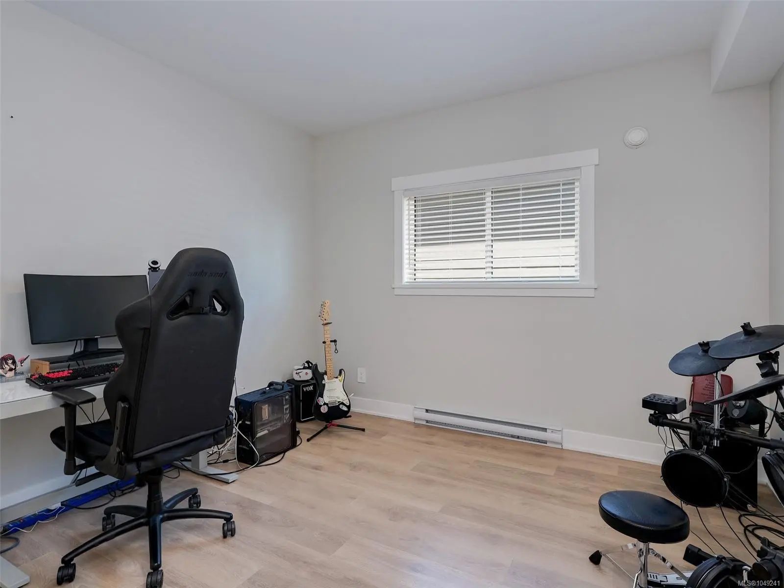
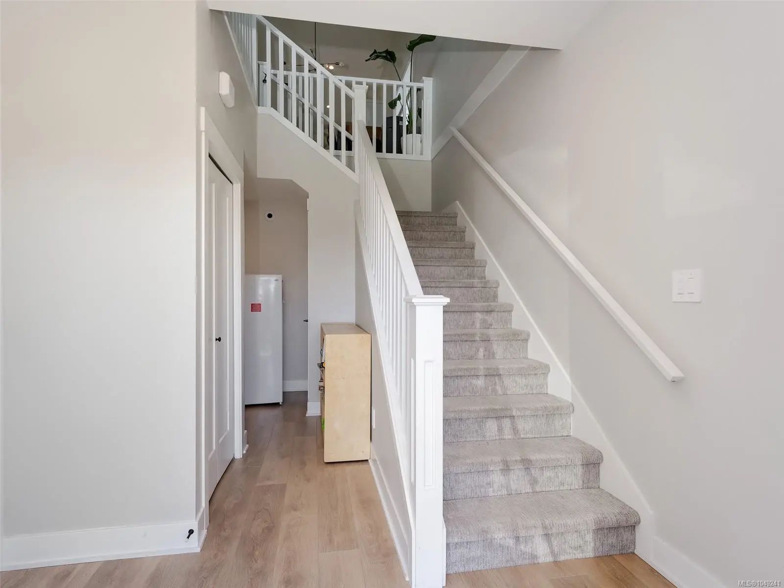
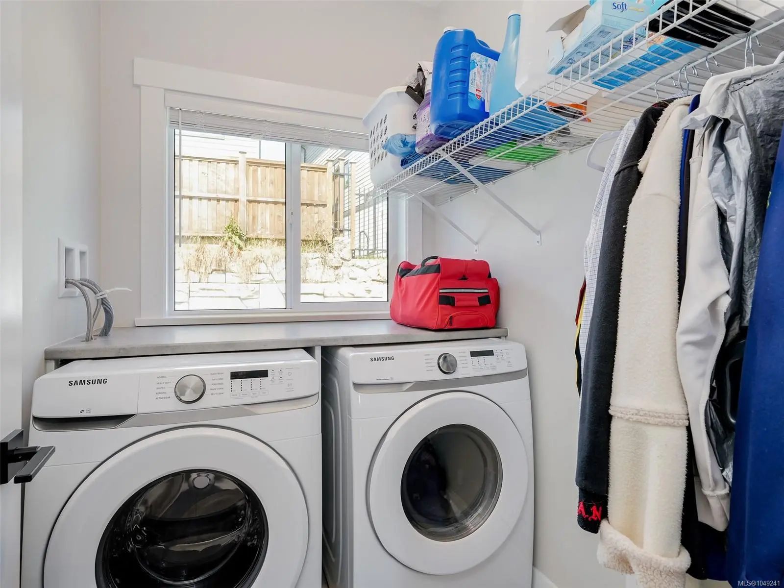
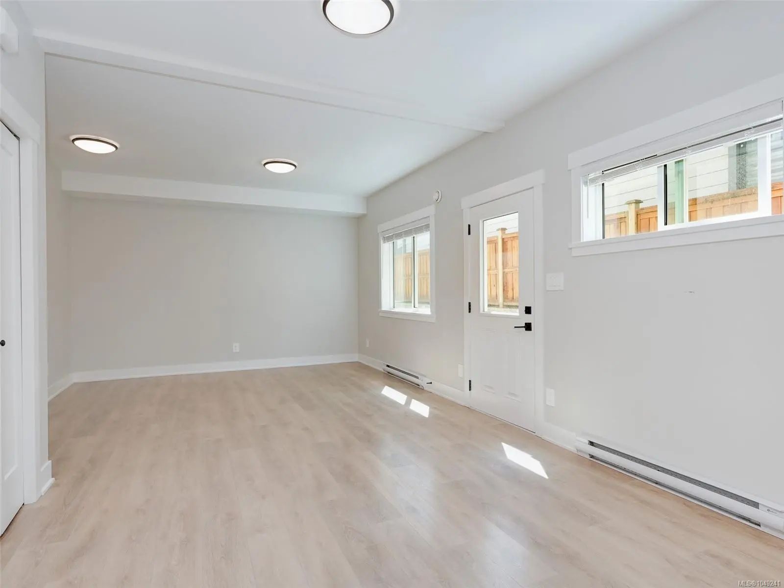

2532 Obsidian Pl
– $1,170,000
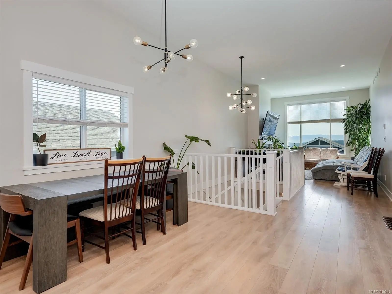
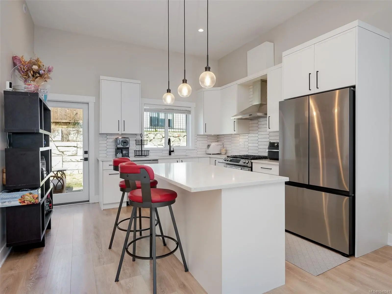
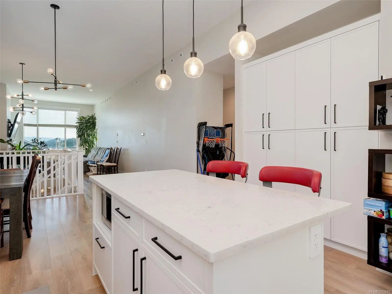
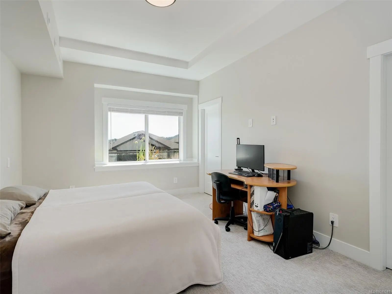
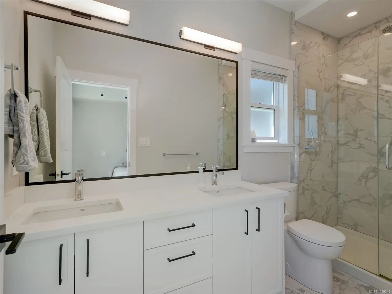
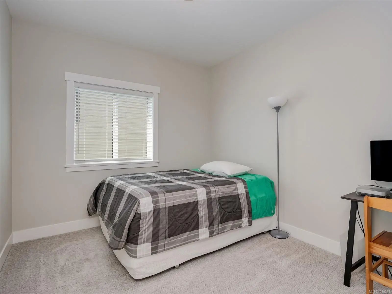
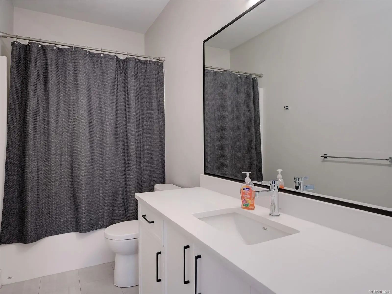
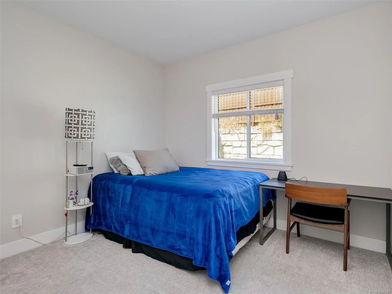
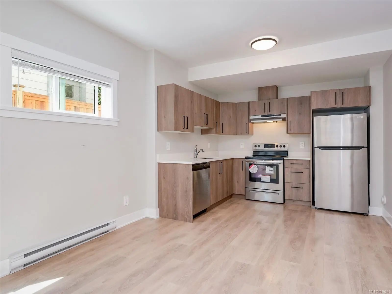
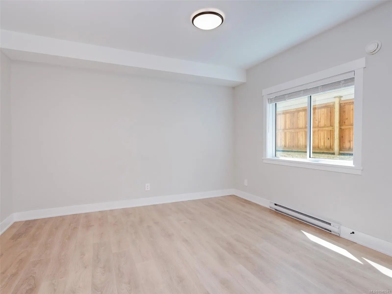
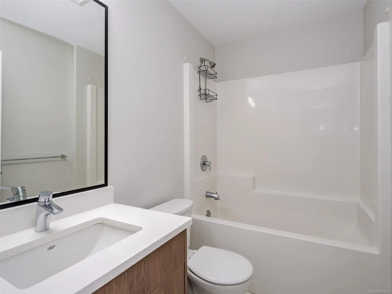
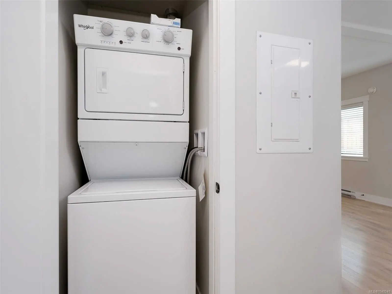
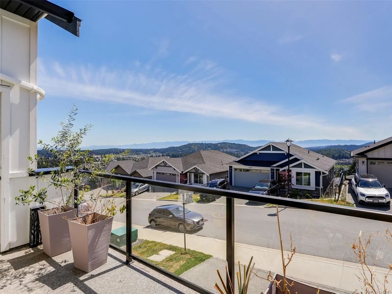
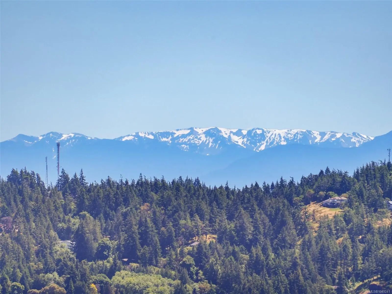
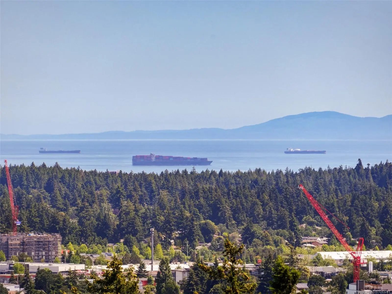
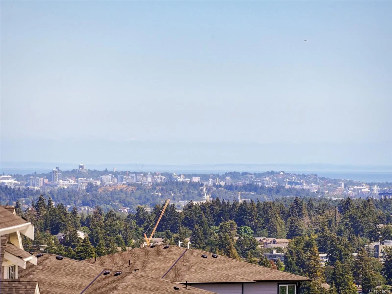
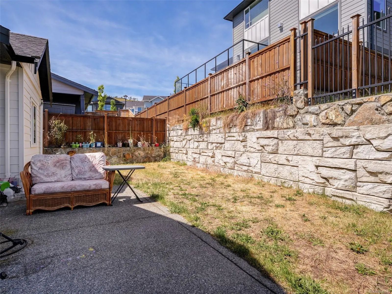
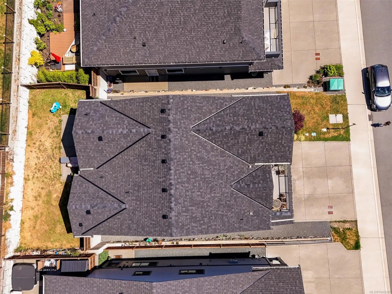
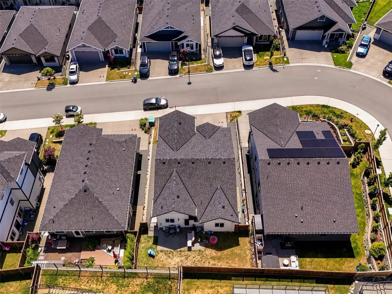
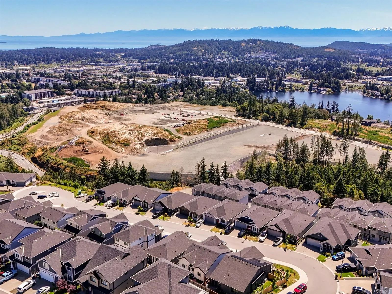
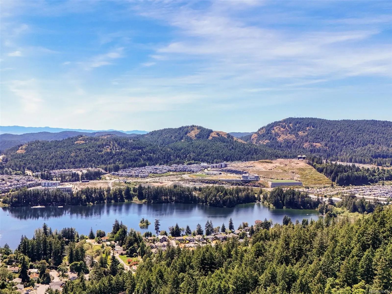
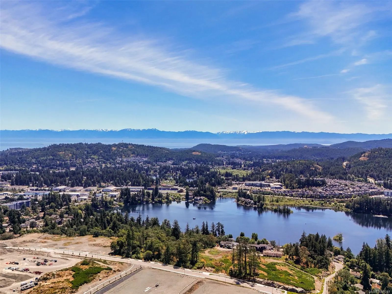
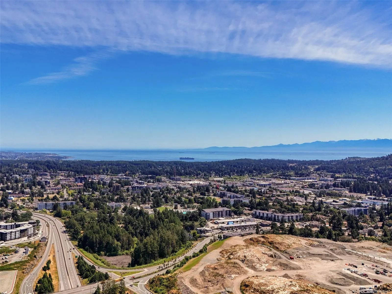
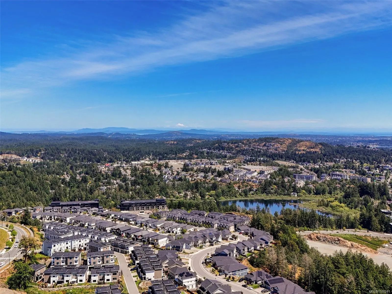
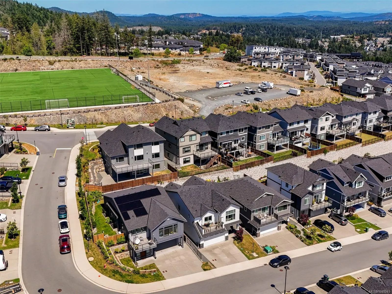
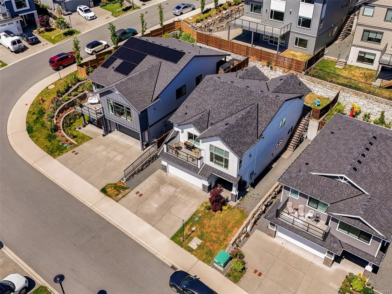
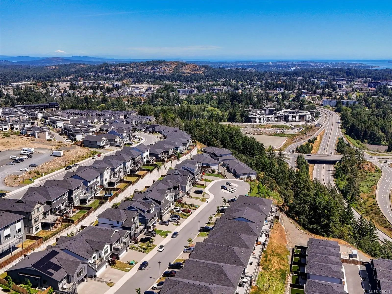
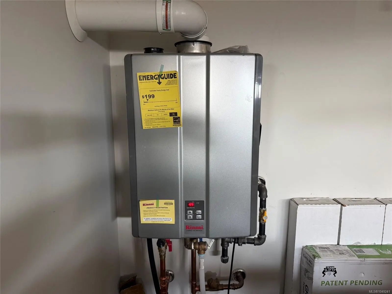
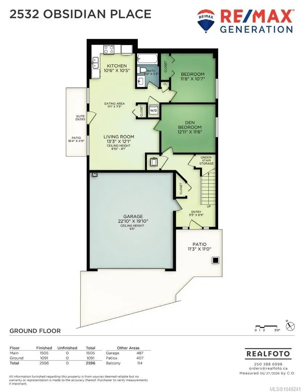
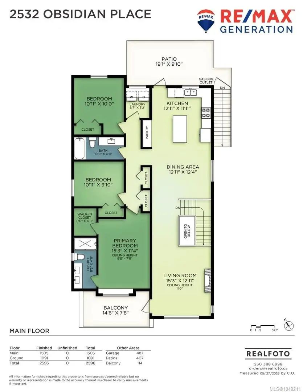
OPEN HOUSE: SAT OCT 17 1-3PM / SUN OCT 18 1-3PM 2022 Built Green 2,600 sq ft Home in master planned neighbourhood on quiet cul-de-sac. Efficient Floor Plan with 3 Bedrooms on main level + Legal 1 or 2-Bedroom Suite with separate hydro and laundry, double car garage, hot water on demand, big island kitchen, gas fireplace, big windows provide an abundance of natural light, efficient gas forced air furnace system also roughed in for A/C, primary bedroom has a 4-piece en-suite, walk in closet, back patio with gas outlet for BBQ, sunny south facing front deck and spectacular ocean / city and mountain views.
Essential Information
- MLS® #1049241
- Price$1,170,000
- Bedrooms5
- Bathrooms3
- Square Footage2,596
- Acres0.09
- Year Built2022
- TypeResidential
- Sub-TypeSingle Family Detached
- StyleWest Coast
- StatusActive
- Taxes$7,029
- Tax Year2026
Community Information
- Address2532 Obsidian Pl
- AreaLa Bear Mountain
- CityLangford
- CountyCapital Regional District
- ProvinceBC
- Postal CodeV9B 5L4
Amenities
- Parking Spaces3
- ParkingDriveway, Garage Double
- # of Garages2
- ViewCity, Mountain(s), Ocean
- Additional AccommodationExists
Utilities
Cable To Lot, Electricity To Lot, Natural Gas To Lot, Phone To Lot, Underground Utilities
Interior
- CoolingNone
- FireplaceYes
- # of Fireplaces1
- FireplacesGas, Living Room
Interior Features
Closet Organizer, Dining/Living Combo, Vaulted Ceiling(s)
Heating
Baseboard, Electric, Forced Air, Natural Gas, Other
Exterior
- Exterior FeaturesBalcony/Patio, Fencing: Full
- RoofFibreglass Shingle
- ConstructionCement Fibre, Stone
- FoundationPoured Concrete
Windows
Bay Window(s), Blinds, Insulated Windows, Screens, Vinyl Frames
Additional Information
- Listing OfficeRE/MAX Generation
- Date ListedSeptember 9th, 2026
- Days on Market34
- ZoningCD-12
 NOTE: MLS® property information is provided under copyright© by the Victoria Real Estate Board. The information is from sources deemed reliable, but should not be relied upon without independent verification. The website must only be used by consumers for the purpose of locating and purchasing real estate.