Find us on...
Share on...
Dashboard

- 3 Beds
- 2 Baths
- 1,584 Sqft
- .1 Acres
New Search X
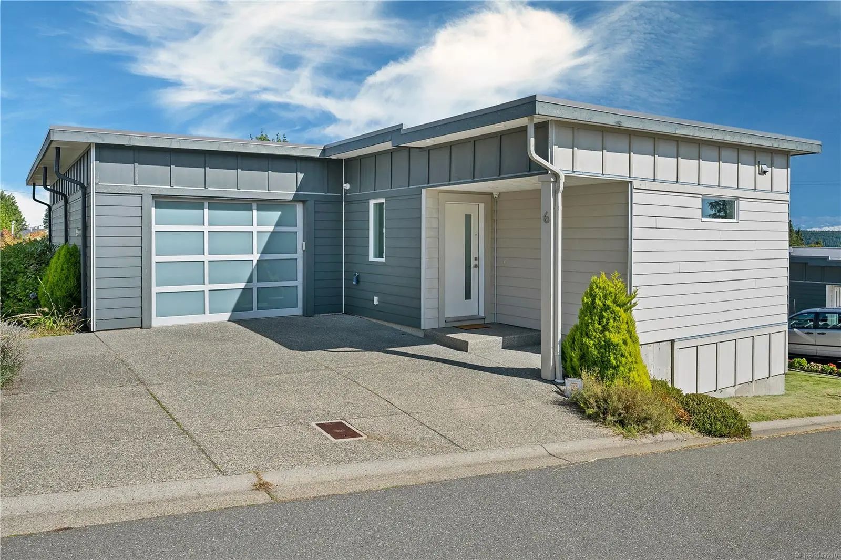
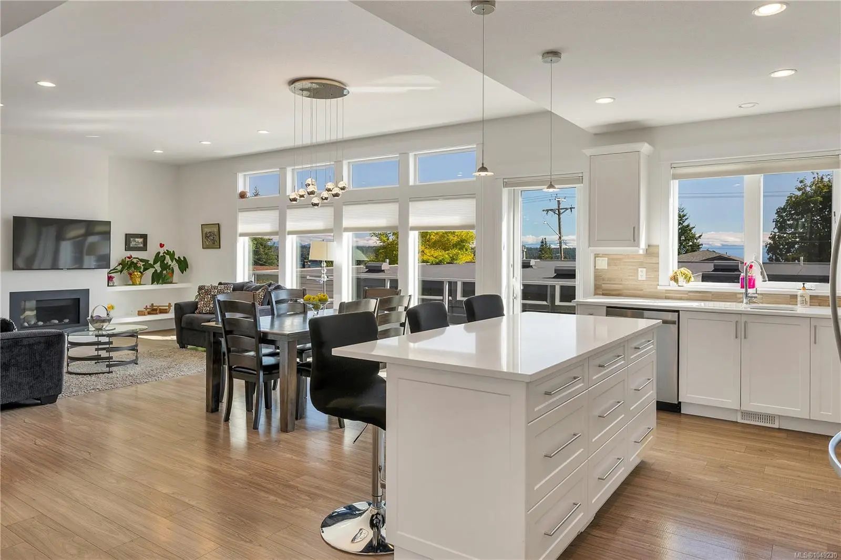
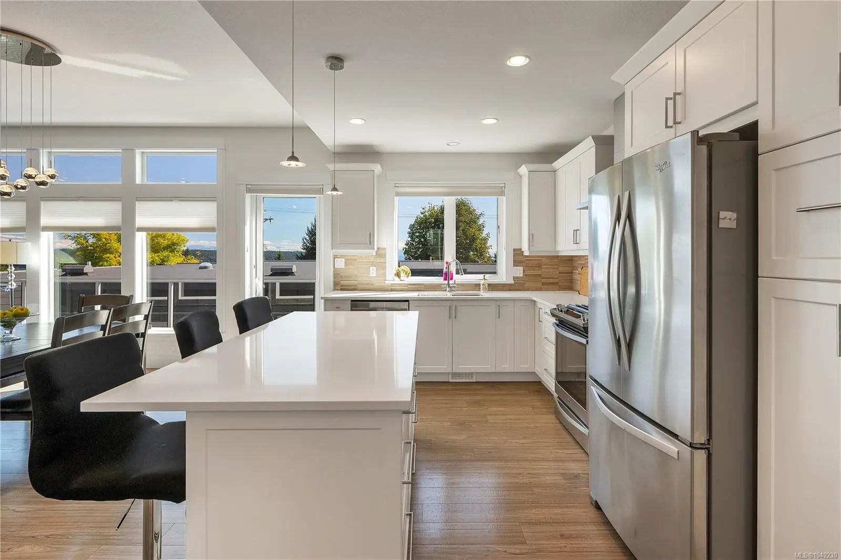
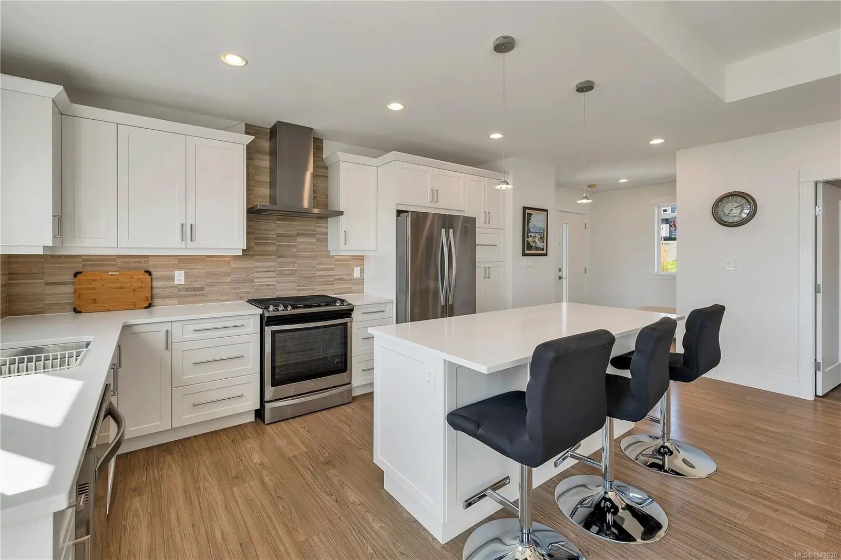
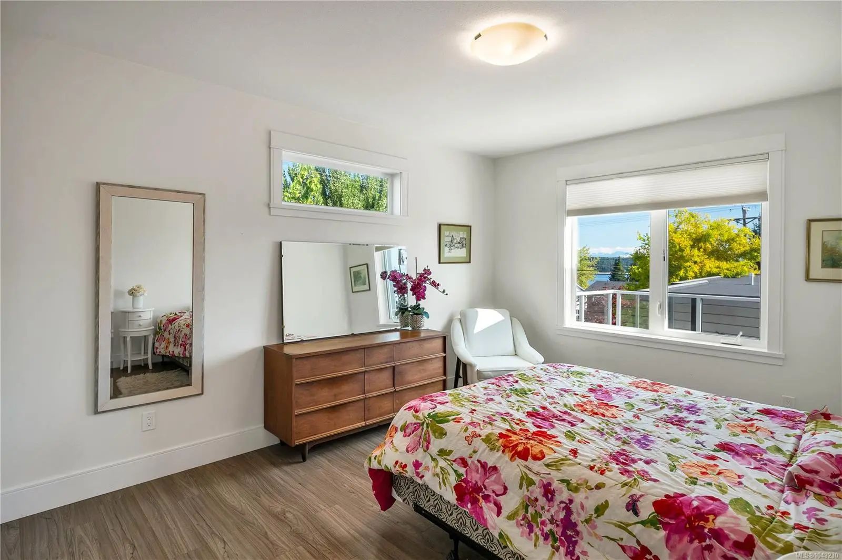
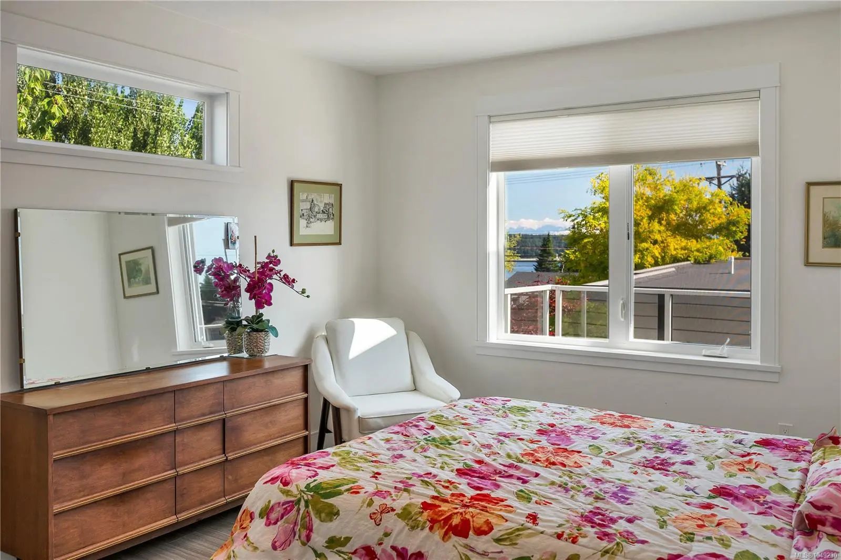
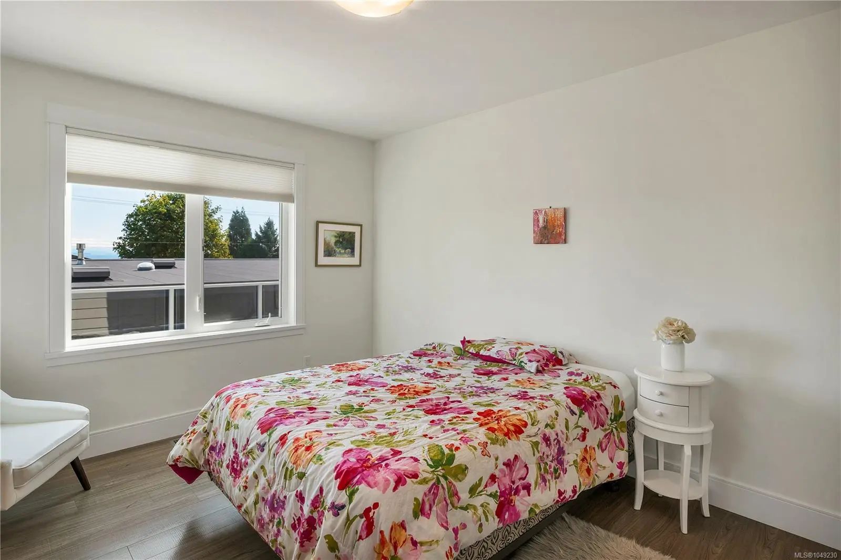
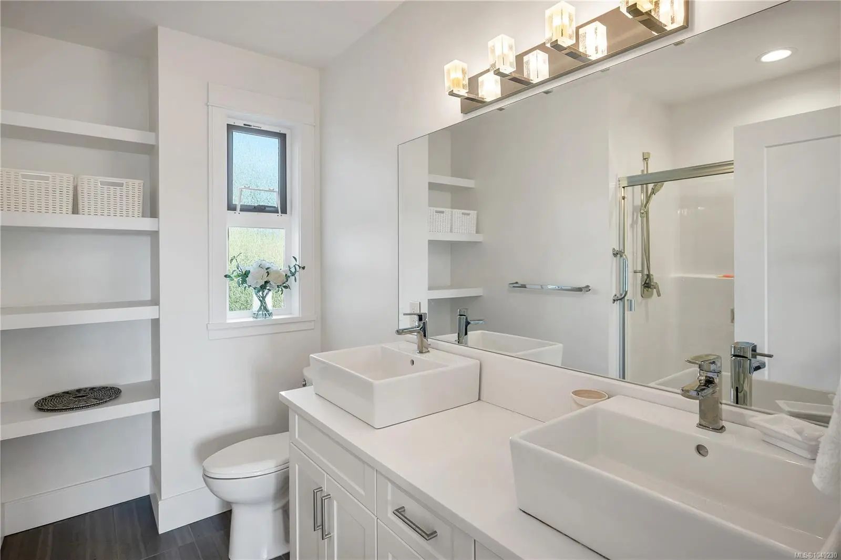

325 Niluht Rd 6
– $675,000
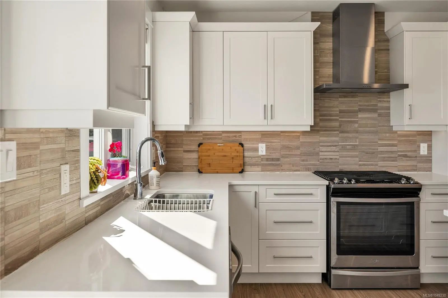
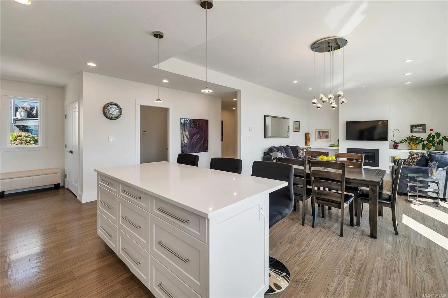
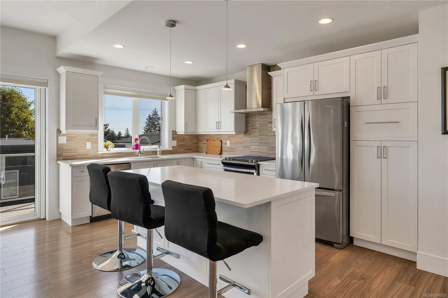
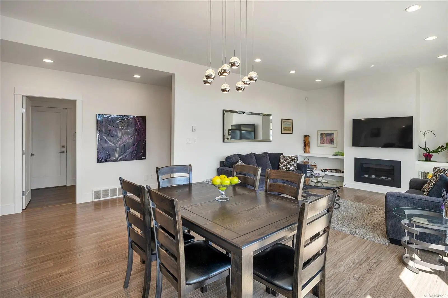
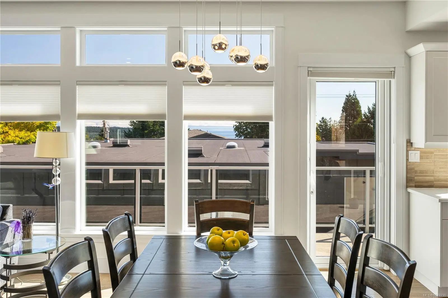
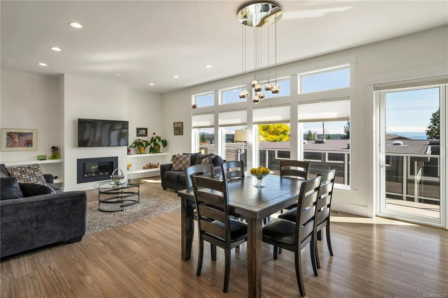
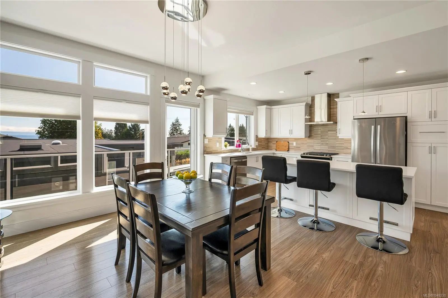
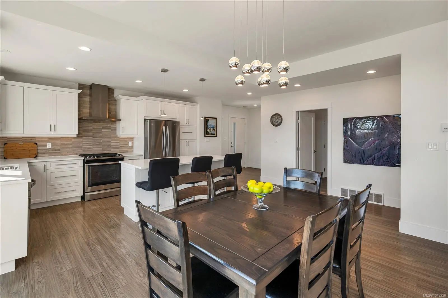
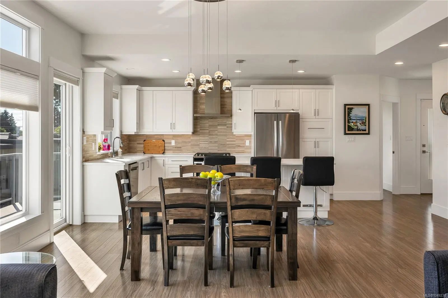
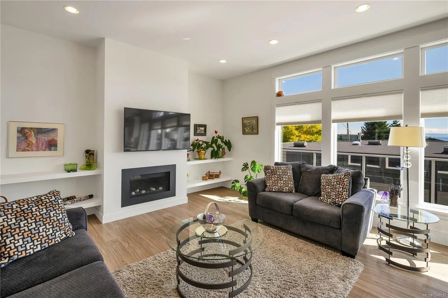
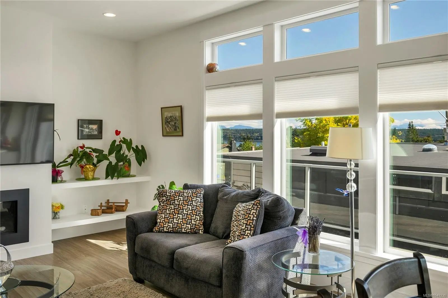
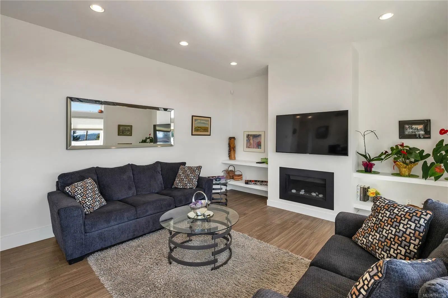
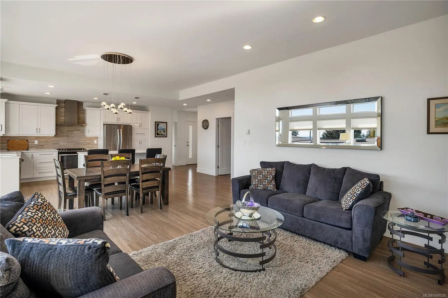
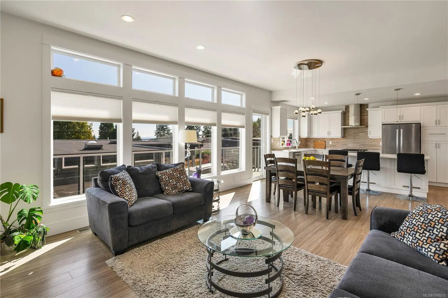
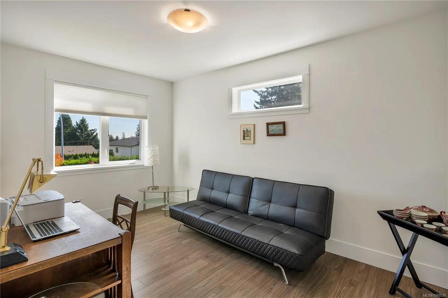
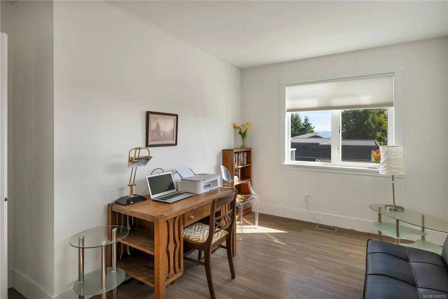
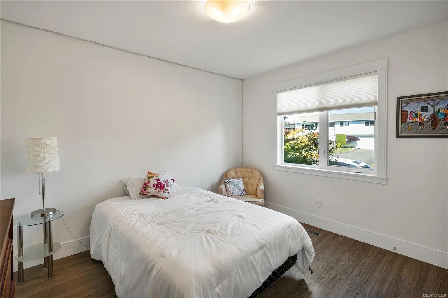
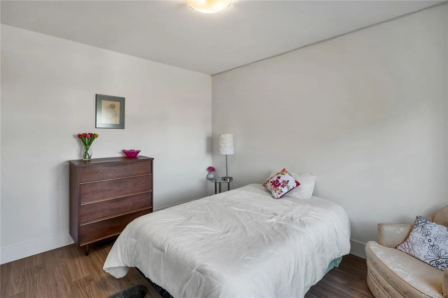
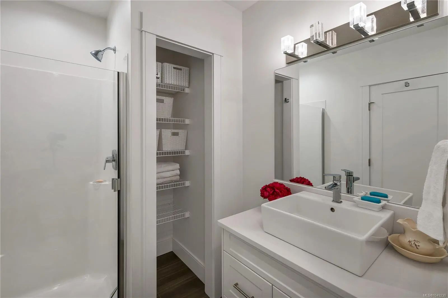
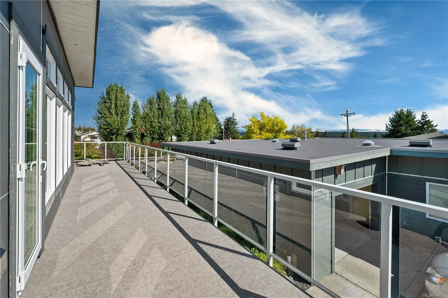
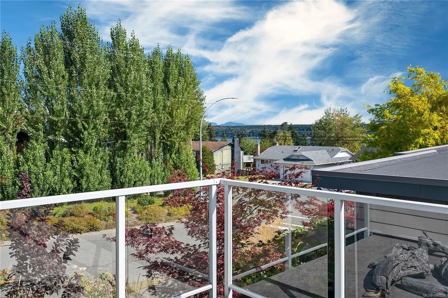
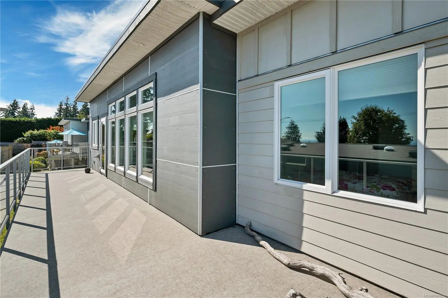
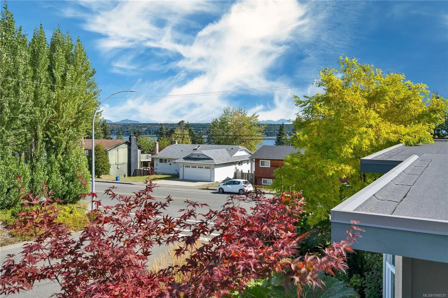
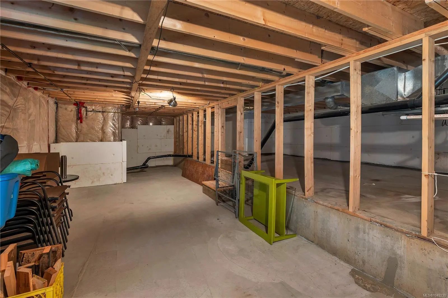
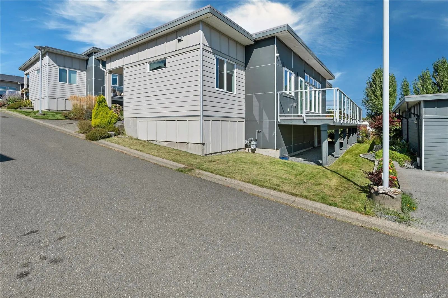
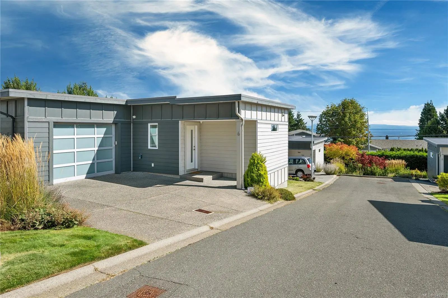
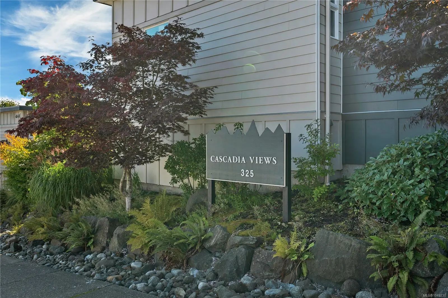
Enjoy the ocean and mountain views from this beautifully designed West Coast Contemporary ranch-style patio home. Offering 1,584 sq. ft. of thoughtfully designed living space, this custom home features 3 bedrooms (1bdrm is a den) and 2 full bathrooms, including a luxurious primary ensuite. The bright, open interior is filled with natural light and showcases quality finishings throughout, including 9' ceilings, laminate floors, tile bathroom floors, and a stunning custom kitchen with quartz countertops and island. Stay comfortable year-round with a heat pump, gas fireplace, and on-demand hot water. Step outside onto the impressive 6' x 30' deck, perfect for enjoying the views and outdoor living. HardiPlank siding with attractive wood accents, a single garage, spacious crawl space, and beautifully landscaped grounds with privacy in mind complete this exceptional home. Centrally located in desirable Cascadia Views Patio Homes.
Essential Information
- MLS® #1049230
- Price$675,000
- Bedrooms3
- Bathrooms2
- Square Footage1,584
- Acres0.10
- Year Built2016
- TypeResidential
- Sub-TypeSingle Family Detached
- StylePatio Home
- StatusActive
- Taxes$4,517
- Tax Year2026
Community Information
- Address325 Niluht Rd 6
- AreaCR Campbell River Central
- SubdivisionCascadia Views
- CityCampbell River
- CountyCampbell River, City of
- ProvinceBC
- Postal CodeV9W 8G5
Amenities
- UtilitiesNatural Gas To Lot
- Parking Spaces2
- ParkingAttached, Garage
- # of Garages1
- ViewMountain(s), Ocean
Interior
- HeatingElectric, Heat Pump
- CoolingAir Conditioning
- FireplaceYes
- # of Fireplaces1
- FireplacesGas
Appliances
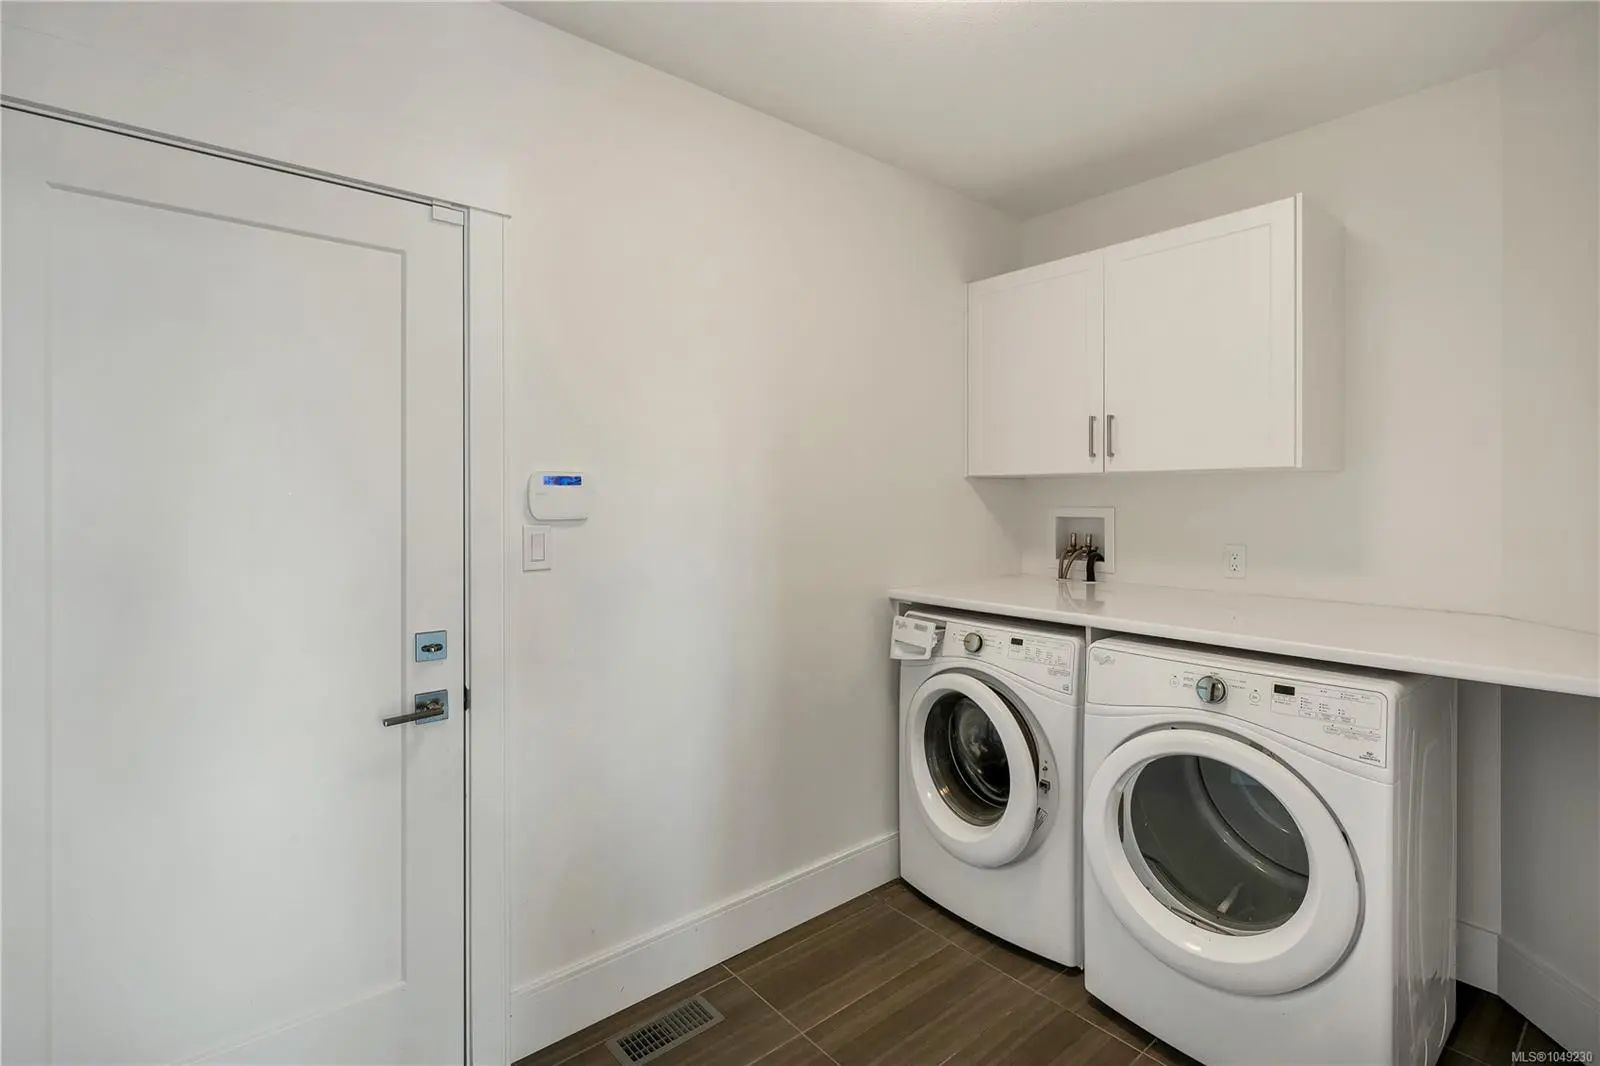
Dishwasher, Dryer, Oven/Range Gas, Range Hood, Refrigerator, Washer
Exterior
- WindowsInsulated Windows
- RoofMembrane
- FoundationPoured Concrete
Exterior Features
Balcony/Patio, Low Maintenance Yard
Construction
Cement Fibre, Frame Wood, Insulation: Ceiling, Insulation: Walls
Additional Information
- Date ListedSeptember 10th, 2026
- Days on Market32
- ZoningRM1
- HOA Fees200
- HOA Fees Freq.Monthly
Listing Office
Realpro Real Estate Services Inc.
 NOTE: MLS® property information is provided under copyright© by the Victoria Real Estate Board. The information is from sources deemed reliable, but should not be relied upon without independent verification. The website must only be used by consumers for the purpose of locating and purchasing real estate.