Find us on...
Share on...
Dashboard

- 3 Beds
- 3 Baths
- 3,770 Sqft
- .35 Acres
New Search X
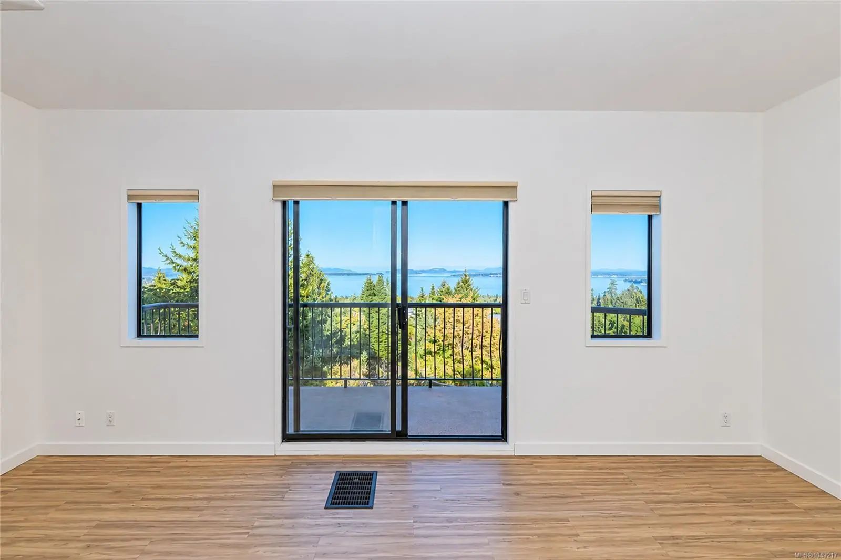
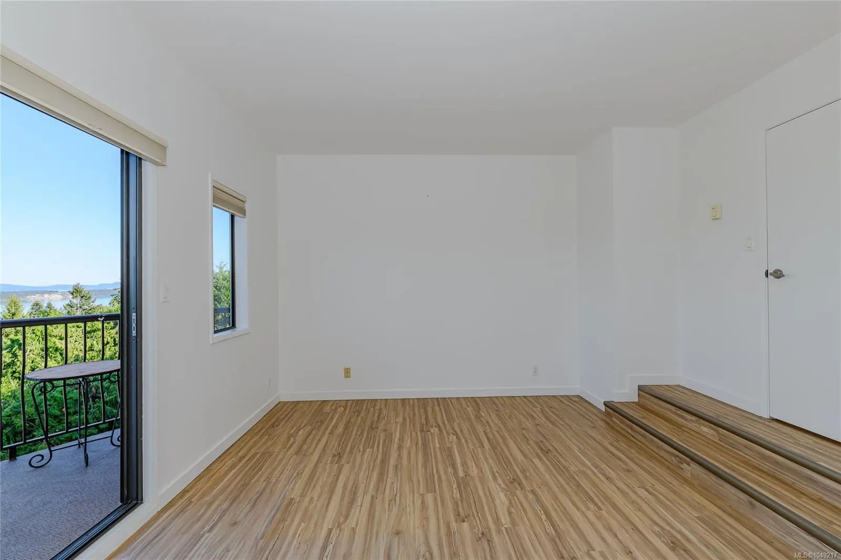
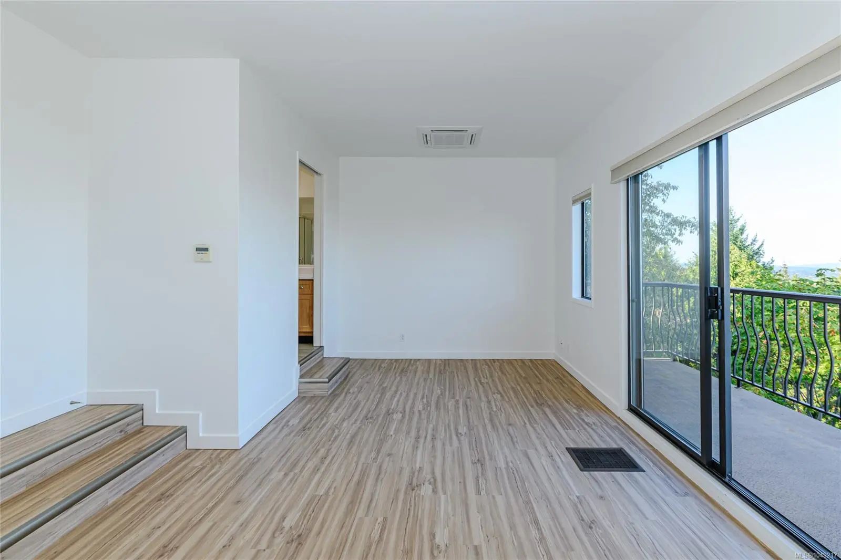
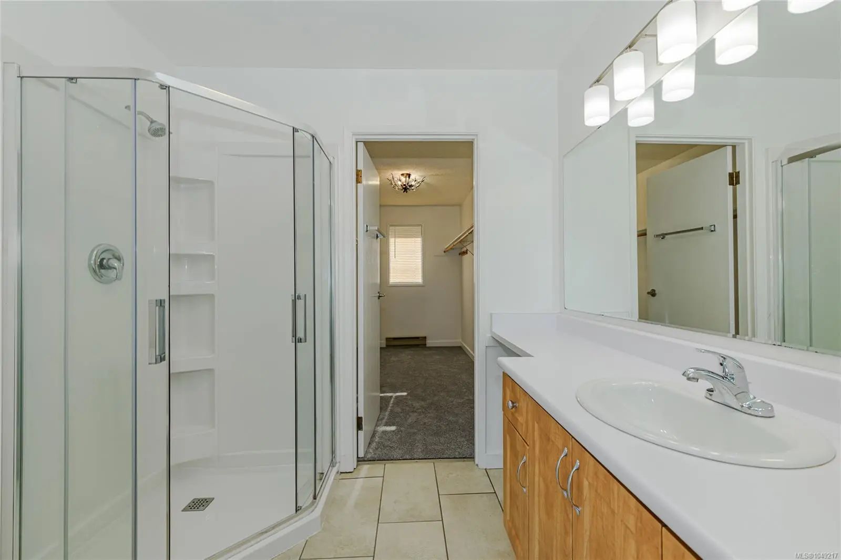
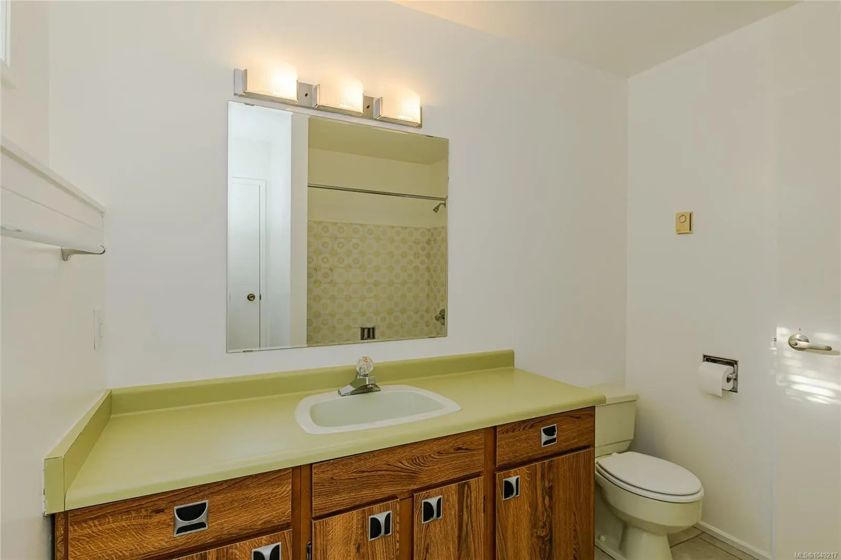
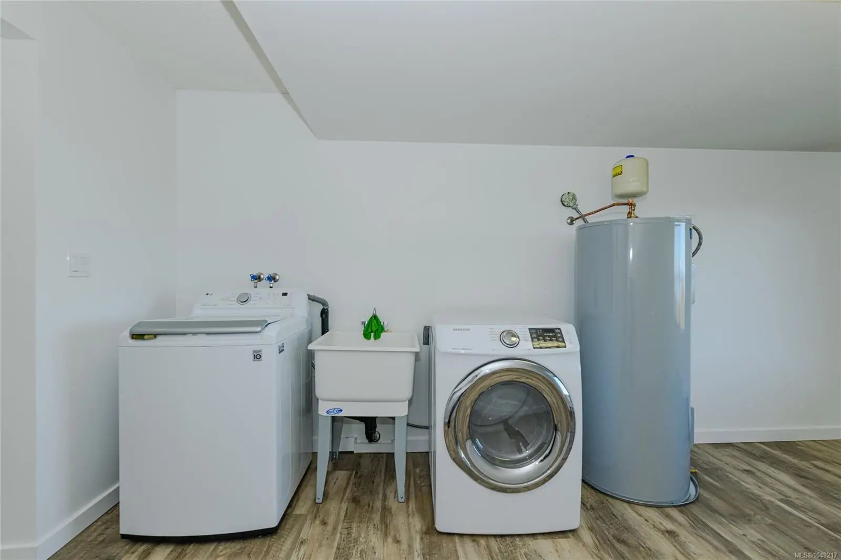
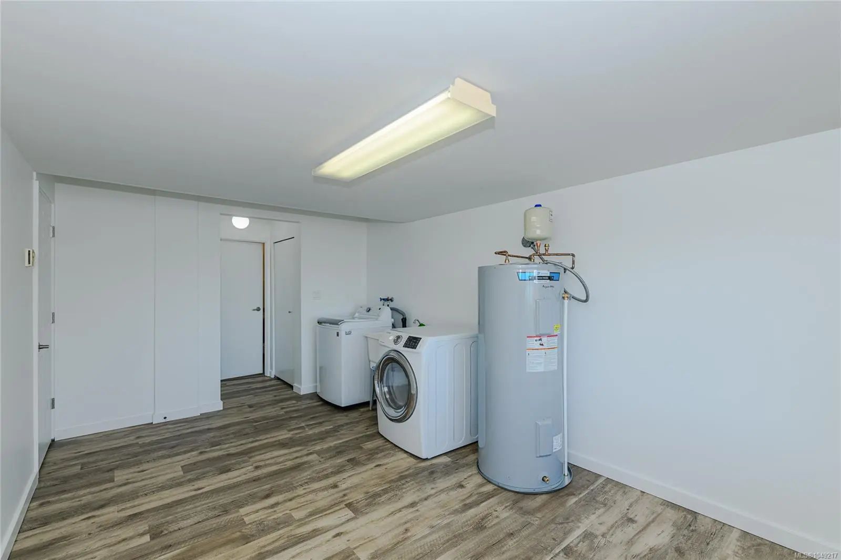
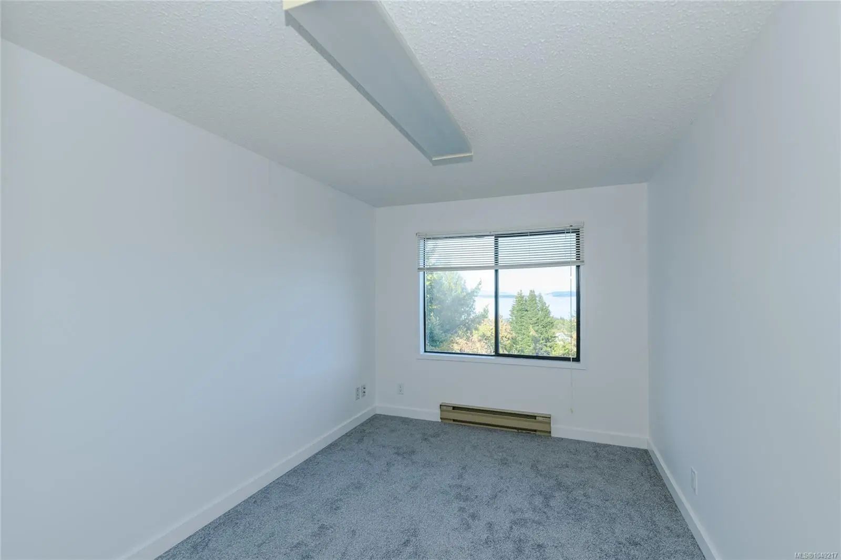

8839 Forest Park Dr
– $2,100,000
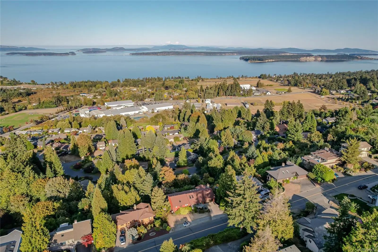
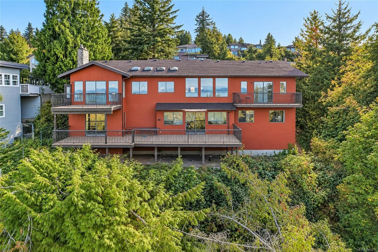
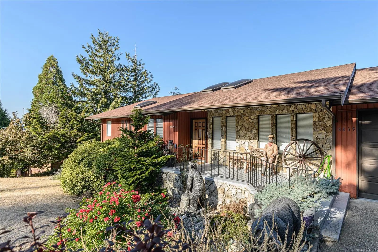
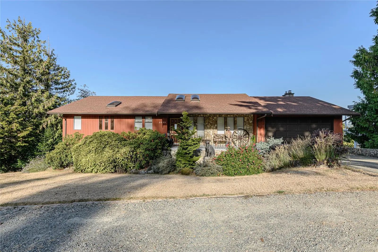
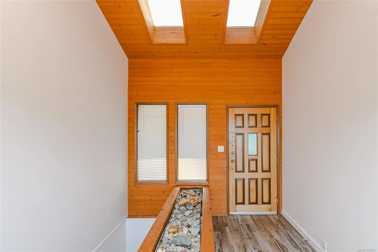
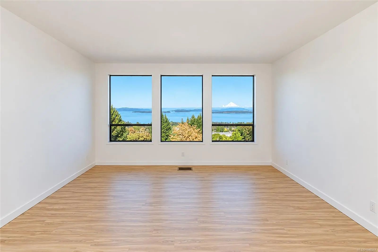
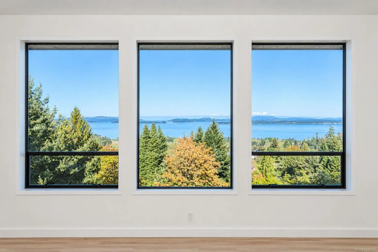
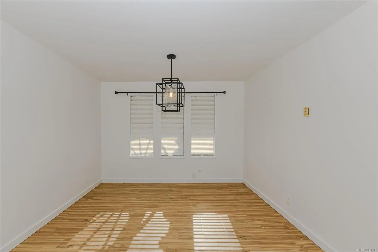
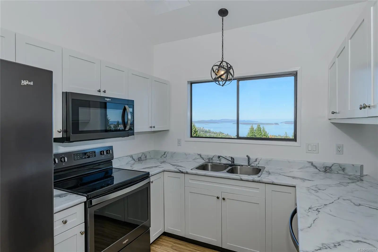
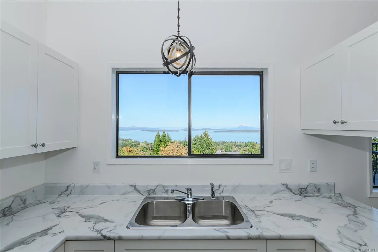
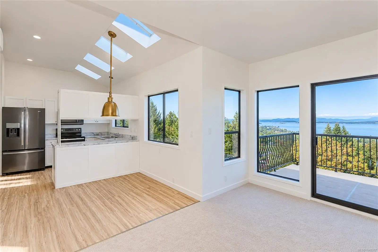
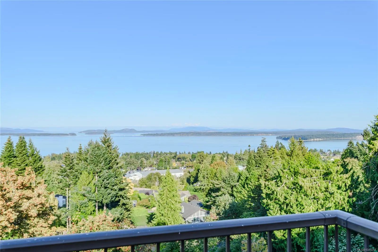
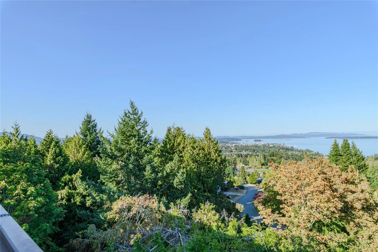
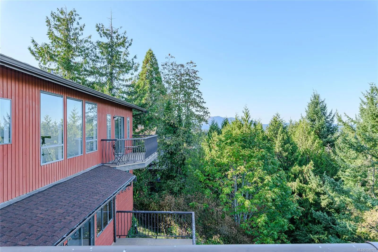
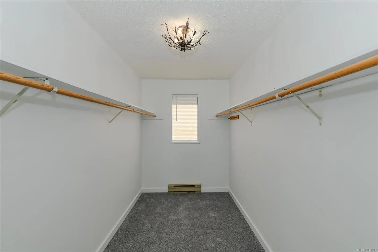
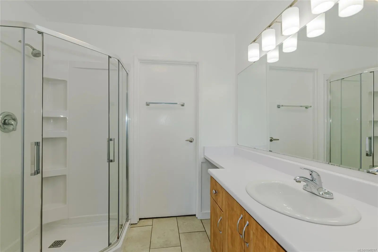
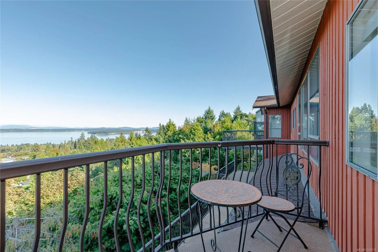
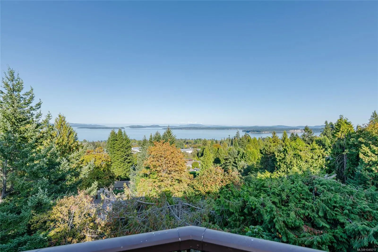
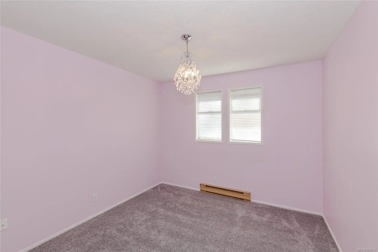
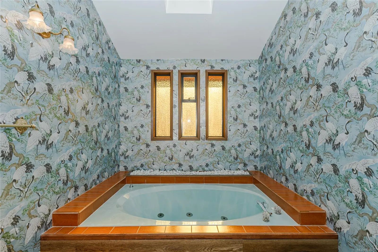
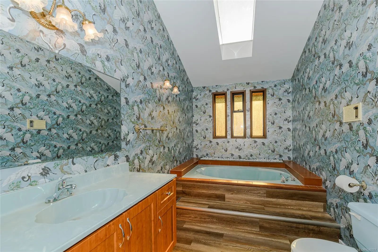
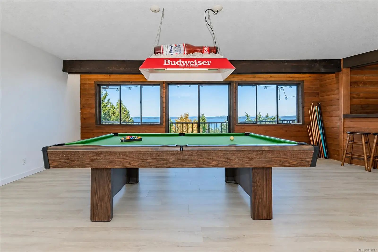
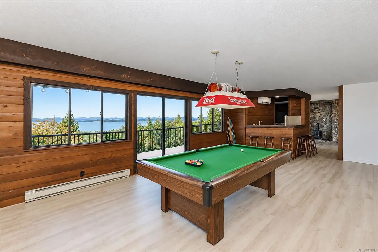
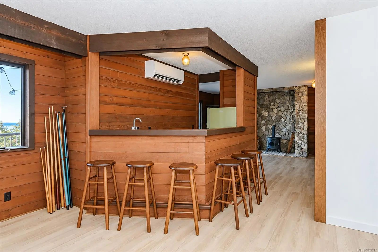
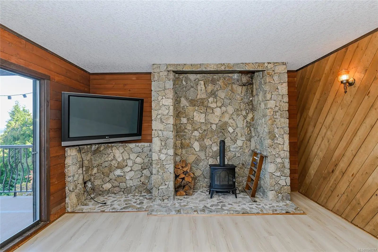
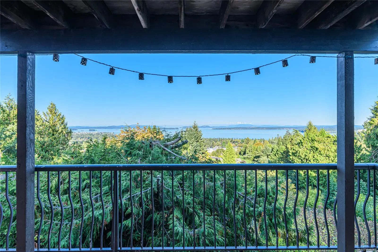
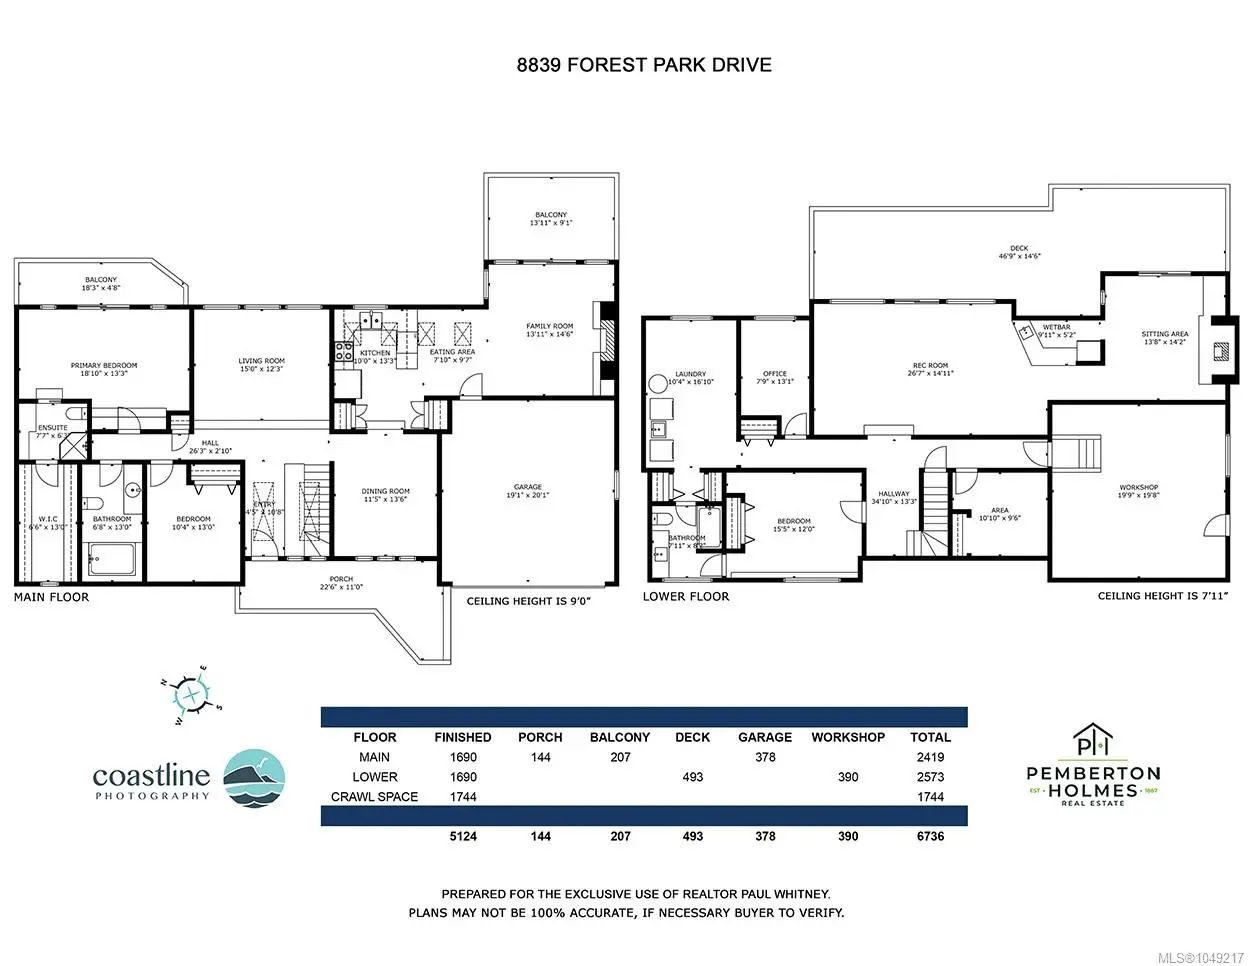
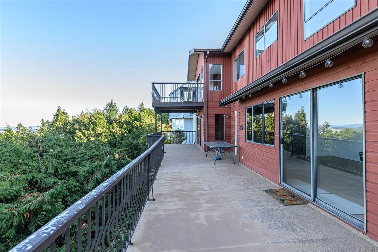
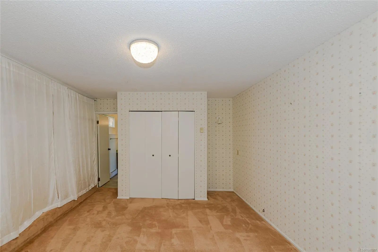
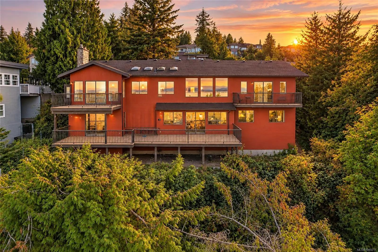
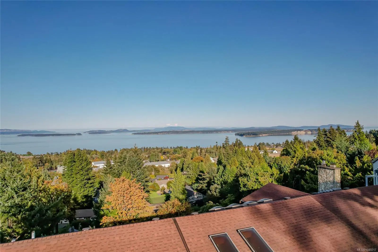
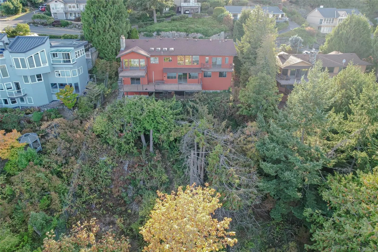
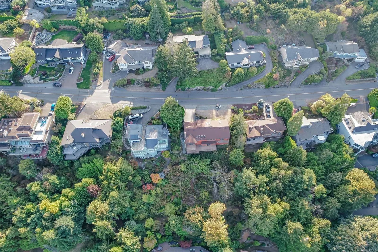
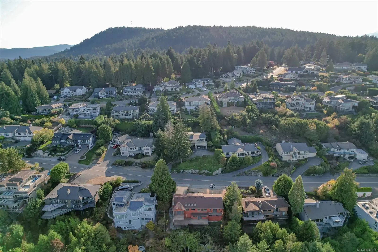
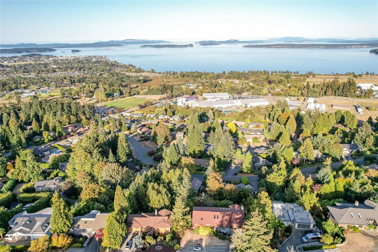
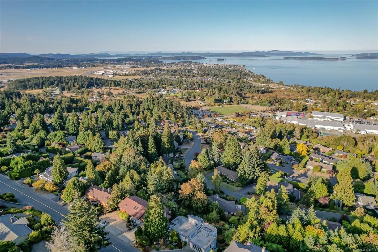
Spectacular ocean, island and mountain views in Dean Park Estates. Set on a generous 0.35-acre lot, this spacious 3,800+ sq. ft. home has an exceptional outlook across the Salish Sea to Mt. Baker and Vancouver’s North Shore Mountains. Fabulous views are enjoyed from all the principal rooms on both levels, as well as from multiple decks, making the outlook a feature throughout the home. The flexible two-level floor plan three bedrooms and three bathrooms, including a primary bedroom on the main level, generous living and family rooms, and plenty of additional space downstairs for family, guests or entertaining. Heat pumps provide year-round heating and cooling. Large workshop, garage and excellent full height storage provide plenty of practical space for projects, hobbies and equipment. Located in an established Dean Park neighborhood close to parks, trails, Panorama Recreation, Sidney, the airport and BC Ferries. A wonderful opportunity to make this substantial view property your own.
Essential Information
- MLS® #1049217
- Price$2,100,000
- Bedrooms3
- Bathrooms3
- Square Footage3,770
- Acres0.35
- Year Built1979
- TypeResidential
- Sub-TypeSingle Family Detached
- StyleWest Coast
- StatusActive
- Taxes$4,758
- Tax Year2026
Community Information
- Address8839 Forest Park Dr
- AreaNS Dean Park
- CityNorth Saanich
- CountyCapital Regional District
- ProvinceBC
- Postal CodeV8L 4E8
Amenities
- Parking Spaces2
- ParkingAttached, Garage Double
- # of Garages2
- ViewCity, Mountain(s)
- Additional AccommodationPotential
Interior
- HeatingBaseboard, Electric, Propane
- CoolingAir Conditioning
- FireplaceYes
- # of Fireplaces2
Interior Features
Bar, Breakfast Nook, Ceiling Fan(s), Dining Room, Jetted Tub, Workshop
Appliances
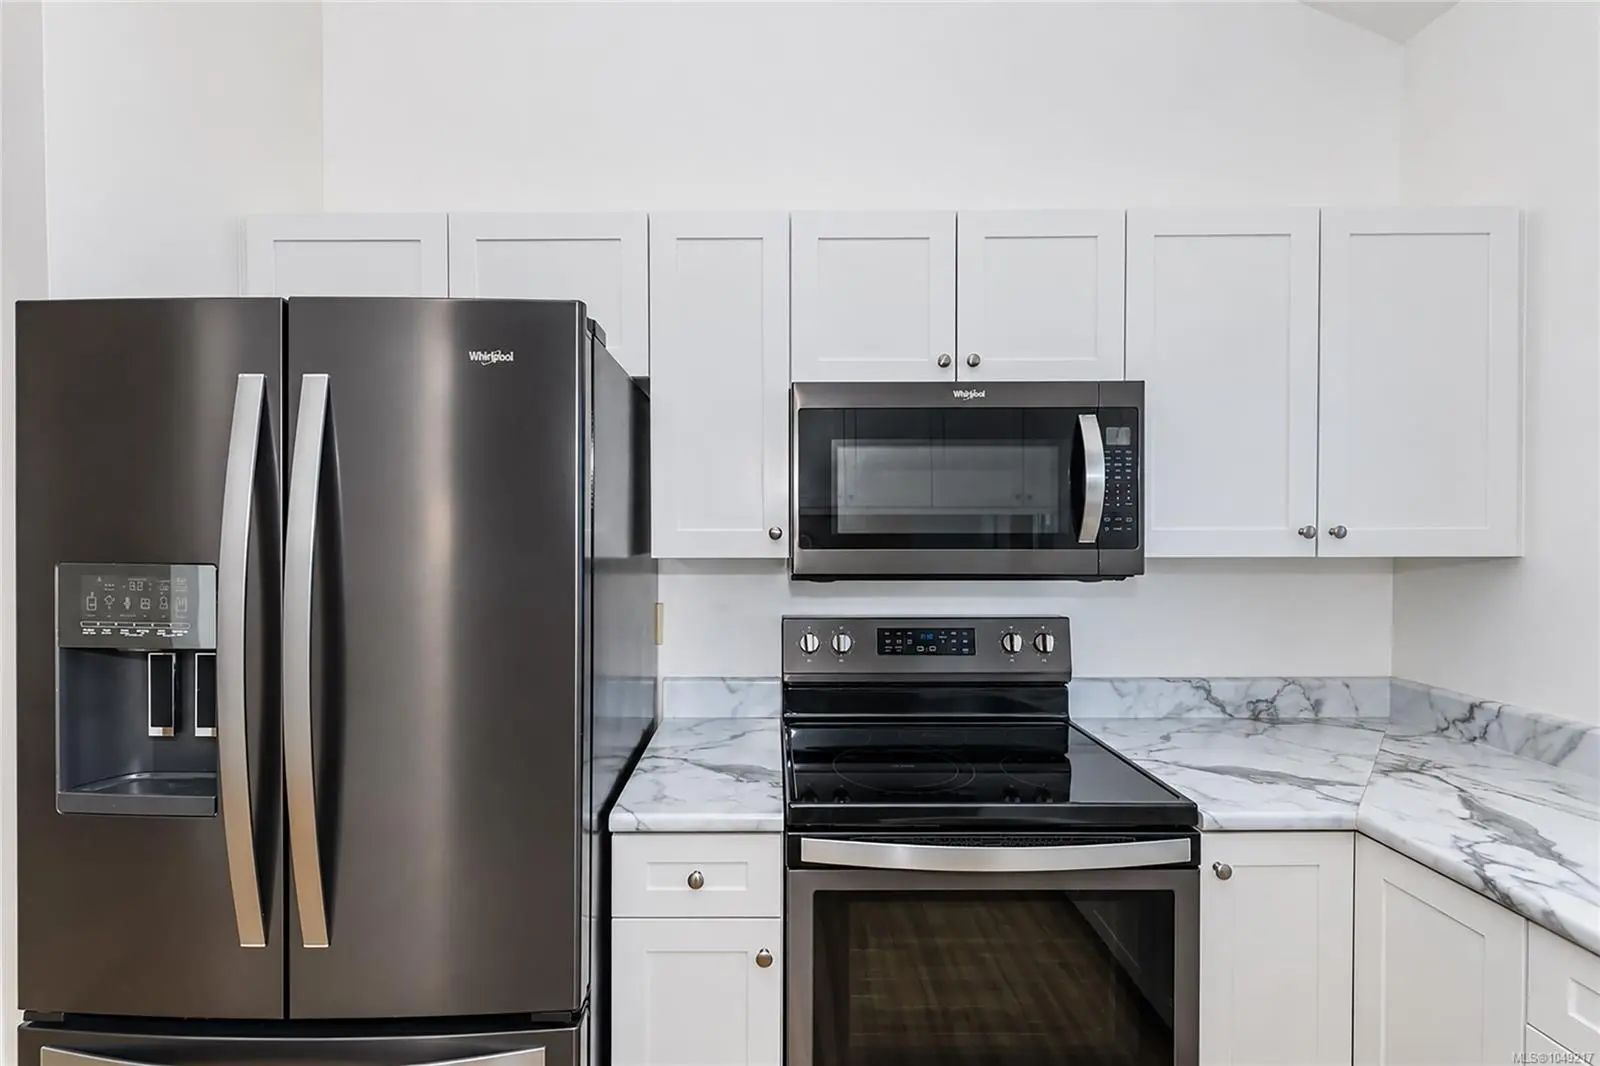
Dishwasher, Dryer, Freezer, Garburator, Microwave, Refrigerator, Washer
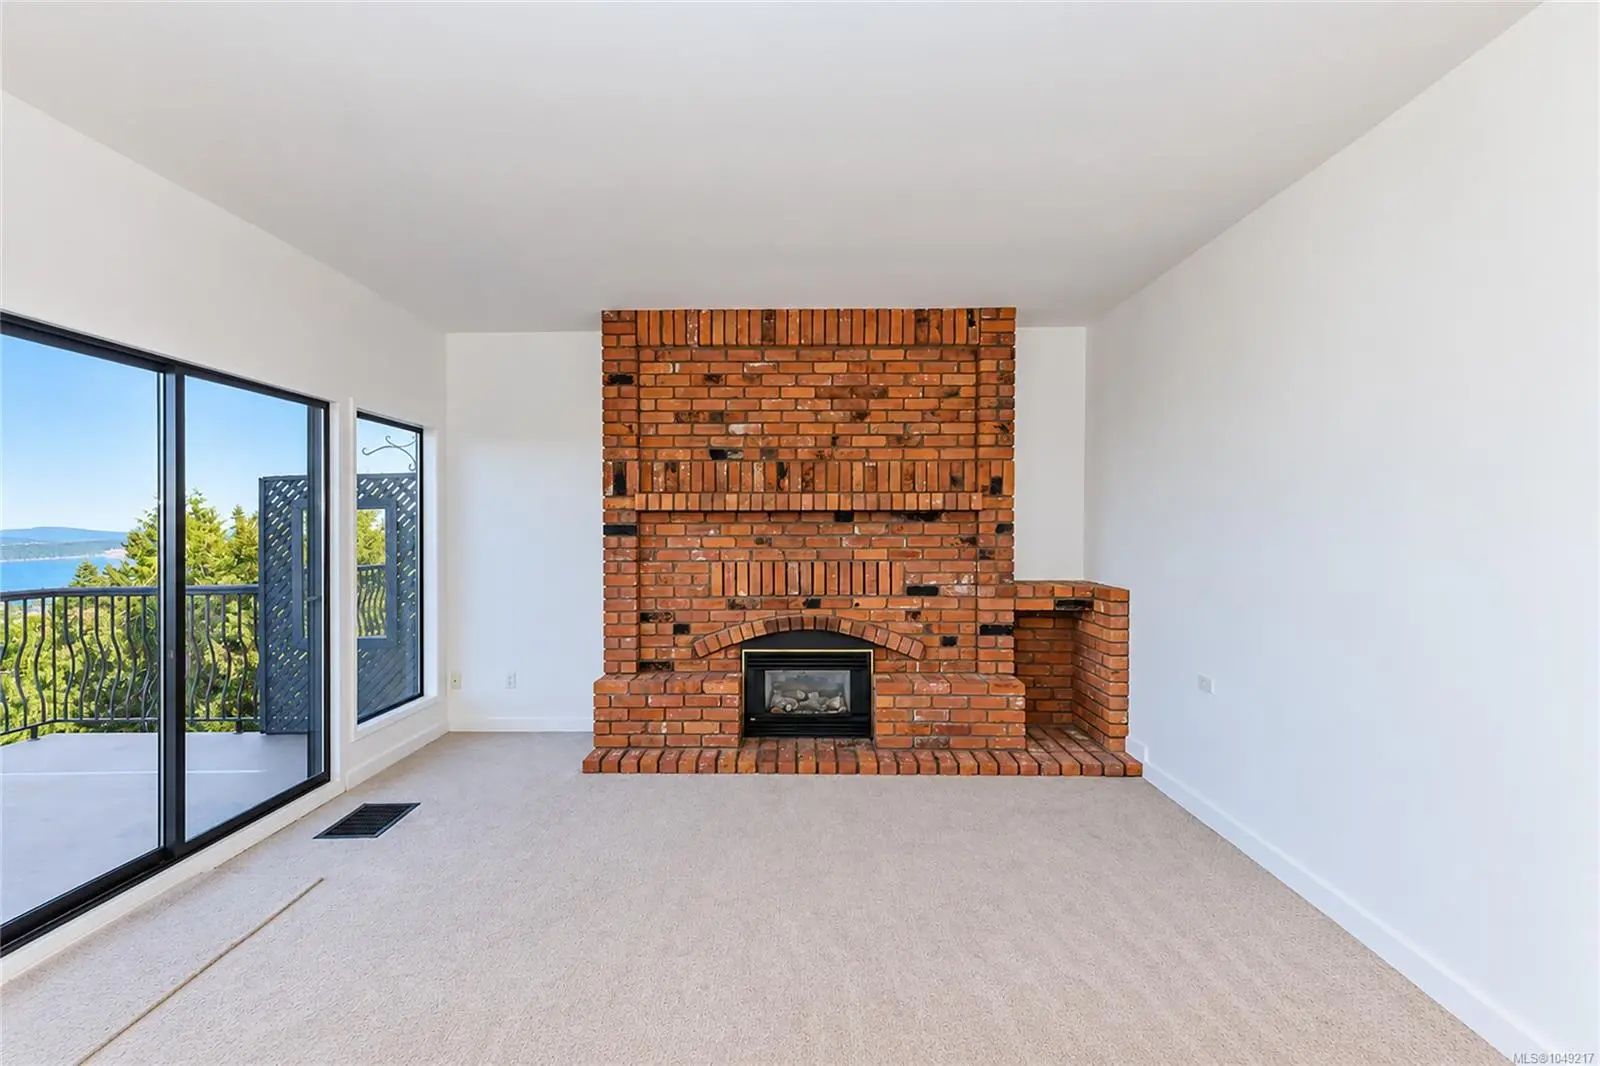
Fireplaces
Family Room, Gas, Propane, Recreation Room, Wood Burning, Wood Stove
Exterior
- Exterior FeaturesBalcony/Patio
- RoofFibreglass Shingle
- ConstructionWood
- FoundationPoured Concrete
Windows
Blinds, Insulated Windows, Screens, Skylight(s), Window Coverings
Additional Information
- Listing OfficePemberton Holmes Ltd.
- Date ListedSeptember 10th, 2026
- Days on Market30
 NOTE: MLS® property information is provided under copyright© by the Victoria Real Estate Board. The information is from sources deemed reliable, but should not be relied upon without independent verification. The website must only be used by consumers for the purpose of locating and purchasing real estate.