Find us on...
Share on...
Dashboard

- 5 Beds
- 4 Baths
- 3,047 Sqft
- .15 Acres
New Search X
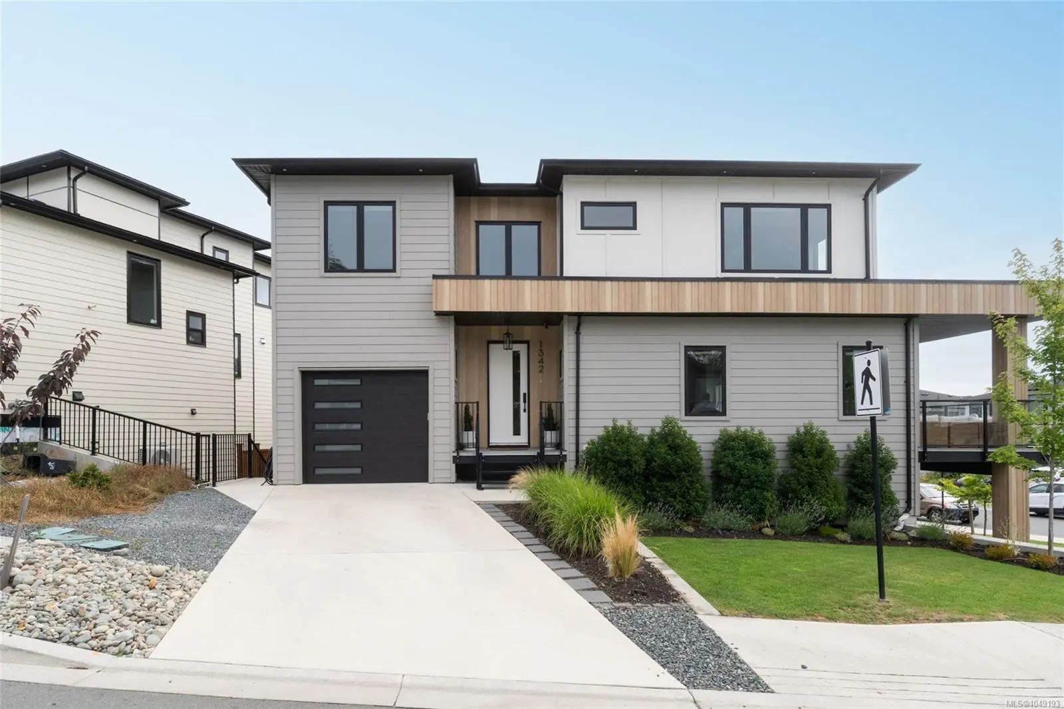
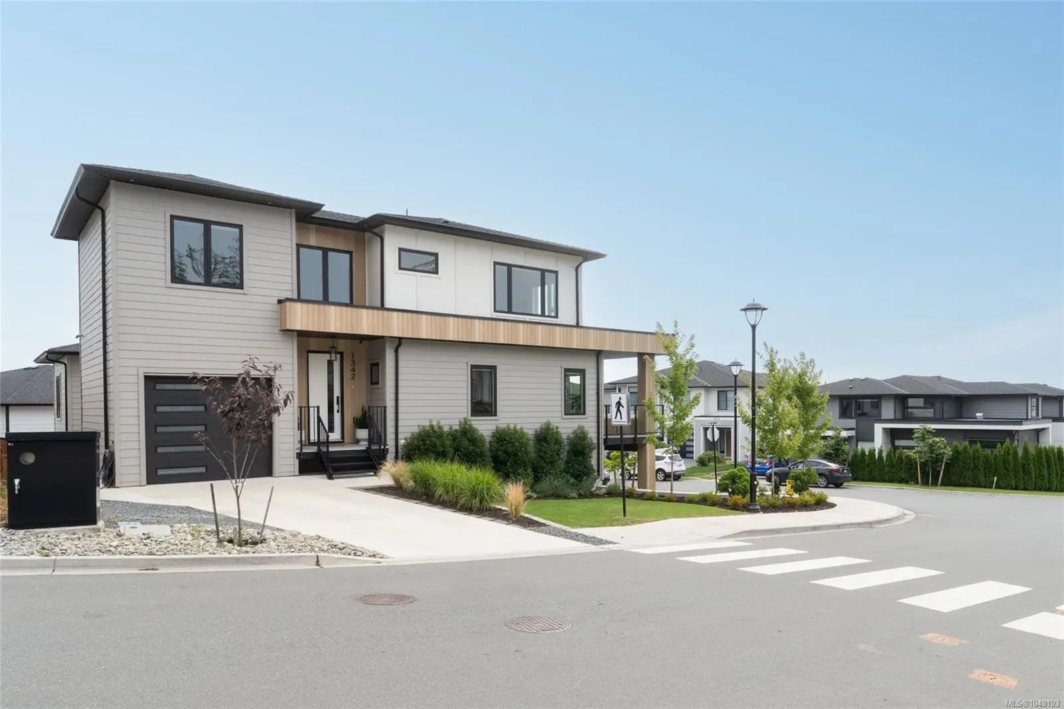
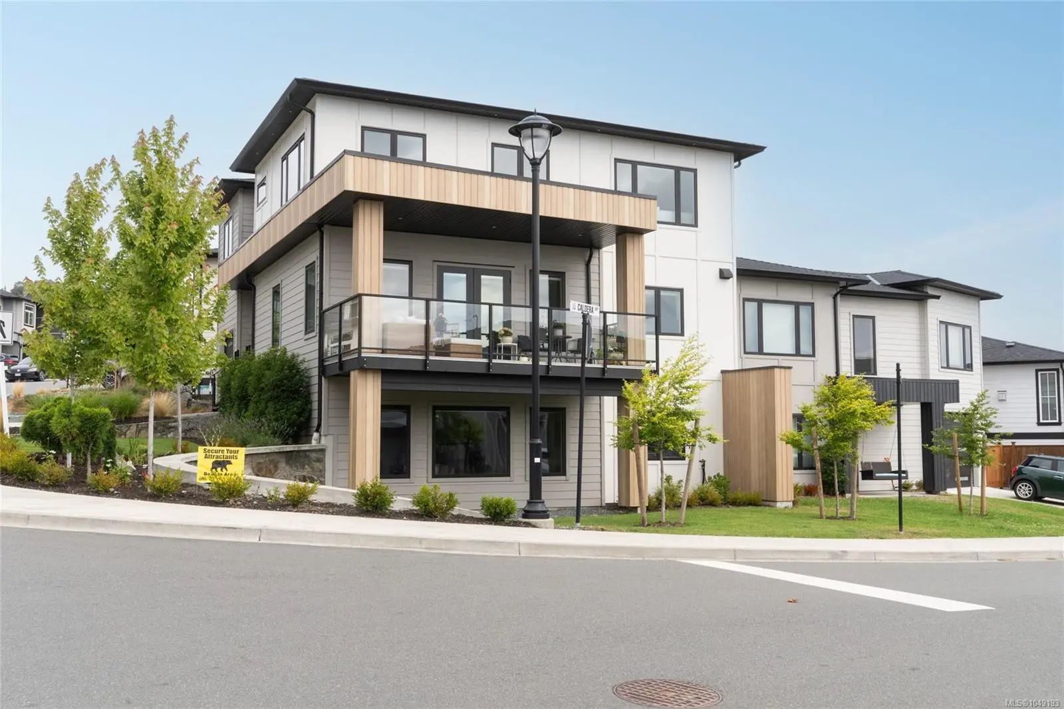
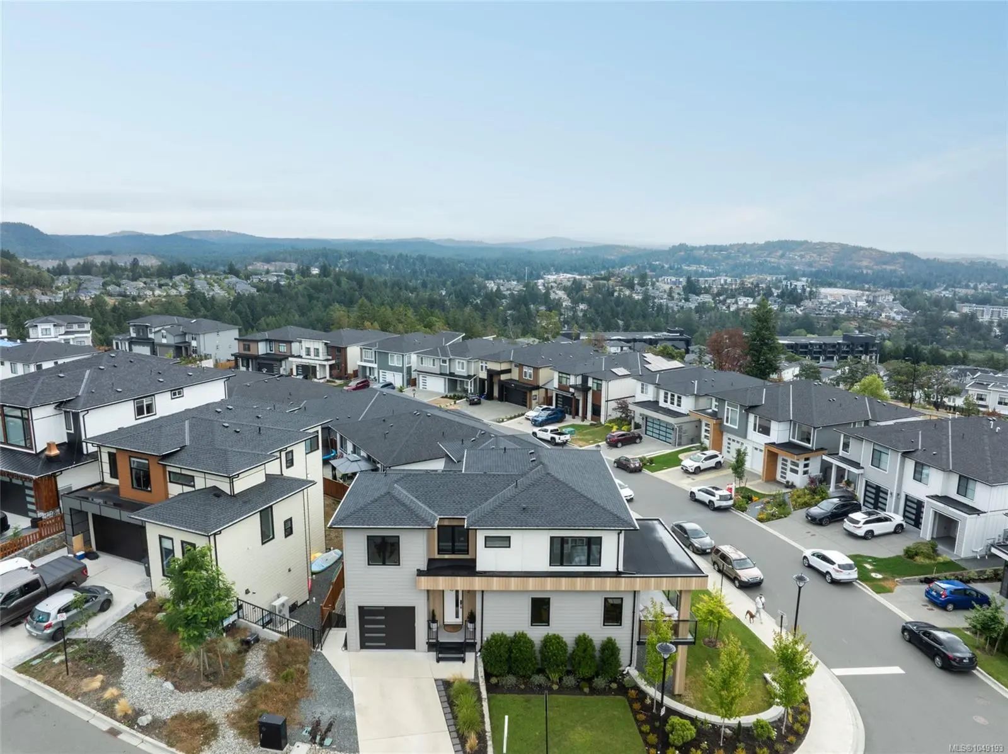
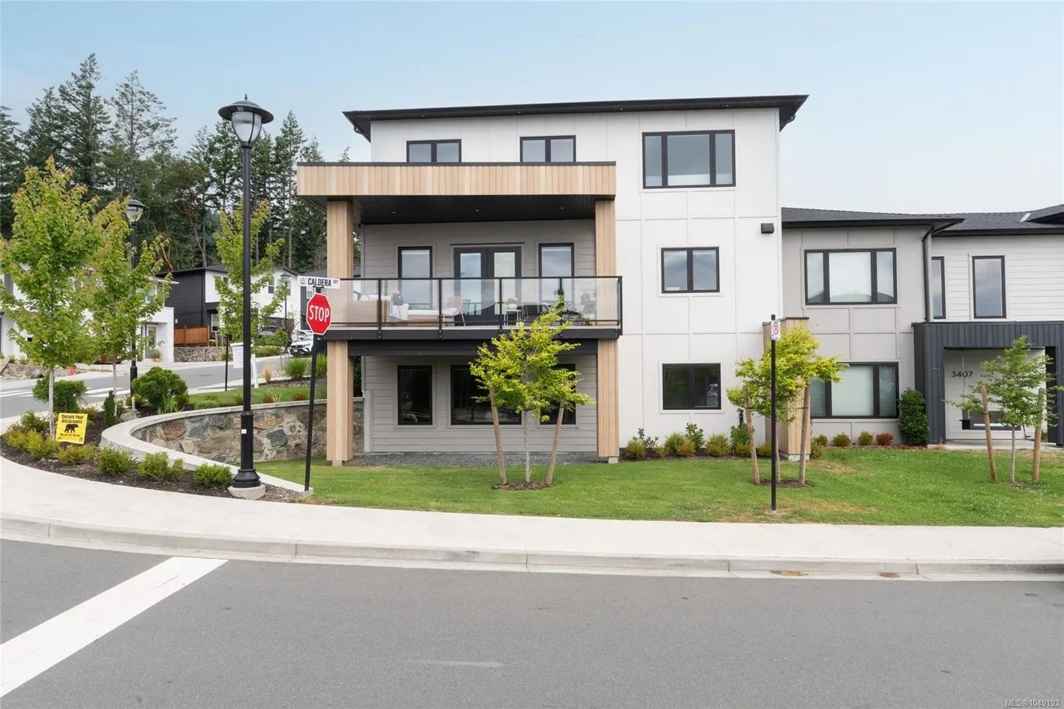

1342 Sandstone Lane
– $1,199,900
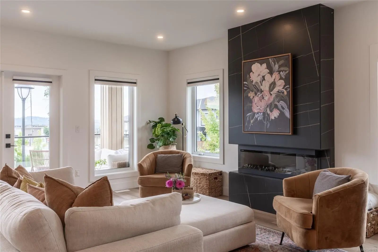
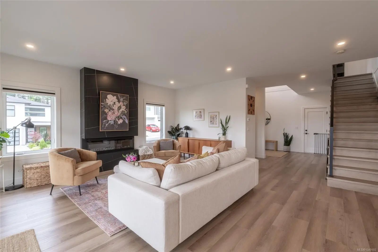
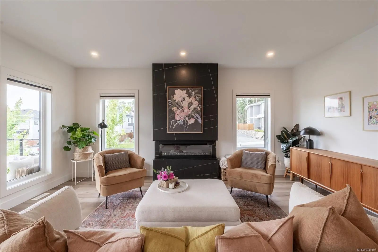
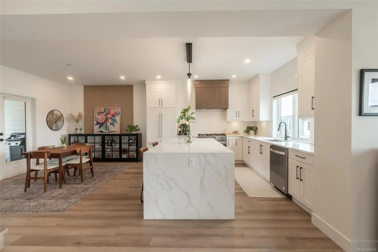
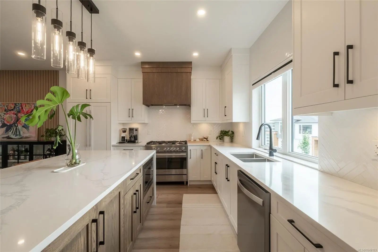
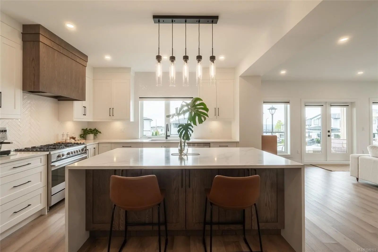
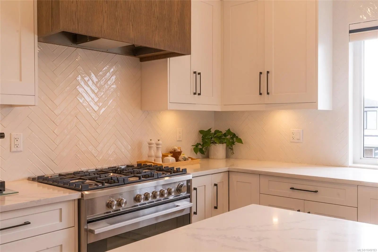
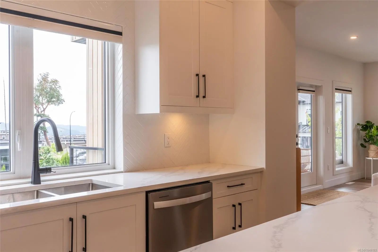
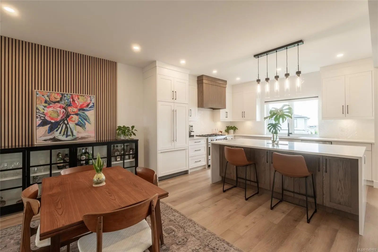
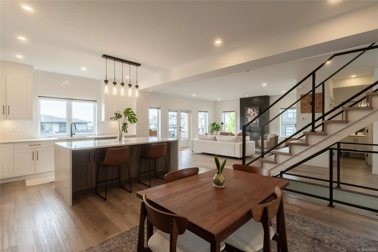
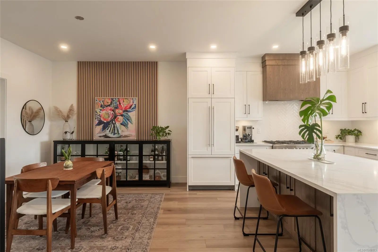
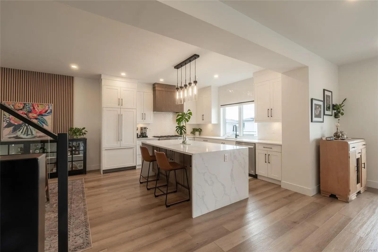
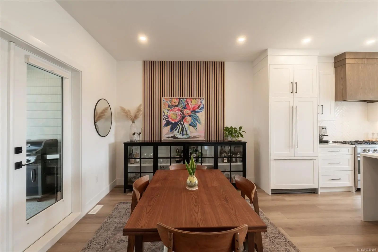
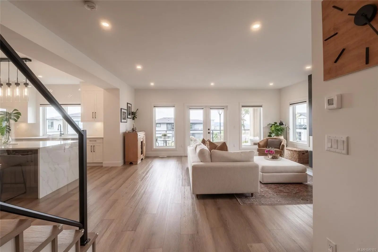
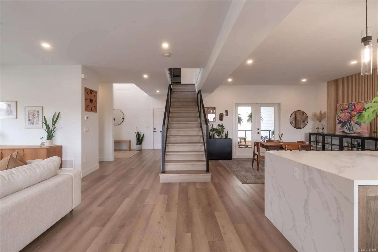
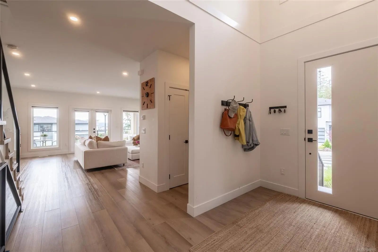
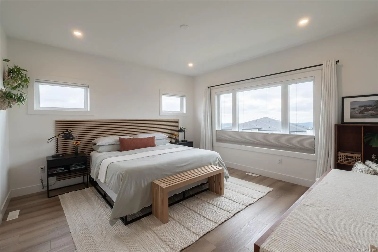
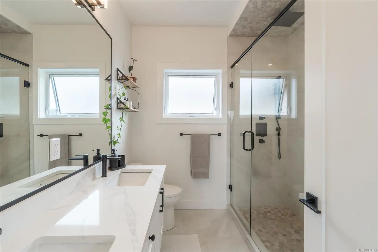
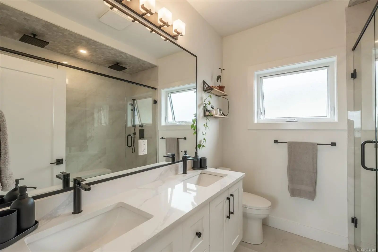
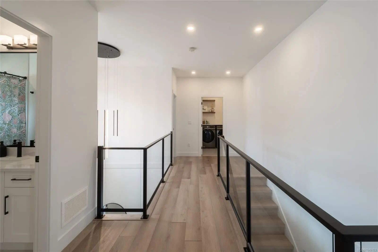
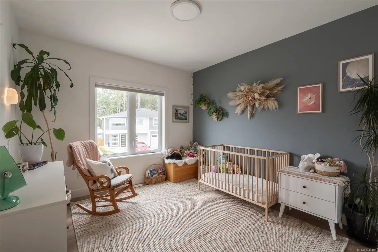
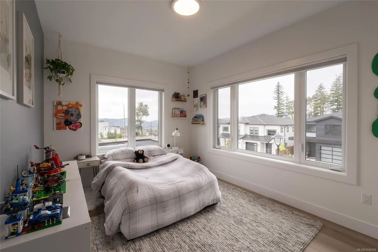
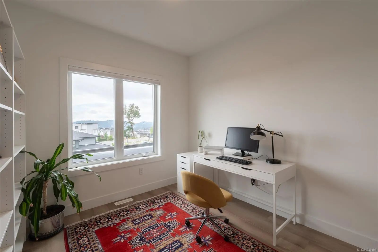
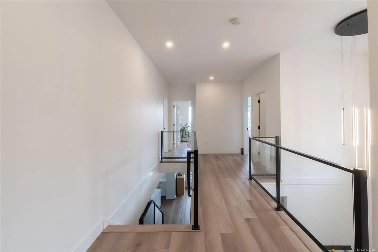
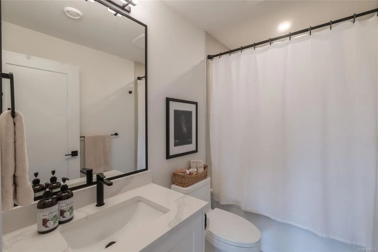
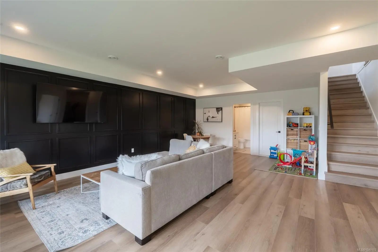
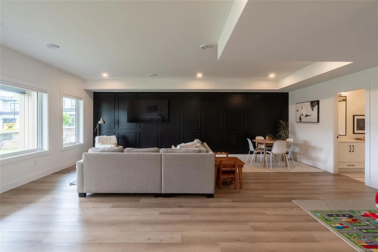
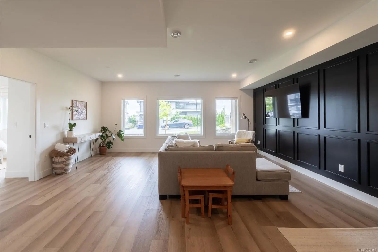
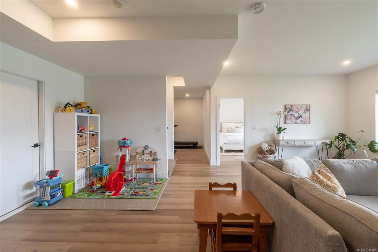
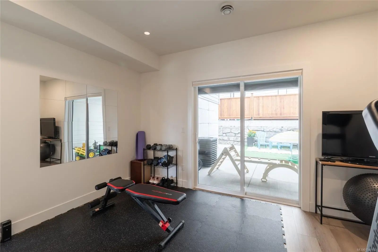
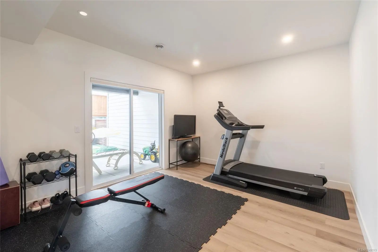
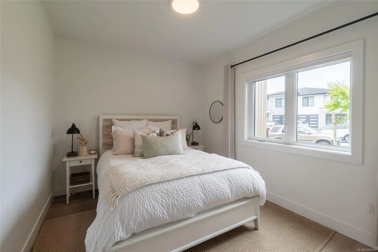
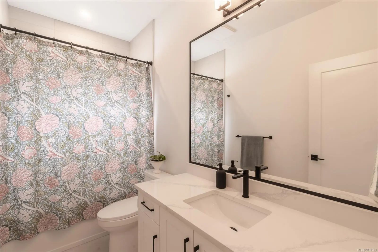
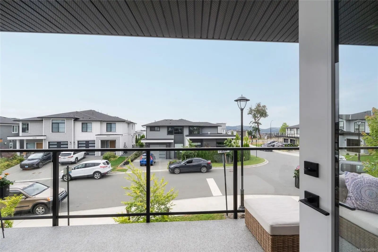
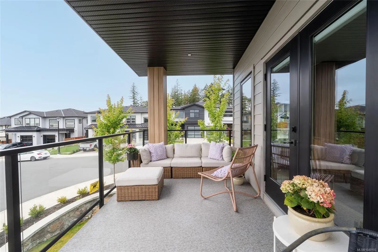
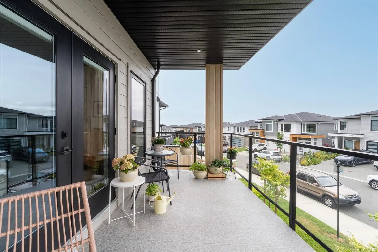
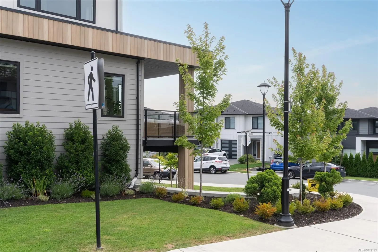
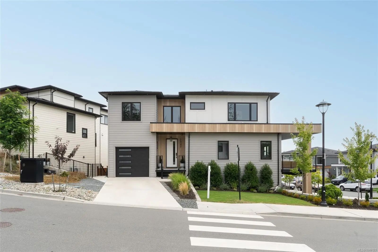
Welcome to 1342 Sandstone Lane, a stunning & expansive half duplex built by Khataw Development. This 5BED&4BATH home w/suite potential, spans over 3,000 sqft across three levels of living. You are greeted w/19’ ceilings & a glass/steel staircase leading to the open-concept main living area, which is flooded w/ natural light from an abundance of windows. The kitchen features two-toned cabinetry, SS appliances – incl fisher&paykel range, integrated fridge & dishwasher & an oversized quartz waterfall island.Living room features a linear stone fireplace that anchors the room. Retreat to the upper level, featuring 4 bedrooms,incl the primary suite w/ocean views, a walk-in closet & a spa-like ensuite. The versatile lower level offers suite potential or as a family room, complete w/custom millwork, a flex room ideal for a home gym or office, a full bathroom & a guest bedroom. Ideally located just minutes from Bear Mountain’s championship golf, rec centre, pool, fitness facility & restaurants.
Essential Information
- MLS® #1049193
- Price$1,199,900
- Bedrooms5
- Bathrooms4
- Square Footage3,047
- Acres0.15
- Year Built2023
- TypeResidential
- Sub-TypeRow/Townhouse
- StatusActive
- Taxes$6,452
- Tax Year2026
Community Information
- Address1342 Sandstone Lane
- AreaLa Bear Mountain
- CityLangford
- CountyCapital Regional District
- ProvinceBC
- Postal CodeV9B 7A2
Amenities
- ParkingDriveway, Garage
- # of Garages1
- ViewCity, Mountain(s), Ocean
- Additional AccommodationPotential
Interior
- HeatingForced Air, Heat Pump
- CoolingAir Conditioning, HVAC
- FireplaceYes
- # of Fireplaces1
- FireplacesElectric, Living Room
Appliances
Dishwasher, Dryer, Microwave, Oven/Range Gas, Range Hood, Refrigerator, Washer
Exterior
- RoofAsphalt Shingle
- ConstructionFrame Wood
- FoundationPoured Concrete
Exterior Features
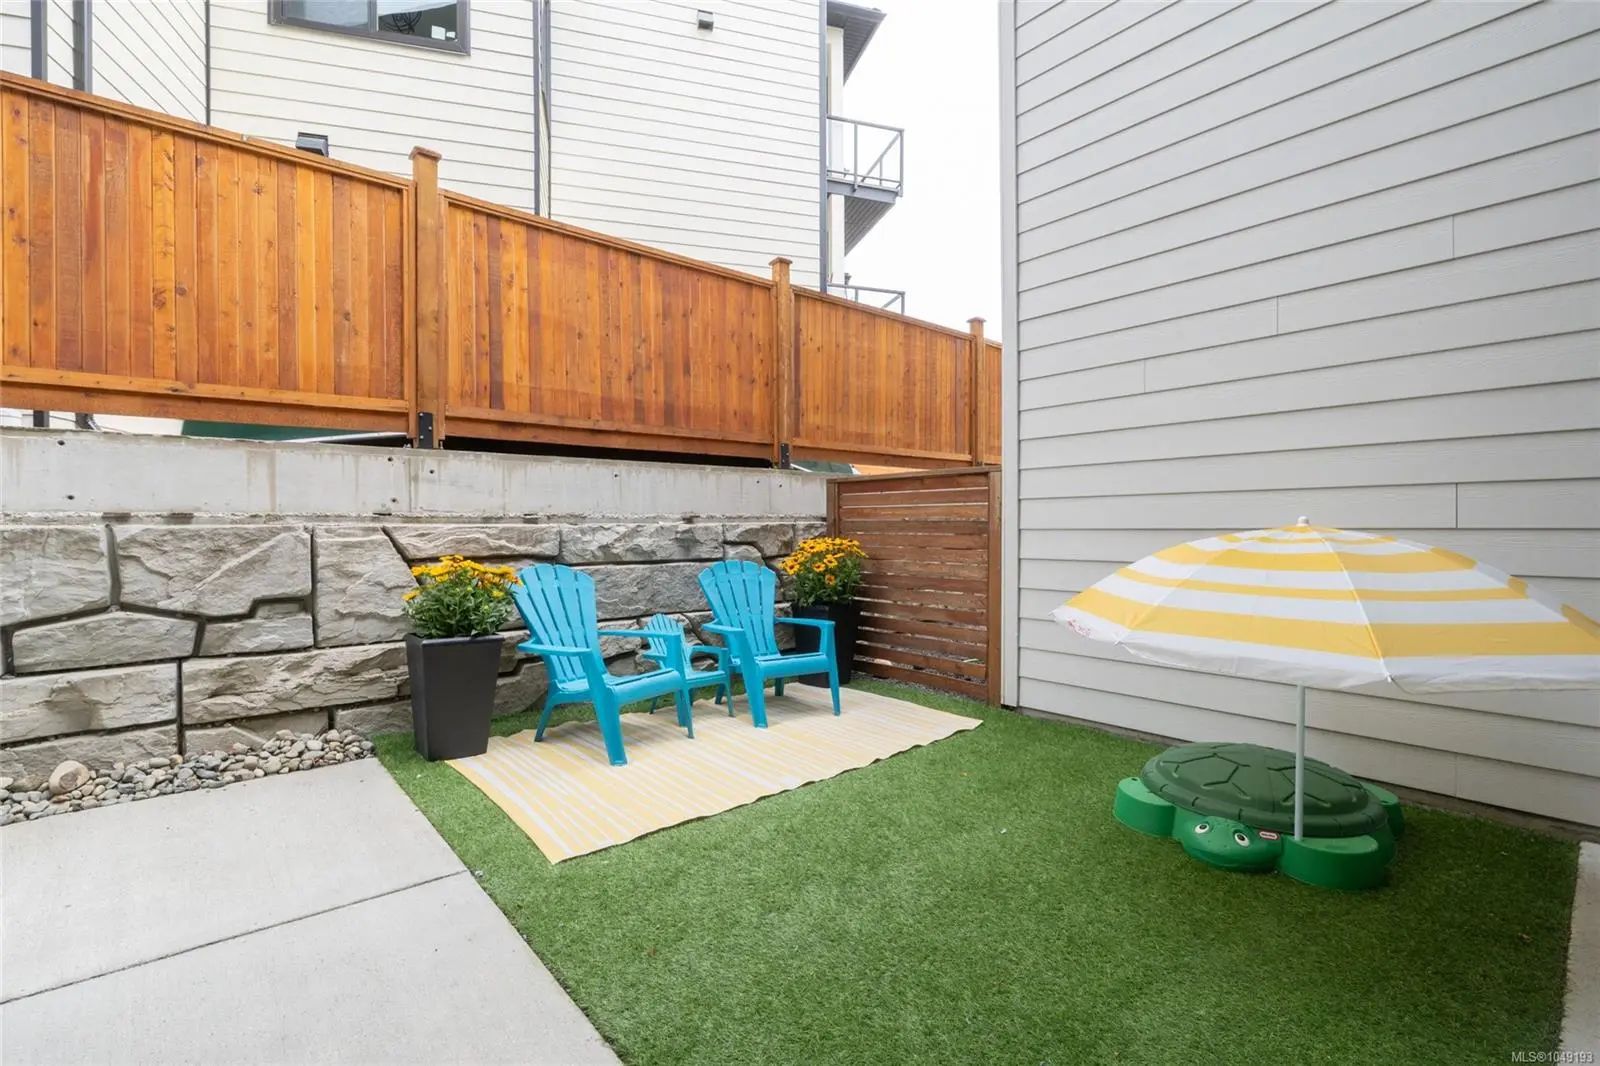
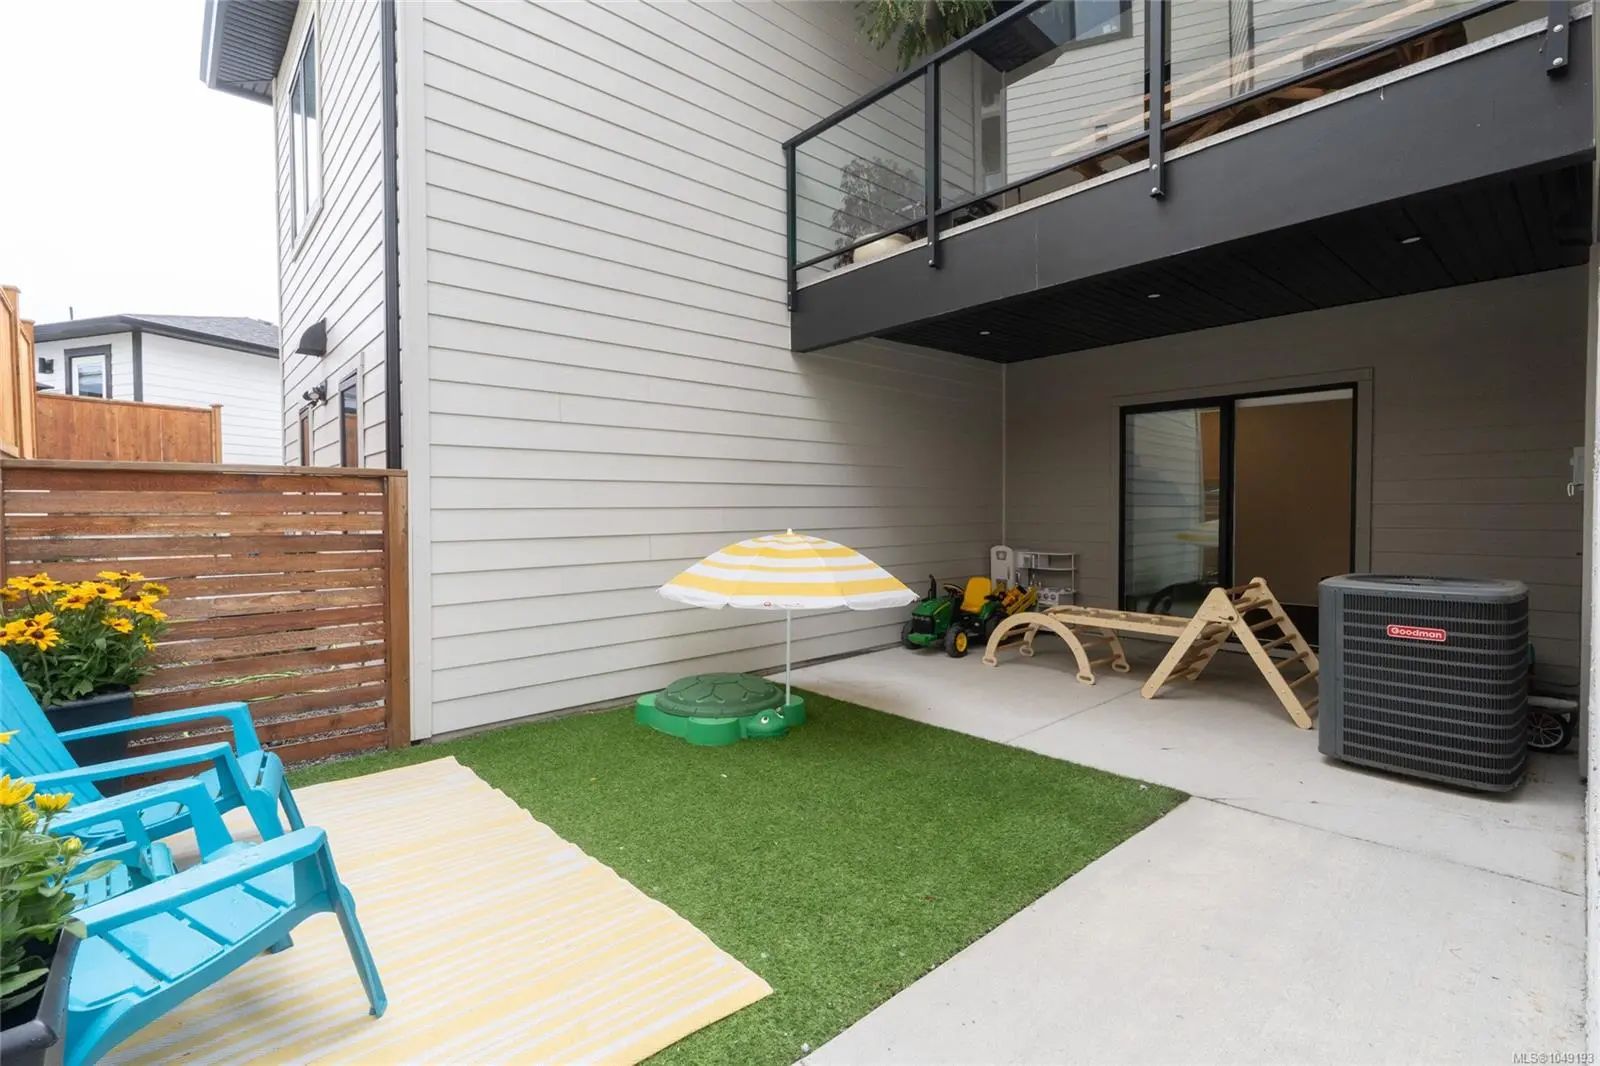
Balcony/Deck, Fenced, Low Maintenance Yard
Additional Information
- Date ListedSeptember 9th, 2026
- Days on Market34
Listing Office
Engel & Volkers Vancouver Island
 NOTE: MLS® property information is provided under copyright© by the Victoria Real Estate Board. The information is from sources deemed reliable, but should not be relied upon without independent verification. The website must only be used by consumers for the purpose of locating and purchasing real estate.