Find us on...
Share on...
Dashboard

- 7 Beds
- 6 Baths
- 4,391 Sqft
- .33 Acres
New Search X

1414 Grand Forest Close
– $1,899,000
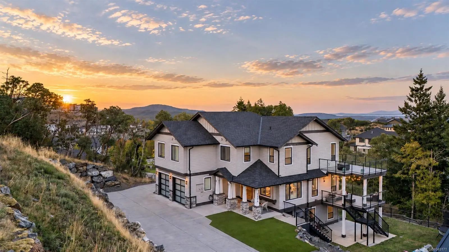
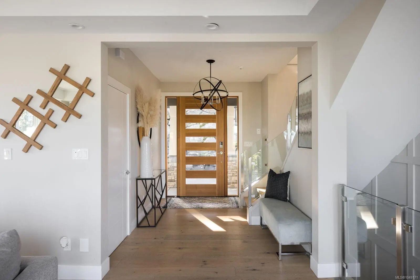
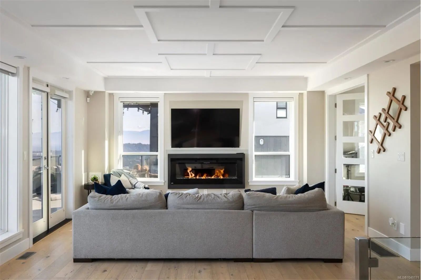
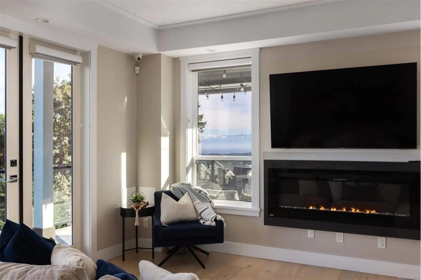
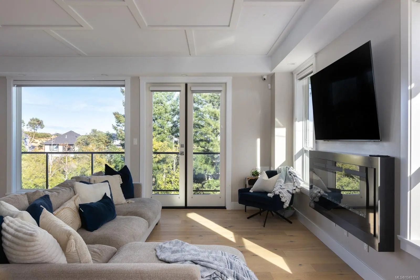
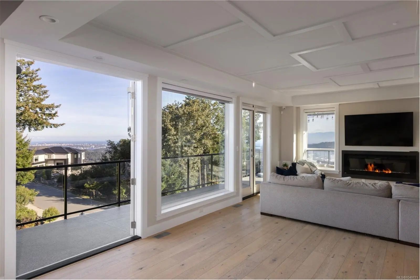
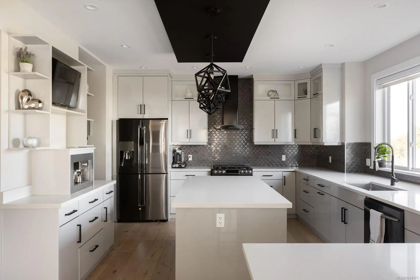
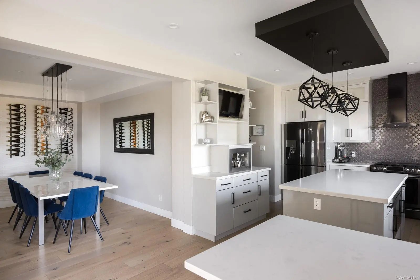
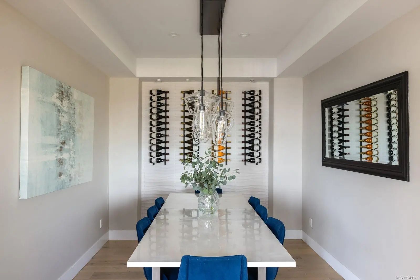
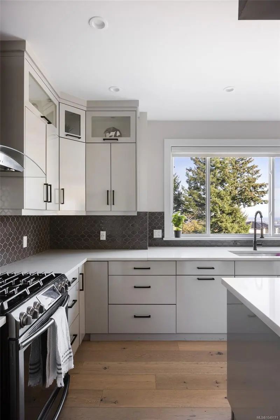
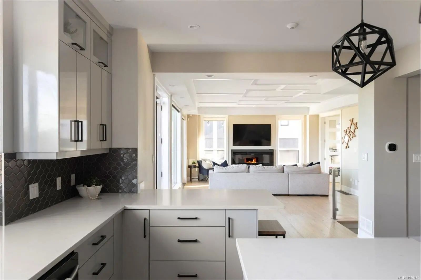
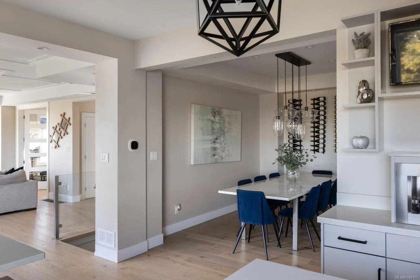
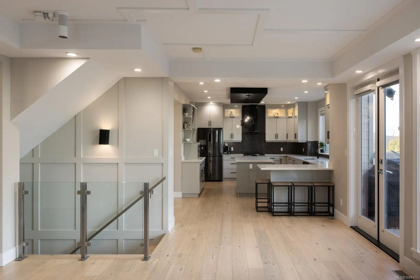
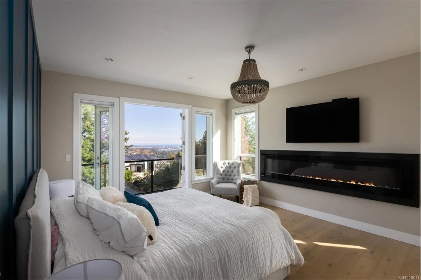
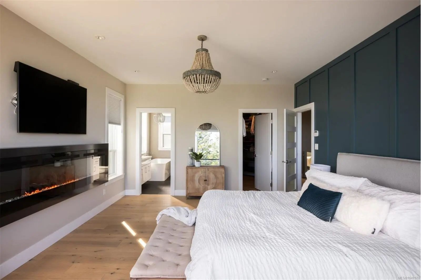
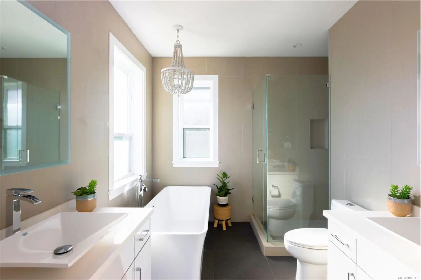
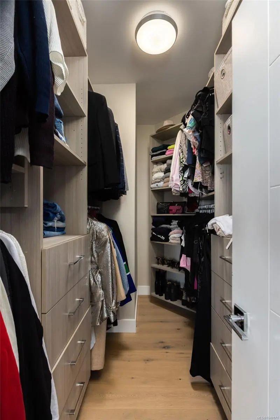
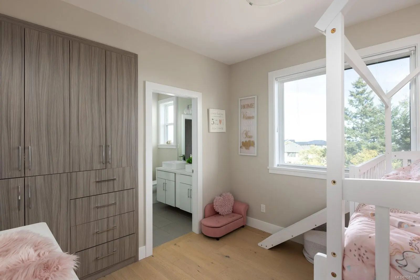
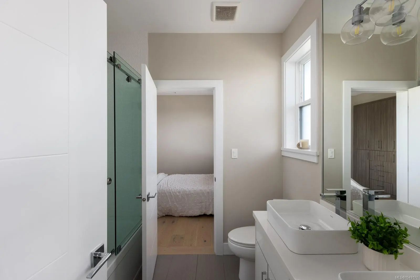
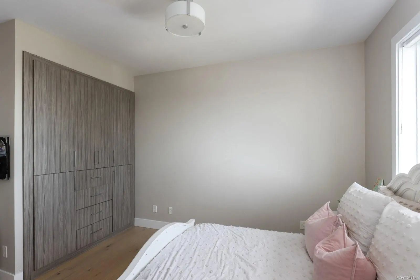
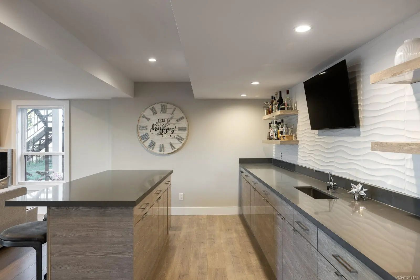
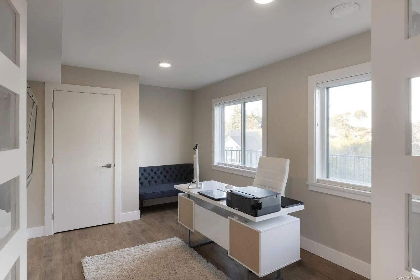
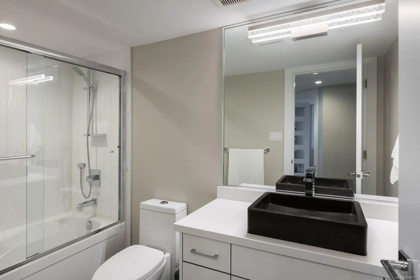
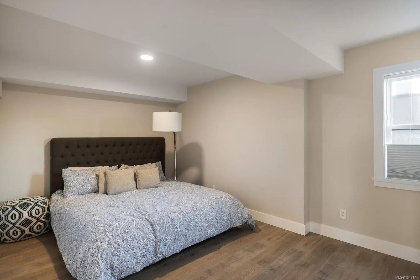
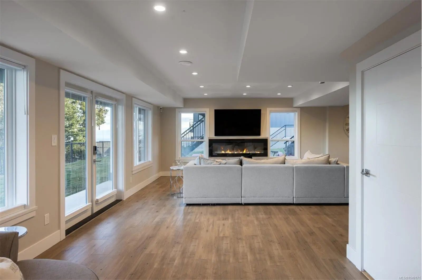
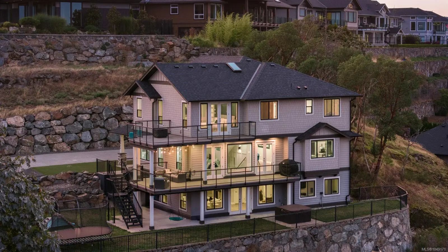
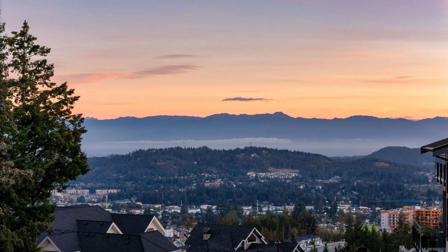
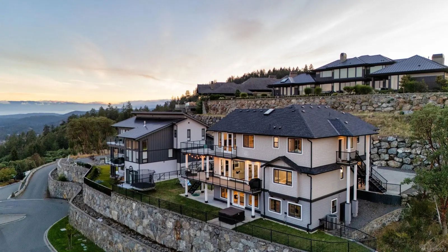
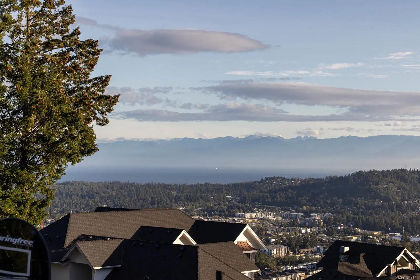
Welcome to 1414 Grand Forest Close, a beautifully crafted custom family home perched atop Bear Mountain, offering breathtaking ocean, city and mountain views from nearly every principal room. Designed for family living and entertaining, the entry level features a stunning chef’s kitchen with built-in coffee station, quartz sit-up island and separate dining room with custom wine wall. The inviting living room opens to a wraparound patio, perfect for enjoying the spectacular views. The primary suite offers a 5-piece ensuite, walk-in closet, fireplace and private top-floor deck. Additional bedrooms feature custom built-in closets and share a spacious 5-piece Jack-and-Jill bathroom. The lower level is ideal for family movie nights and entertaining, with a generous media room, stylish bar with beverage fridge,guest bedroom and office, creating an exceptional layout for multigenerational living.Bonus: A private 2-bedroom suite above the garage offers its own entrance and additional parking.
Essential Information
- MLS® #1049171
- Price$1,899,000
- Bedrooms7
- Bathrooms6
- Square Footage4,391
- Acres0.33
- Year Built2018
- TypeResidential
- Sub-TypeSingle Family Detached
- StatusActive
- Taxes$10,244
- Tax Year2026
Community Information
- Address1414 Grand Forest Close
- AreaLa Bear Mountain
- CityLangford
- CountyCapital Regional District
- ProvinceBC
- Postal CodeV9B 6X4
Amenities
- Parking Spaces2
- # of Garages2
- ViewCity, Mountain(s), Ocean
Parking
Attached, Driveway, Garage Double
Interior
- CoolingAir Conditioning
- FireplaceYes
- # of Fireplaces3
Interior Features
Bar, Closet Organizer, Dining Room, French Doors, Soaker Tub
Appliances
Dishwasher, Dryer, Hot Tub, Microwave, Oven/Range Gas, Range Hood, Refrigerator, Washer
Heating
Electric, Forced Air, Heat Pump
Fireplaces
Electric, Living Room, Primary Bedroom, Recreation Room
Exterior
- RoofFibreglass Shingle
- FoundationPoured Concrete
Exterior Features
Balcony/Deck, Balcony/Patio, Fenced, Security System
Construction
Cement Fibre, Insulation All, Stone
Additional Information
- Listing OfficeRE/MAX Camosun
- Date ListedSeptember 10th, 2026
- Days on Market33
 NOTE: MLS® property information is provided under copyright© by the Victoria Real Estate Board. The information is from sources deemed reliable, but should not be relied upon without independent verification. The website must only be used by consumers for the purpose of locating and purchasing real estate.