Find us on...
Share on...
Dashboard

- 2 Beds
- 2 Baths
- 1,475 Sqft
- 31 DOM
New Search X
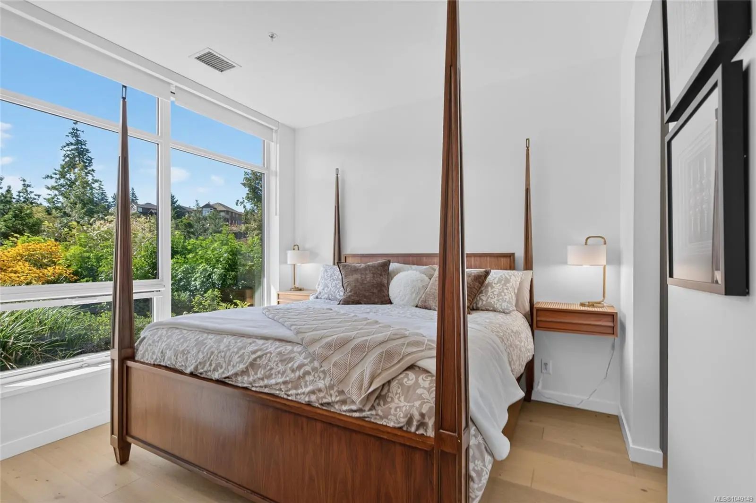
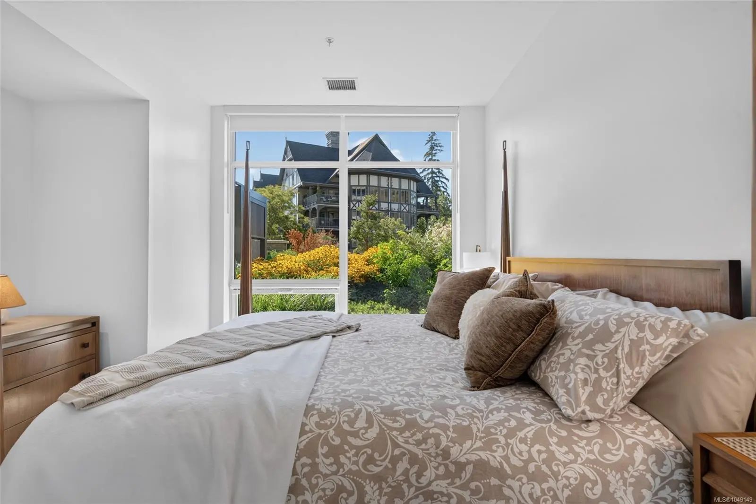
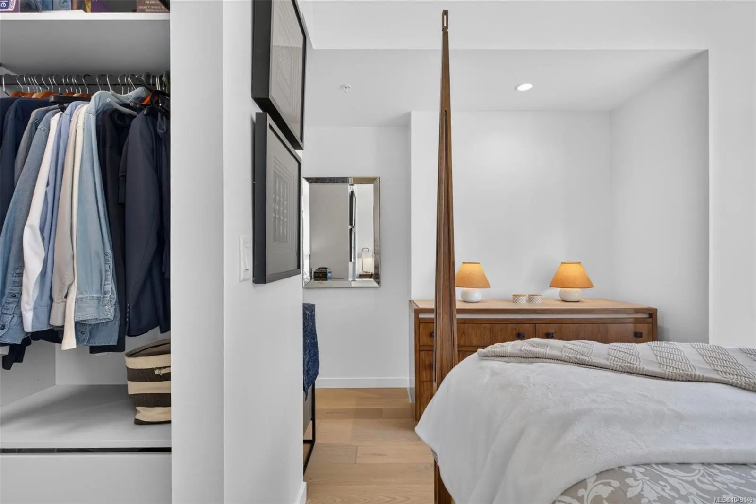
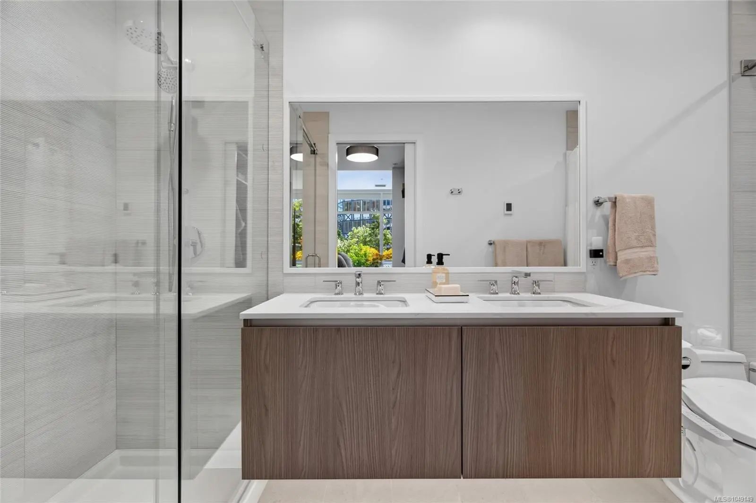
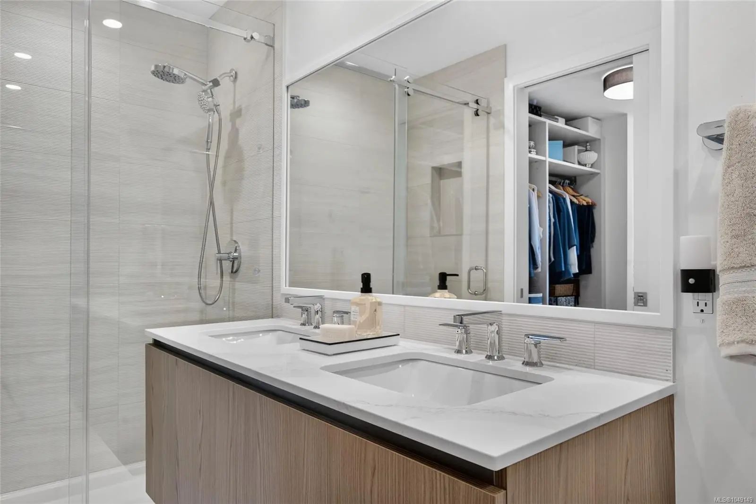
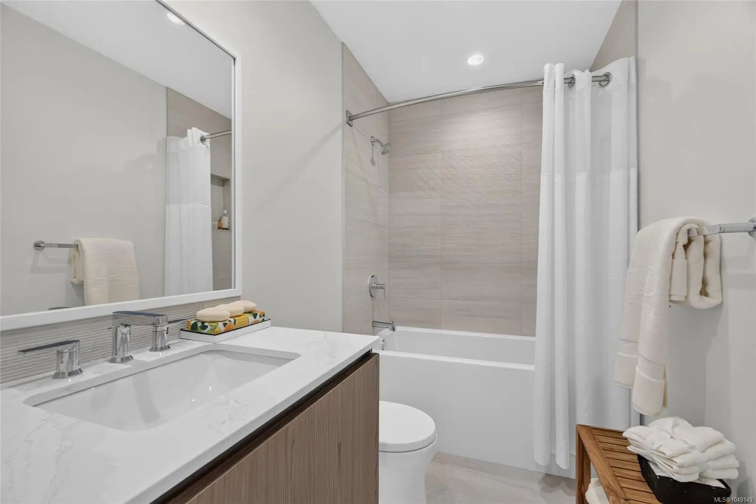
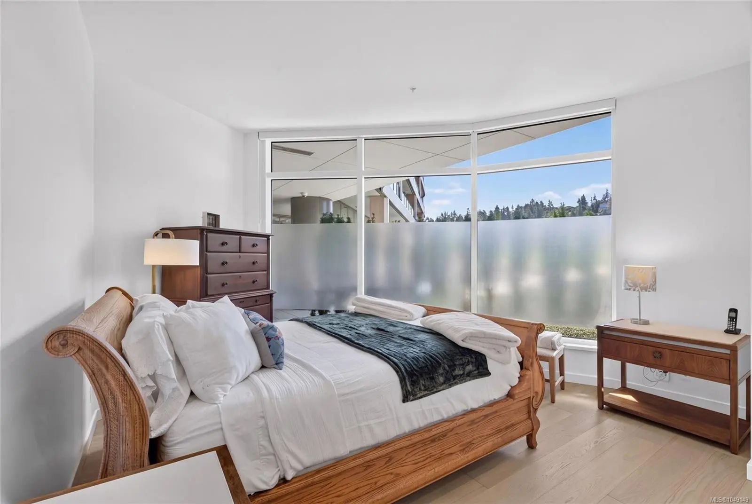
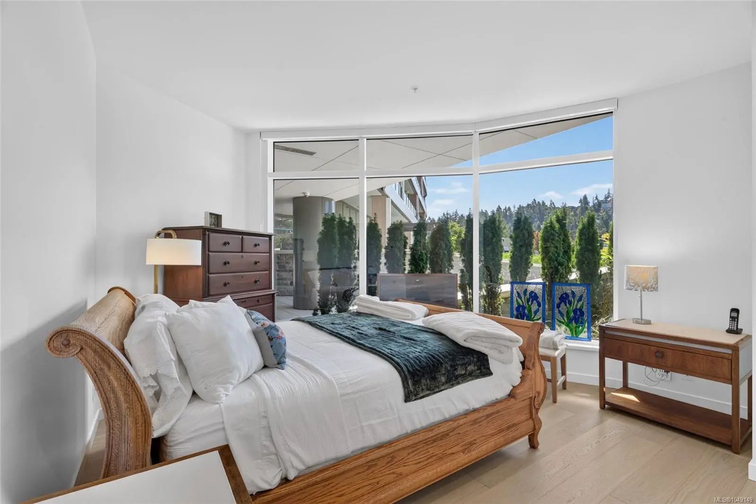
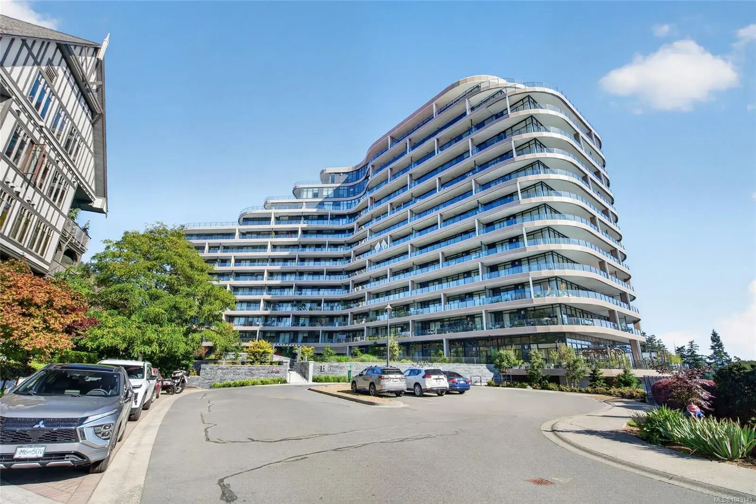
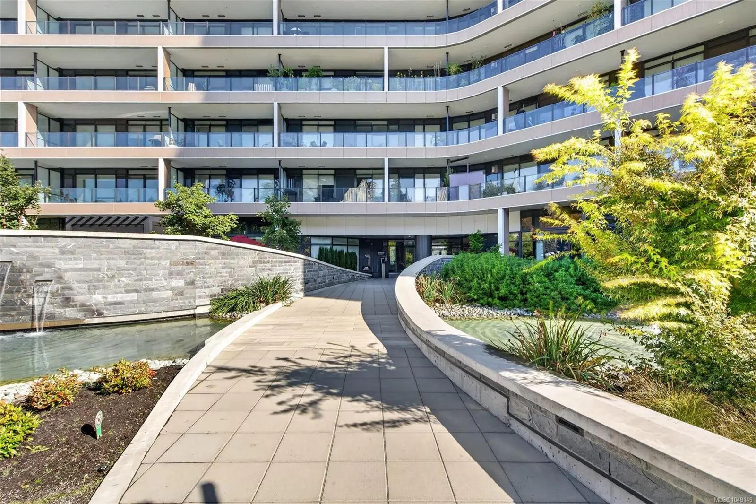

2000 Hannington Rd 607
– $1,299,900
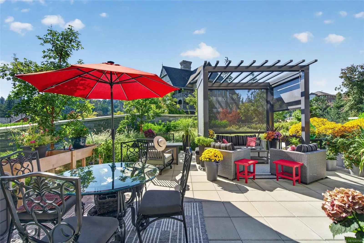
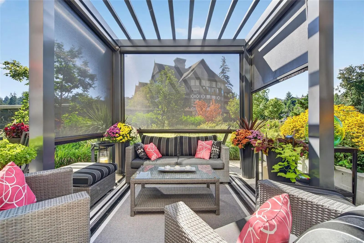
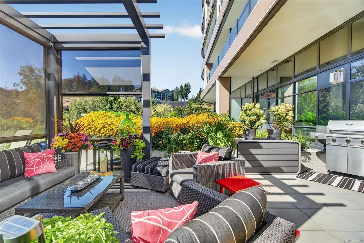
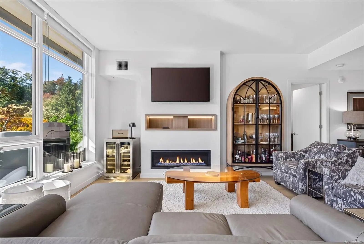
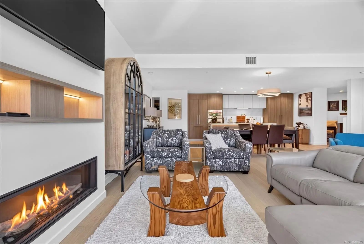
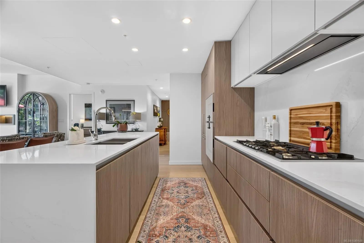
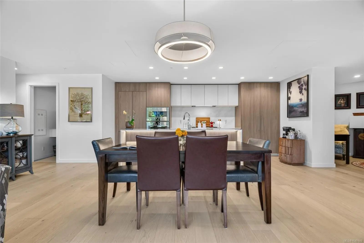
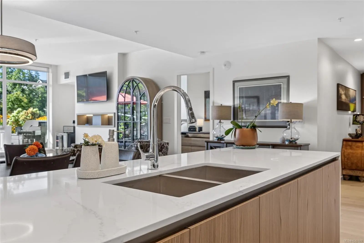
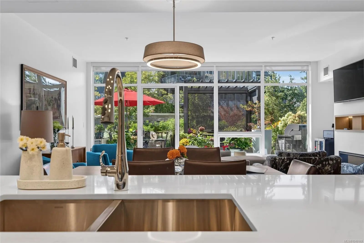
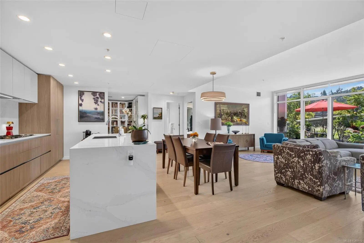
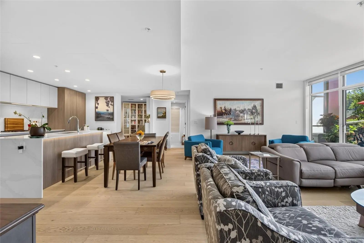
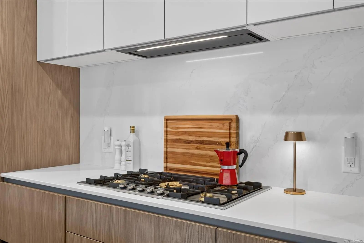
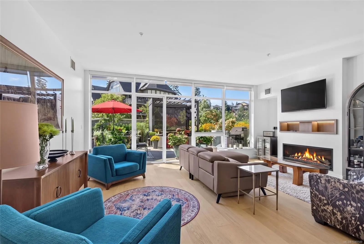
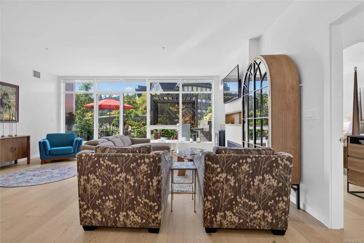
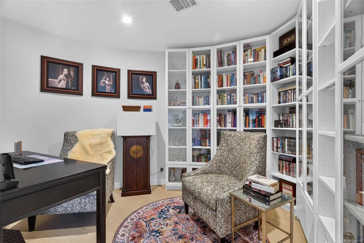
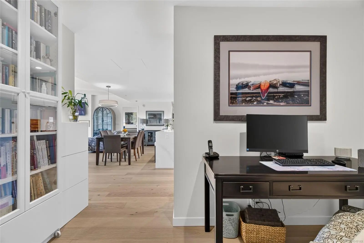
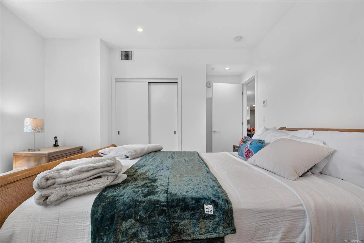
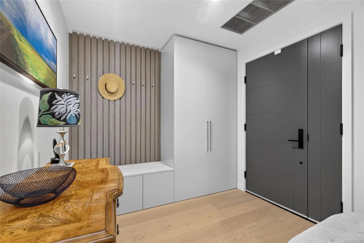
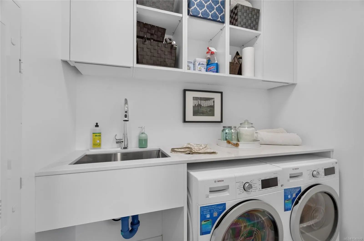
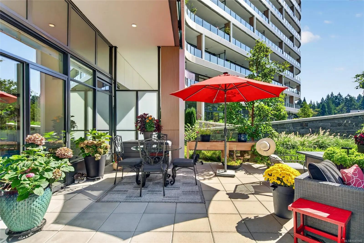
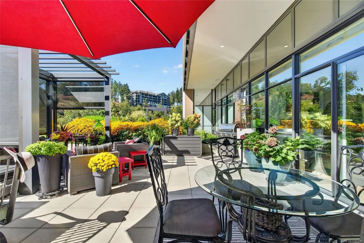
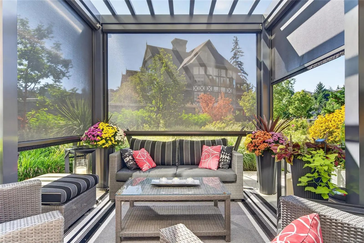
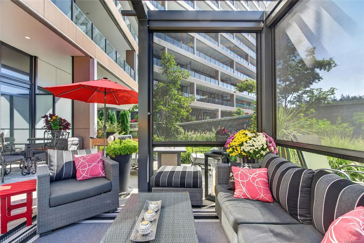
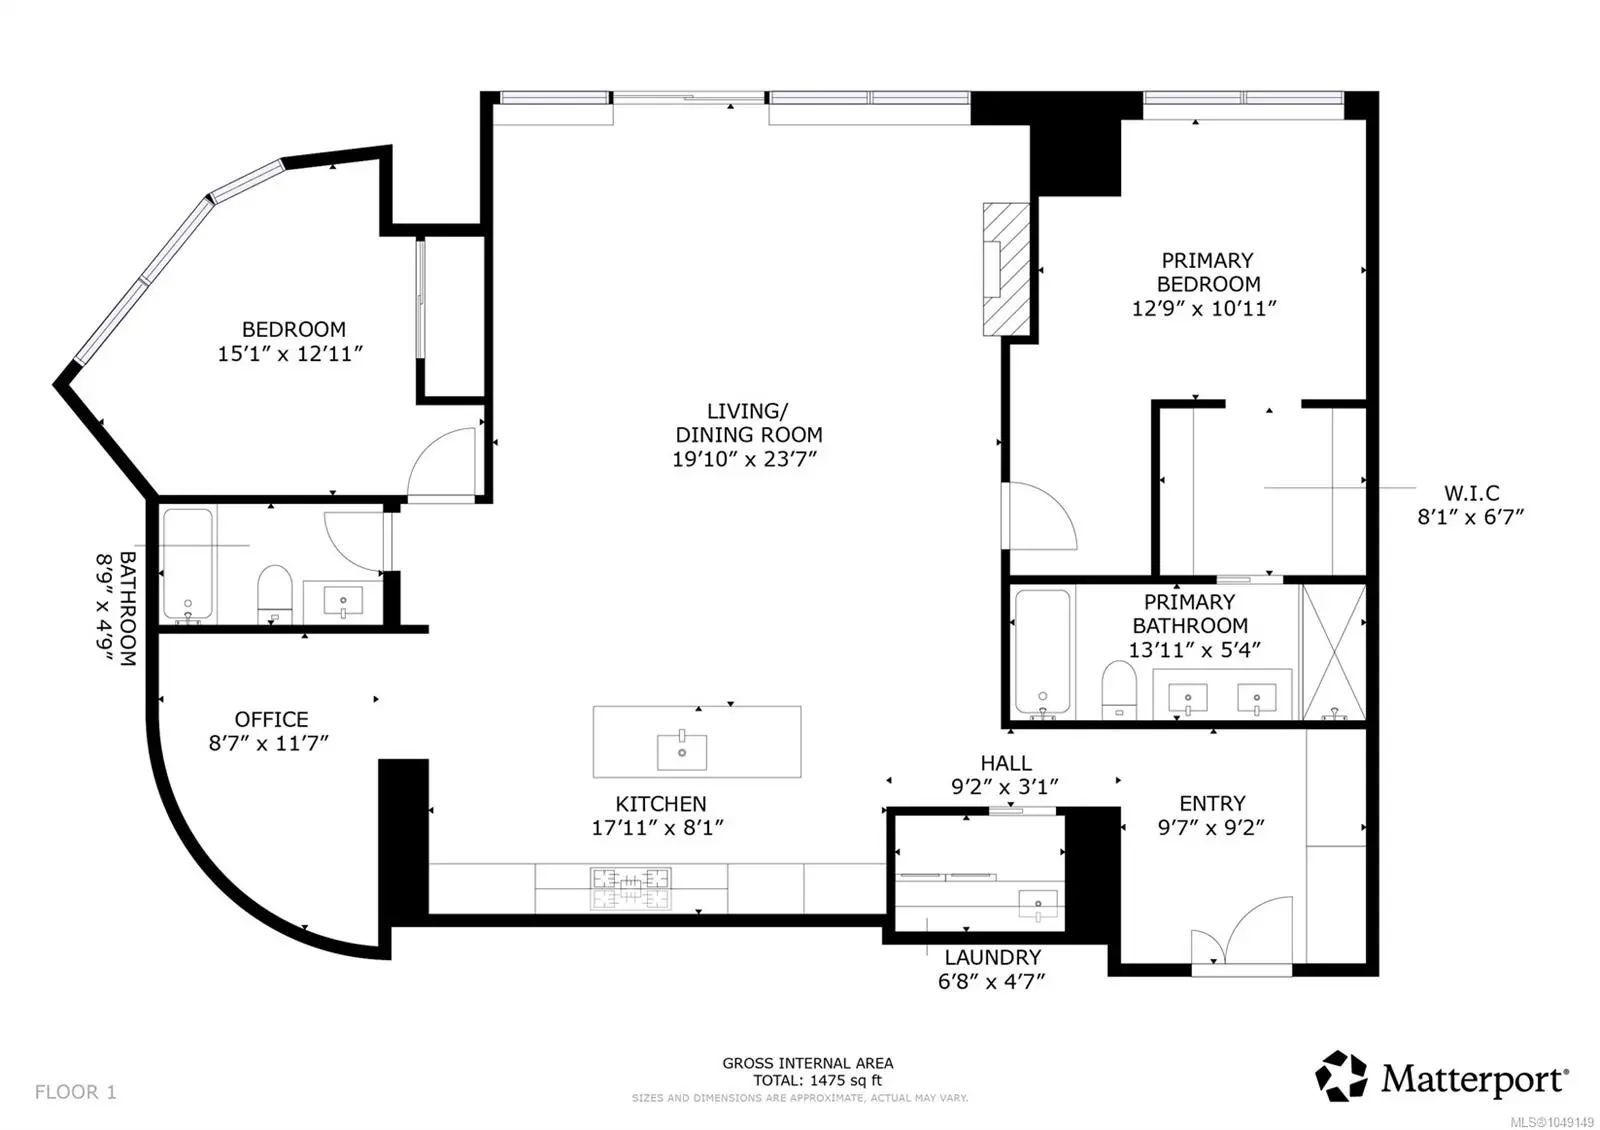
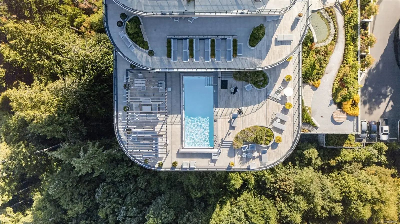
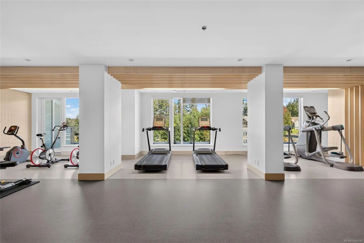
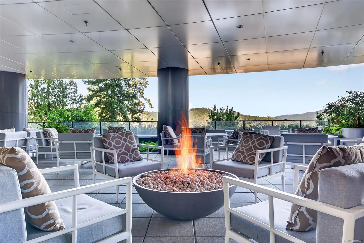
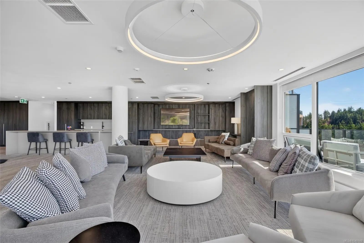
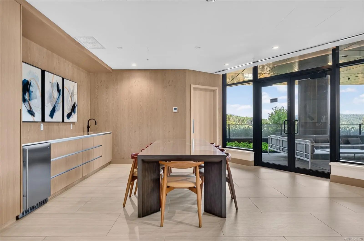
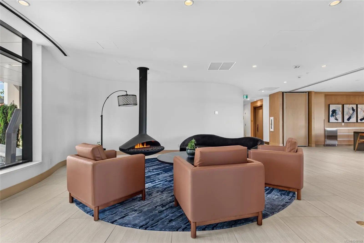
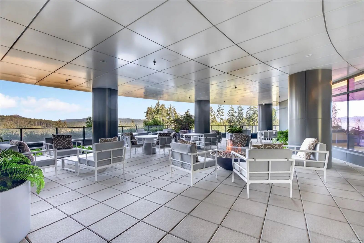
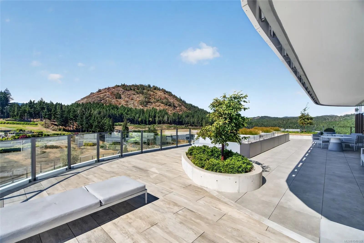
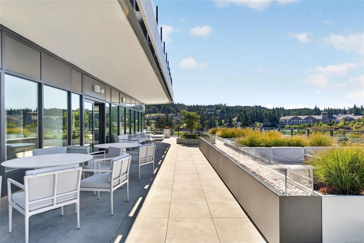
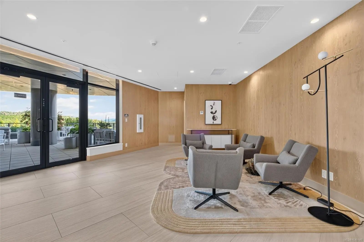
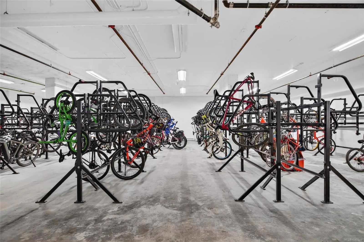
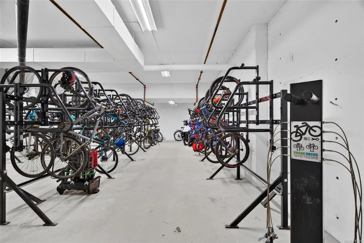
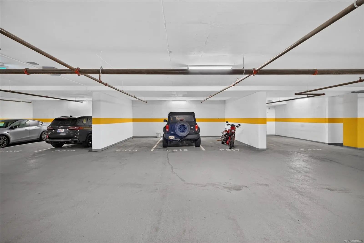
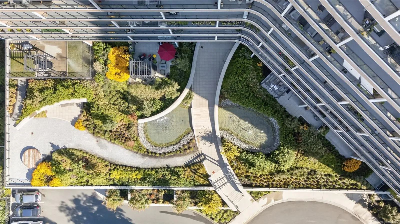
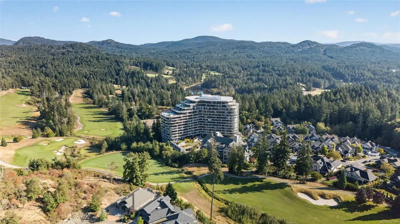
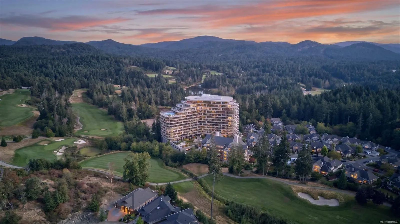
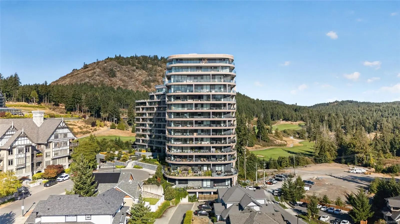
Garden Terrace Penthouse at One Bear Mountain! This executive 2 bedroom plus den, 2 bathroom residence offers 1,475 sq ft of bright, west-facing living space w spectacular 500 sq. ft. private patio. Open-concept floor plan ideal for entertaining. Kitchen features quartz countertops & premium Gaggenau appliances under warranty. Step outside to a lush outdoor lounge area & garden retreat complete with private pergola, perfect for relaxing and hosting. Spacious Primary w spa-like ensuite featuring soaker tub, sep shower, quartz counters & radiant-floors. Privately positioned on the opposite side of the suite is a second bedroom, full bathroom & fabulous office/den. Highlights include a living-room fireplace, Bosch washer and dryer, two parking stalls & separate storage. Enjoy resort-style amenities including an outdoor pool, fitness centre, concierge, secure entry & bike storage. Pet-friendly, unrestricted rentals, close to shopping, trails & Bear Mountain Golf Resort.
Essential Information
- MLS® #1049149
- Price$1,299,900
- Bedrooms2
- Bathrooms2
- Square Footage1,475
- Year Built2024
- TypeResidential
- Sub-TypeCondo Apartment
- StyleContemporary, West Coast
- StatusActive
- Taxes$6,136
- Tax Year2026
Community Information
- Address2000 Hannington Rd 607
- AreaLa Bear Mountain
- SubdivisionOne Bear Mountain
- CityLangford
- CountyCapital Regional District
- ProvinceBC
- Postal CodeV9B 7C1
Amenities
- Parking Spaces2
- # of Garages1
- ViewMountain(s), Other
- Has PoolYes
Amenities
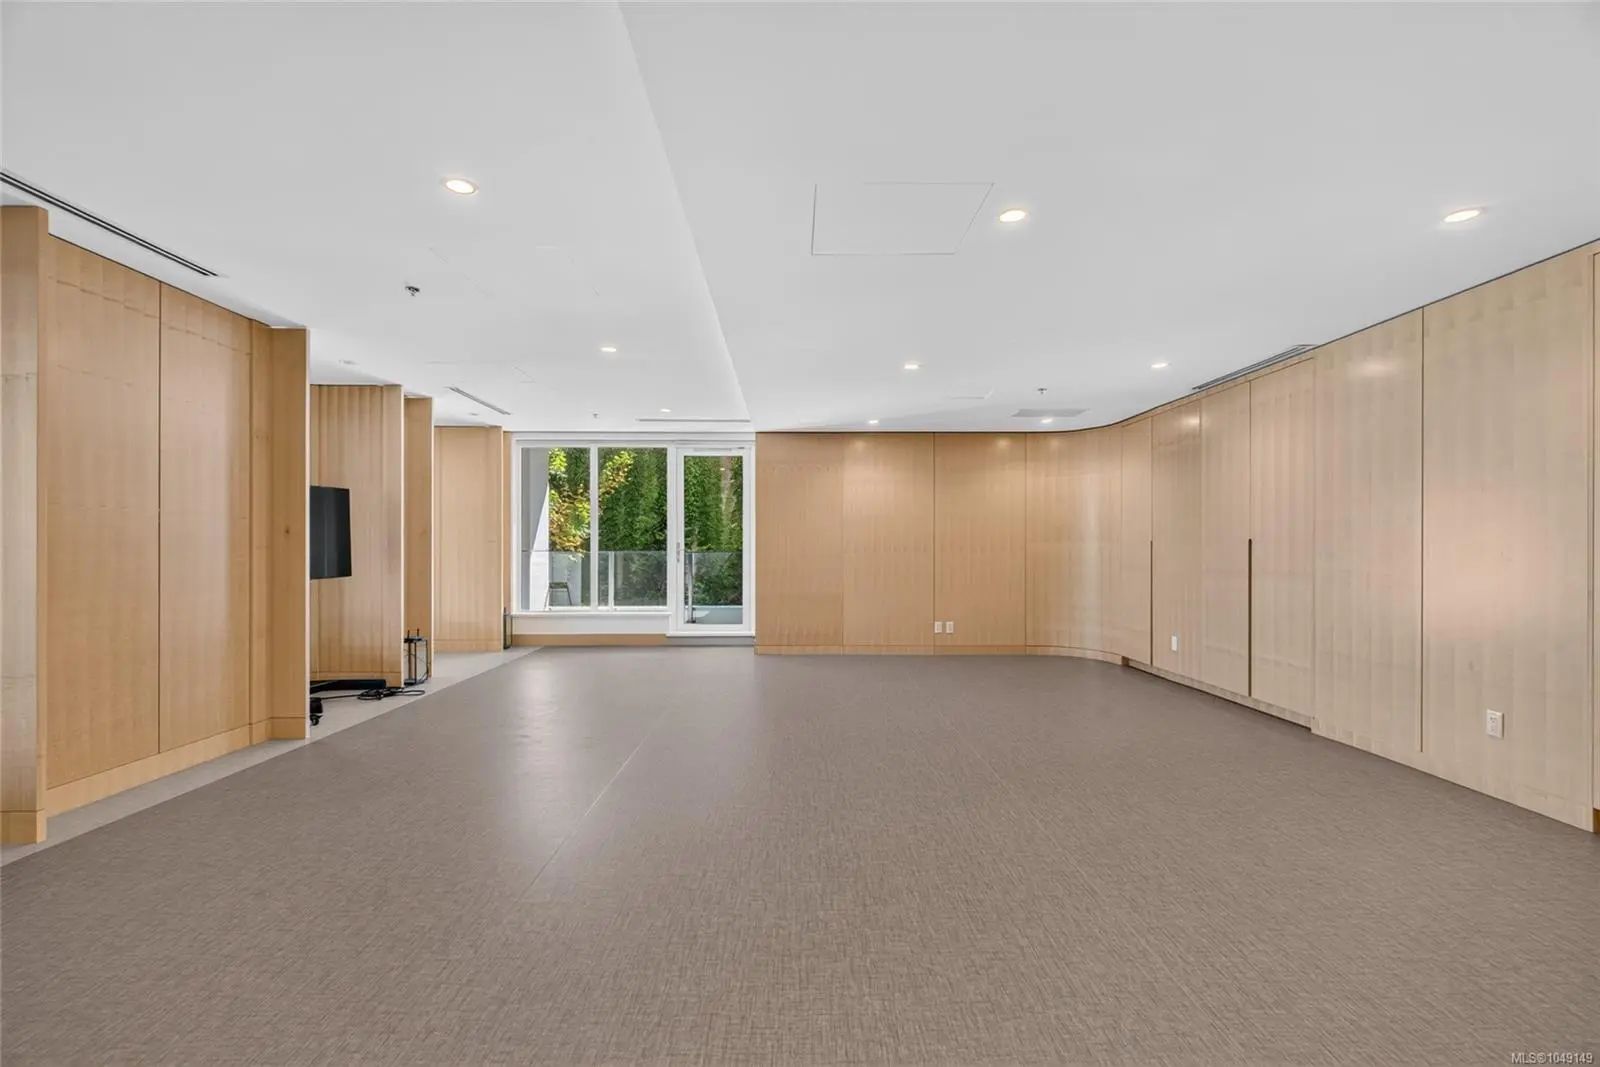
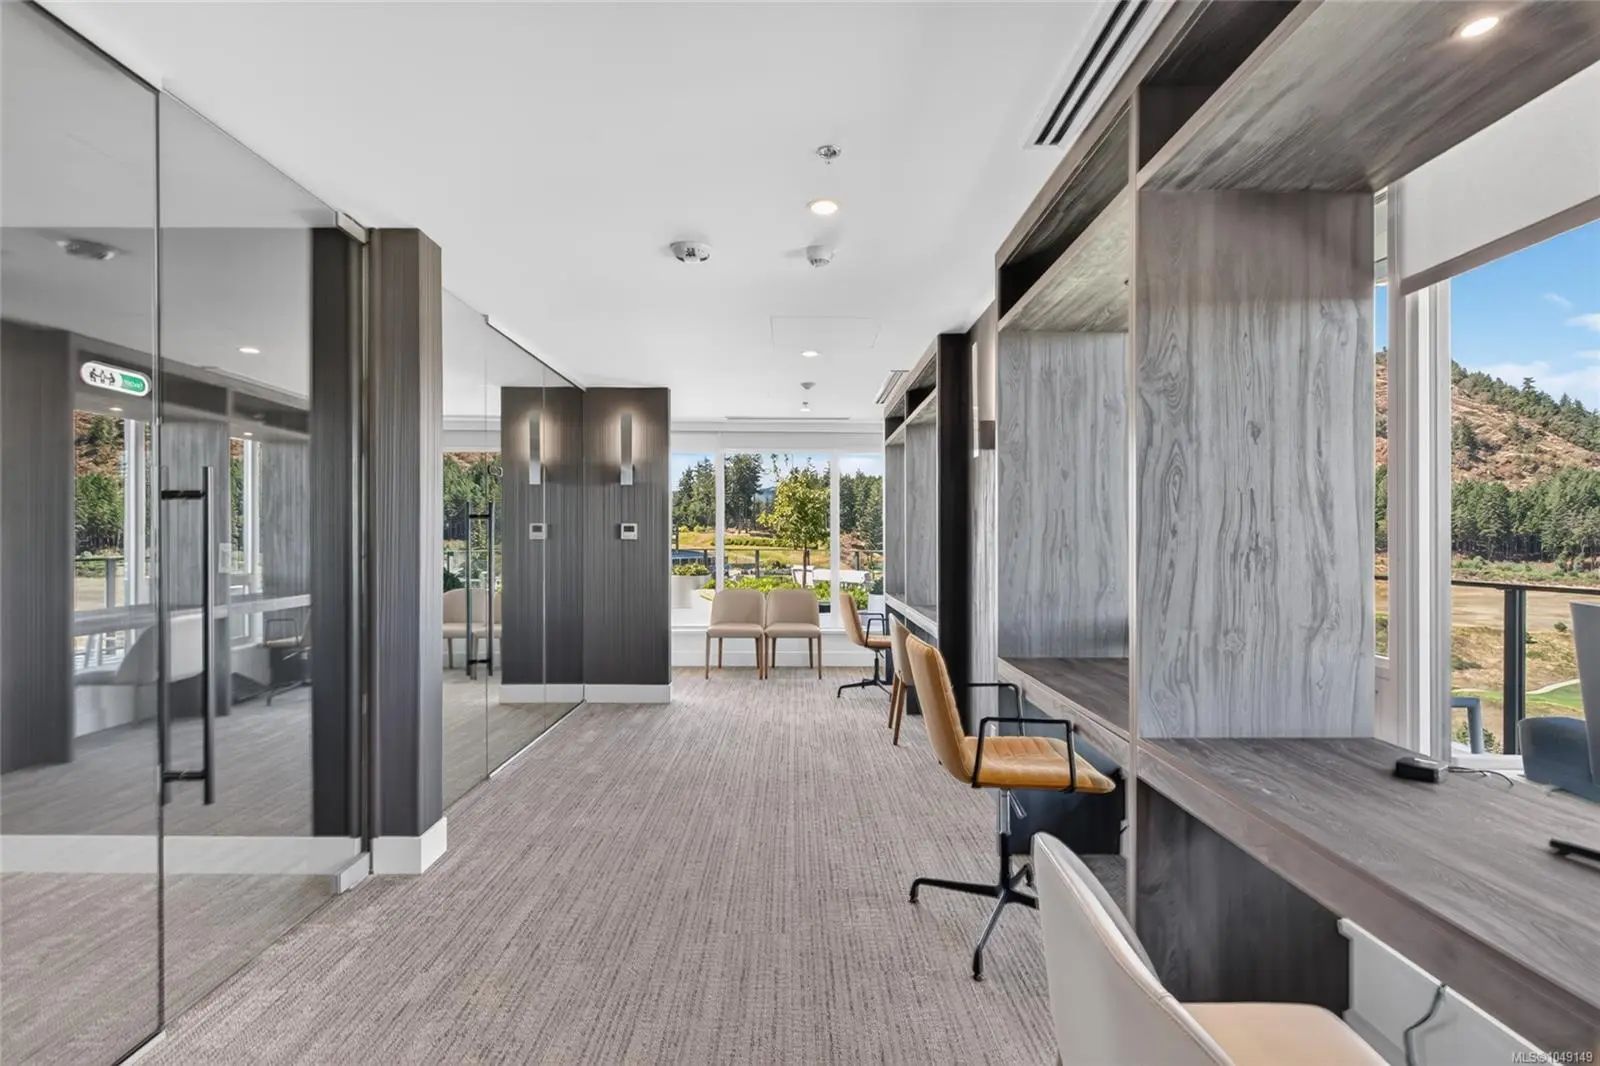
Bike Storage, Common Area, Elevator(s), Fitness Centre, Meeting Room, Pool, Pool: Outdoor, Recreation Facilities, Recreation Room, Roof Deck, Secured Entry, Storage Unit, Street Lighting, Other
Utilities
Electricity To Lot, Garbage, Recycling
Parking
Additional, Attached, EV Charger: Dedicated - Roughed In, Garage, Guest, On Street, Underground, Other
Interior
- CoolingAir Conditioning
- FireplaceYes
- # of Fireplaces1
- FireplacesGas, Living Room
- # of Stories18
Interior Features
Closet Organizer, Controlled Entry, Dining Room, Dining/Living Combo, Eating Area, Elevator, Soaker Tub
Appliances
Built-in Range, Dishwasher, Dryer, Microwave, Oven Built-In, Oven/Range Gas, Refrigerator, Washer, See Remarks
Heating
Forced Air, Natural Gas, Radiant Floor
Exterior
- WindowsVinyl Frames
- RoofAsphalt Torch On
- FoundationPoured Concrete
Exterior Features
Awning(s), Balcony/Patio, Fenced, Garden, Lighting, Low Maintenance Yard, Sprinkler System, Swimming Pool, Water Feature, Wheelchair Access, See Remarks
Construction
Cement Fibre, Frame Metal, Steel and Concrete
Additional Information
- Listing OfficeOakwyn Realty Ltd.
- Date ListedSeptember 9th, 2026
- Days on Market31
- HOA Fees781.76
- HOA Fees Freq.Monthly
 NOTE: MLS® property information is provided under copyright© by the Victoria Real Estate Board. The information is from sources deemed reliable, but should not be relied upon without independent verification. The website must only be used by consumers for the purpose of locating and purchasing real estate.