Find us on...
Share on...
Dashboard

- 5 Beds
- 5 Baths
- 3,054 Sqft
- .1 Acres
New Search X
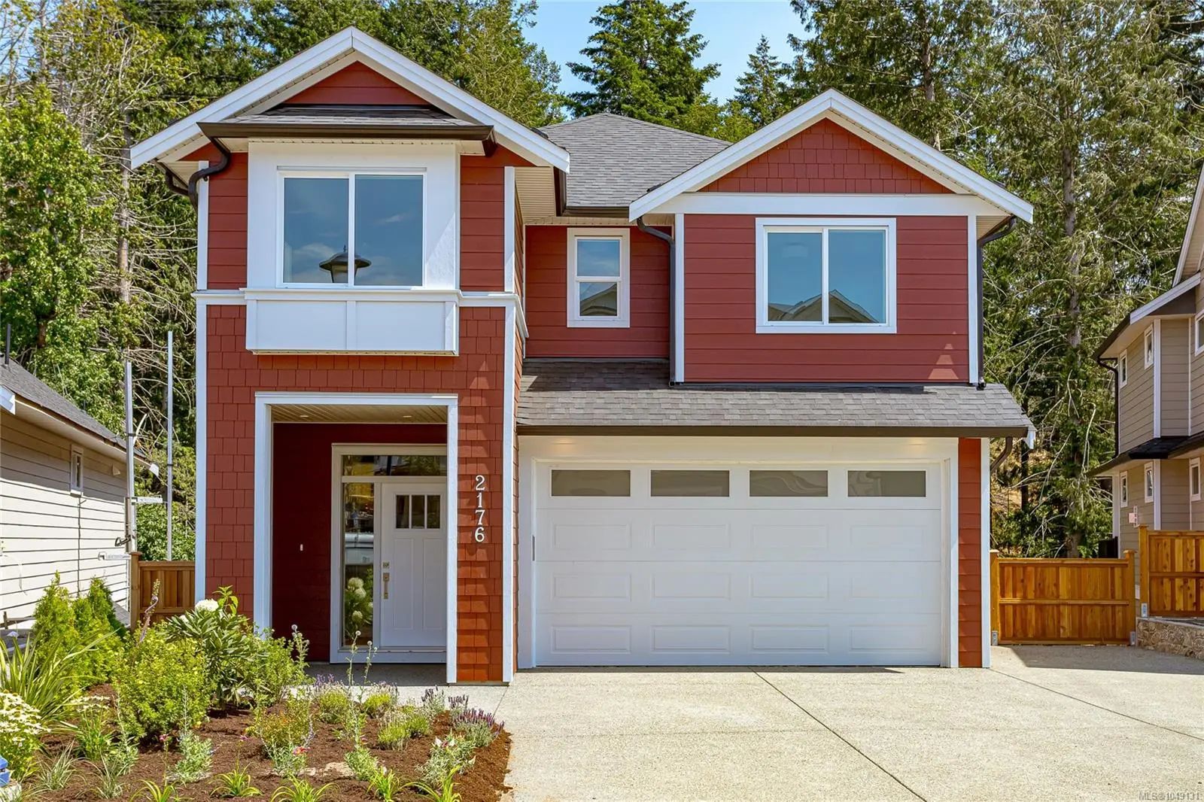
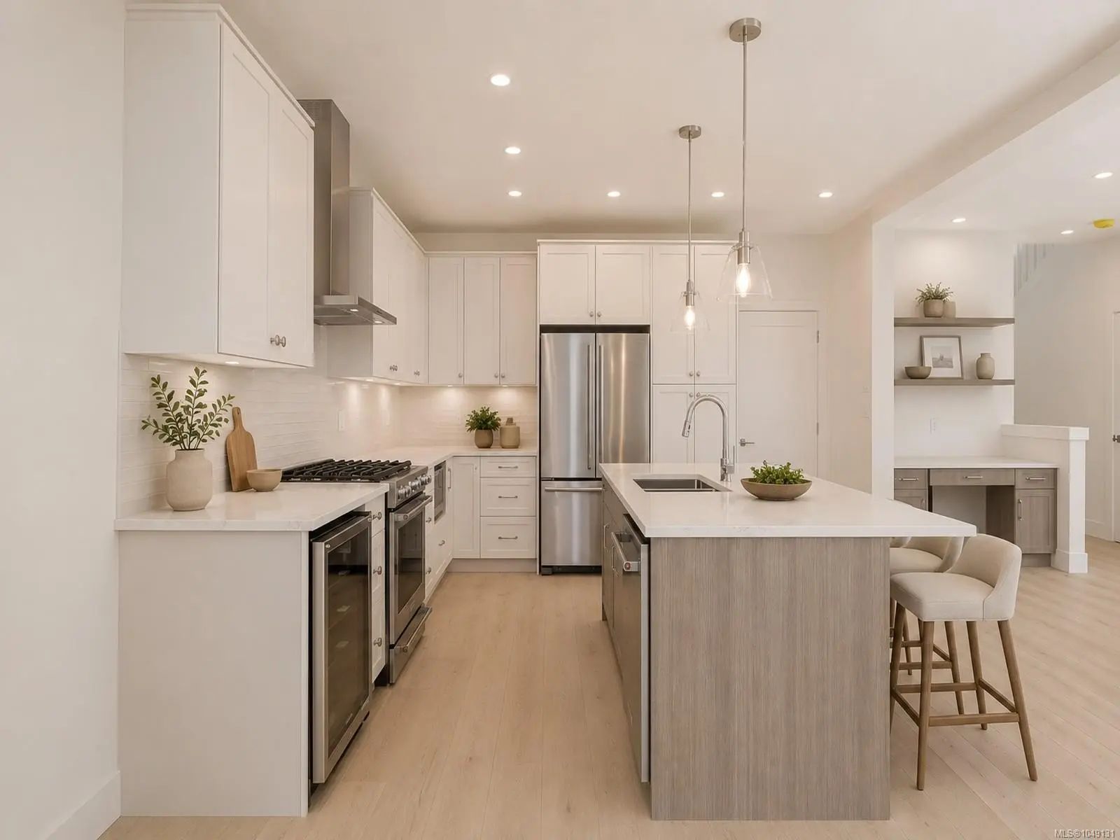
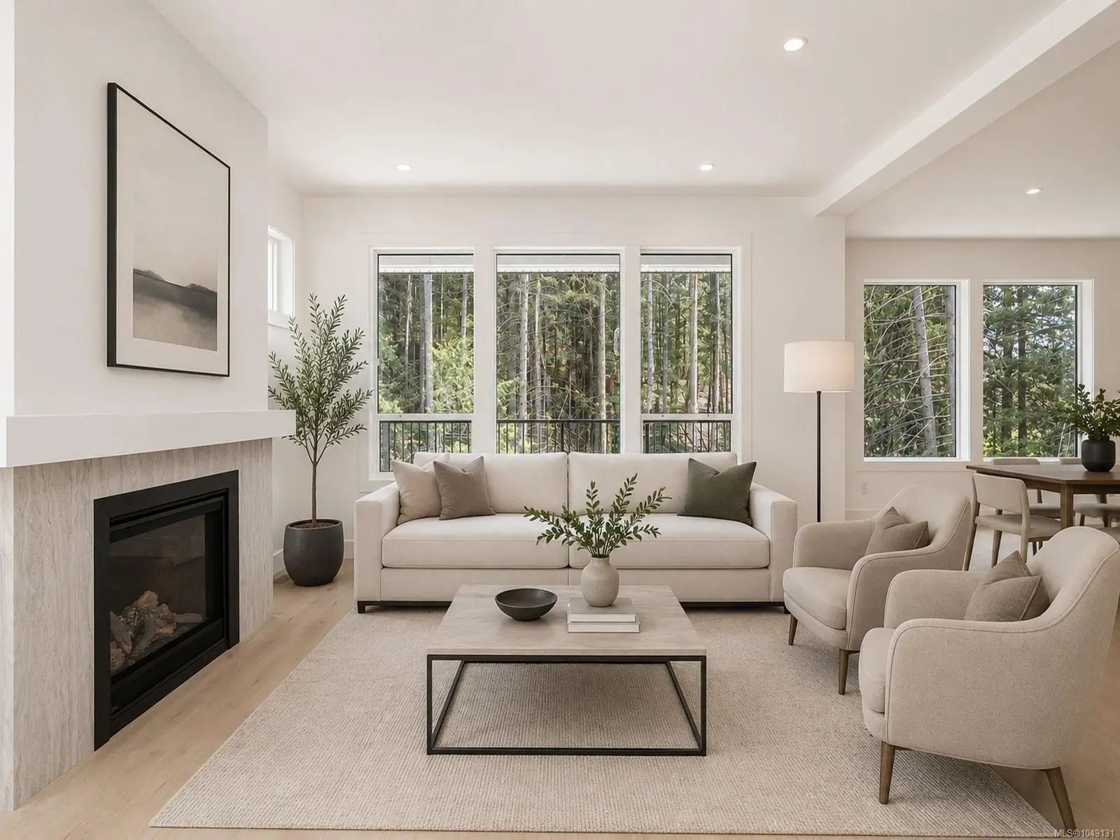
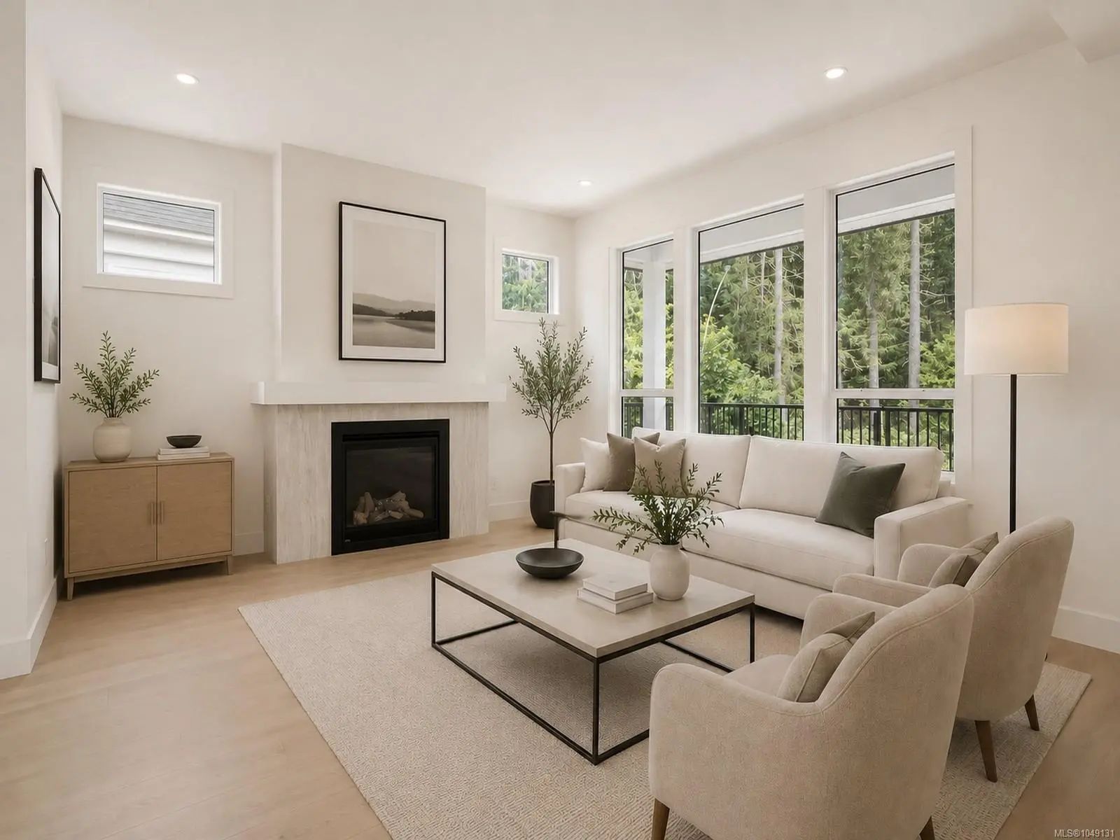

2176 Bellflower Dr
– $1,379,000
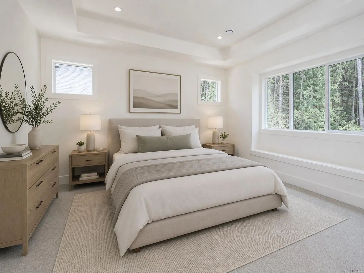
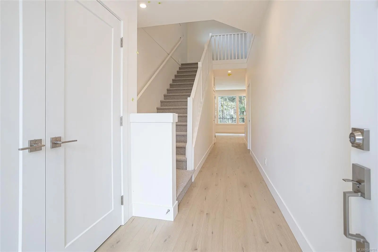
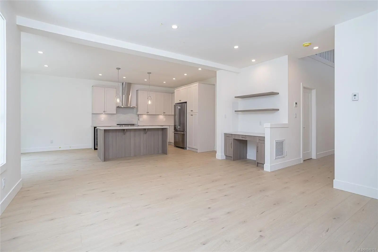
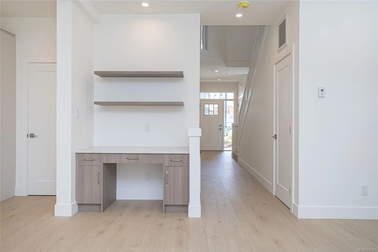
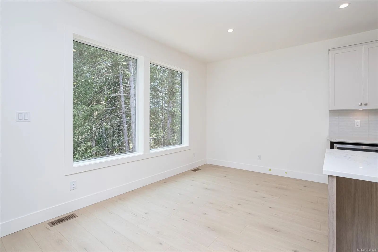
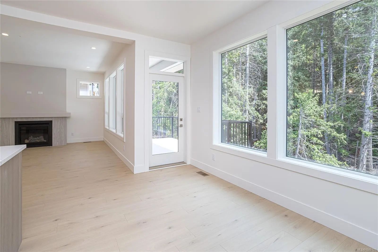
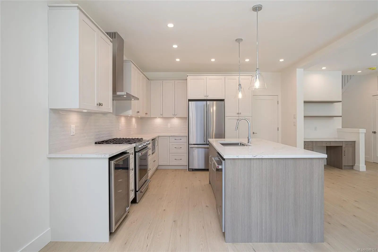
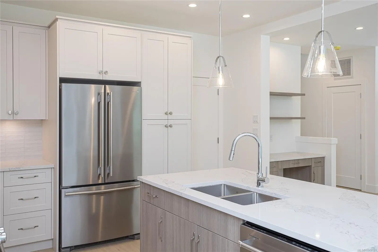
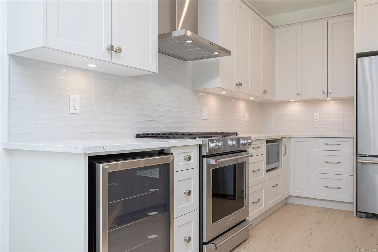
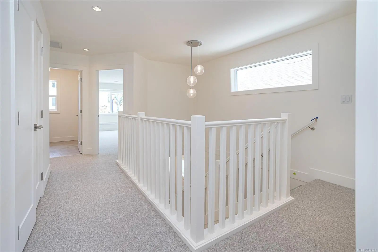
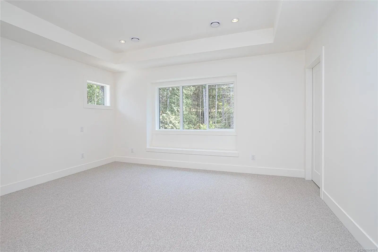
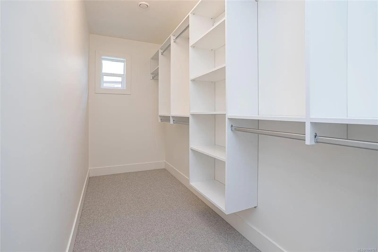
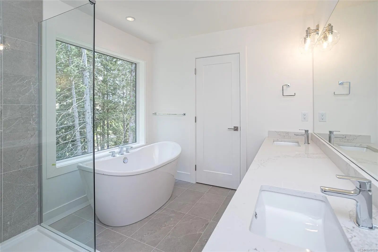
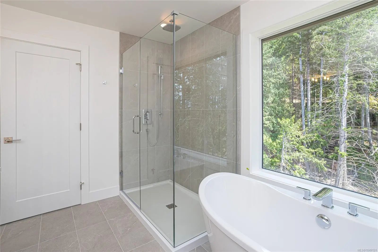
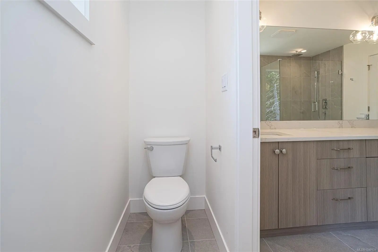
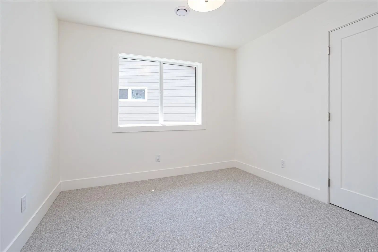
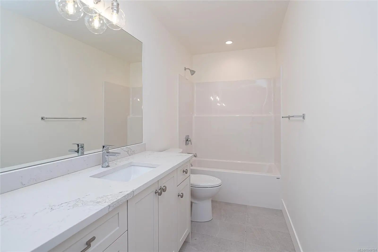
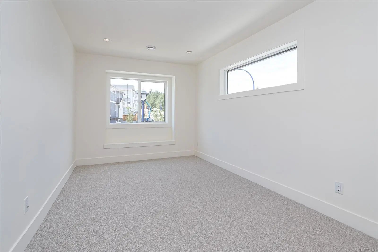
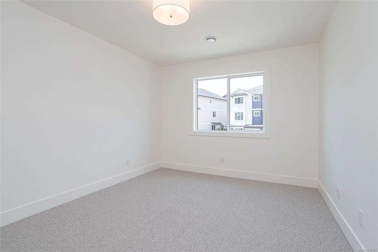
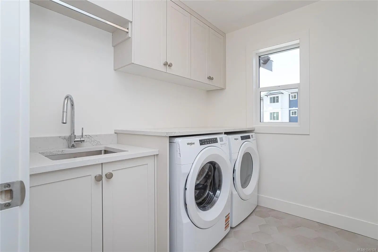
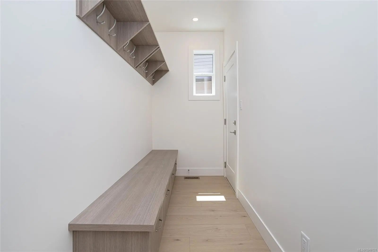
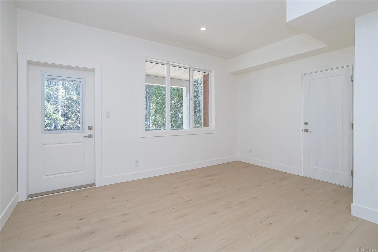
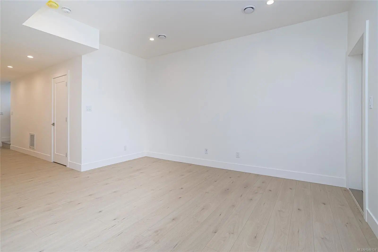
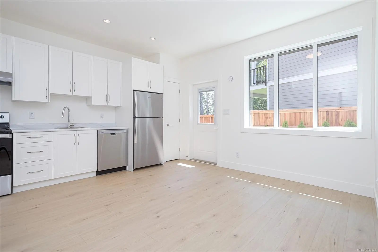
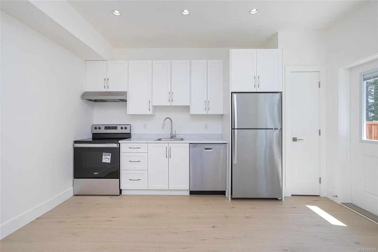
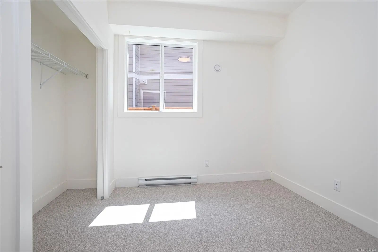
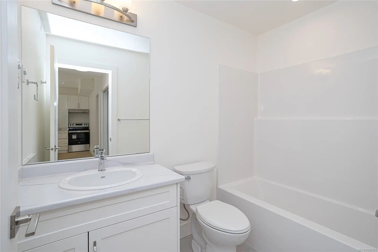
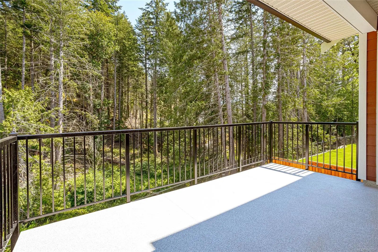
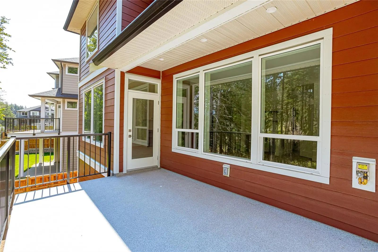
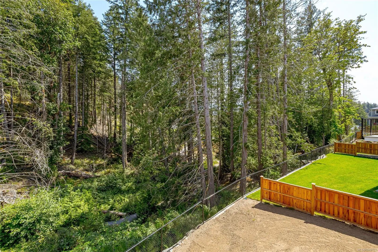
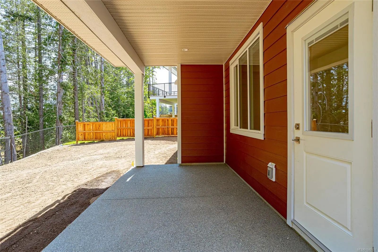
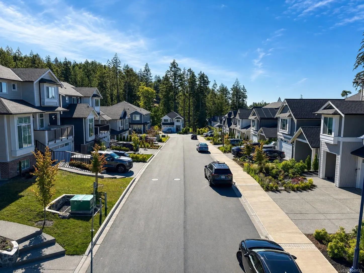
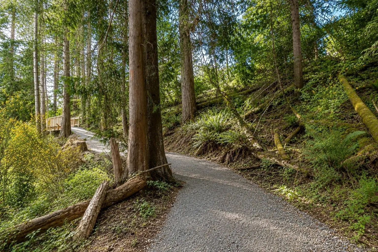
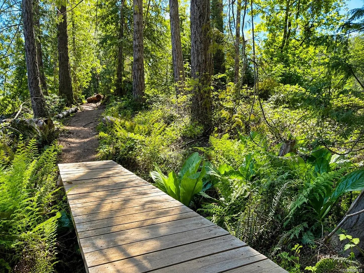
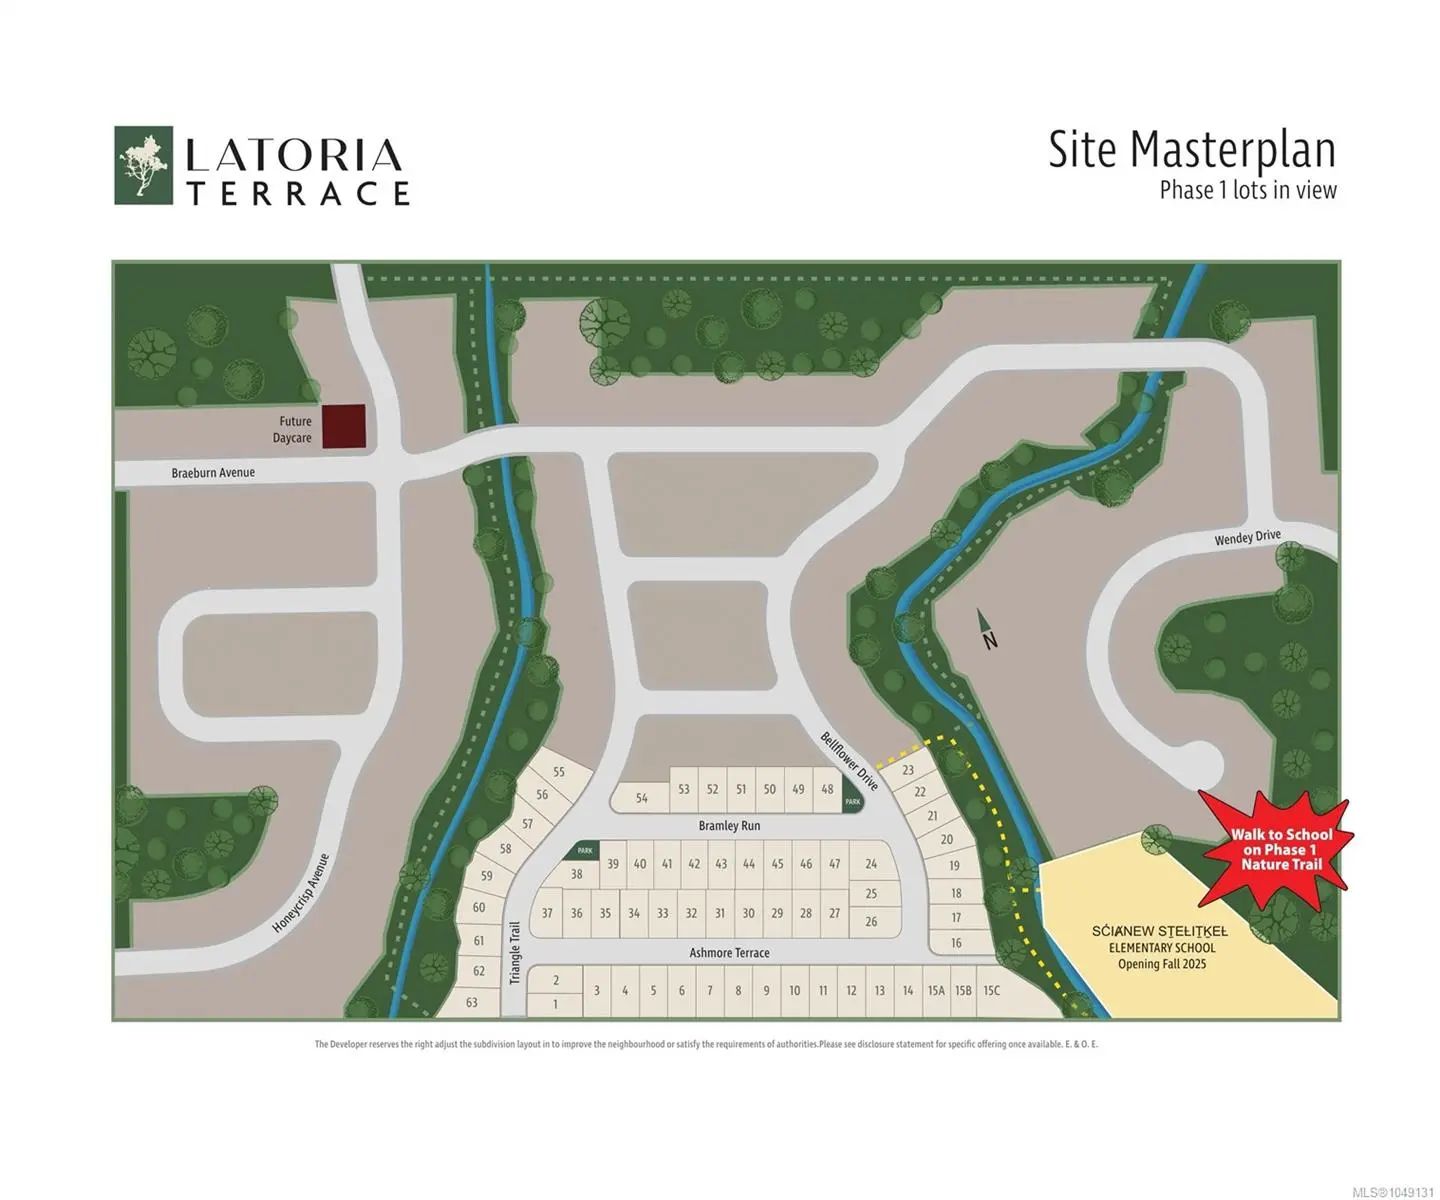
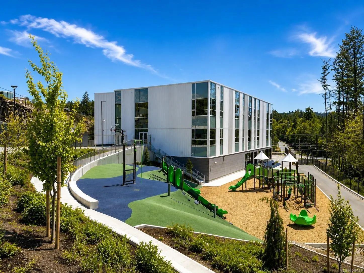
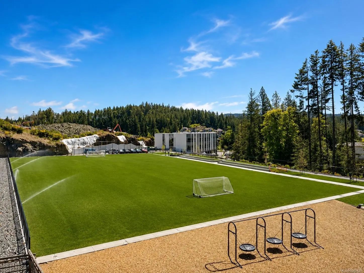
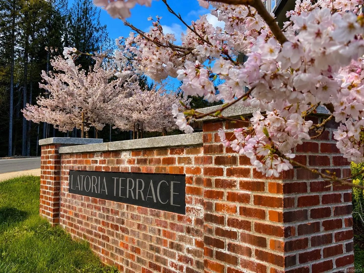
Move-in ready in desirable Latoria Terrace! This popular Rusty floor plan offers over 3,000 sq.ft. of thoughtfully designed living space, including a 1-bedroom legal suite for mortgage assistance or extended family. The main level features an open-concept kitchen with a large island, spacious dining area, bright living room with a gas fireplace, and access to a covered deck overlooking the backyard. Upstairs you'll find a spacious primary suite with a walk-in closet and spa-inspired ensuite, two additional bedrooms, a full bathroom, laundry room, and a versatile flex room. The lower level includes a games room for the main home plus the self-contained legal suite. Complete with a heat pump, double garage, and New Home Warranty. Steps from scenic walking trails to the new elementary school and minutes to Olympic View Golf Course, parks, shopping, and some of the area's best beaches. Come see why Latoria Terrace was nominated as Best New Subdivision at the 2026 CARE awards!
Essential Information
- MLS® #1049131
- Price$1,379,000
- Bedrooms5
- Bathrooms5
- Square Footage3,054
- Acres0.10
- Year Built2026
- TypeResidential
- Sub-TypeSingle Family Detached
- StatusActive
- Tax Year2025
Community Information
- Address2176 Bellflower Dr
- AreaLa Olympic View
- CityLangford
- CountyCapital Regional District
- ProvinceBC
- Postal CodeV9C 0S6
Amenities
- Parking Spaces4
- # of Garages2
Parking
Driveway, EV Charger: Dedicated - Roughed In, Garage Double
Interior
- Interior FeaturesCloset Organizer, Soaker Tub
- FireplaceYes
- # of Fireplaces1
- FireplacesGas
Appliances
Dishwasher, Dryer, Microwave, Oven/Range Gas, Range Hood, Refrigerator, Washer
Heating
Baseboard, Electric, Forced Air, Heat Pump, Natural Gas, Radiant Floor
Cooling
Air Conditioning, Central Air, HVAC
Exterior
- WindowsScreens
- RoofAsphalt Shingle
- ConstructionFrame Wood, Insulation All
- FoundationPoured Concrete
Exterior Features
Balcony, Balcony/Patio, Low Maintenance Yard, Sprinkler System
Additional Information
- Listing OfficeSutton Group West Coast Realty
- Date ListedSeptember 9th, 2026
- Days on Market31
 NOTE: MLS® property information is provided under copyright© by the Victoria Real Estate Board. The information is from sources deemed reliable, but should not be relied upon without independent verification. The website must only be used by consumers for the purpose of locating and purchasing real estate.